Vender tu casa
Valoración gratuita de tu hogar
Contacto
Cuéntenos sobre sus necesidades

10627 MISTFLOWER LANE

Casa En Renta
$5,200

BTC: 0.07977907

ETH: 2.73304461

/mo
4 días
6 camas
4 baños
4,089 sqft

Visión general

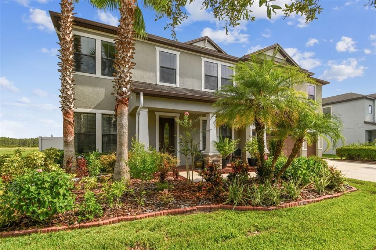
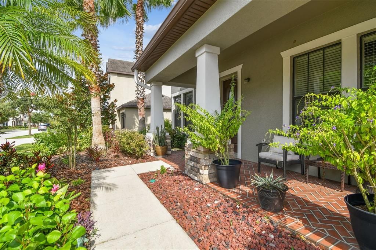
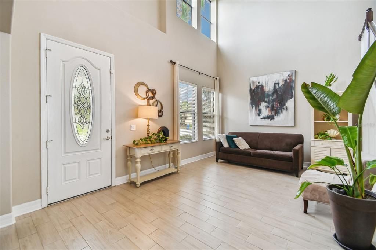
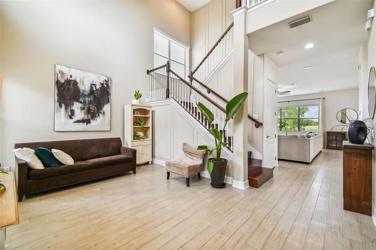
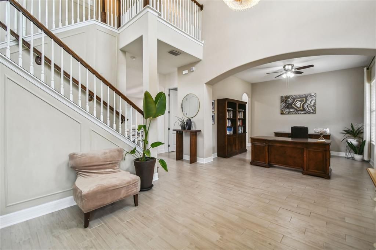
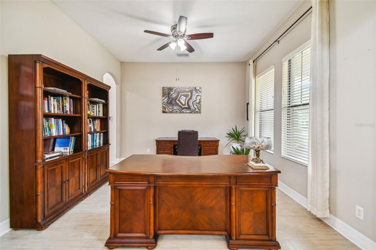
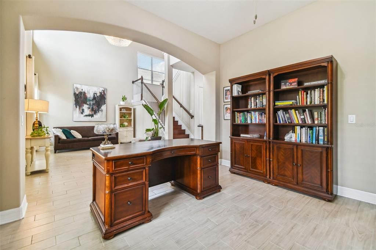
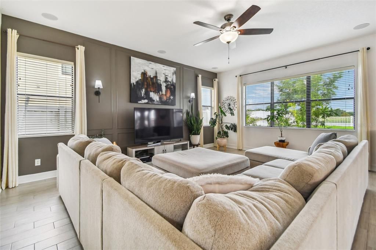
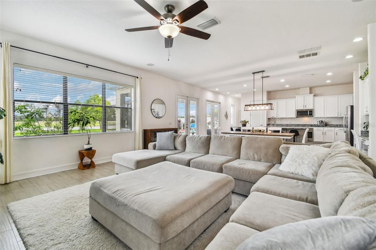
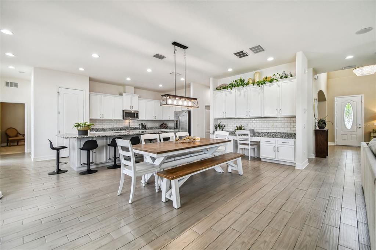
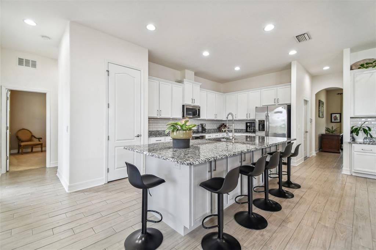
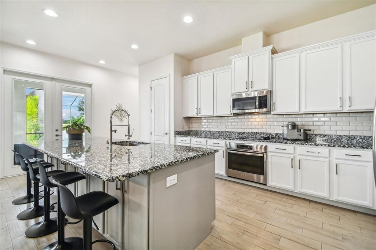
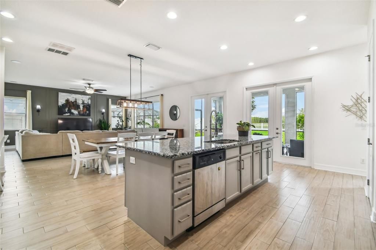
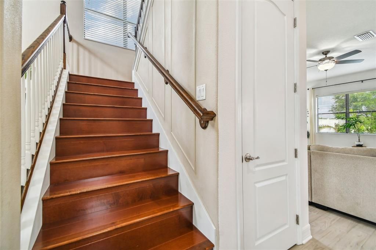
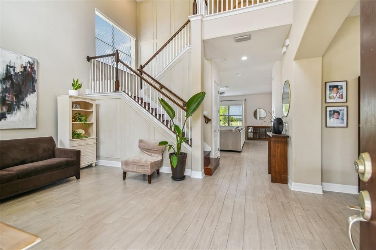
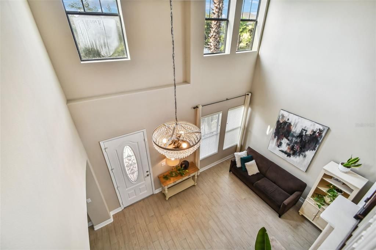
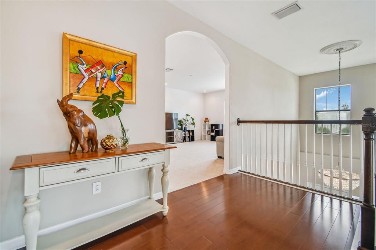
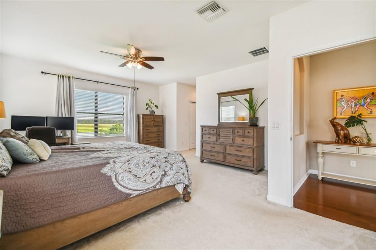
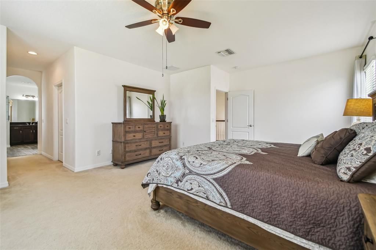
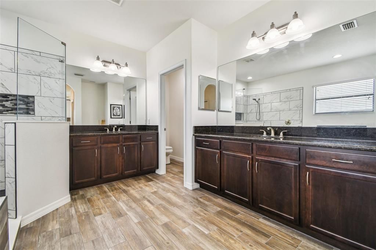
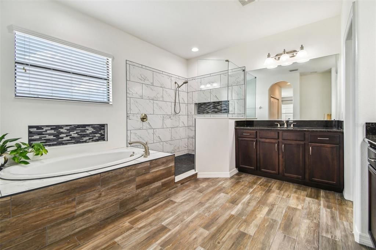
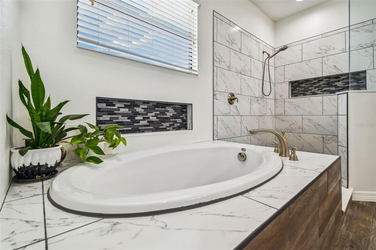
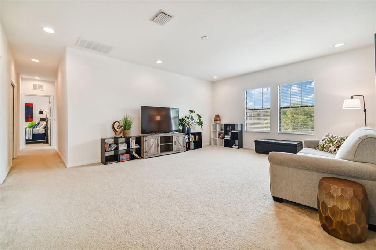
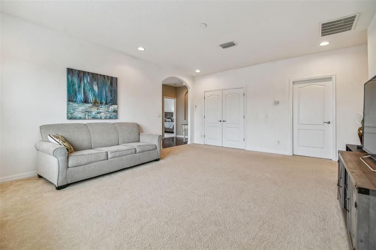
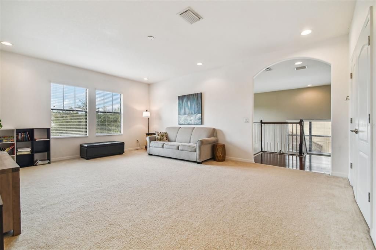
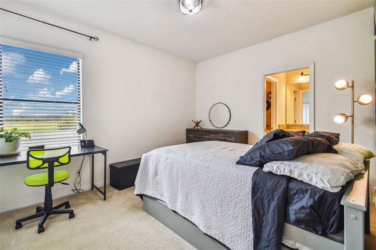
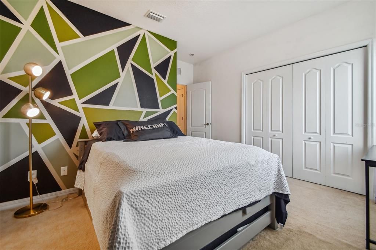
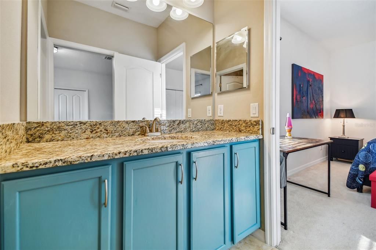
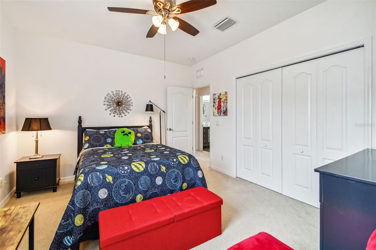
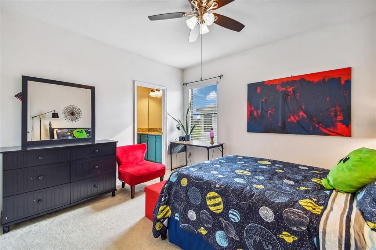
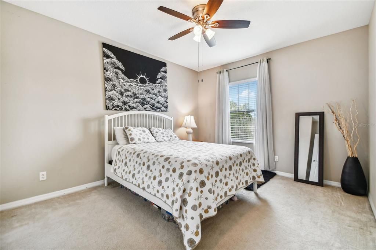
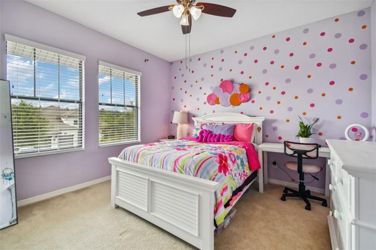
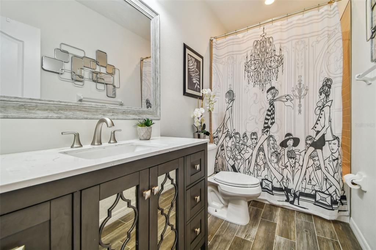
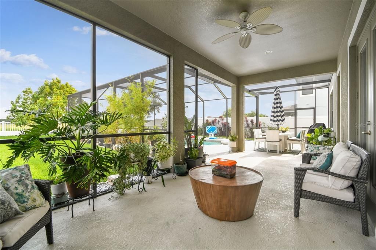
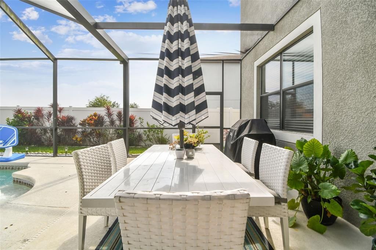
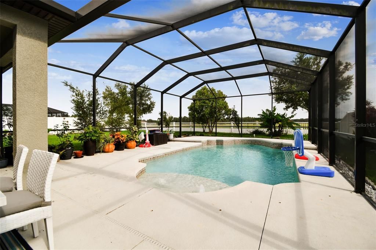
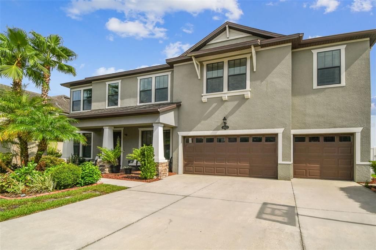
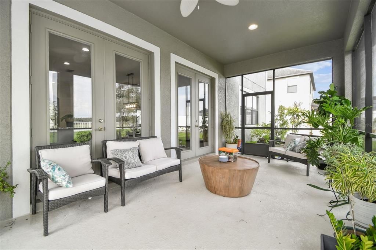
Experience luxury living in one of New Tampa's most sought-after communities. Located in the highly desirable K-Bar Ranch, this spacious 4,089-square-foot waterfront home offers six bedrooms, four-and-a-half bathrooms, a heated swimming pool, a three-car garage, and peaceful pond views, combining generous living space with modern comfort and everyday functionality. Designed with today's lifestyle in mind, the open-concept floor plan seamlessly connects the gourmet kitchen, featuring an oversized island, abundant cabinetry, and generous counter space, to the dining area and expansive family room, creating the perfect setting for entertaining or everyday living. A dedicated home office provides an ideal work-from-home space and can also serve as a formal dining room, while the large upstairs bonus room offers endless possibilities as a media room, playroom, fitness area, or second living space. Large windows throughout the home fill the interior with natural light, creating a bright and inviting atmosphere. The thoughtfully designed layout includes a spacious first-floor guest suite, offering privacy and convenience for guests or multigenerational living. The oversized primary suite features a beautifully updated en-suite bathroom, generous closet space, and a relaxing retreat at the end of the day. Multiple storage rooms throughout the home ensure everything has its place. Step outside to your own private backyard oasis featuring a fully fenced yard, heated swimming pool, oversized screened lanai, and tranquil waterfront views with no immediate rear neighbors—an ideal space for relaxing, entertaining, or enjoying Florida's year-round outdoor lifestyle. Lawn care, pool maintenance, and pest control are all included, allowing you to enjoy the property without the hassle of routine upkeep. Additional upgrades include impact-resistant windows, an energy-efficient hybrid water heater, and a thoughtfully designed floor plan that balances luxury with everyday practicality. Located within one of New Tampa's premier communities, residents enjoy convenient access to I-75, USF, Moffitt Cancer Center, AdventHealth, the VA Hospital, Wiregrass Mall, Tampa Premium Outlets, countless dining and shopping destinations, and Downtown Tampa. The home is zoned for highly rated Pride Elementary, Benito Middle School, and Wharton High School. If you're looking for a spacious, move-in-ready home with resort-style outdoor living, exceptional convenience, and one of the most desirable floor plans in K-Bar Ranch, this home is a rare leasing opportunity. Schedule your private showing today.

Ubicación

Florida TAMPA 33647 Casa En Renta

Detalles

Tipo:
Residential Lease
Estacionamiento:
Garage Door Opener
Año de construcción:
2016
Lote:
0.22 Hectáreas
Calefacción:
Central / Electric
precio por sq. medidor:
$1
Enfriamiento:
Central Air
HOA:
Sin datos

Destacados

Pool
Deck
View
Water
Garage
3 car garage
Pets
Allowed
Más hechos y características
  • Piso

    • Carpet

    • Ceramic Tile

    • Hardwood

    Calefacción

    • Central

    • Electric

    Enfriamiento

    • Central Air

    Accesorios

    • Built-In Oven

    • Cooktop

    • Dishwasher

    • Disposal

    • Dryer

    • Electric Water Heater

    • Microwave

    • Refrigerator

    • Washer

    Otras características interiores

    • Ceiling Fan(s)

    • Eating Space In Kitchen

    • High Ceilings

    • Open Floorplan

    • PrimaryBedroom Upstairs

    • Solid Wood Cabinets

    • Stone Counters

    Dormitorios y baños

    • Dormitorios: 6

    • Baños: 1

    • Baños completos: 4

  • Estacionamiento

    • Garage Door Opener

    Propiedad

    • Pisos: Two

    • Piscina Privada: Si

    • Características Exteriores: French Doors / Irrigation System / Rain Gutters

    Lote

    • Lote: 0.22 Hectáreas

    Otra Información de Propiedad

    • Número de Parcela: A0327209YJB0000000017.0

  • Tipo y estilo

    • Tipo de propiedad: Residential Lease

    • Subtipo de propiedad: Single Family Residence

  • Detalles de la fuente

    • MLS ID: TB8533490

    Otros hechos

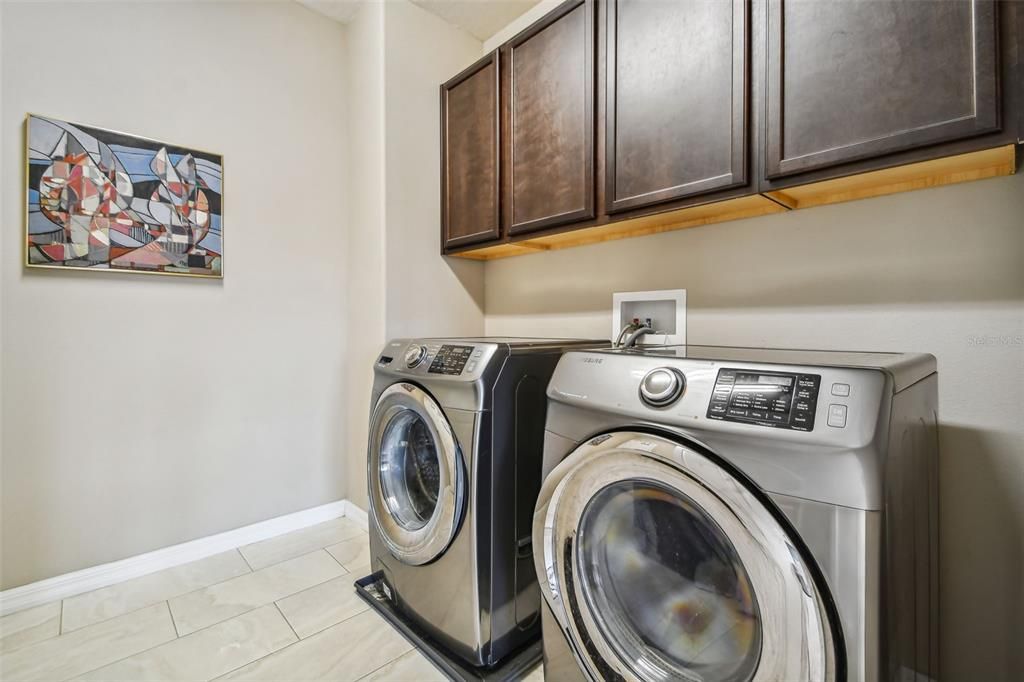
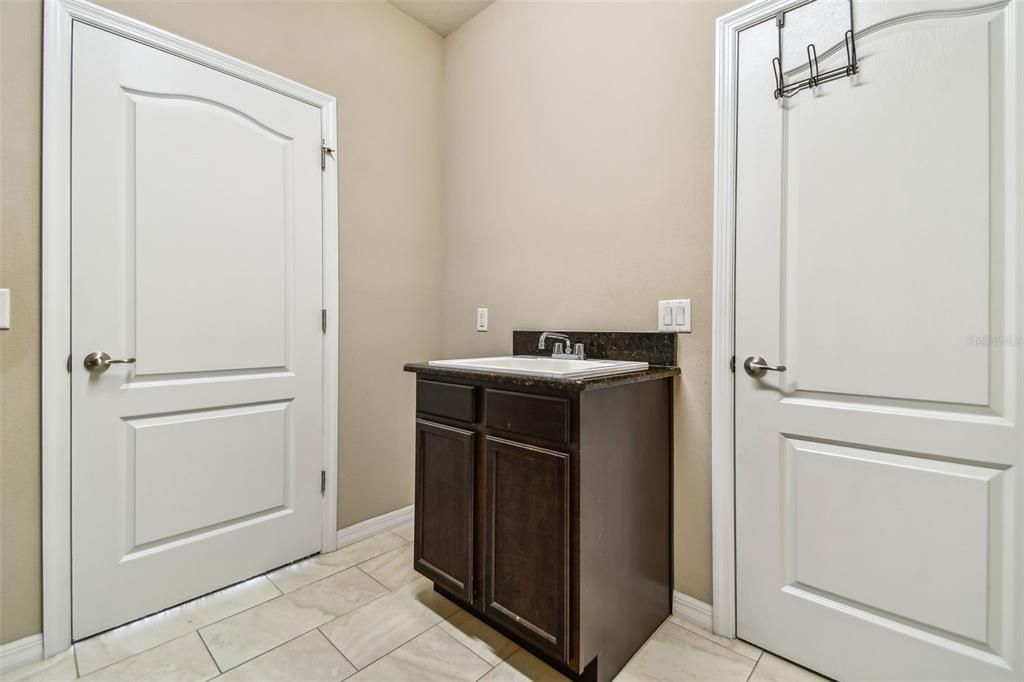
    • Características de lavandería: Inside / Upper Level

    • Características del patio y el porche: Covered / Front Porch / Rear Porch / Screened

    • Características de la piscina: Deck / Heated / In Ground / Screen Enclosure

    • Espacios de garaje: 3

    • Garaje adjunto: Si

    • Garaje: Si

    • Salón: 4089

    • Fuente de agua: Public

    • Tamaño de la parcela: 75 x 130

    • Nombre de subdivisión: BASSET CREEK ESTATES PH 2D

Consulta privada
Habla con el asesor de este inmueble.
Planos, documentos del HOA, comparables off-market, agendar una visita privada — un solo mensaje directo al especialista local.

Más como esta

En Renta
$5,000 /mo
Casa
5 camas · 3 baños · 3,490 sqft
ARBOR GREENE PH 7 UNIT 3, TAMPA
10119 DEERCLIFF DR
En Renta
$4,650 /mo
Casa
4 camas · 2 baños · 2,807 sqft
HUNTERS GREEN PRCL 18A PHAS, TAMPA
9307 POPLAR CREEK COURT
En Renta
$5,700 /mo
Casa
5 camas · 4 baños · 3,509 sqft
RIVER LNDG PH 1B, WESLEY CHAPEL
33875 CASTAWAY LOOP
En Renta
$4,750 /mo
Casa
5 camas · 4 baños · 3,355 sqft
CORY LAKE ISLES PH 5 UN 1, TAMPA
10888 CORY LAKE DRIVE
-$100
En Renta
$5,895 /mo
Casa
6 camas · 7 baños · 5,427 sqft
K-BAR RANCH-PCL D, TAMPA
19335 EAGLE CREEK LANE
En Renta
$4,100 /mo
Casa
3 camas · 3 baños · 3,186 sqft
THE RIDGE AT WIREGRASS, WESLEY CHAPEL
30715 TUMBLEBERRY STREET
-$50
En Renta
$3,650 /mo
Casa
5 camas · 3 baños · 3,566 sqft
K-BAR RANCH-PCL E, TAMPA
16011 SONOMA GROVE CIRCLE
En Renta
$3,800 /mo
Casa
4 camas · 3 baños · 2,679 sqft
BASSET CREEK ESTATES PH 1, TAMPA
19236 CLIMBING ASTER DRIVE

Mercado cerca de esta dirección

Conteos en vivo en la misma zona.
Ver todo

The multiple listing information is provided by the Stellar MLS from a copyrighted compilation of listings. The compilation of listings and each individual listing are ©2026-present Stellar MLS. All Rights Reserved. The information provided is for consumers' personal, noncommercial use and may not be used for any purpose other than to identify prospective properties consumers may be interested in purchasing. All properties are subject to prior sale or withdrawal. All information provided is deemed reliable but is not guaranteed accurate, and should be independently verified. Listing courtesy of: RE/MAX CHAMPIONS