Недвижимость
Ознакомьтесь с нашими объявлениями
Продать дом
Бесплатная оценка дома
Контакты
Расскажите нам о своих потребностях

10627 MISTFLOWER LANE

Дом Под контрактом
$5,200

BTC: 0.06475716

ETH: 2.08000000

28 Дней
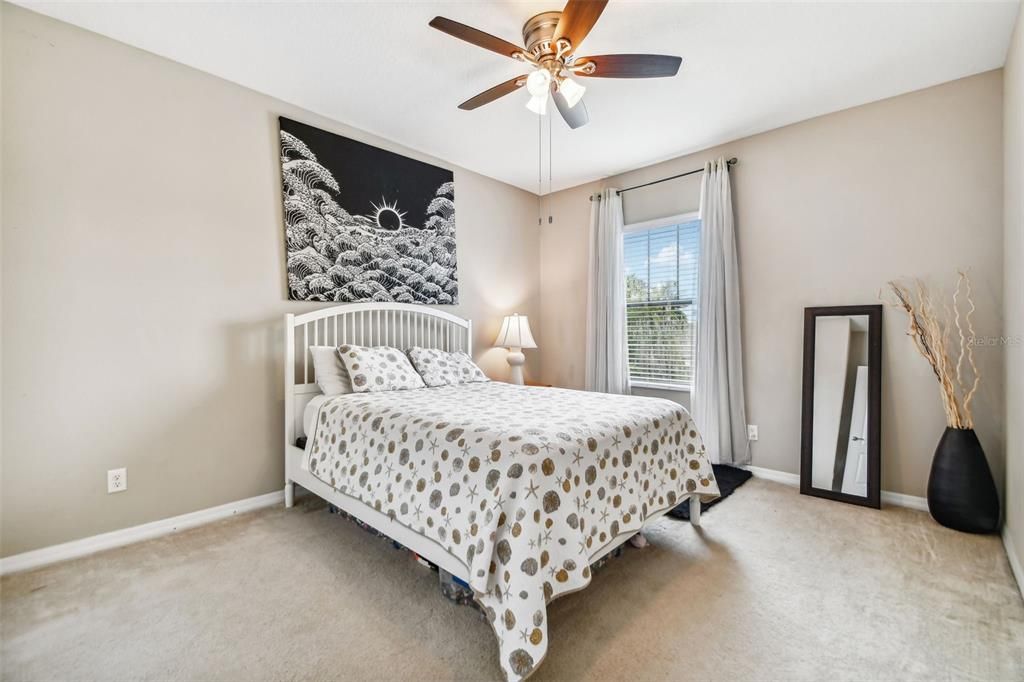
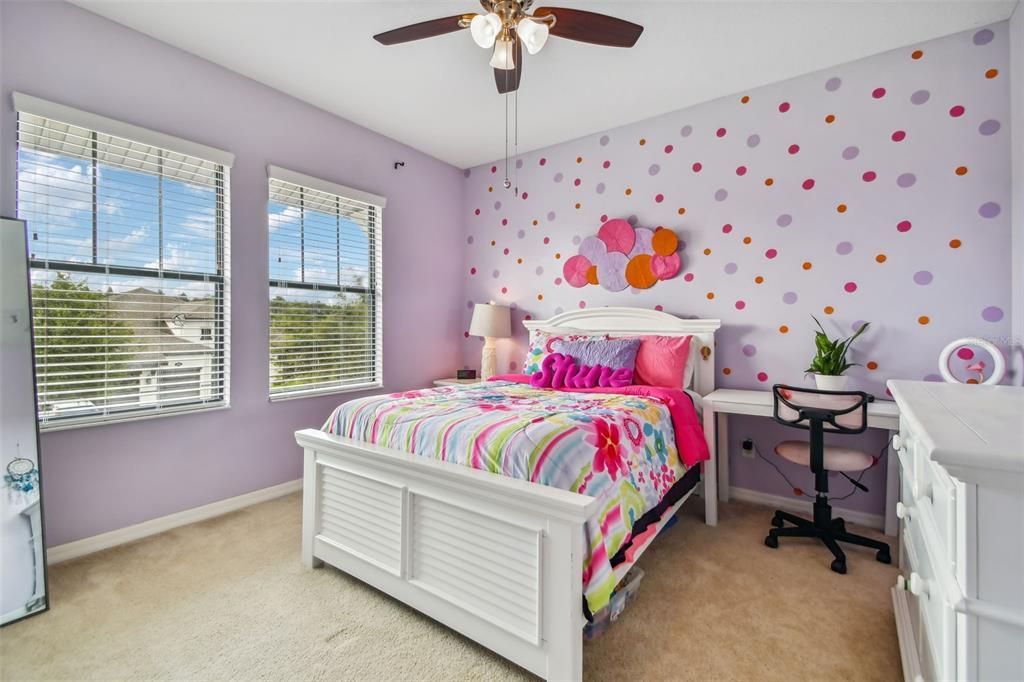
6 спален
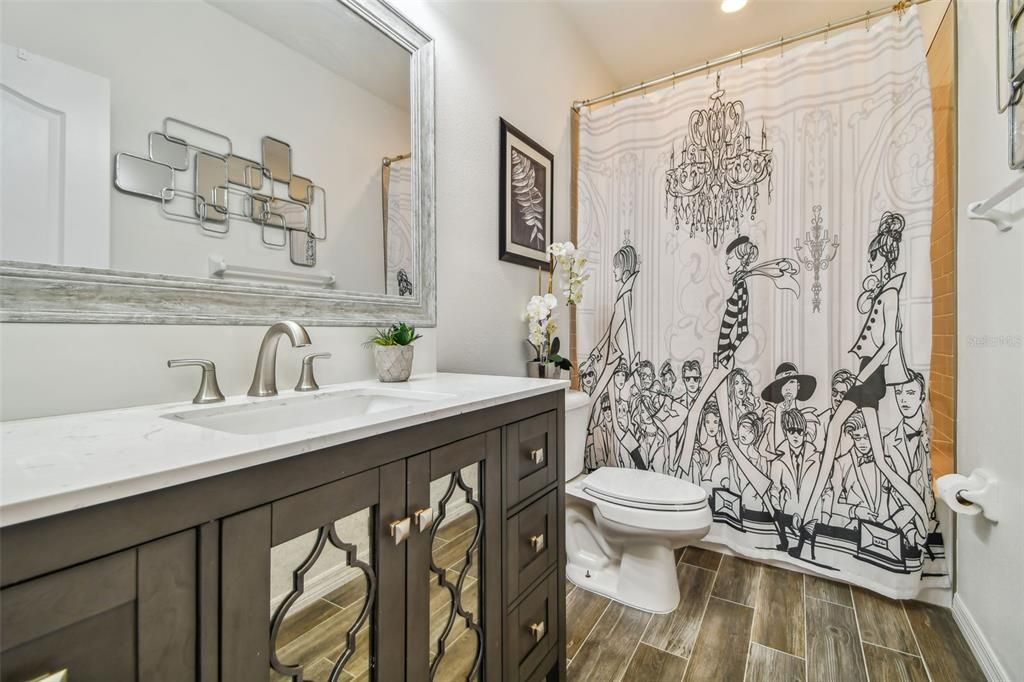
4 ванн
4,089 кв.фт.

Обзор

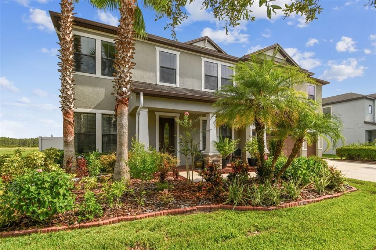
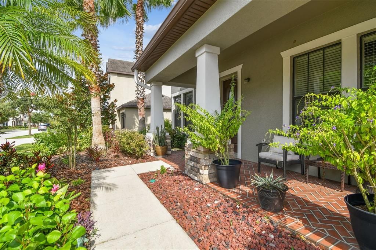
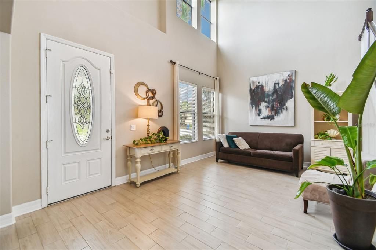
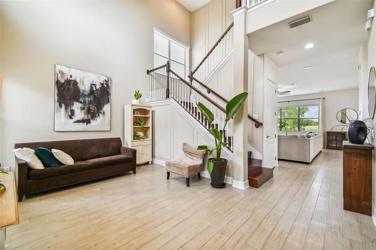
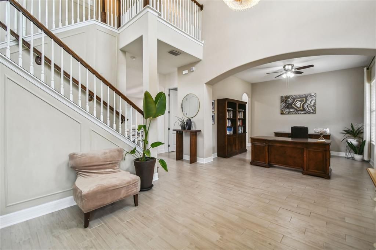
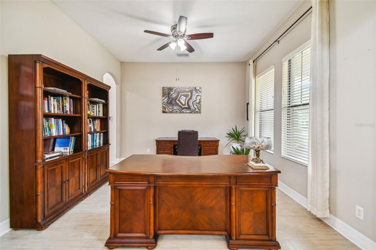
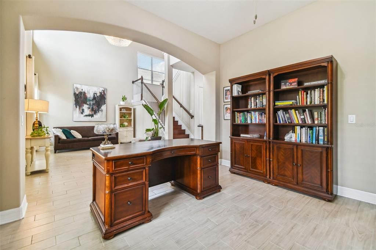
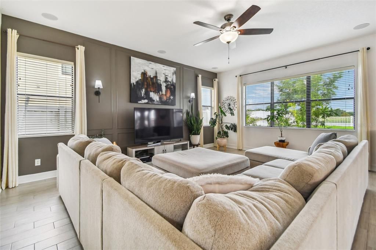
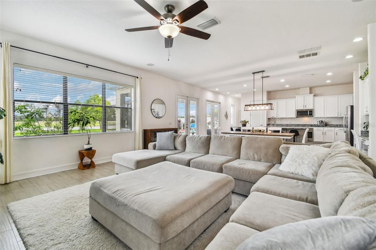
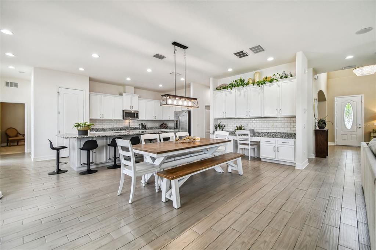
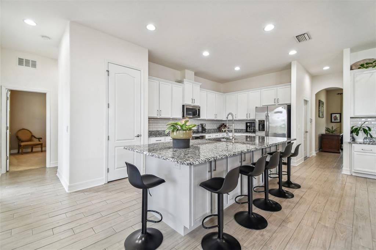
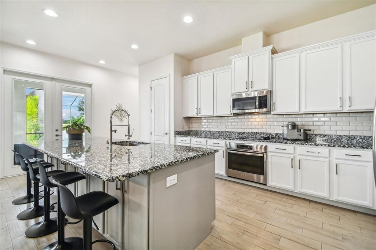
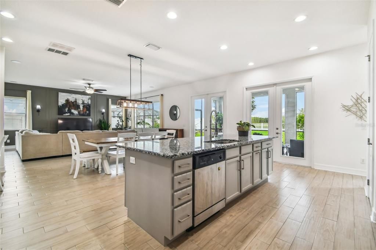
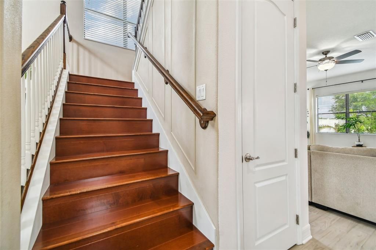
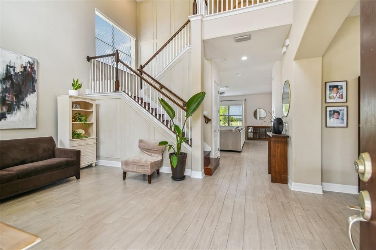
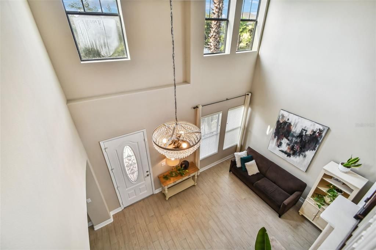
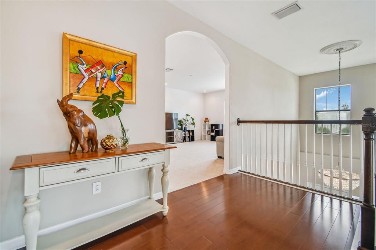
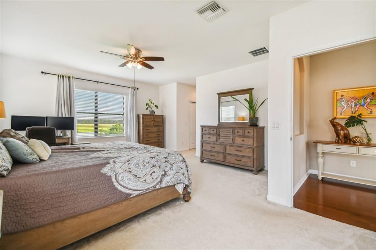
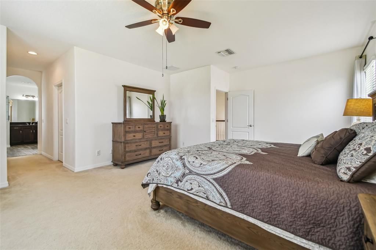
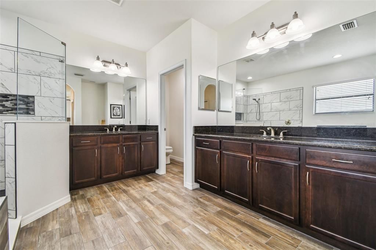
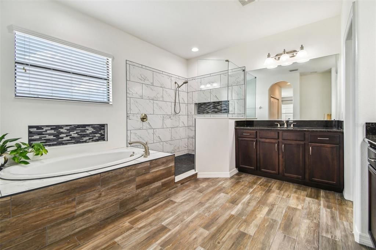
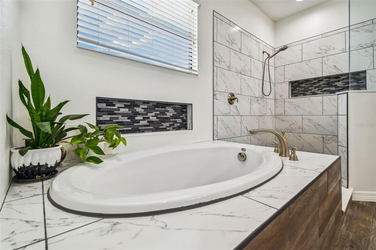
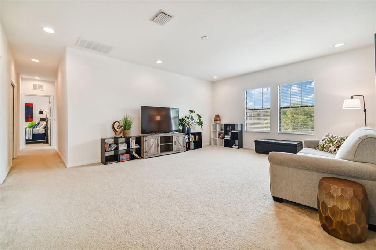
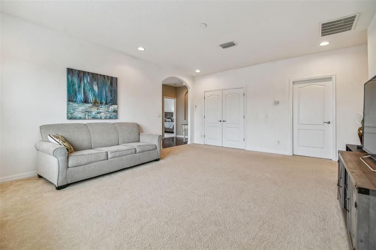
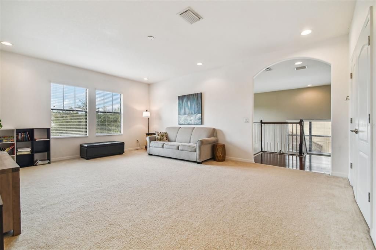
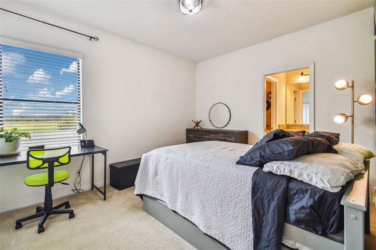
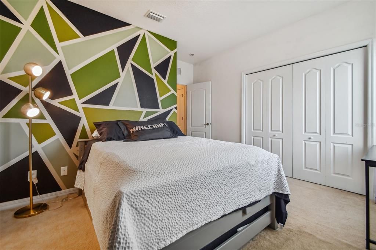
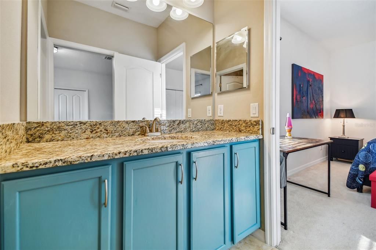
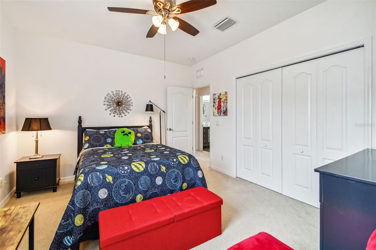
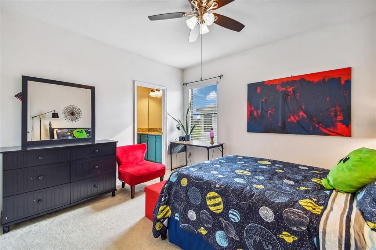
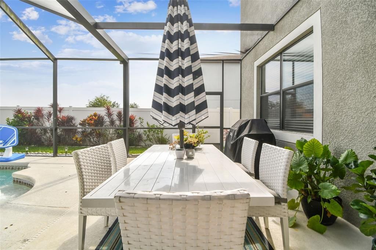
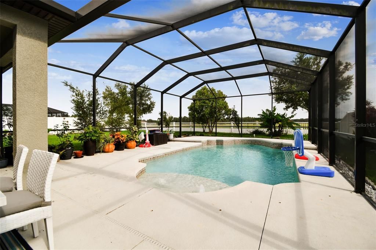
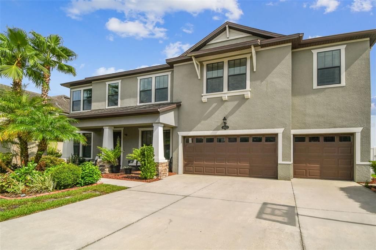
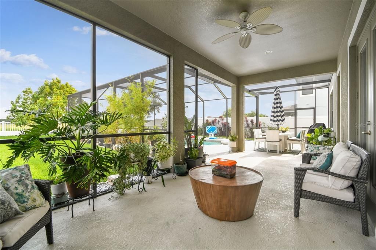
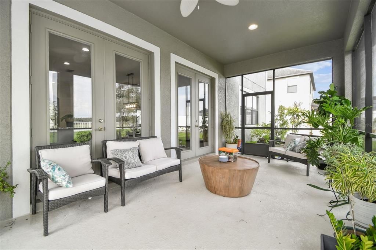
Experience luxury living in one of New Tampa's most sought-after communities. Located in the highly desirable K-Bar Ranch, this spacious 4,089-square-foot waterfront home offers six bedrooms, four-and-a-half bathrooms, a heated swimming pool, a three-car garage, and peaceful pond views, combining generous living space with modern comfort and everyday functionality. Designed with today's lifestyle in mind, the open-concept floor plan seamlessly connects the gourmet kitchen, featuring an oversized island, abundant cabinetry, and generous counter space, to the dining area and expansive family room, creating the perfect setting for entertaining or everyday living. A dedicated home office provides an ideal work-from-home space and can also serve as a formal dining room, while the large upstairs bonus room offers endless possibilities as a media room, playroom, fitness area, or second living space. Large windows throughout the home fill the interior with natural light, creating a bright and inviting atmosphere. The thoughtfully designed layout includes a spacious first-floor guest suite, offering privacy and convenience for guests or multigenerational living. The oversized primary suite features a beautifully updated en-suite bathroom, generous closet space, and a relaxing retreat at the end of the day. Multiple storage rooms throughout the home ensure everything has its place. Step outside to your own private backyard oasis featuring a fully fenced yard, heated swimming pool, oversized screened lanai, and tranquil waterfront views with no immediate rear neighbors—an ideal space for relaxing, entertaining, or enjoying Florida's year-round outdoor lifestyle. Lawn care, pool maintenance, and pest control are all included, allowing you to enjoy the property without the hassle of routine upkeep. Additional upgrades include impact-resistant windows, an energy-efficient hybrid water heater, and a thoughtfully designed floor plan that balances luxury with everyday practicality. Located within one of New Tampa's premier communities, residents enjoy convenient access to I-75, USF, Moffitt Cancer Center, AdventHealth, the VA Hospital, Wiregrass Mall, Tampa Premium Outlets, countless dining and shopping destinations, and Downtown Tampa. The home is zoned for highly rated Pride Elementary, Benito Middle School, and Wharton High School. If you're looking for a spacious, move-in-ready home with resort-style outdoor living, exceptional convenience, and one of the most desirable floor plans in K-Bar Ranch, this home is a rare leasing opportunity. Schedule your private showing today.

Локация

Детали

Тип:
Residential Lease
Парковка:
Garage Door Opener
Год постройки:
2016
Лот:
0.22 Акров
Отопление:
Central / Electric
Цена/кв.фут:
$1
Охлаждение:
Central Air
HOA:
Нет данных

Valuation

Our model vs. what's actually selling nearby.
Estimate
$920,000
$766K – $1.1M
Confidence Low
List vs. estimate
$914K below estimate
List $5,200 · -99.4%
Our model says this listing is priced below recent comparable activity. Expect competition.
Price per sq ft
$1
-99.6% vs. city median $293
Based on
6 MLS comparables
Median of recent comparable listings. Sold comps use closing price, active listings use list price.

Главное

Pool
Deck
View
Water
Garage
3 car garage
Pets
Allowed
Больше фактов и особенностей
  • Напольное покрытие

    • Carpet

    • Ceramic Tile

    • Hardwood

    Отопление

    • Central

    • Electric

    Охлаждение

    • Central Air

    Бытовая техника

    • Built-In Oven

    • Cooktop

    • Dishwasher

    • Disposal

    • Dryer

    • Electric Water Heater

    • Microwave

    • Refrigerator

    • Washer

    Другие особенности интерьера

    • Ceiling Fan(s)

    • Eating Space In Kitchen

    • High Ceilings

    • Open Floorplan

    • PrimaryBedroom Upstairs

    • Solid Wood Cabinets

    • Stone Counters

    Спальни и ванные комнаты

    • Спальни: 6

    • Ванные: 1

    • Полные ванные комнаты: 4

  • Парковка

    • Garage Door Opener

    Имущество

    • Этажи: Two

    • Частный Бассейн: Да

    • Особенности Экстерьера: French Doors / Irrigation System / Rain Gutters

    Лот

    • Лот: 0.22 Акров

    Другая Информация о Недвижимости

    • Номер Земельного Участка: A0327209YJB0000000017.0

  • Тип и стиль

    • Тип недвижимости: Residential Lease

    • Подтип недвижимости: Single Family Residence

  • Детали источника

    • MLS ID: TB8533490

    Другие факты

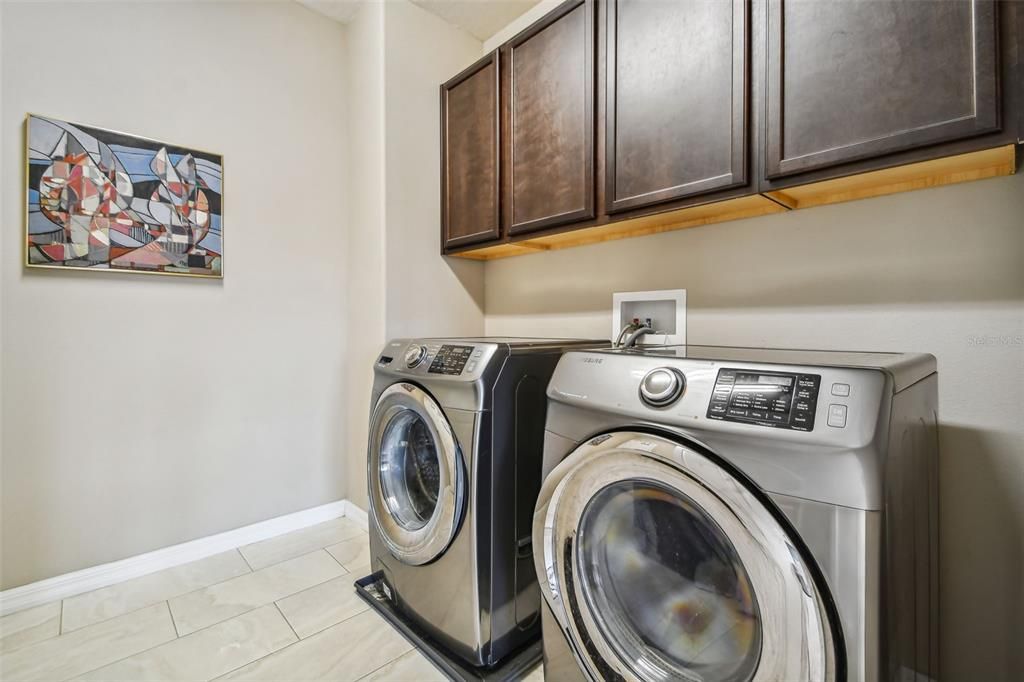
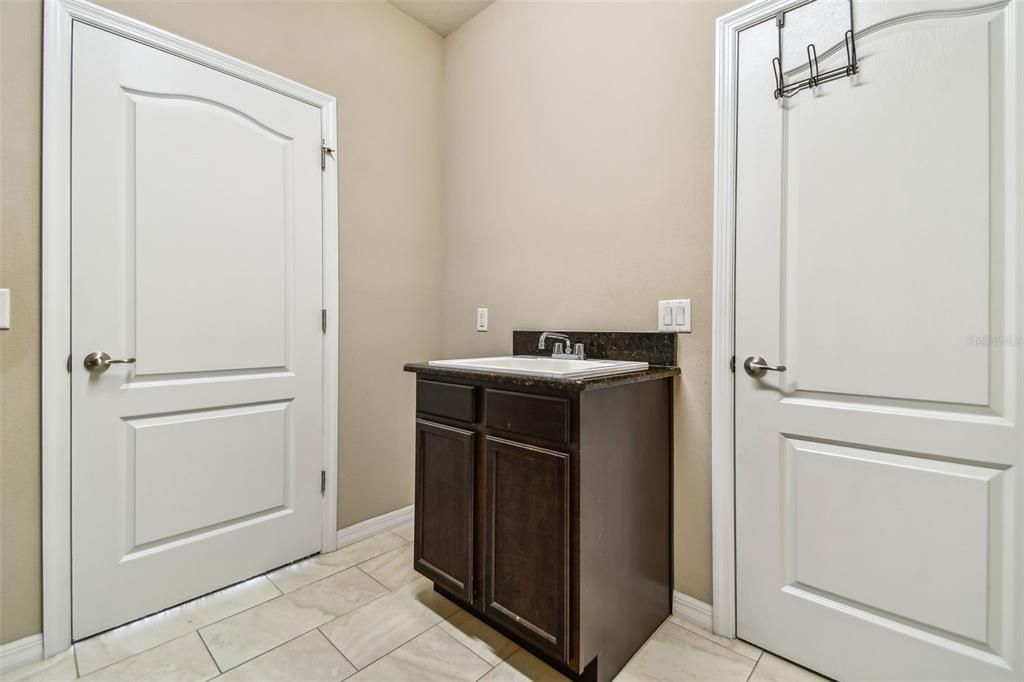
    • Особенности прачечной: Inside / Upper Level

    • Особенности двора и крыльца: Covered / Front Porch / Rear Porch / Screened

    • Особенности бассейна: Deck / Heated / In Ground / Screen Enclosure

    • Мест в гараже: 3

    • Прикрепленный гараж: Да

    • Гараж: Да

    • Жилая площадь: 4089

    • Источник воды: Public

    • Размеры участка: 75 x 130

    • Название подразделения: BASSET CREEK ESTATES PH 2D

Частный запрос
Поговорите со специалистом по этому объекту.
Планировки, HOA-документы, off-market сравнимые объекты, частный показ — одно сообщение напрямую локальному специалисту.

Ещё такие

Новое
Под контрактом
$4,300
Дом
4 спален · 3 ванн · 2,853 кв.фт.
CROSS CREEK PRCL G PH 1, TAMPA
10017 KINGSHYRE WAY
Под контрактом
$6,000
Дом
5 спален · 4 ванн · 4,062 кв.фт.
ARBOR GREENE PH 7 UNIT 1, TAMPA
10108 EVERGREEN HILL DRIVE

Рынок вокруг этого адреса

Актуальные данные по району.
Смотреть все

The multiple listing information is provided by the Stellar MLS from a copyrighted compilation of listings. The compilation of listings and each individual listing are ©2026-present Stellar MLS. All Rights Reserved. The information provided is for consumers' personal, noncommercial use and may not be used for any purpose other than to identify prospective properties consumers may be interested in purchasing. All properties are subject to prior sale or withdrawal. All information provided is deemed reliable but is not guaranteed accurate, and should be independently verified. Listing courtesy of: RE/MAX CHAMPIONS