Sell Your Home
Get a free home valuation
Contact
Tell us about your needs
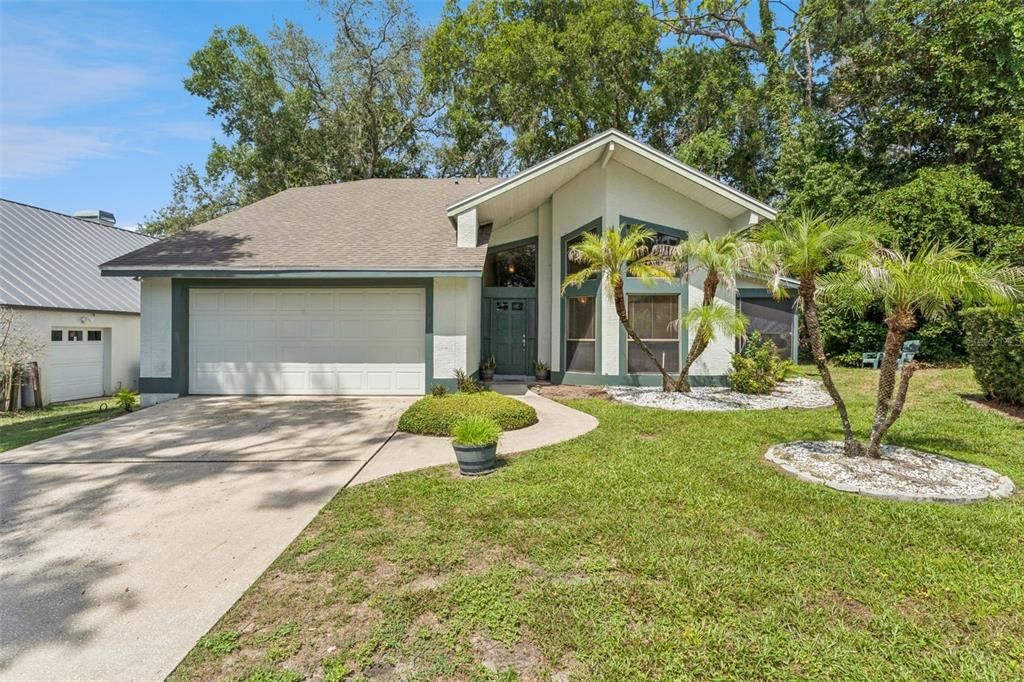
1068 COTTONWOOD COURT

House Active With Contract
$350,000

BTC: 5.36974532

ETH: 183.95492579

6 days
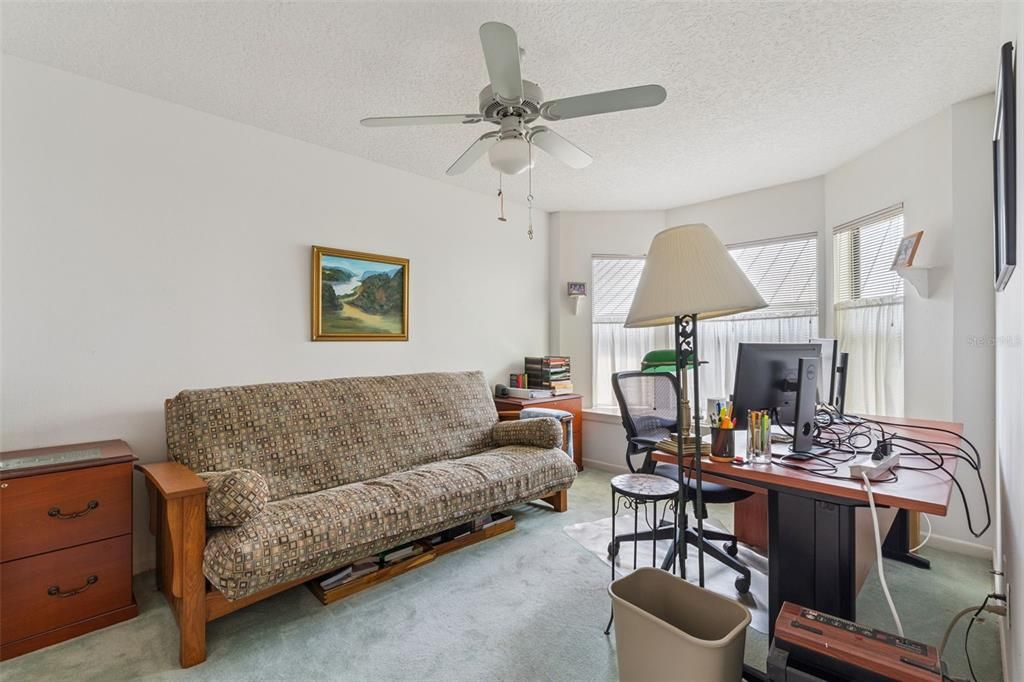
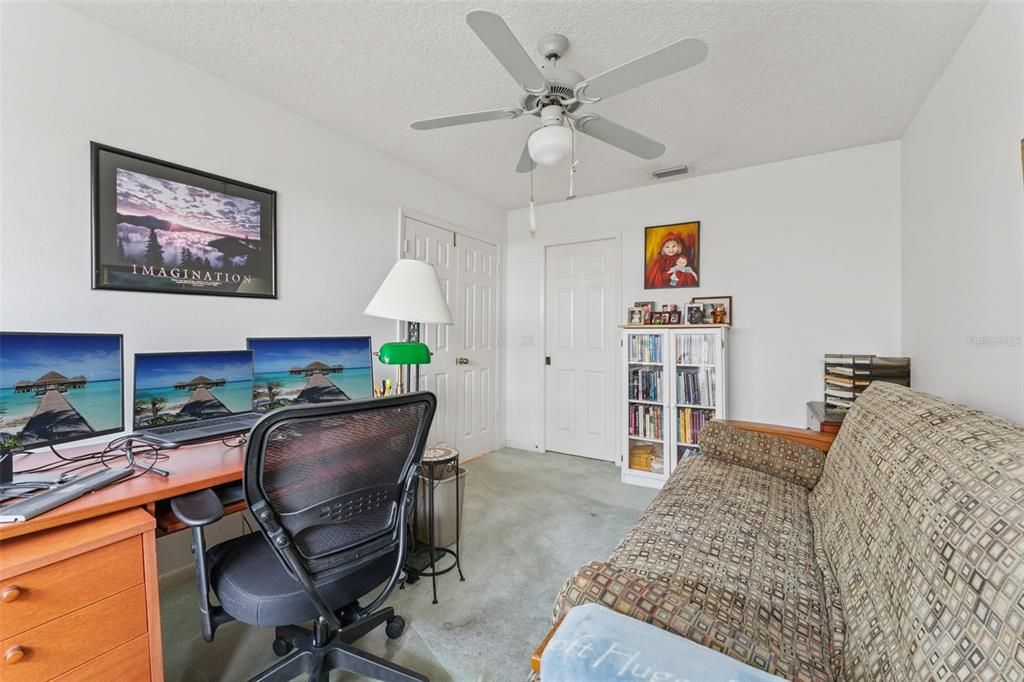
3 bds
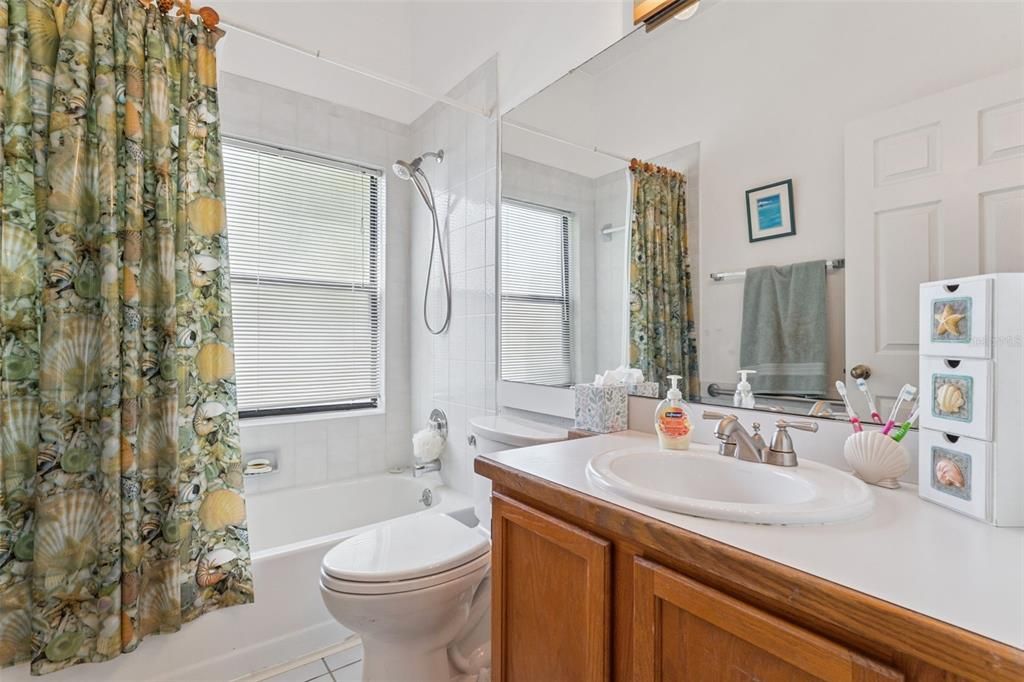
2 ba
1,730 sqft

Overview

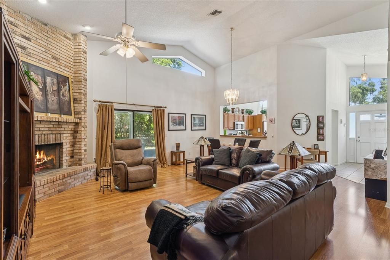
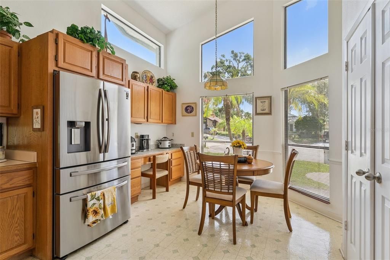
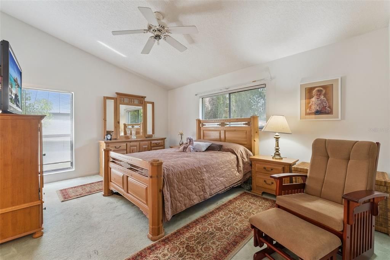
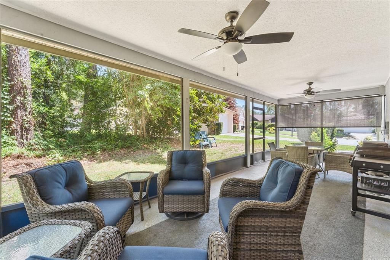
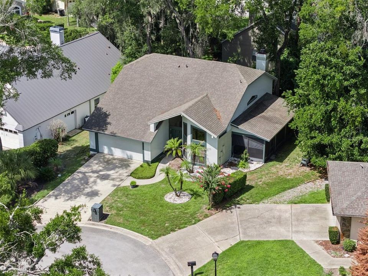
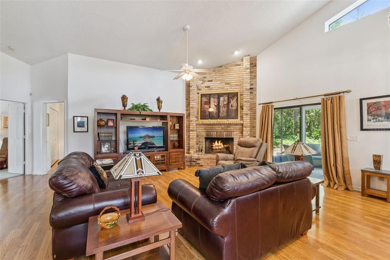
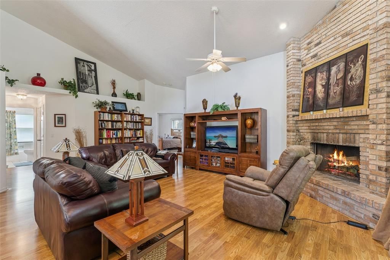
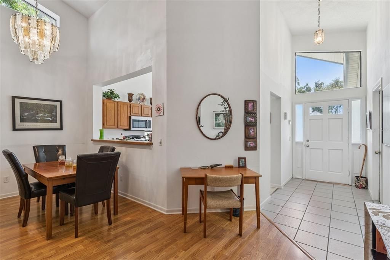
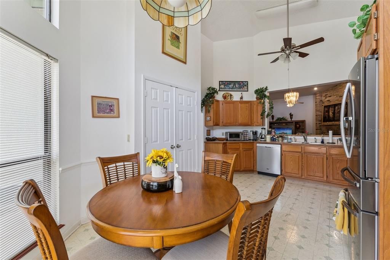
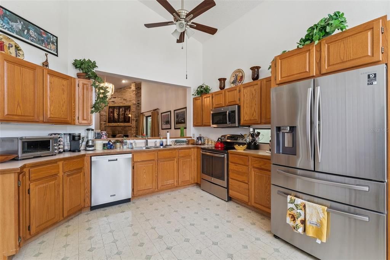
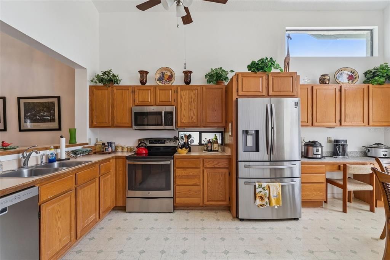
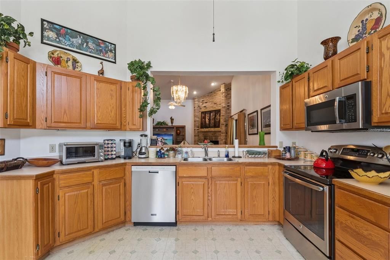
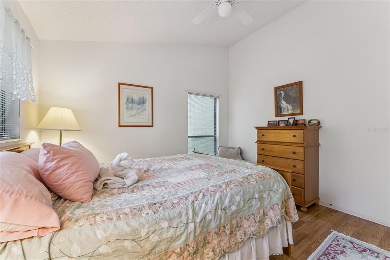
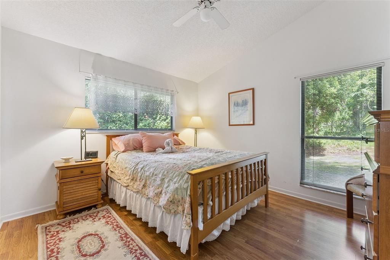
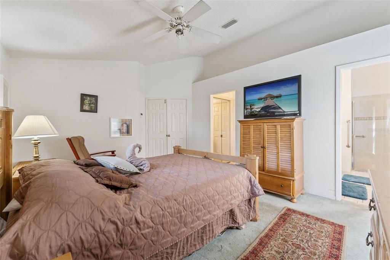
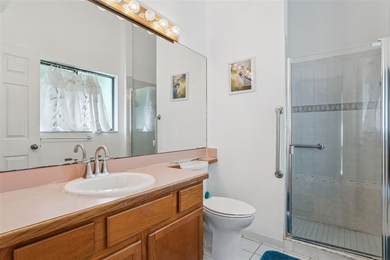
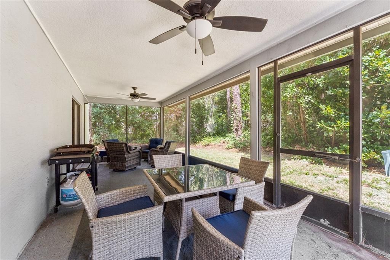
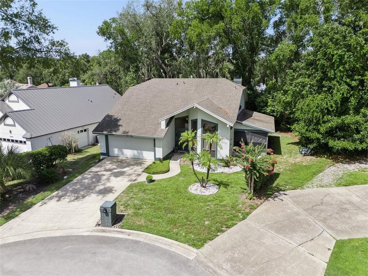
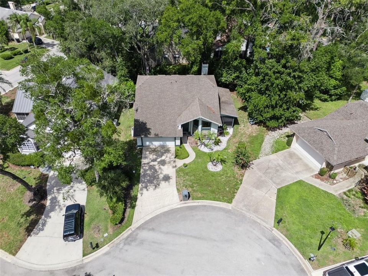
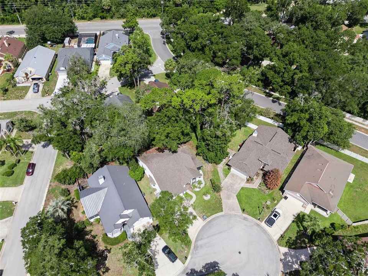
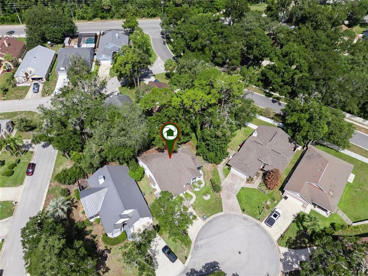
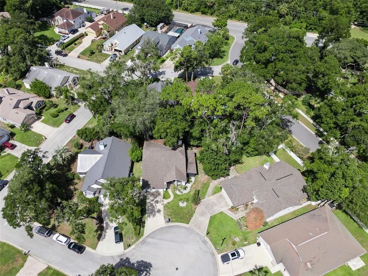
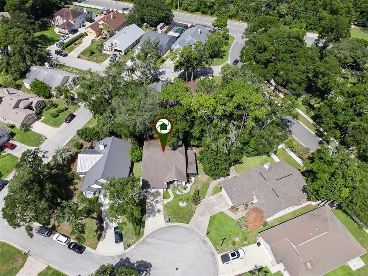
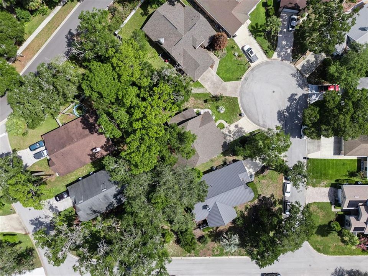
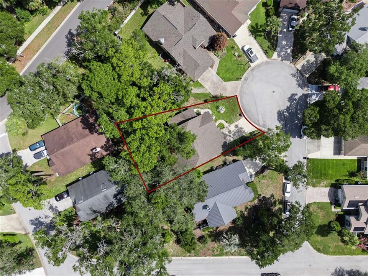
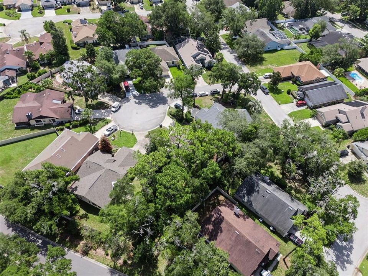
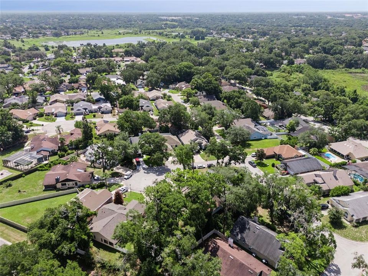
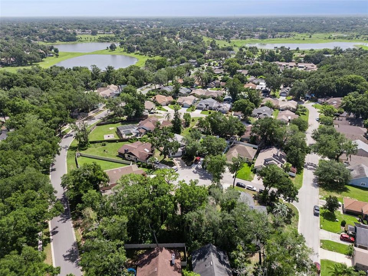
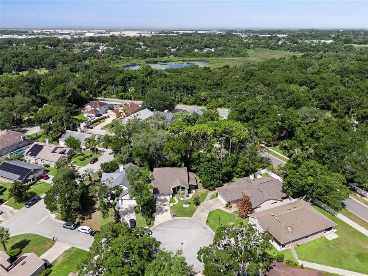
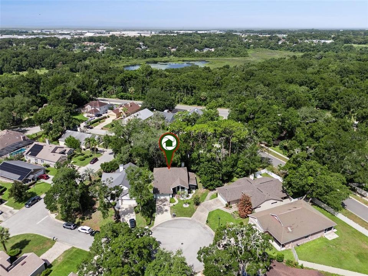
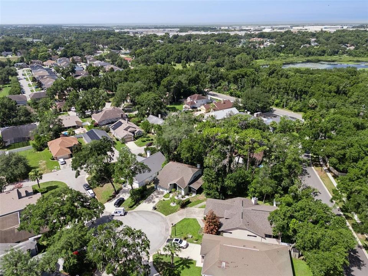
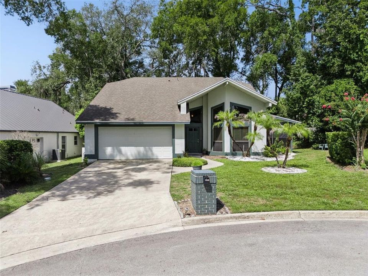
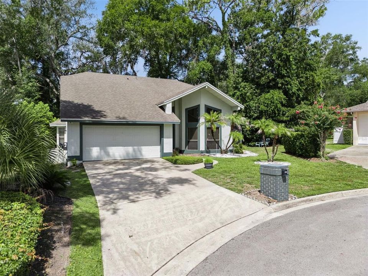
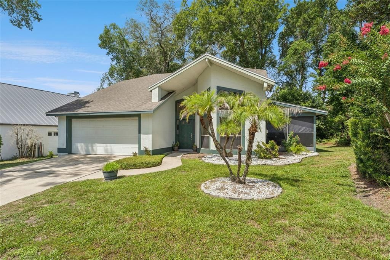
Under contract-accepting backup offers. Few neighborhoods in Central Florida embody the character of Errol Estate. Mature trees, gently rolling streets, and distinctive homes create a setting that feels established from the moment you arrive. Tucked away on a quiet cul-de-sac, this home welcomes you with soaring vaulted ceilings, oversized windows, and a floor-to-ceiling brick fireplace that anchors the main living space. Major improvements include a roof replaced in 2018, updated plumbing, and a newer water heater, giving you a foundation for future updates. The family room opens to the screened patio, connecting indoor and outdoor living. The eat-in kitchen features stainless steel appliances, generous cabinet storage, vaulted ceilings, and large windows that fill the space with natural light. The primary suite includes a walk-in closet and a built-in vanity. Step outside to the screened patio and enjoy a natural backyard setting with mature trees that provide privacy and shade, offering a peaceful place to relax or entertain. Conveniently located near Fields of Fame, Wekiwa Springs State Park, shopping, dining, and SR-429, you'll enjoy easy access throughout Central Florida, including Walt Disney World Resort. Whether you're ready to move in today or personalize the home over time, this property offers architectural character, a peaceful setting, and a location that continues to make Errol Estate a favorite in Apopka.
Location

Details

Type:
Residential
Parking:
Driveway / Garage Door Opener
Year Built:
1990
Lot:
0.19 Acres
Heating:
Electric
Price/sqft:
$202
Cooling:
Central Air
HOA:
$329

Valuation

Our model vs. what's actually selling nearby.
Estimate
$352,450
$284K – $415K
Confidence Low
List vs. estimate
At estimate
List $350,000 · -0.7%
List is in line with recent comparable activity.
Price per sq ft
$202
-9.1% vs. city median $222
Based on
30 MLS comparables
Median of recent comparable listings. Sold comps use closing price, active listings use list price.

Highlights

Annual tax
$1,696
2025
HOA
$329/yr
View
Trees/Woods
Garage
2 car garage
Pets
Allowed
All facts and features
  • Flooring

    • Carpet

    • Laminate

    • Tile

    • Vinyl

    Heating

    • Electric

    Cooling

    • Central Air

    Appliances

    • Dishwasher

    • Disposal

    • Dryer

    • Microwave

    • Range

    • Washer

    Other interior features

    • Ceiling Fan(s)

    • Eating Space In Kitchen

    • High Ceilings

    • Living Room/Dining Room Combo

    • Open Floorplan

    • Primary Bedroom Main Floor

    • Solid Wood Cabinets

    • Thermostat

    • Vaulted Ceiling(s)

    • Walk-In Closet(s)

    • Window Treatments

    Bedrooms and bathrooms

    • Bedrooms: 3

    • Full bathrooms: 2

  • Parking

    • Driveway

    • Garage Door Opener

    Property

    • Levels: One

    • Exterior Features: Irrigation System / Private Mailbox

    Lot

    • Lot: 0.19 Acres

    Other Property Information

    • Parcel Number: 312028546600570

    • Zoning: RMF

  • Type and style

    • Property Type: Residential

    • Property Sub Type: Single Family Residence

  • Utility

    • BB/HS Internet Available

    • Cable Available

    • Cable Connected

    • Electricity Connected

    • Public

    • Sewer Connected

    • Street Lights

    • Underground Utilities

    • Water Connected

  • Other financial information

    • HOA: $329

    • HOA Frequency: Annually

    • Annual tax amount: $1,696

  • Source details

    • MLS ID: O6425508

    Other facts

    • Construction Materials: Block / Stucco

    • Foundation Details: Slab

    • Fireplace Features: Wood Burning

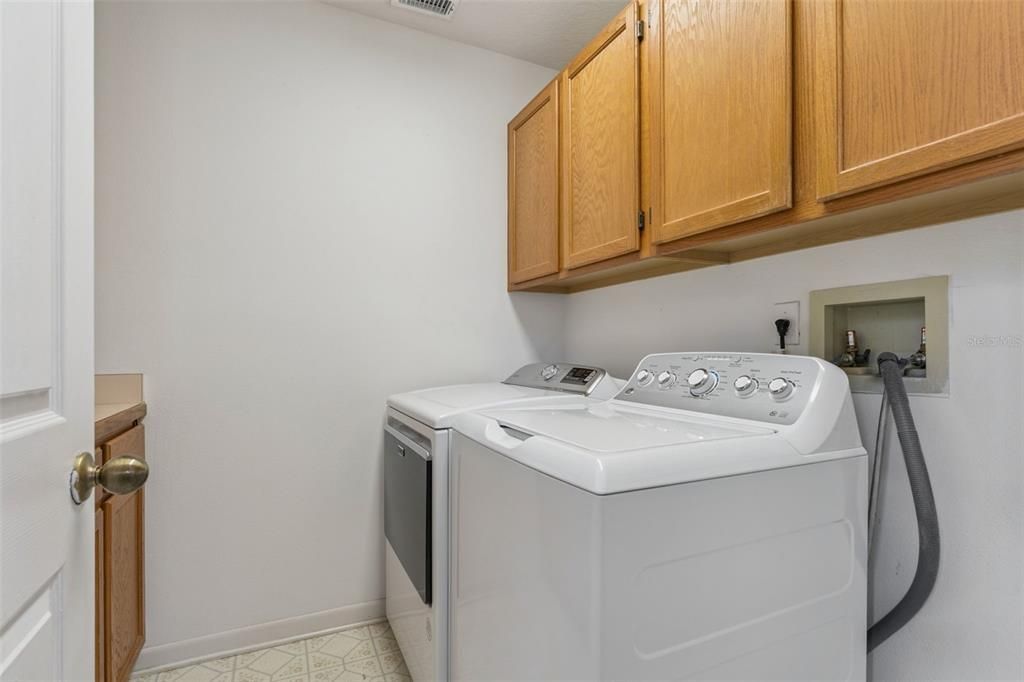
    • Laundry Features: Electric Dryer Hookup / Inside / Laundry Room / Washer Hookup

    • Lot Features: Cul-De-Sac / Landscaped / Oversized Lot

    • Patio And Porch Features: Covered / Enclosed / Patio / Screened

    • Window Features: Blinds / Window Treatments

    • Direction Faces: Northeast

    • Fireplace: Yes

    • Garage Spaces: 2

    • Attached Garage: Yes

    • Garage: Yes

    • Living Area: 1730

    • Water Source: Public

    • Subdivision Name: MAGNOLIA WOODS AT ERROL ESTATE SEC 02

Private inquiry
Talk to the advisor on this listing.
Floor plans, HOA docs, off-market comparables, scheduling a private showing — one message, direct to the local specialist.

More like this

Active With Contract
$325,000
House
4 bds · 3 ba · 1,438 sqft
APOPKA HEIGHTS REP 03, APOPKA
648 N LAKE AVENUE
New
Active With Contract
$368,490
Townhouse
4 bds · 2 ba · 2,000 sqft
BRONSONS RIDGE 25 TH, APOPKA
2228 RED SUN STREET
New
Active With Contract
$435,000
House
3 bds · 2 ba · 2,188 sqft
ARBOR RDG PH 03, APOPKA
2742 GRASSMOOR LOOP
New
Active With Contract
$338,990
Townhouse
3 bds · 2 ba · 1,615 sqft
BRONSONS RIDGE 25 TH, APOPKA
2204 RED SUN STREET
New
Active With Contract
$250,000
3 bds · 2 ba · 1,092 sqft
LOVELL TERRACE, APOPKA
217 LOVELL LANE
New
Active With Contract
$335,000
House
4 bds · 2 ba · 1,370 sqft
HAWTHORNE OAKS PH 01, APOPKA
206 N HAWTHORNE AVENUE
New
Active With Contract
$377,490
Townhouse
4 bds · 2 ba · 2,000 sqft
BRONSONS RIDGE 25 TH, APOPKA
2240 RED SUN STREET
-$10K
Active With Contract
$385,000
House
4 bds · 2 ba · 2,153 sqft
PINES WEKIVA SEC 03 PH 02 TR A, APOPKA
970 STONECHAPEL COURT

Market around this address

Live counts in the same area.
View all

The multiple listing information is provided by the Stellar MLS from a copyrighted compilation of listings. The compilation of listings and each individual listing are ©2026-present Stellar MLS. All Rights Reserved. The information provided is for consumers' personal, noncommercial use and may not be used for any purpose other than to identify prospective properties consumers may be interested in purchasing. All properties are subject to prior sale or withdrawal. All information provided is deemed reliable but is not guaranteed accurate, and should be independently verified. Listing courtesy of: EXP REALTY LLC