Sell Your Home
Get a free home valuation
Contact
Tell us about your needs

10725 BANFIELD DRIVE

House For Rent
$3,000

BTC: 0.03885004

ETH: 1.22498979

/mo
1 days
4 bds
2 ba
2,429 sqft

Overview

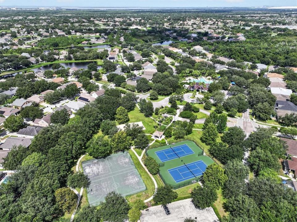
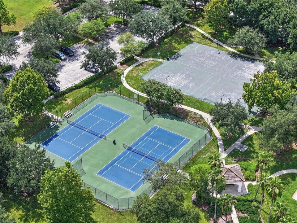
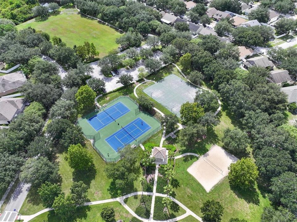
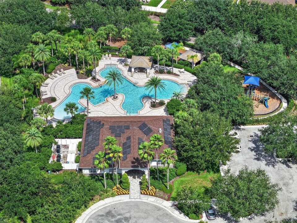
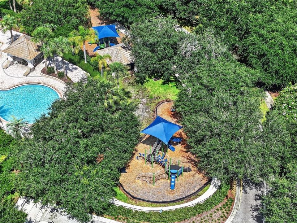
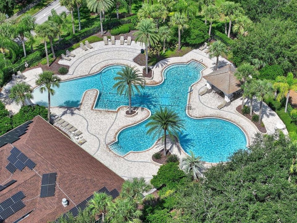
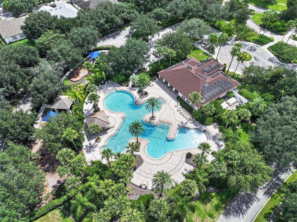
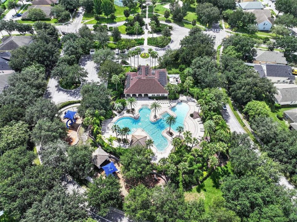
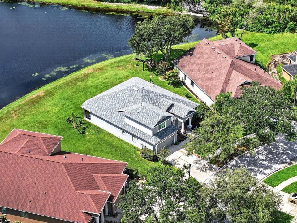
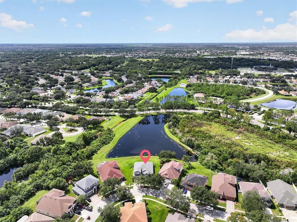
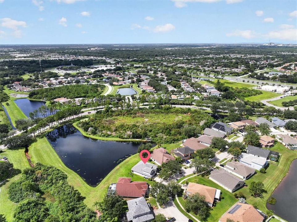
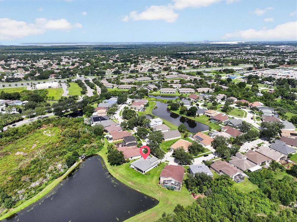
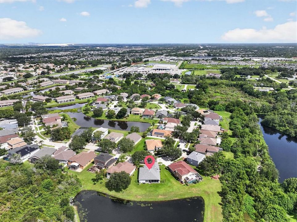
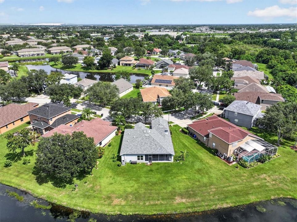
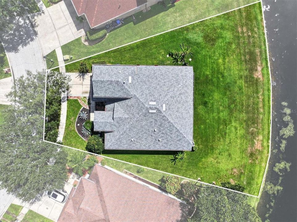
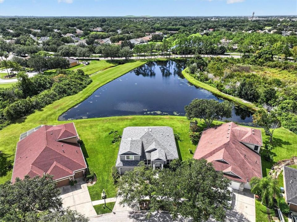
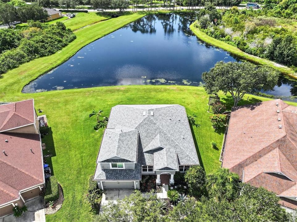
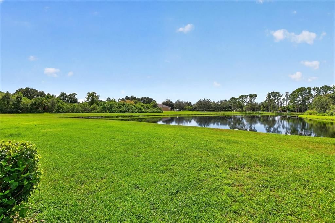
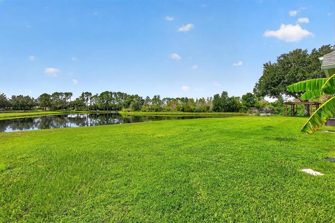
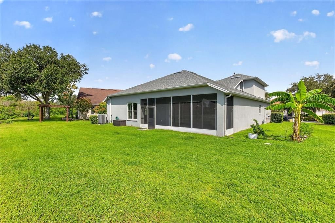
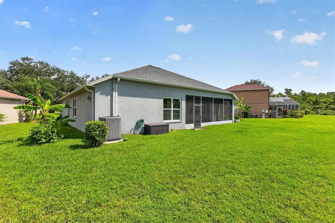
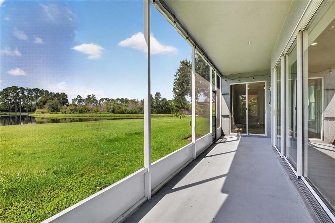
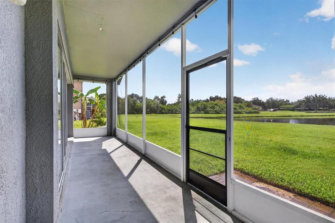
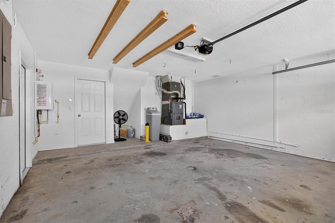
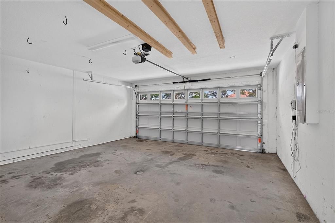
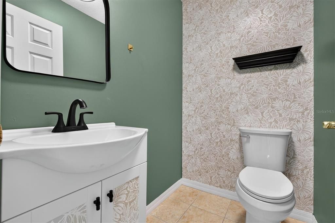
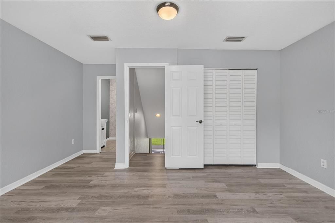
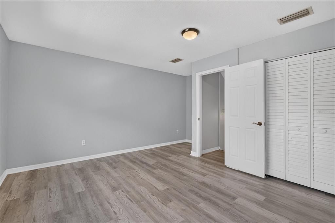
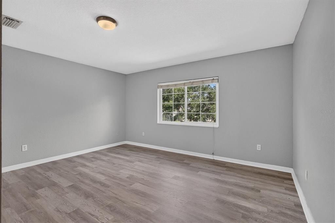
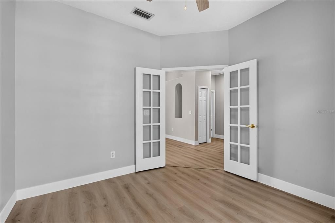
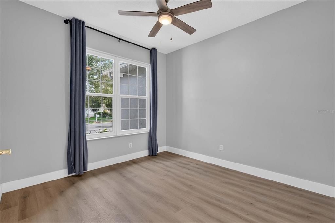
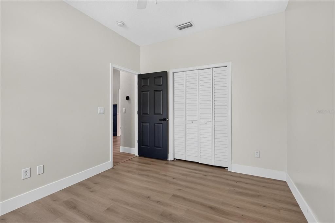
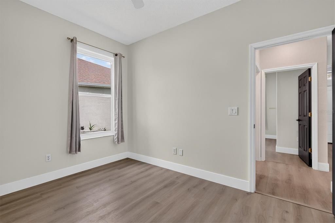
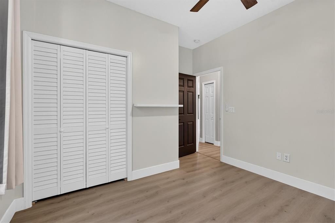
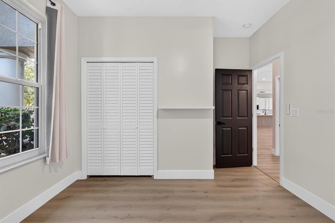
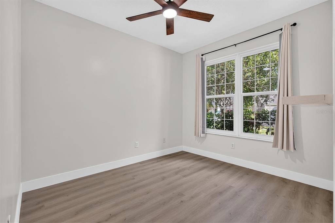
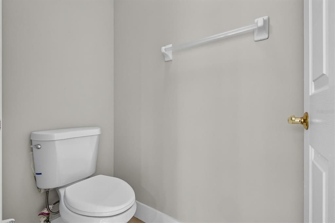
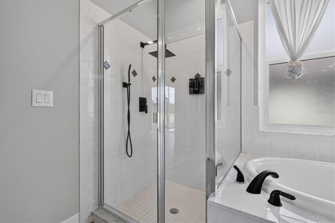
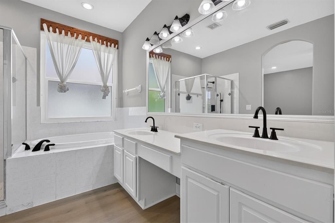
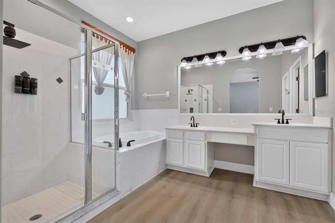
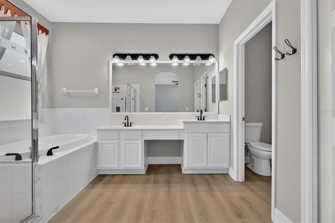
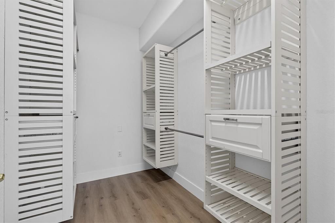
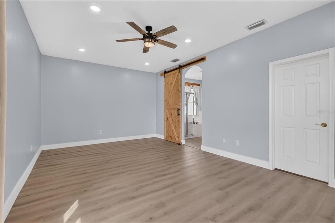
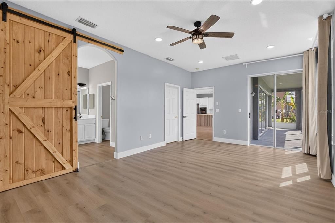
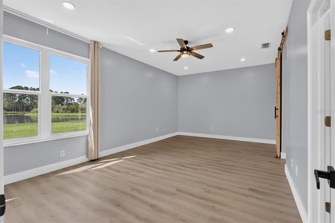
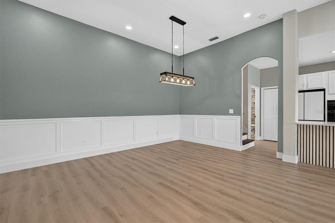
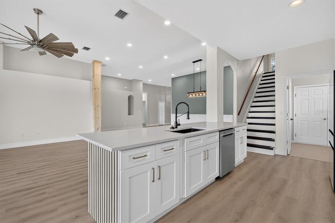
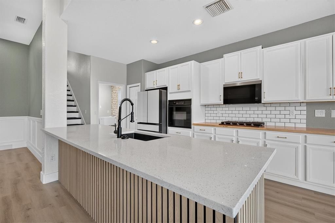
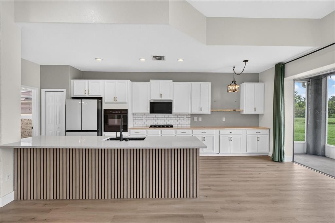
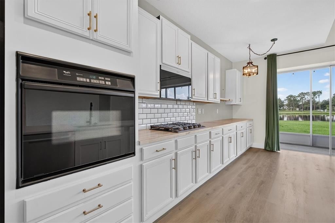
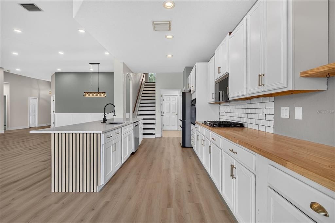
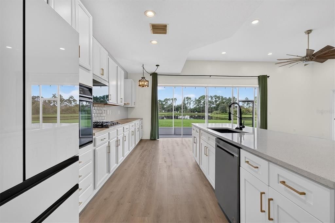
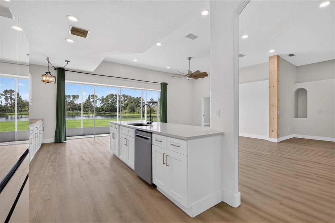
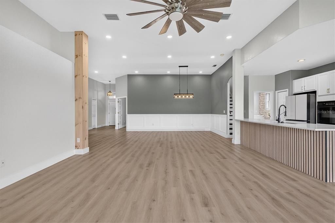
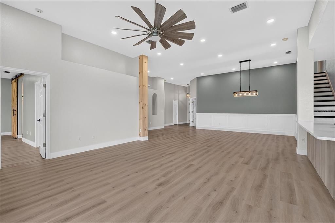
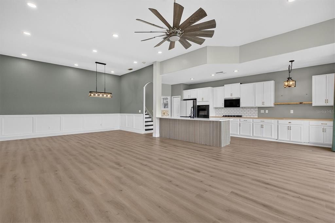
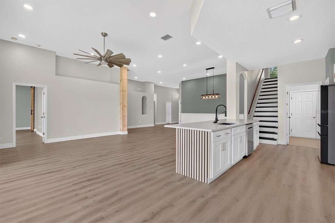
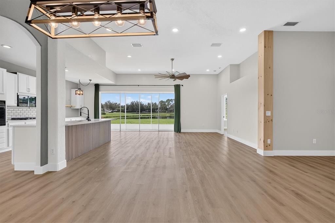
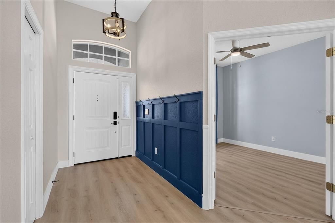
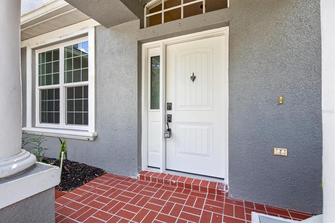
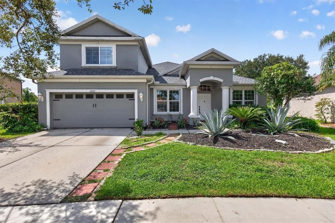
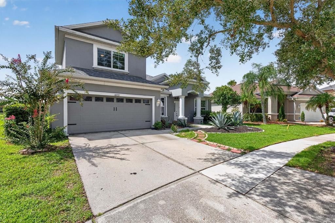
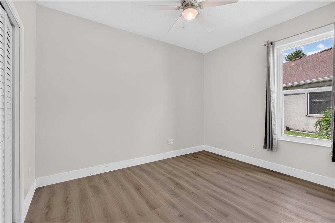
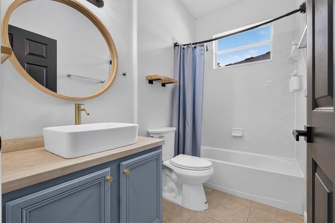
Welcome to this spacious 4-bedroom, 2.5-bath home offering approximately 2,429 square feet of living space in the desirable Panther Trace community of Riverview. With a versatile floor plan, generous room sizes, a 2-car garage, and peaceful water and conservation views, this home offers the space and functionality that are increasingly difficult to find. Step inside to an open and inviting layout featuring high ceilings, abundant natural light, and flexible living and dining areas designed for both everyday living and entertaining. The kitchen opens into the main living space and offers plenty of room for gathering, while the first-floor primary suite provides added privacy and convenience with a spacious walk-in closet. Upstairs, the additional bedrooms provide excellent flexibility for guest rooms, home offices, hobby space, or additional living areas. The oversized fourth bedroom offers particularly impressive space and can easily function as a media room, game room, office, or bonus room depending on your needs. Outside, enjoy the added privacy and scenery of the home's water and conservation setting, providing a more peaceful backdrop than a typical interior lot. An attached 2-car garage provides additional parking and storage. Located in Panther Trace, residents have access to community recreational amenities, including a community pool, while remaining conveniently located near shopping, dining, schools, healthcare, and major roadways with access to I-75 and the greater Tampa Bay area. With over 2,400 square feet, four bedrooms, a first-floor primary suite, flexible bonus space, water views, and a 2-car garage.

Location

Details

Type:
Residential Lease
Parking:
No Data
Year Built:
2003
Lot:
0.16 Acres
Heating:
Central
Price/sqft:
$1
Cooling:
Central Air
HOA:
No Data

Valuation

Our model vs. what's actually selling nearby.
Estimate
$2,900
$2K – $4K
Confidence Low
List vs. estimate
$100 above estimate
List $3,000 · +3.4%
Our model says this listing is priced above recent comparable activity. Room to negotiate.
Price per sq ft
$1
-99.4% vs. city median $191
Based on
8 MLS comparables
Median of recent comparable listings. Sold comps use closing price, active listings use list price.

Highlights

View
Water
Garage
2 car garage
Pets
Allowed
All facts and features
  • Heating

    • Central

    Cooling

    • Central Air

    Appliances

    • Built-In Oven

    • Cooktop

    • Dishwasher

    • Disposal

    • Exhaust Fan

    • Microwave

    • Range

    • Range Hood

    • Refrigerator

    • Water Softener

    Other interior features

    • Ceiling Fan(s)

    • High Ceilings

    • Open Floorplan

    • Primary Bedroom Main Floor

    • Stone Counters

    • Thermostat

    • Vaulted Ceiling(s)

    • Window Treatments

    Bedrooms and bathrooms

    • Bedrooms: 4

    • Bathrooms: 1

    • Full bathrooms: 2

  • Property

    • Levels: Two

    Lot

    • Lot: 0.16 Acres

    Other Property Information

    • Parcel Number: U05312061L00000100039.0

  • Type and style

    • Property Type: Residential Lease

    • Property Sub Type: Single Family Residence

  • Utility

    • Cable Connected

    • Electricity Connected

    • Fiber Optics

    • Sewer Connected

    • Street Lights

    • Underground Utilities

    • Water Connected

  • Source details

    • MLS ID: TB8537640

    Other facts

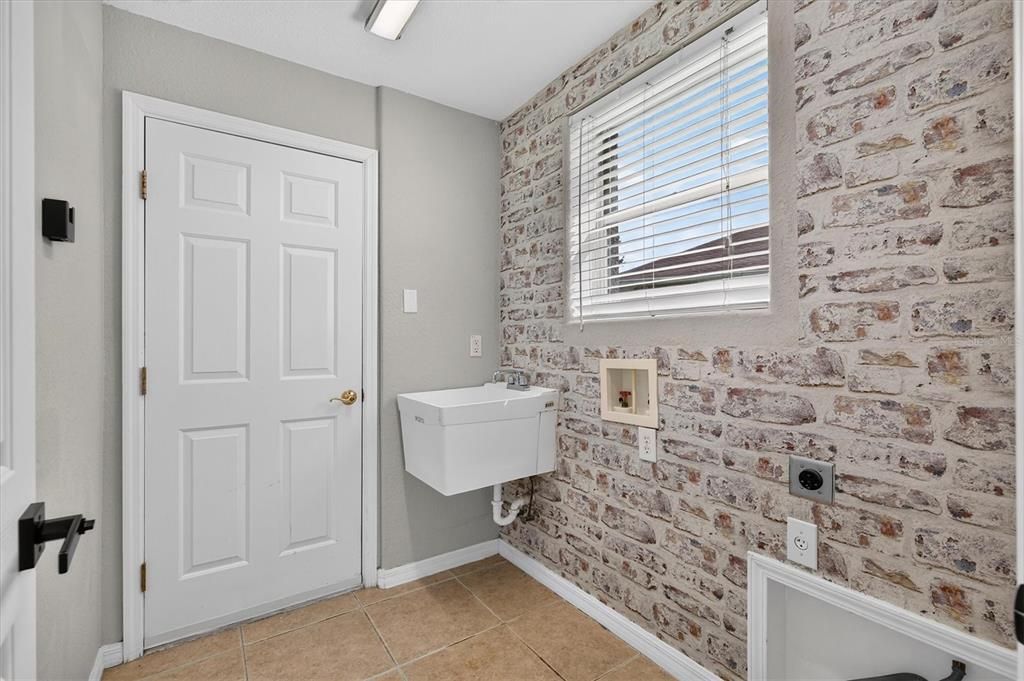
    • Laundry Features: Laundry Room

    • Lot Features: Cul-De-Sac / Oversized Lot / Sidewalk

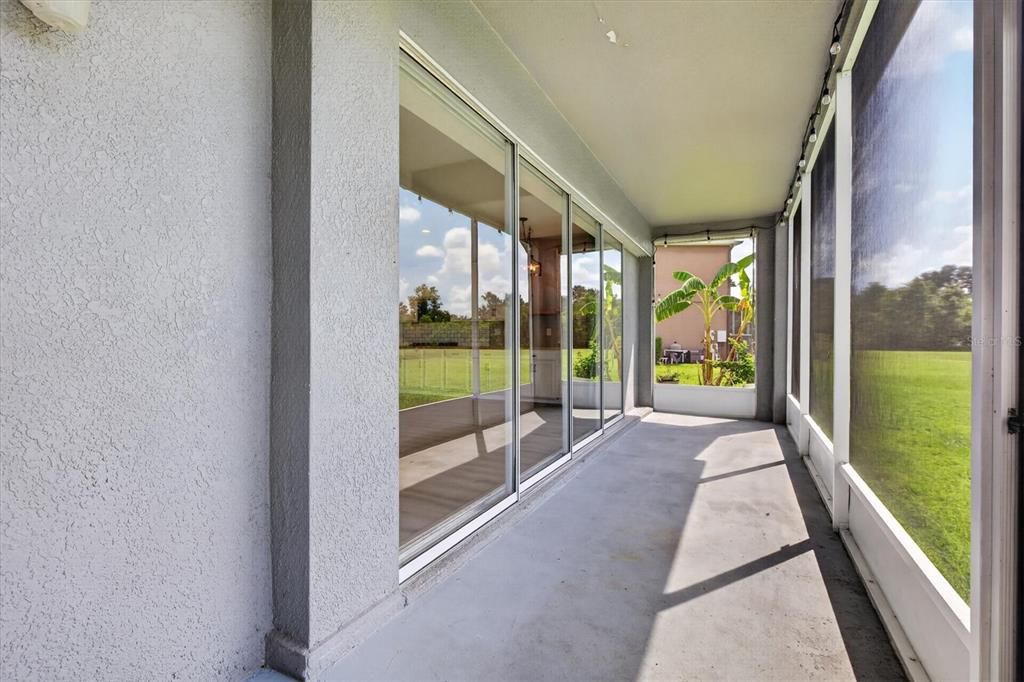
    • Patio And Porch Features: Rear Porch / Screened

    • Garage Spaces: 2

    • Attached Garage: Yes

    • Garage: Yes

    • Living Area: 2429

    • Water Source: Public

    • Lot Size Dimensions: 61.57 x 111

    • Subdivision Name: PANTHER TRACE PH 1A

Private inquiry
Talk to the advisor on this listing.
Floor plans, HOA docs, off-market comparables, scheduling a private showing — one message, direct to the local specialist.

More like this

New
For Rent
$2,700 /mo
House
4 bds · 2 ba · 2,328 sqft
RIDGEWOOD, RIVERVIEW
12131 WHITE CYPRESS PLACE
New
For Rent
$2,500 /mo
House
4 bds · 2 ba · 2,591 sqft
SOUTH FORK UNIT 8, RIVERVIEW
11405 FLORA SPRINGS DRIVE
New
For Rent
$2,875 /mo
House
4 bds · 2 ba · 2,892 sqft
SUMMERFIELD VILLAGE 1 TR 28, RIVERVIEW
12803 LONGCREST DRIVE
New
For Rent
$3,000 /mo
House
4 bds · 3 ba · 2,555 sqft
RIVERCREST LAKES, RIVERVIEW
11411 CHILLY WATER COURT
New
For Rent
$3,200 /mo
House
4 bds · 2 ba · 2,518 sqft
VENTANA GRVS PH 2A, RIVERVIEW
11406 GREEN HARVEST DRIVE
New
For Rent
$2,195 /mo
House
3 bds · 2 ba · 1,477 sqft
SUMMERFIELD VILLAGE 01 TR 26 PH 01, RIVERVIEW
12908 LEADWOOD DRIVE
New
For Rent
$2,300 /mo
House
3 bds · 2 ba · 1,641 sqft
COVINGTON PARK PH 2A UNIT 1, APOLLO BEACH
7620 WILTSHIRE PARK PLACE
For Rent
$2,239 /mo
House
4 bds · 2 ba · 1,870 sqft
TWIN CREEKS PH 1 & 2, RIVERVIEW

Market around this address

Live counts in the same area.
View all

The multiple listing information is provided by the Stellar MLS from a copyrighted compilation of listings. The compilation of listings and each individual listing are ©2026-present Stellar MLS. All Rights Reserved. The information provided is for consumers' personal, noncommercial use and may not be used for any purpose other than to identify prospective properties consumers may be interested in purchasing. All properties are subject to prior sale or withdrawal. All information provided is deemed reliable but is not guaranteed accurate, and should be independently verified. Listing courtesy of: NXTDEAL REALTY LLC