Vender tu casa
Valoración gratuita de tu hogar
Contacto
Cuéntenos sobre sus necesidades

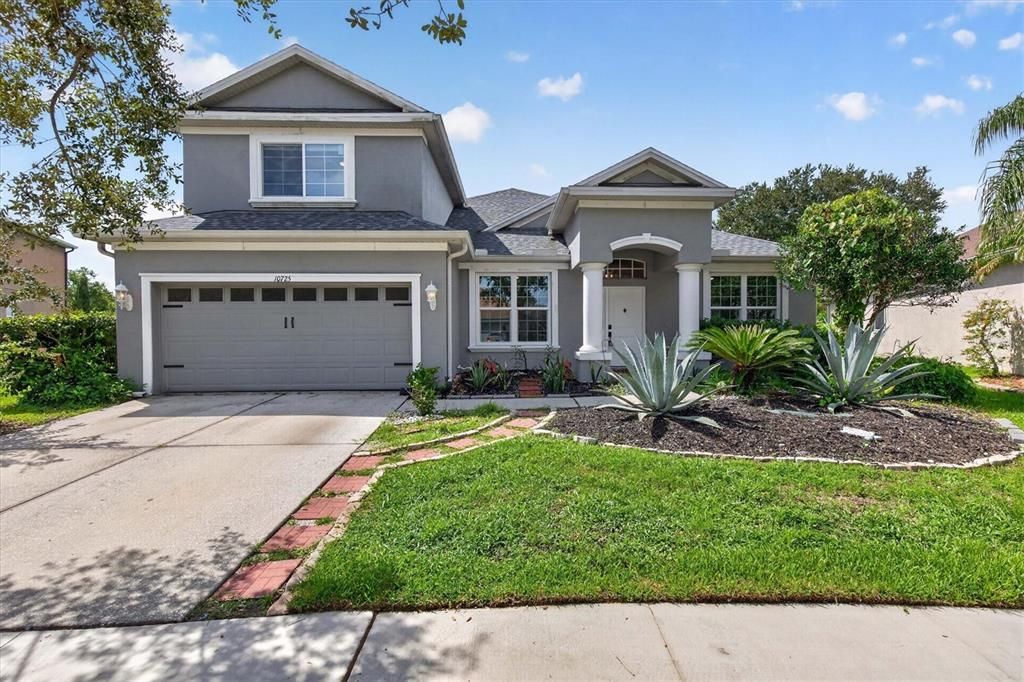
10725 BANFIELD DRIVE

Casa En Renta
$3,000

BTC: 0.03885004

ETH: 1.22498979

/mo
1 días
4 camas
2 baños
2,429 sqft

Visión general

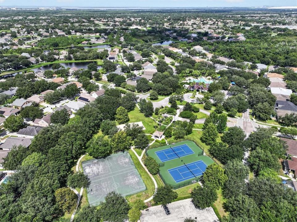
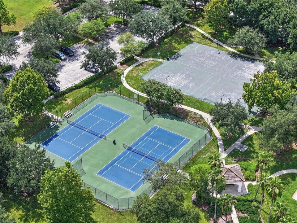
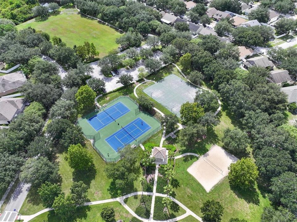
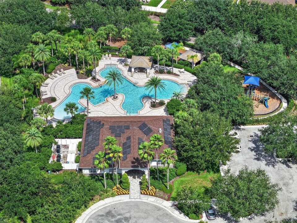
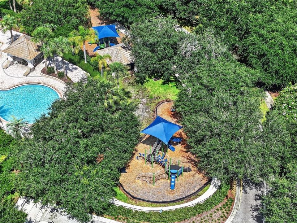
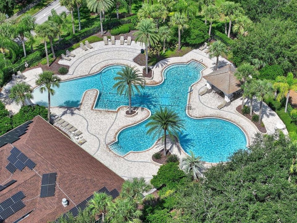
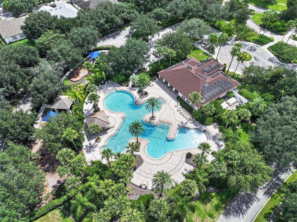
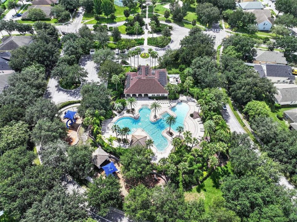
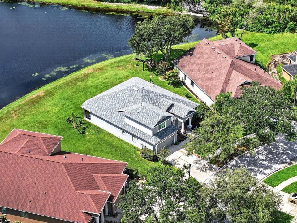
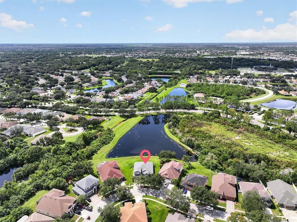
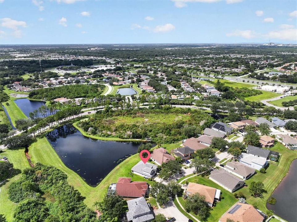
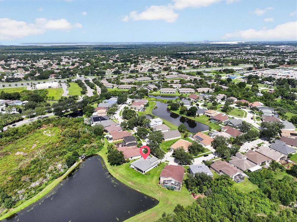
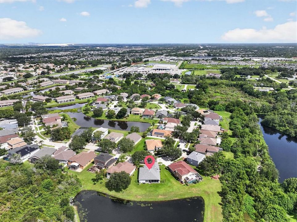
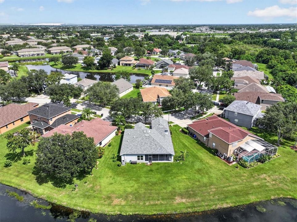
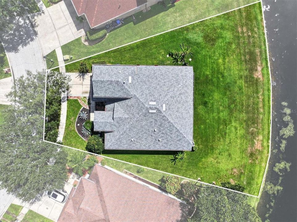
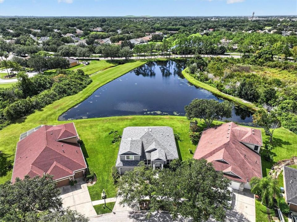
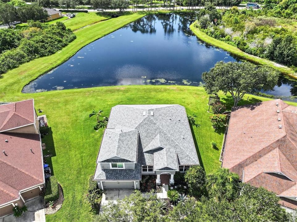
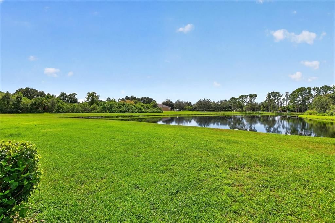
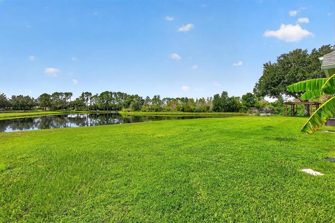
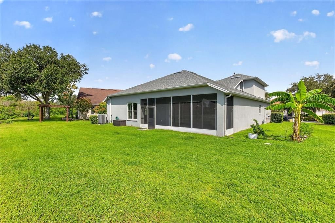
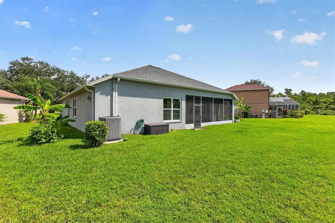
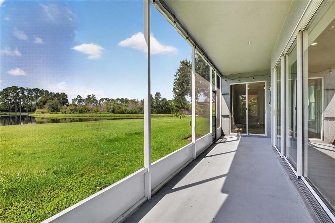
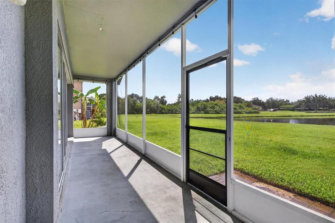
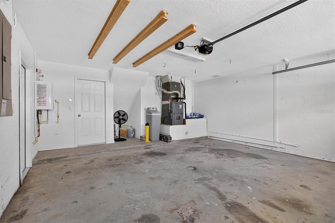
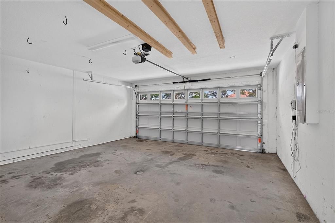
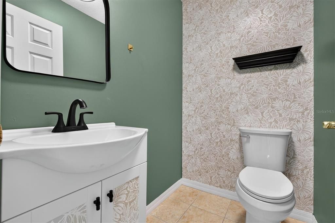
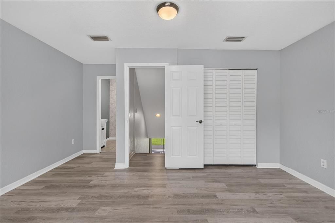
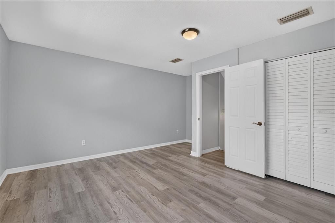
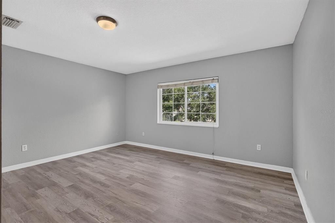
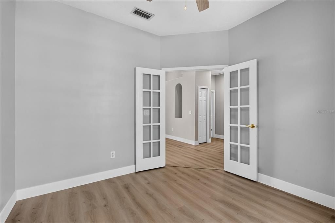
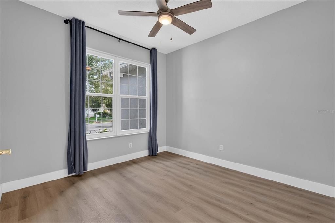
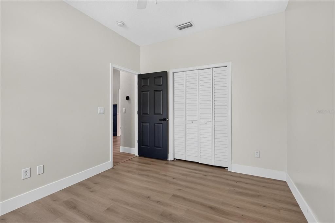
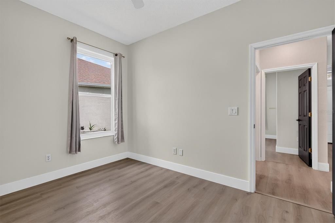
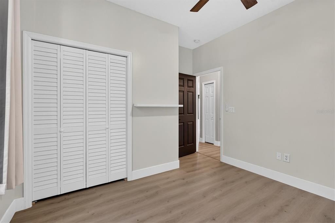
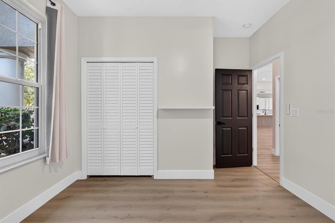
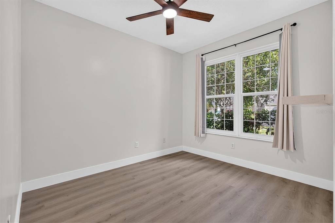
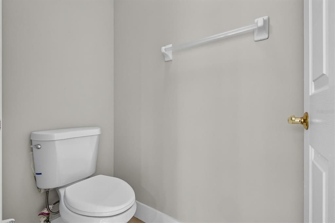
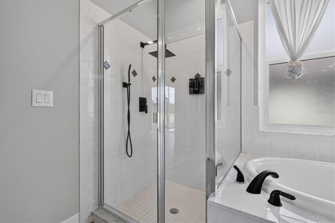
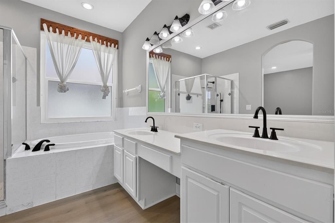
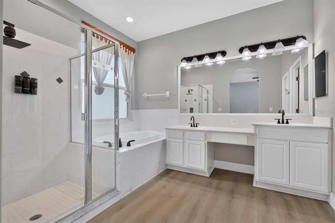
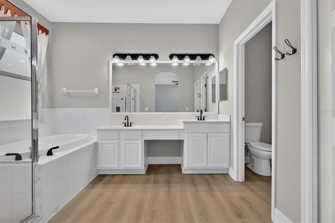
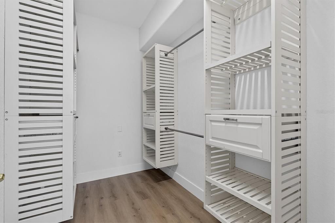
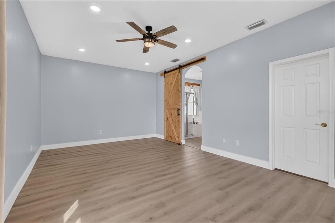
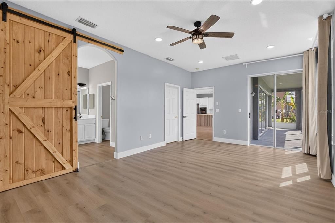
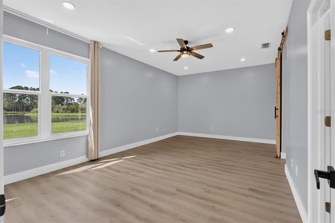
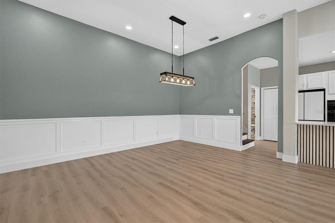
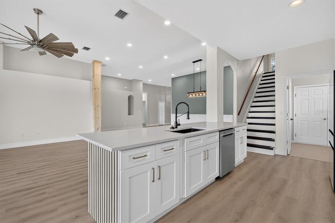
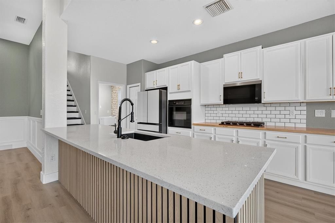
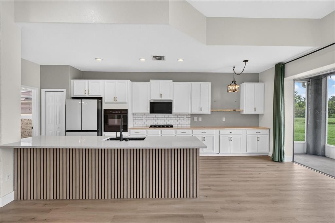
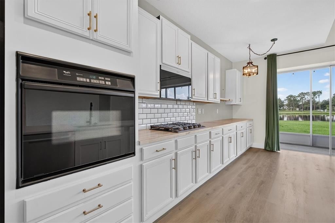
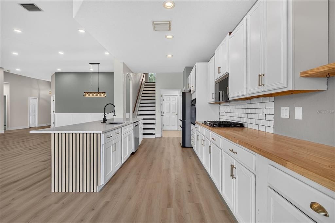
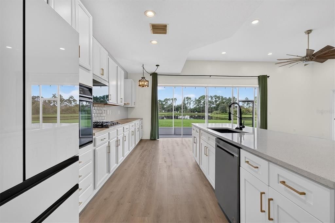
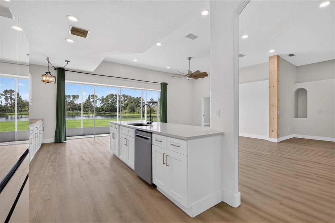
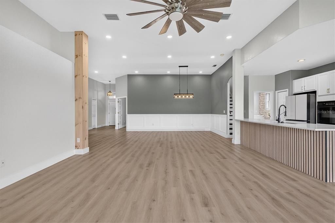
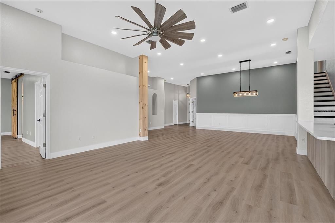
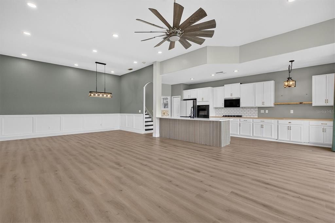
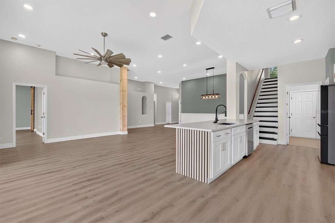
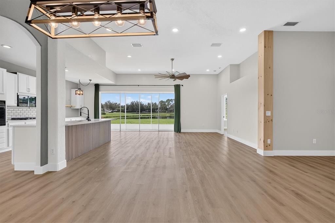
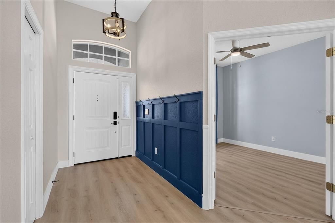
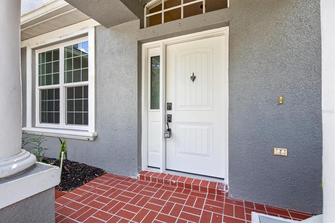
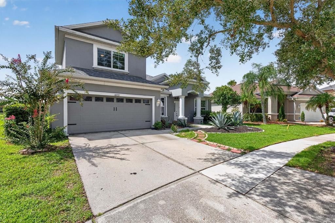
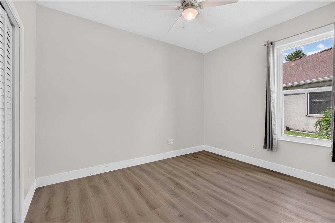
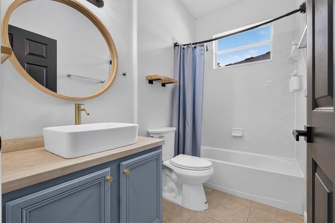
Welcome to this spacious 4-bedroom, 2.5-bath home offering approximately 2,429 square feet of living space in the desirable Panther Trace community of Riverview. With a versatile floor plan, generous room sizes, a 2-car garage, and peaceful water and conservation views, this home offers the space and functionality that are increasingly difficult to find. Step inside to an open and inviting layout featuring high ceilings, abundant natural light, and flexible living and dining areas designed for both everyday living and entertaining. The kitchen opens into the main living space and offers plenty of room for gathering, while the first-floor primary suite provides added privacy and convenience with a spacious walk-in closet. Upstairs, the additional bedrooms provide excellent flexibility for guest rooms, home offices, hobby space, or additional living areas. The oversized fourth bedroom offers particularly impressive space and can easily function as a media room, game room, office, or bonus room depending on your needs. Outside, enjoy the added privacy and scenery of the home's water and conservation setting, providing a more peaceful backdrop than a typical interior lot. An attached 2-car garage provides additional parking and storage. Located in Panther Trace, residents have access to community recreational amenities, including a community pool, while remaining conveniently located near shopping, dining, schools, healthcare, and major roadways with access to I-75 and the greater Tampa Bay area. With over 2,400 square feet, four bedrooms, a first-floor primary suite, flexible bonus space, water views, and a 2-car garage.

Ubicación

Detalles

Tipo:
Residential Lease
Estacionamiento:
Sin datos
Año de construcción:
2003
Lote:
0.16 Hectáreas
Calefacción:
Central
precio por sq. medidor:
$1
Enfriamiento:
Central Air
HOA:
Sin datos

Valuation

Our model vs. what's actually selling nearby.
Estimate
$2,900
$2K – $4K
Confidence Low
List vs. estimate
$100 above estimate
List $3,000 · +3.4%
Our model says this listing is priced above recent comparable activity. Room to negotiate.
Price per sq ft
$1
-99.4% vs. city median $191
Based on
8 MLS comparables
Median of recent comparable listings. Sold comps use closing price, active listings use list price.

Destacados

View
Water
Garage
2 car garage
Pets
Allowed
Más hechos y características
  • Calefacción

    • Central

    Enfriamiento

    • Central Air

    Accesorios

    • Built-In Oven

    • Cooktop

    • Dishwasher

    • Disposal

    • Exhaust Fan

    • Microwave

    • Range

    • Range Hood

    • Refrigerator

    • Water Softener

    Otras características interiores

    • Ceiling Fan(s)

    • High Ceilings

    • Open Floorplan

    • Primary Bedroom Main Floor

    • Stone Counters

    • Thermostat

    • Vaulted Ceiling(s)

    • Window Treatments

    Dormitorios y baños

    • Dormitorios: 4

    • Baños: 1

    • Baños completos: 2

  • Propiedad

    • Pisos: Two

    Lote

    • Lote: 0.16 Hectáreas

    Otra Información de Propiedad

    • Número de Parcela: U05312061L00000100039.0

  • Tipo y estilo

    • Tipo de propiedad: Residential Lease

    • Subtipo de propiedad: Single Family Residence

  • Utilidad

    • Cable Connected

    • Electricity Connected

    • Fiber Optics

    • Sewer Connected

    • Street Lights

    • Underground Utilities

    • Water Connected

  • Detalles de la fuente

    • MLS ID: TB8537640

    Otros hechos

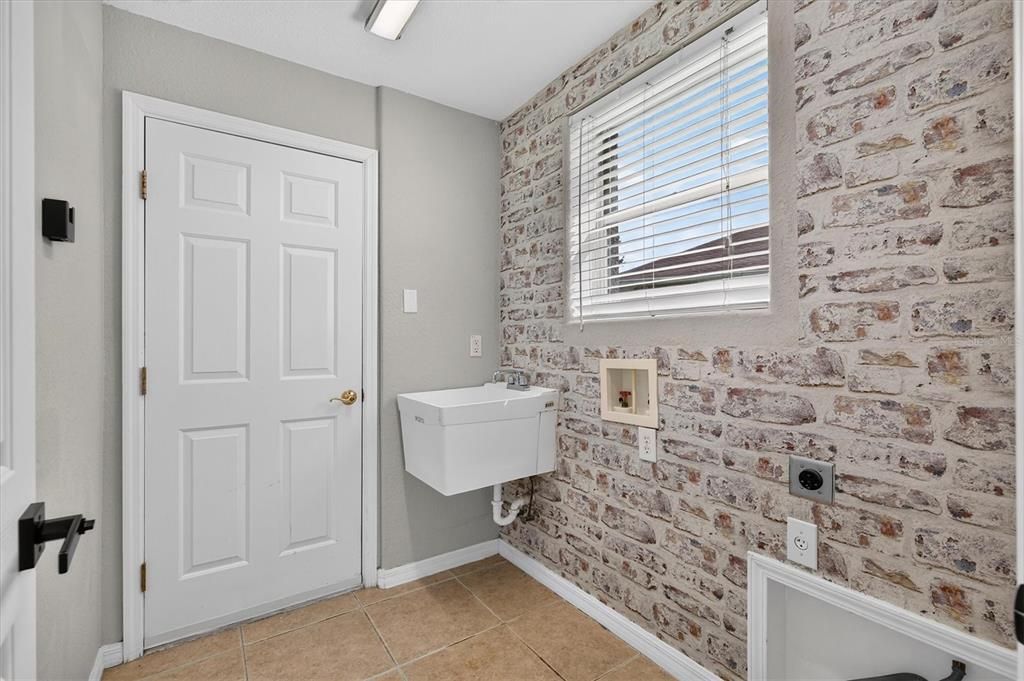
    • Características de lavandería: Laundry Room

    • Características del lote: Cul-De-Sac / Oversized Lot / Sidewalk

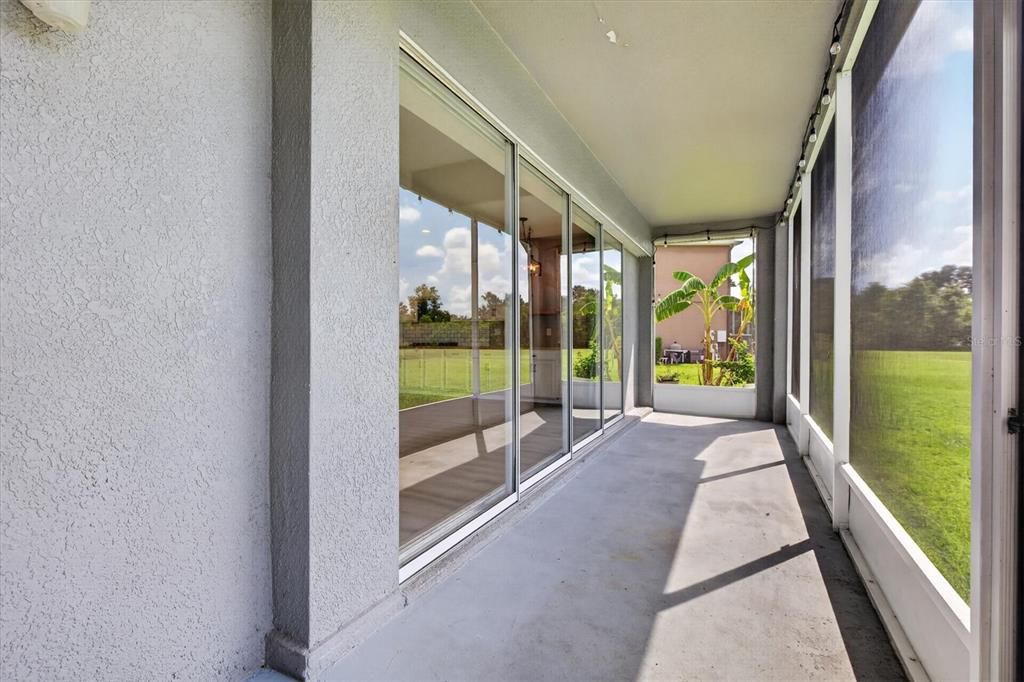
    • Características del patio y el porche: Rear Porch / Screened

    • Espacios de garaje: 2

    • Garaje adjunto: Si

    • Garaje: Si

    • Salón: 2429

    • Fuente de agua: Public

    • Tamaño de la parcela: 61.57 x 111

    • Nombre de subdivisión: PANTHER TRACE PH 1A

Consulta privada
Habla con el asesor de este inmueble.
Planos, documentos del HOA, comparables off-market, agendar una visita privada — un solo mensaje directo al especialista local.

Más como esta

Nuevo
En Renta
$2,700 /mo
Casa
4 camas · 2 baños · 2,328 sqft
RIDGEWOOD, RIVERVIEW
12131 WHITE CYPRESS PLACE
Nuevo
En Renta
$2,500 /mo
Casa
4 camas · 2 baños · 2,591 sqft
SOUTH FORK UNIT 8, RIVERVIEW
11405 FLORA SPRINGS DRIVE
Nuevo
En Renta
$2,875 /mo
Casa
4 camas · 2 baños · 2,892 sqft
SUMMERFIELD VILLAGE 1 TR 28, RIVERVIEW
12803 LONGCREST DRIVE
Nuevo
En Renta
$3,000 /mo
Casa
4 camas · 3 baños · 2,555 sqft
RIVERCREST LAKES, RIVERVIEW
11411 CHILLY WATER COURT
Nuevo
En Renta
$3,200 /mo
Casa
4 camas · 2 baños · 2,518 sqft
VENTANA GRVS PH 2A, RIVERVIEW
11406 GREEN HARVEST DRIVE
Nuevo
En Renta
$2,195 /mo
Casa
3 camas · 2 baños · 1,477 sqft
SUMMERFIELD VILLAGE 01 TR 26 PH 01, RIVERVIEW
12908 LEADWOOD DRIVE
Nuevo
En Renta
$2,300 /mo
Casa
3 camas · 2 baños · 1,641 sqft
COVINGTON PARK PH 2A UNIT 1, APOLLO BEACH
7620 WILTSHIRE PARK PLACE
En Renta
$2,239 /mo
Casa
4 camas · 2 baños · 1,870 sqft
TWIN CREEKS PH 1 & 2, RIVERVIEW

Mercado cerca de esta dirección

Conteos en vivo en la misma zona.
Ver todo

The multiple listing information is provided by the Stellar MLS from a copyrighted compilation of listings. The compilation of listings and each individual listing are ©2026-present Stellar MLS. All Rights Reserved. The information provided is for consumers' personal, noncommercial use and may not be used for any purpose other than to identify prospective properties consumers may be interested in purchasing. All properties are subject to prior sale or withdrawal. All information provided is deemed reliable but is not guaranteed accurate, and should be independently verified. Listing courtesy of: NXTDEAL REALTY LLC