Sell Your Home
Get a free home valuation
Contact
Tell us about your needs

10736 BAMBOO ROD CIRCLE

House For Sale
$525,000

BTC: 6.45280236

ETH: 215.87171053

8 days
4 bds
3 ba
3,534 sqft

Overview

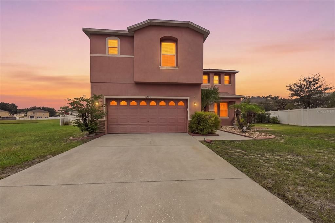
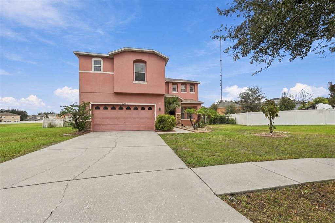
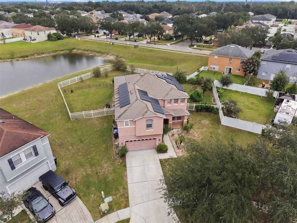
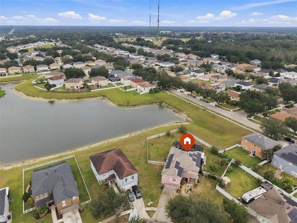
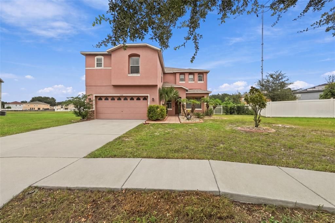
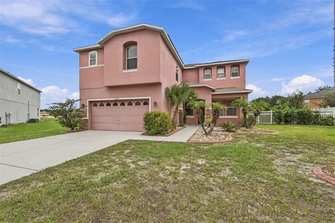
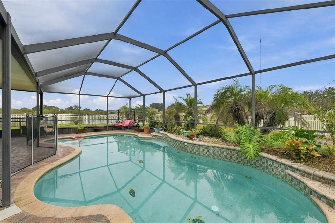
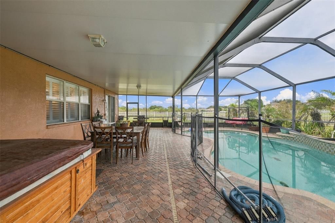
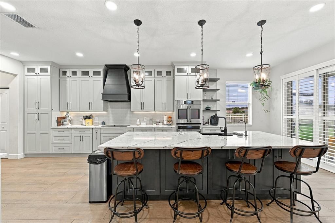
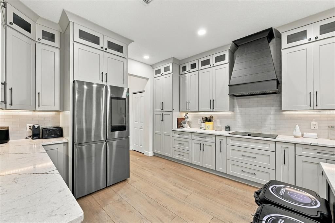
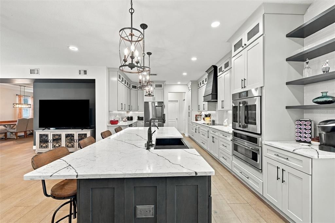
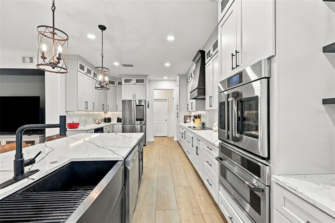
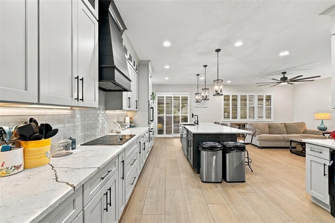
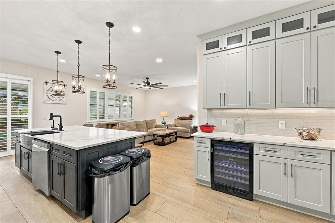
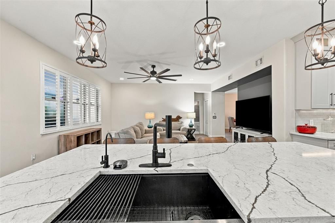
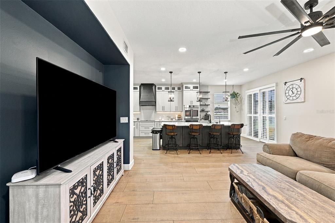
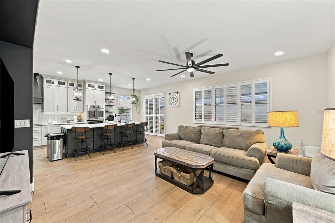
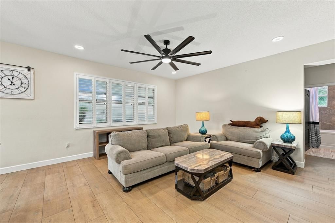
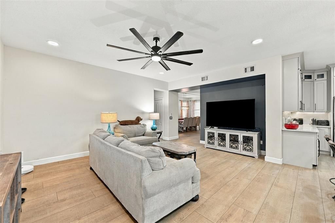
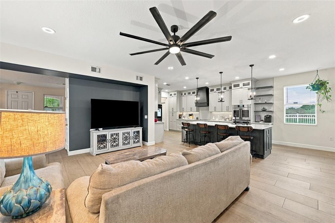
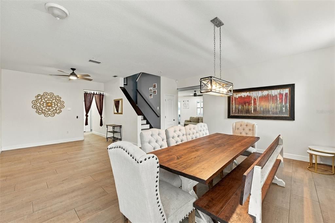
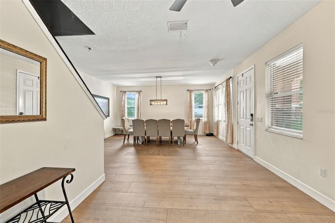
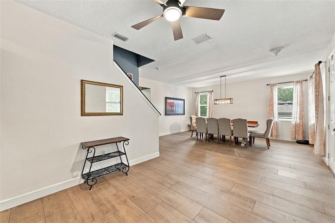
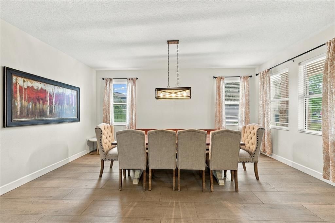
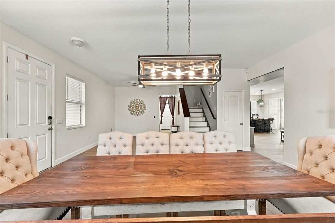
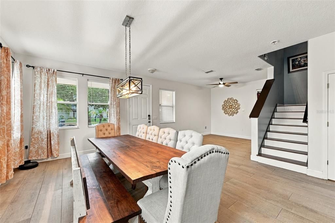
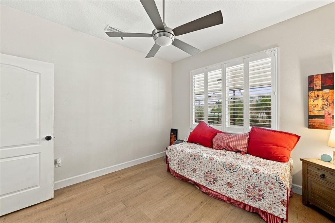
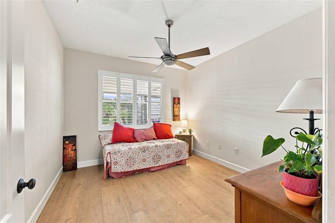
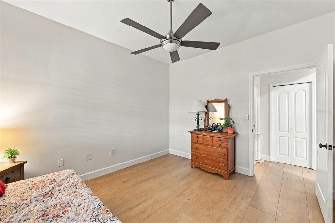
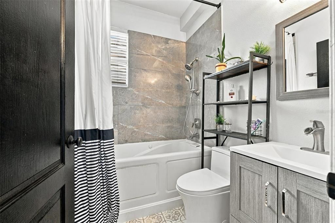
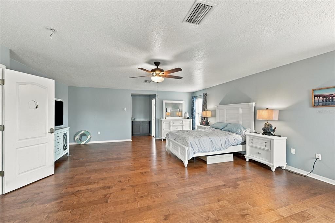
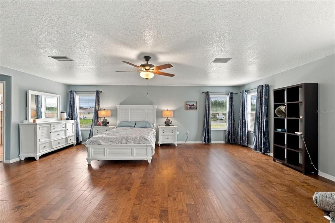
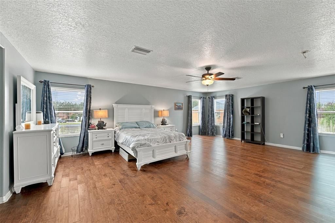
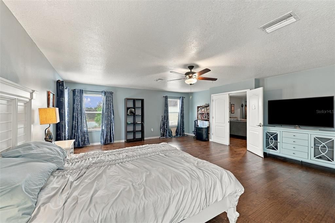
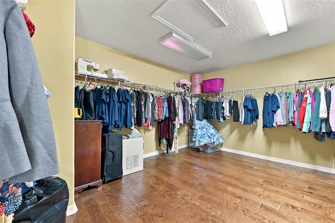
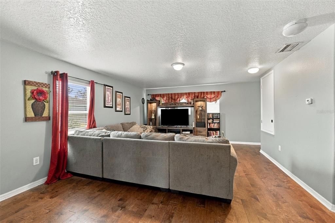
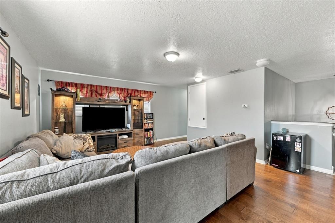
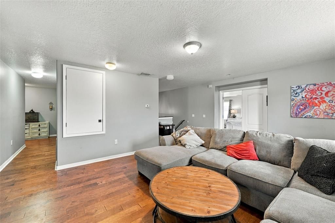
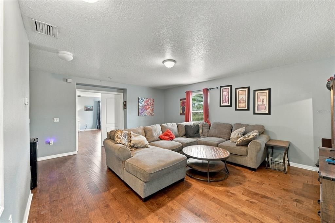
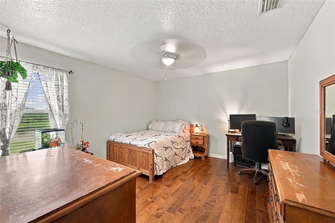
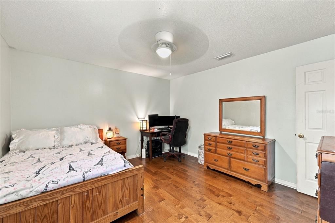
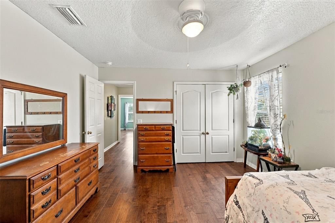
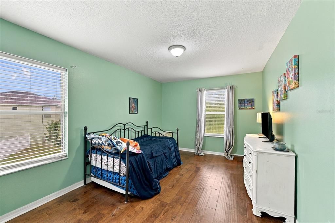
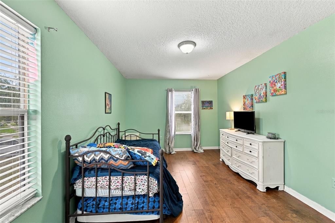
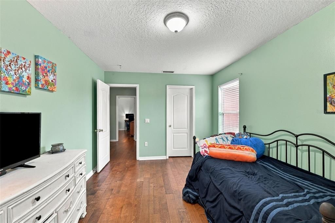
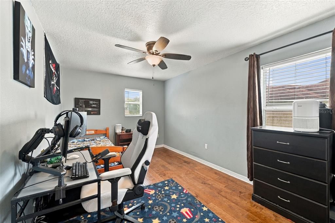
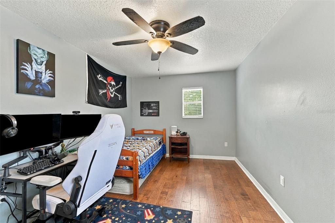
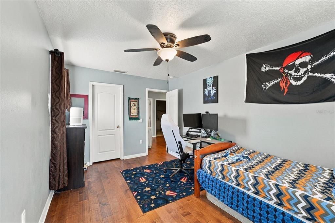
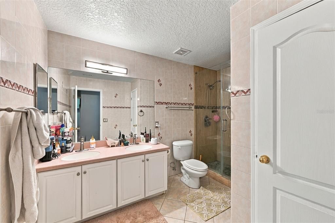
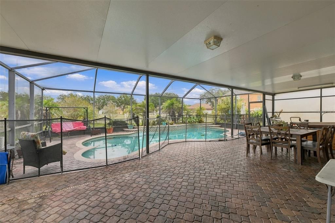
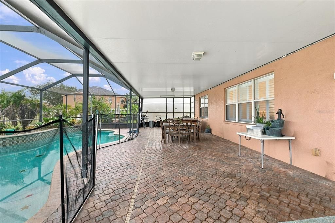
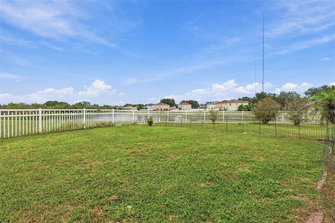
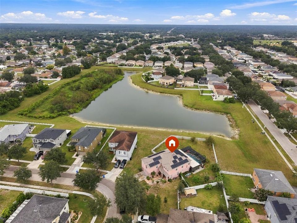
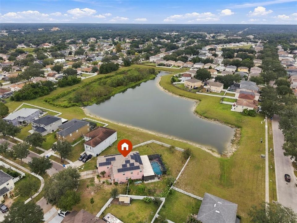
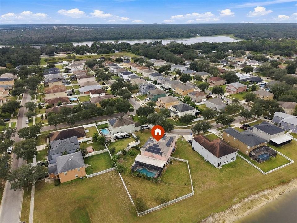
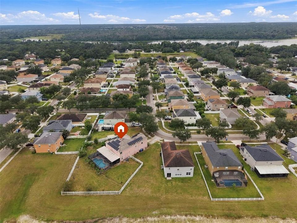
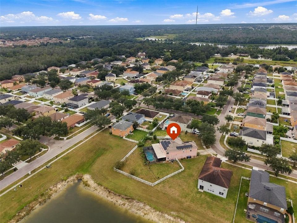
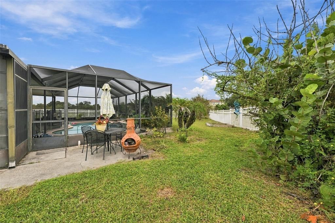
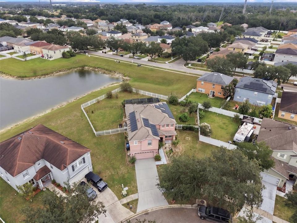
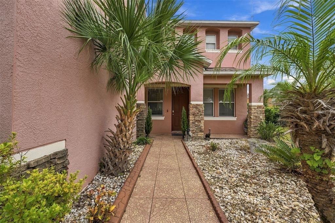
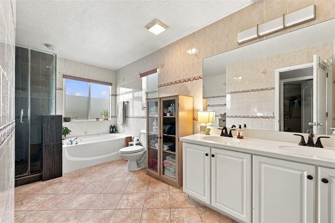
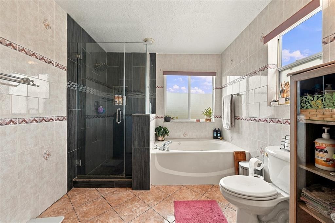
Space takes center stage in this expansive four-bedroom, three-bathroom home, where 3,534 square feet of living area unfolds across two levels. Set on a scenic, fenced 0.34-acre lot, the contemporary stucco residence combines an open floor plan with oversized rooms and clearly defined spaces for work, relaxation, and entertaining. The generous layout accommodates both lively gatherings and quieter daily routines without making either feel like an afterthought. At the center of the home, the remodeled kitchen features Quartz countertops and stainless steel appliances. Its connection to the family room keeps the cook involved in the conversation and makes everyday meals feel easy. Formal living and dining rooms offer separate settings for celebrations, holiday dinners, or evenings that call for something more polished. A dedicated office provides space for focused work, while the downstairs bedroom can accommodate guests, hobbies, or a variety of household needs. With room to spread out, everyone can claim a favorite corner, and perhaps keep the dining table free of laptops for once. Upstairs, the massive primary bedroom creates a spacious private retreat with its own en suite bathroom. Three additional bedrooms support flexible sleeping, study, or hobby arrangements. The bonus room is especially versatile, offering enough room for a home theater, game lounge, fitness area, or creative studio. The popcorn machine remains optional, but it would certainly understand the assignment. Two central air-conditioning systems serve the large two-story floor plan, helping maintain comfort throughout the home. Outdoor living receives equal attention. The screened lanai creates a sheltered setting for meals, conversation, and downtime beside the heated pool. A hot tub adds another place to unwind after a long day, while the surrounding pool area has room for lounge seating and casual get-togethers. Beyond the screen enclosure, the fenced 0.34-acre lot provides additional outdoor space for gardening, recreation, pets, or simply enjoying the Florida sunshine. The scenic setting and substantial lot size give the backyard a sense of openness that complements the scale of the interior. Practical features include a two-car garage for parking and storage, along with a composition shingle roof and central cooling. The home is also positioned near useful everyday destinations, including Boyette Fields, Bell Creek Academy, and Publix Super Market at Alafia Commons. Churches, other schools, and shopping are also within the surrounding area, helping keep errands, recreation, and regular routines convenient. With multiple gathering spaces, a dedicated office, a bonus room, and outdoor amenities centered on the pool and oversized fenced lot, this property offers space for changing needs. Arrange a private showing and explore how this generously proportioned home and inviting backyard can support your plans.

Location

Details

Type:
Residential
Parking:
Driveway / Garage Door Opener
Year Built:
2005
Lot:
0.35 Acres
Heating:
Central / Electric
Price/sqft:
$149
Cooling:
Central Air
HOA:
$288

Valuation

Our model vs. what's actually selling nearby.
Estimate
$795,000
$590K – $941K
Confidence Low
List vs. estimate
$270K below estimate
List $525,000 · -34.0%
Our model says this listing is priced below recent comparable activity. Expect competition.
Price per sq ft
$148
-22.0% vs. city median $190
Based on
5 MLS comparables
Median of recent comparable listings. Sold comps use closing price, active listings use list price.

Highlights

Annual tax
$719
2025
HOA
$288/yr
Pool
In Ground
View
Trees/Woods, Water
Pets
Allowed
All facts and features
  • Flooring

    • Ceramic Tile

    • Engineered Hardwood

    • Laminate

    Heating

    • Central

    • Electric

    Cooling

    • Central Air

    Appliances

    • Dishwasher

    • Disposal

    • Dryer

    • Electric Water Heater

    • Microwave

    • Range

    • Refrigerator

    • Washer

    • Wine Refrigerator

    Other interior features

    • Ceiling Fan(s)

    • High Ceilings

    • Kitchen/Family Room Combo

    • Open Floorplan

    • Solid Surface Counters

    • Thermostat

    • Walk-In Closet(s)

    Bedrooms and bathrooms

    • Bedrooms: 4

    • Full bathrooms: 3

  • Parking

    • Driveway

    • Garage Door Opener

    Property

    • Levels: Two

    • Pool Private: Yes

    • Exterior Features: Irrigation System / Lighting / Sidewalk

    Lot

    • Lot: 0.35 Acres

    Other Property Information

    • Parcel Number: U25302071AI0000000007.0

    • Zoning: PD

  • Type and style

    • Property Type: Residential

    • Property Sub Type: Single Family Residence

  • Utility

    • BB/HS Internet Available

    • Cable Available

    • Electricity Connected

    • Phone Available

    • Sewer Connected

    • Street Lights

    • Underground Utilities

    • Water Connected

  • Other financial information

    • HOA: $288

    • HOA Frequency: Annually

    • Annual tax amount: $719

  • Source details

    • MLS ID: TB8555806

    Other facts

    • Construction Materials: Stucco / Wood Frame

    • Foundation Details: Slab

    • Laundry Features: Inside / Laundry Room

    • Lot Features: Corner Lot / Irregular Lot / Level / Oversized Lot

    • Patio And Porch Features: Covered / Enclosed / Front Porch / Patio / Rear Porch / Screened

    • Pool Features: In Ground / Gunite / Screen Enclosure

    • Direction Faces: Southwest

    • Attached Garage: Yes

    • Garage: Yes

    • Living Area: 3534

    • Water Source: Public

    • Lot Size Dimensions: 136 x 75 x 114 x 114 x 50

    • Subdivision Name: BOYETTE CREEK PH 2

Private inquiry
Talk to the advisor on this listing.
Floor plans, HOA docs, off-market comparables, scheduling a private showing — one message, direct to the local specialist.

More like this

For Sale
$530,000
House
4 bds · 2 ba · 2,344 sqft
RIVERGLEN UNIT 2, RIVERVIEW
9502 SUNNYOAK DRIVE
For Sale
$439,000
House
5 bds · 3 ba · 2,470 sqft
TRIPLE CRK VILLAGE M-2, RIVERVIEW
12625 TANNENCREST DRIVE
New
For Sale
$657,900
House
5 bds · 3 ba · 3,061 sqft
CREEKSIDE SUB PH 1, RIVERVIEW
12263 CREEK EDGE DRIVE
New
For Sale
$425,000
House
4 bds · 3 ba · 1,949 sqft
BOYETTE SPGS SEC A UN #2, RIVERVIEW
10306 EARLY MIST LANE
New
For Sale
$384,585
House
4 bds · 2 ba · 1,715 sqft
RIDGEWOOD SOUTH PH 2, RIVERVIEW
12319 ALTEZA CIRCLE
New
For Sale
$391,675
House
4 bds · 2 ba · 1,819 sqft
RIDGEWOOD SOUTH PH 2, RIVERVIEW
12336 ALTEZA CIRCLE
New
For Sale
$399,000
House
4 bds · 2 ba · 2,635 sqft
TRIPLE CRK PH 6 VILLAGE H, RIVERVIEW
12952 WILDFLOWER MEADOW DRIVE
New
For Sale
$449,900
House
5 bds · 3 ba · 2,110 sqft
BOYETTE SPGS SEC B UNIT, RIVERVIEW
12807 RAYSBROOK DRIVE

Market around this address

Live counts in the same area.
View all

The multiple listing information is provided by the Stellar MLS from a copyrighted compilation of listings. The compilation of listings and each individual listing are ©2026-present Stellar MLS. All Rights Reserved. The information provided is for consumers' personal, noncommercial use and may not be used for any purpose other than to identify prospective properties consumers may be interested in purchasing. All properties are subject to prior sale or withdrawal. All information provided is deemed reliable but is not guaranteed accurate, and should be independently verified. Listing courtesy of: CENTURY 21 BEGGINS ENTERPRISES