Sell Your Home
Get a free home valuation
Contact
Tell us about your needs
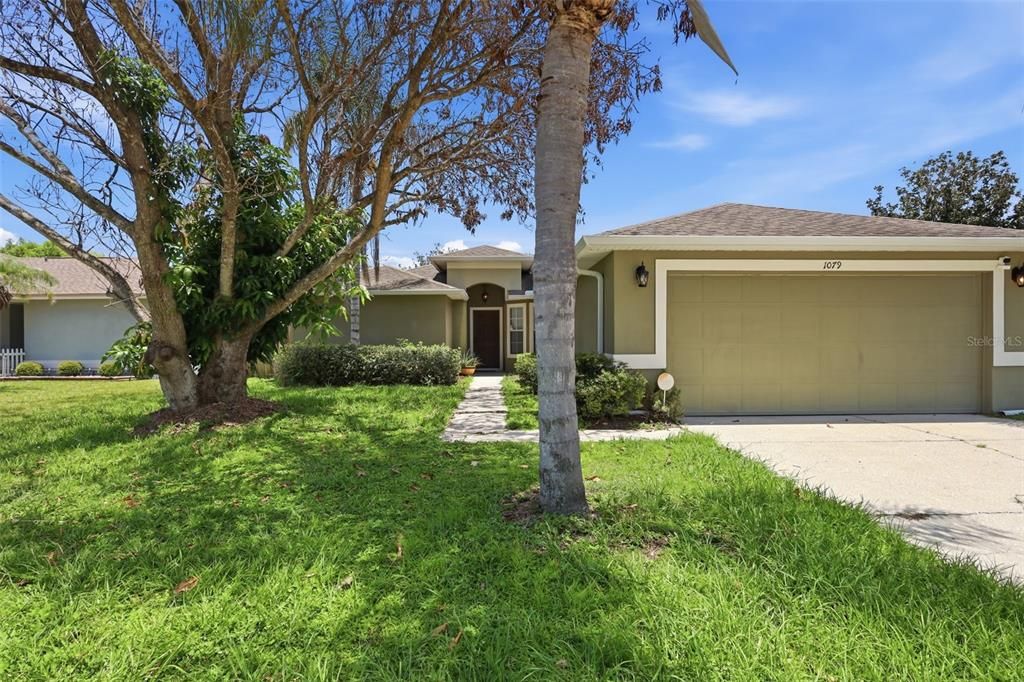
1079 SUNSHINE WAY SW

House Active With Contract
$260,000

BTC: 3.36351876

ETH: 106.16578195

28 days
3 bds
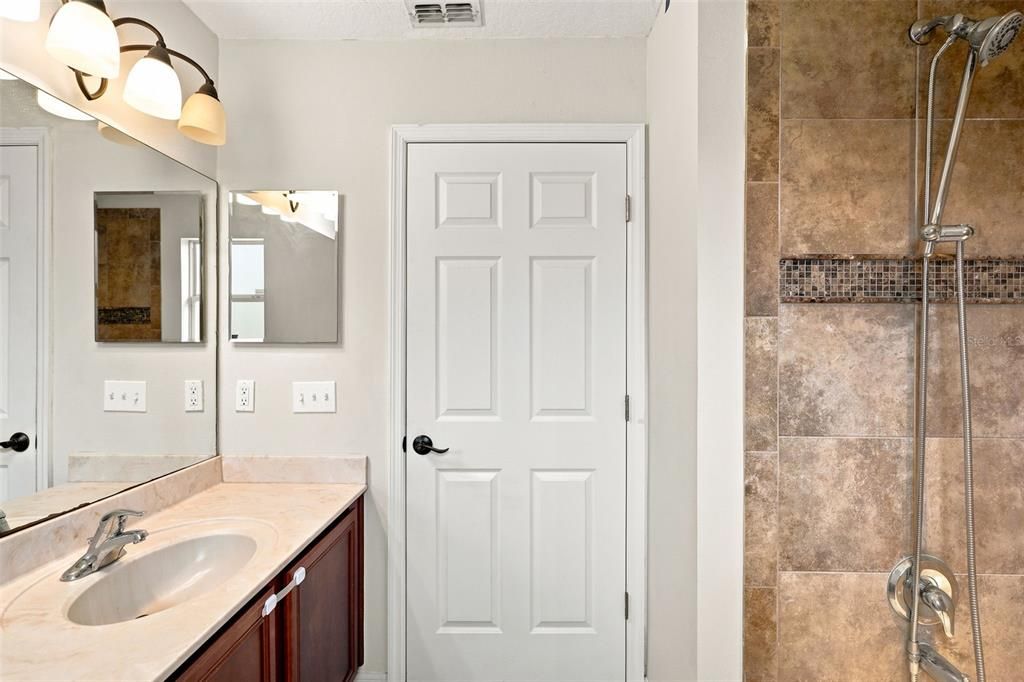
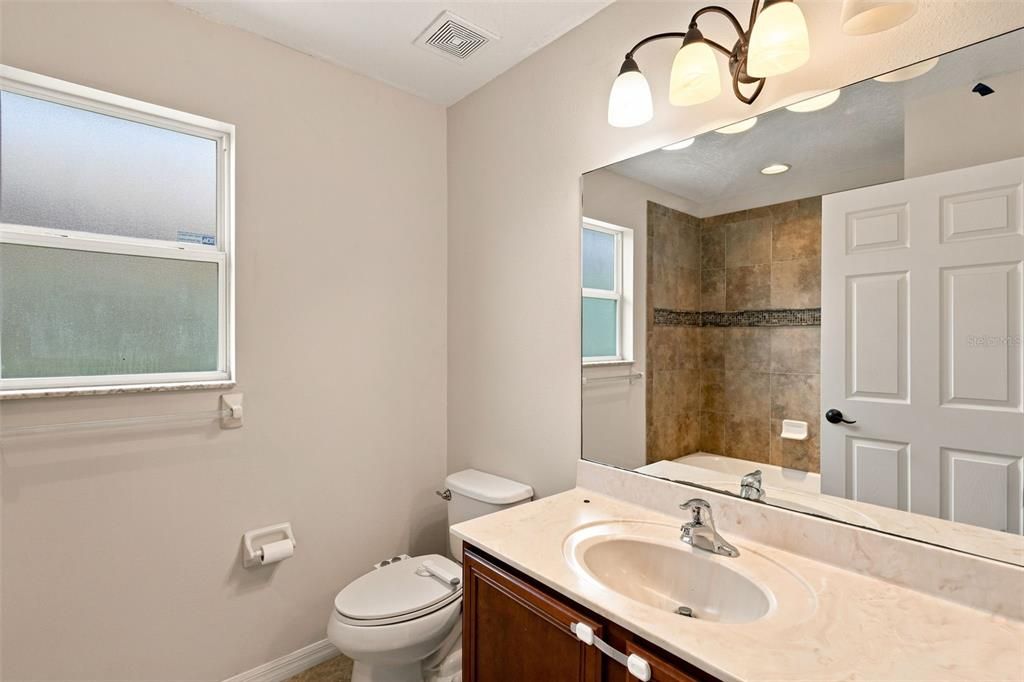
2 ba
1,348 sqft

Overview

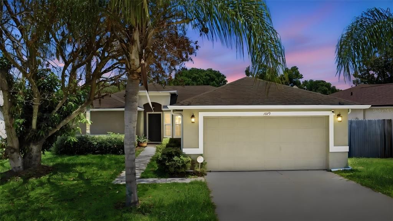
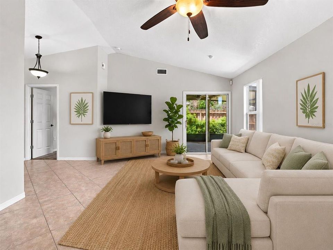
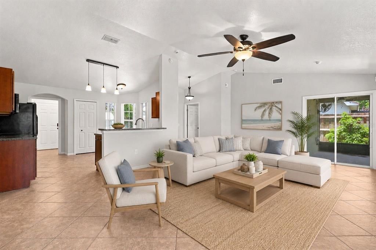
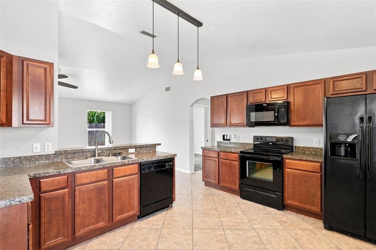
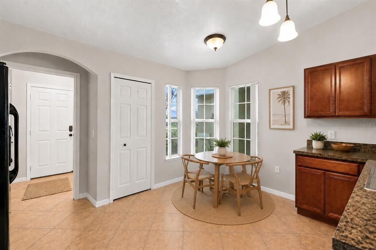
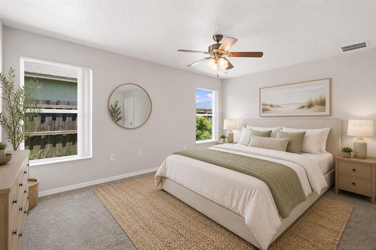
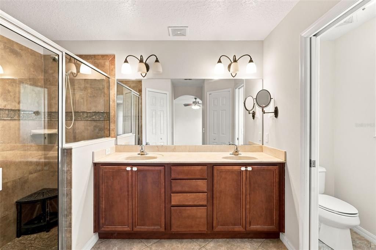
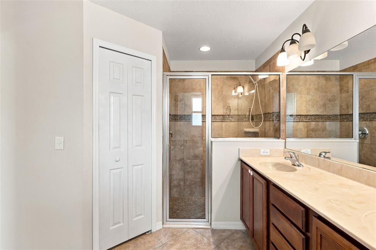
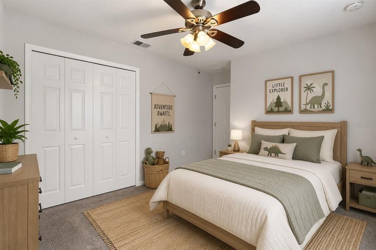
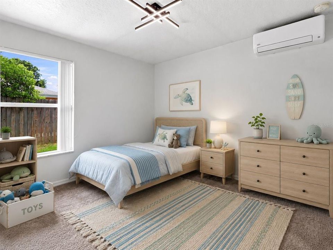
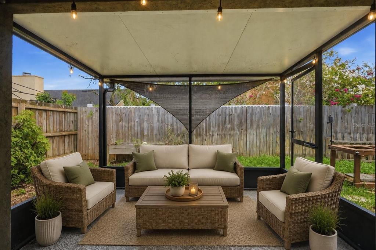
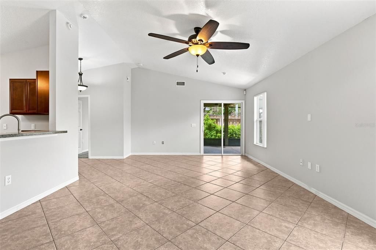
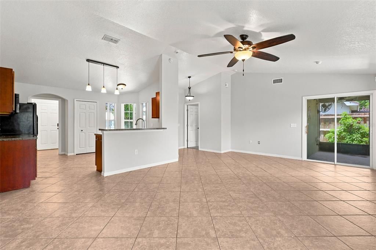
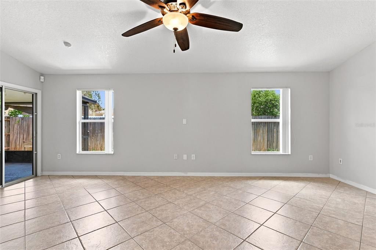

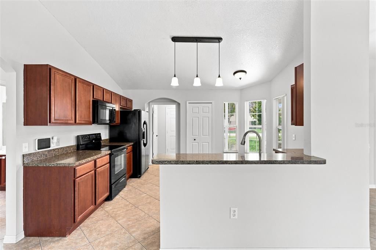
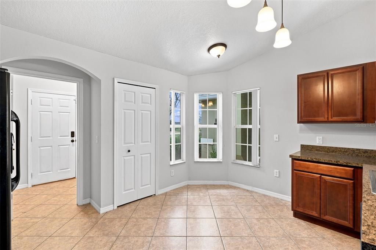
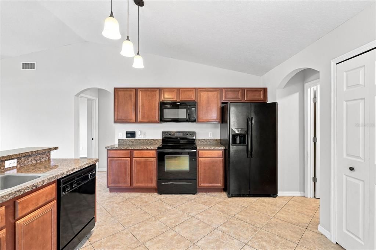
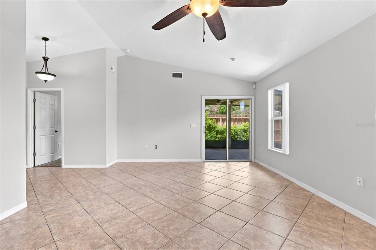
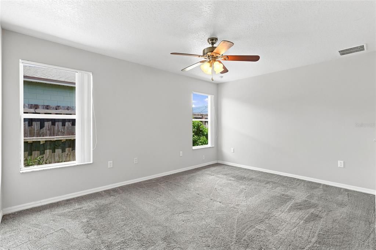
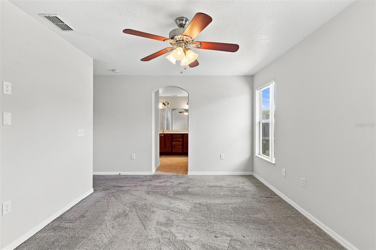
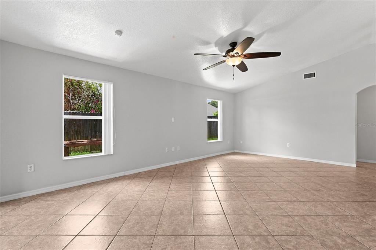
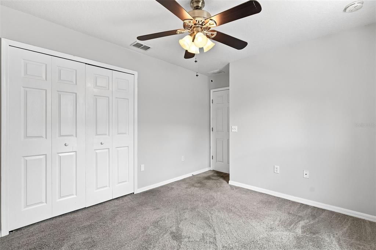
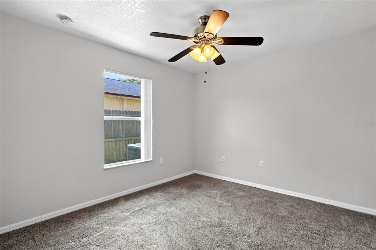
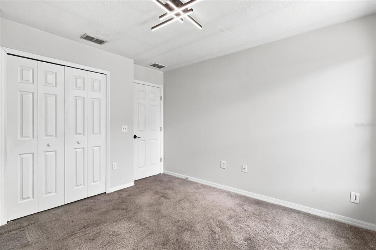
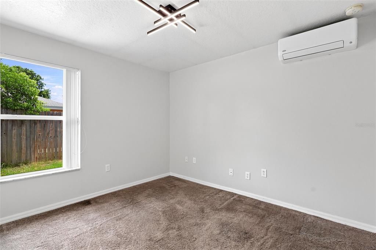
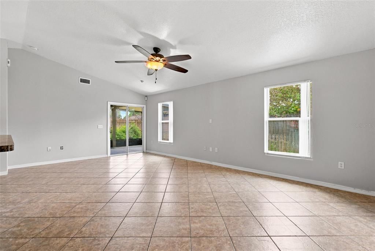
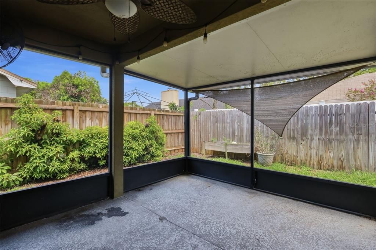

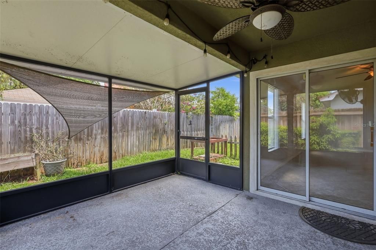
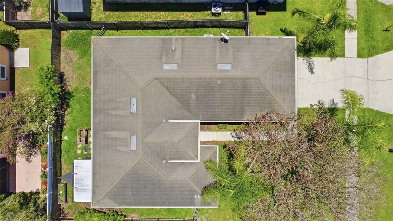
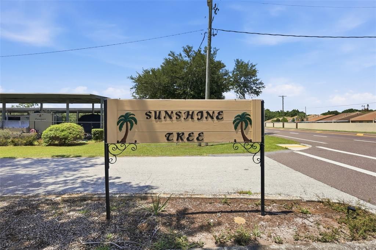
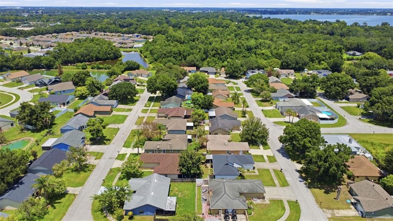
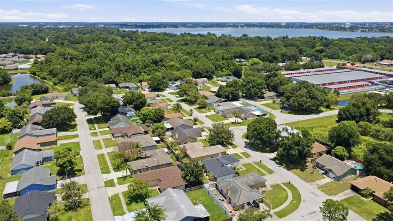
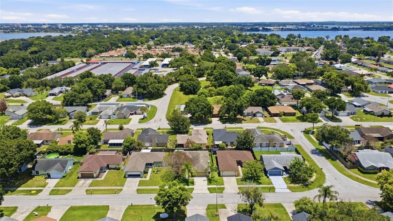
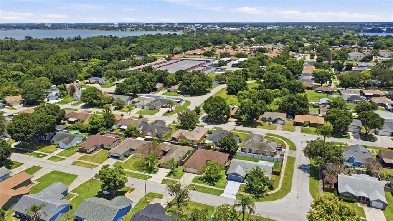
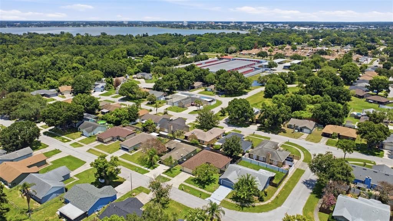
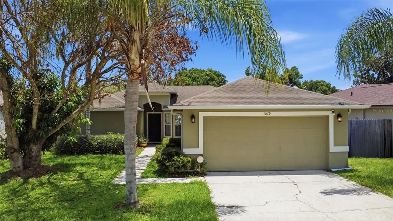
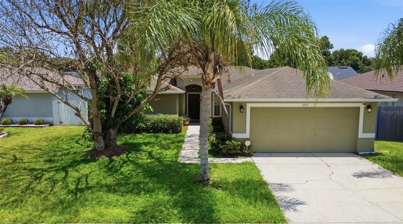
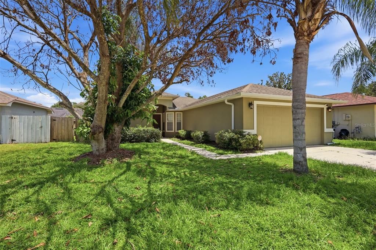
Under contract-accepting backup offers. Welcome to 1079 Sunshine Way SW, a beautifully maintained 3-bedroom, 2-bath home offering 1,348 square feet of comfortable, single-story living in Winter Haven. Built in 2008, this inviting home features a spacious great room, functional kitchen, and a well-designed floor plan that provides plenty of room for everyday living and entertaining. Pride of ownership is evident throughout, as the home has been immaculately maintained and cared for. Ceramic tile and carpet flooring complement the interior. The home also features a 2-car garage and additional storage for added convenience. Outside, enjoy the screened patio/porch area, perfect for relaxing and enjoying Florida's warm weather. Located in the Sunshine Tree community, this home offers convenient access to shopping, dining, schools, and everyday necessities. Winter Haven is known for its Chain of Lakes, providing plenty of opportunities for boating, fishing, waterfront dining, and outdoor recreation. LEGOLAND Florida Resort is also nearby, along with Downtown Winter Haven's local restaurants, shops, and community events. With easy access to major roadways connecting Winter Haven to Lakeland, Orlando, and other Central Florida destinations, this home combines a peaceful residential setting with convenient access to everything the area has to offer. Whether you're searching for your first home, downsizing, or simply looking for a well-maintained property in an established Winter Haven neighborhood, 1079 Sunshine Way SW is ready to welcome its next owner. Schedule your private showing today!
Location

Details

Type:
Residential
Parking:
None / On Street
Year Built:
2008
Lot:
0.12 Acres
Heating:
Central
Price/sqft:
$193
Cooling:
Central Air
HOA:
No Data

Valuation

Our model vs. what's actually selling nearby.
Estimate
$223,700
$172K – $272K
Confidence Low
List vs. estimate
$36K above estimate
List $260,000 · +16.2%
Our model says this listing is priced above recent comparable activity. Room to negotiate.
Price per sq ft
$192
+10.5% vs. city median $174
Based on
16 MLS comparables
Median of recent comparable listings. Sold comps use closing price, active listings use list price.

Highlights

Annual tax
$3,000
2025
Garage
2 car garage
Pets
Allowed
All facts and features
  • Flooring

    • Carpet

    • Ceramic Tile

    Heating

    • Central

    Cooling

    • Central Air

    Appliances

    • Cooktop

    • Disposal

    • Exhaust Fan

    • Freezer

    • Ice Maker

    • Microwave

    • None

    • Range

    • Refrigerator

    Other interior features

    • Ceiling Fan(s)

    • Eating Space In Kitchen

    • High Ceilings

    • Kitchen/Family Room Combo

    • Living Room/Dining Room Combo

    • Open Floorplan

    • Other

    • Primary Bedroom Main Floor

    • Split Bedroom

    • Thermostat

    • Walk-In Closet(s)

    • Window Treatments

    Bedrooms and bathrooms

    • Bedrooms: 3

    • Full bathrooms: 2

  • Parking

    • None

    • On Street

    Property

    • Levels: One

    • Exterior Features: Irrigation System / Rain Gutters / Sidewalk / Storage

    Lot

    • Lot: 0.12 Acres

    Other Property Information

    • Parcel Number: 262831641444001030

    • Zoning: 0

  • Type and style

    • Property Type: Residential

    • Property Sub Type: Single Family Residence

  • Utility

    • Cable Available

    • Electricity Connected

    • Other

    • Sewer Connected

    • Street Lights

    • Underground Utilities

    • Water Connected

  • Other financial information

    • Annual tax amount: $3,000

  • Source details

    • MLS ID: O6428265

    Other facts

    • Construction Materials: Stucco / Wood Frame

    • Foundation Details: Slab

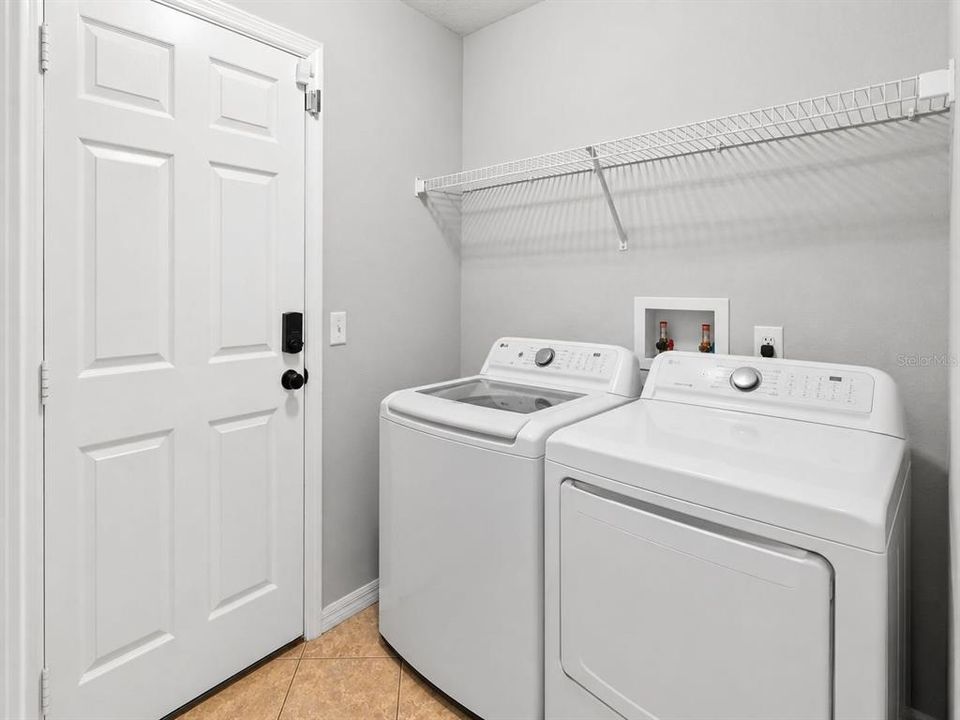
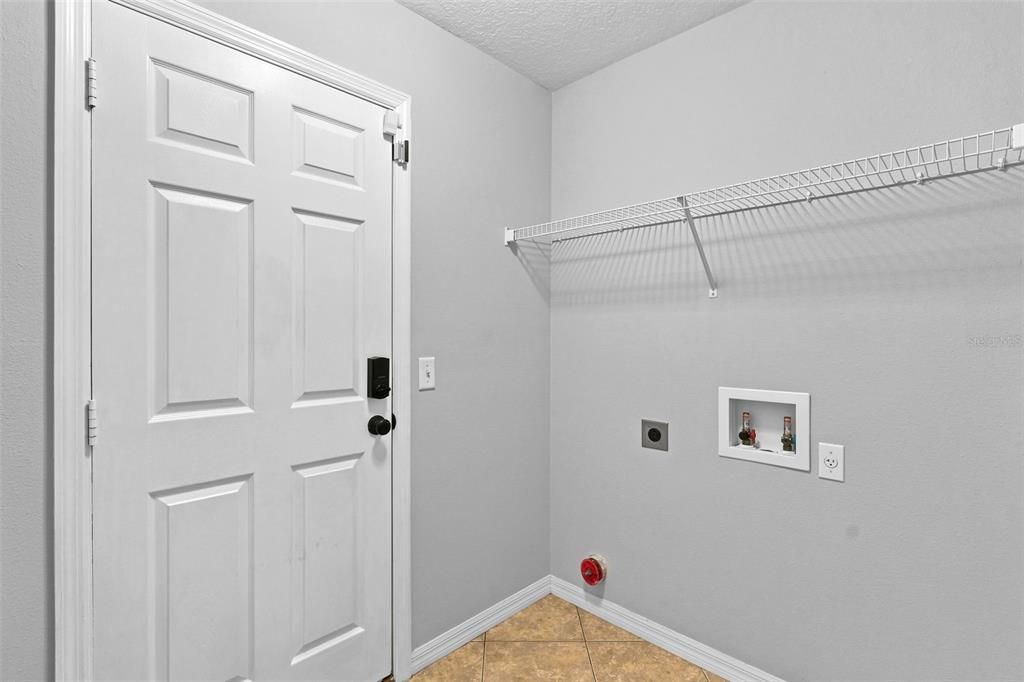
    • Laundry Features: Electric Dryer Hookup / Laundry Room / Washer Hookup

    • Lot Features: In County

    • Patio And Porch Features: Deck / Patio / Porch / Screened

    • Window Features: Blinds / Shades

    • Direction Faces: West

    • Other Structures: Storage

    • Garage Spaces: 2

    • Garage: Yes

    • Living Area: 1348

    • Water Source: Public

    • Subdivision Name: SUNSHINE TREE PHASE THREE

Private inquiry
Talk to the advisor on this listing.
Floor plans, HOA docs, off-market comparables, scheduling a private showing — one message, direct to the local specialist.

More like this

Active With Contract
$270,000
Multi-family
4 bds · 1,404 sqft
WEST WINTER HAVEN REP, WINTER HAVEN
2400 BRENT AVENUE SW
Active With Contract
$204,900
House
3 bds · 2 ba · 1,187 sqft
HAVENCREST ADD, WINTER HAVEN
238 AVENUE F SE
Active With Contract
$189,900
House
2 bds · 1 ba · 806 sqft
LAKE SHIPP HEIGHTS, WINTER HAVEN
128 CENTER STREET
Active With Contract
$303,990
House
4 bds · 2 ba · 1,665 sqft
HARMONY ON LAKE ELOISE PHASE 4, WINTER HAVEN
3117 FIREBRUSH LANE
Active With Contract
$199,900
House
3 bds · 1 ba · 874 sqft
INWOOD, WINTER HAVEN
1725 31ST STREET NW
+$5K
Active With Contract
$285,000
House
3 bds · 2 ba · 1,773 sqft
ALDORO PARK, WINTER HAVEN
2227 12TH STREET NW
Active With Contract
$259,000
House
3 bds · 2 ba · 1,258 sqft
KENSINGTON VIEW, WINTER HAVEN
392 KENSINGTON VIEW DRIVE
Active With Contract
$235,000
House
4 bds · 2 ba · 1,656 sqft
JAN PHYL VILLAGE UNIT 10, WINTER HAVEN
506 THOMAS AVENUE

Market around this address

Live counts in the same area.
View all

The multiple listing information is provided by the Stellar MLS from a copyrighted compilation of listings. The compilation of listings and each individual listing are ©2026-present Stellar MLS. All Rights Reserved. The information provided is for consumers' personal, noncommercial use and may not be used for any purpose other than to identify prospective properties consumers may be interested in purchasing. All properties are subject to prior sale or withdrawal. All information provided is deemed reliable but is not guaranteed accurate, and should be independently verified. Listing courtesy of: WATSON REALTY CORP.