Недвижимость
Ознакомьтесь с нашими объявлениями
Продать дом
Бесплатная оценка дома
Контакты
Расскажите нам о своих потребностях
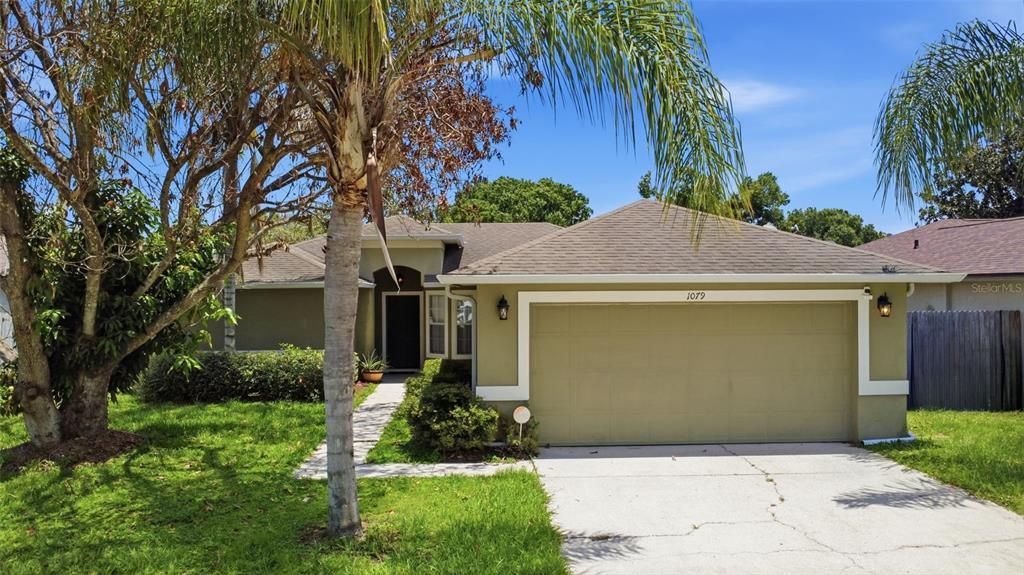
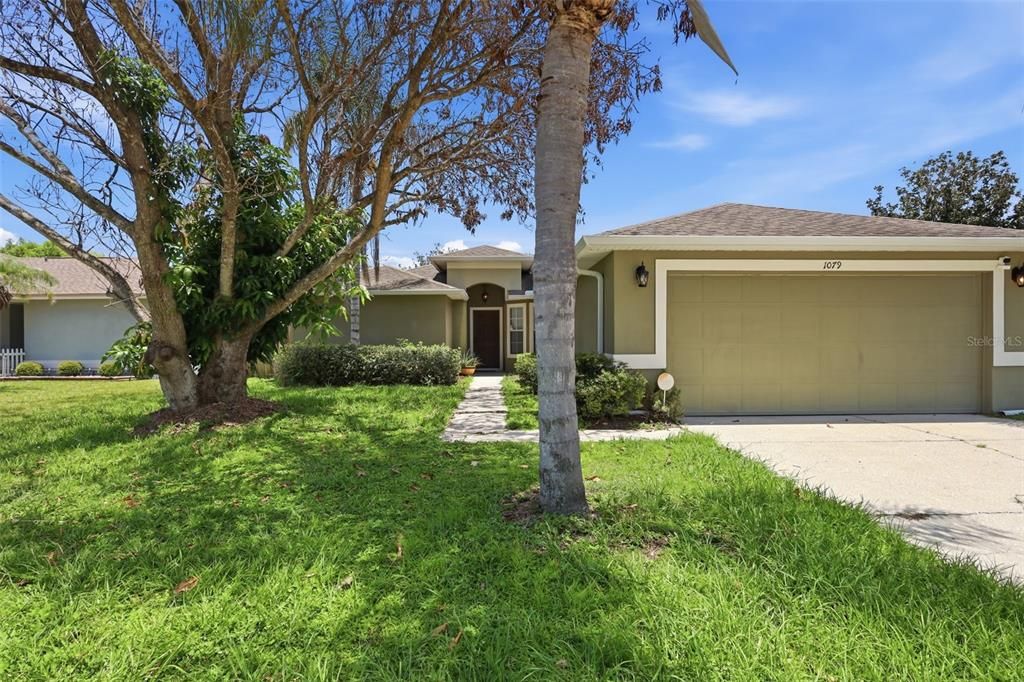
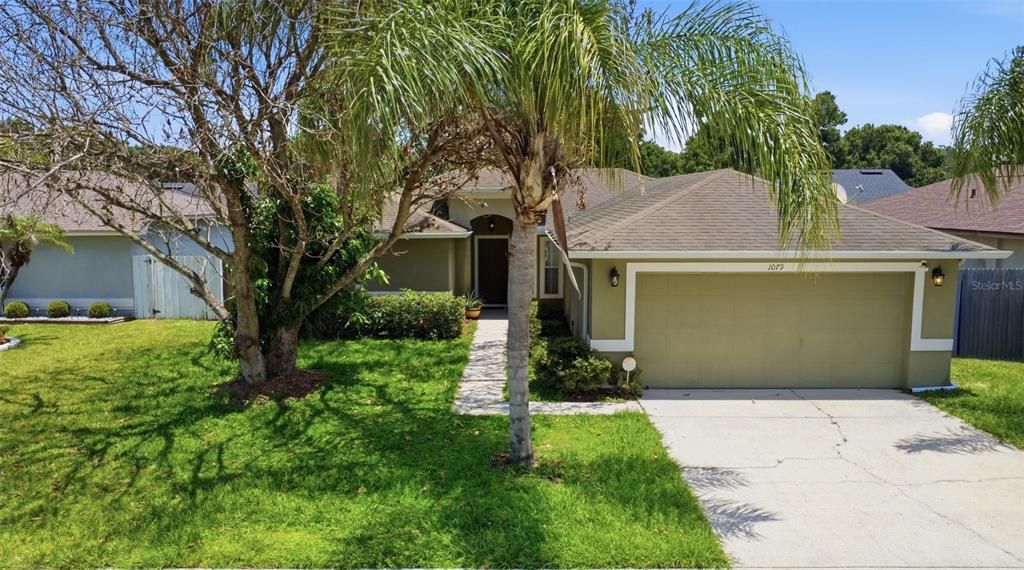
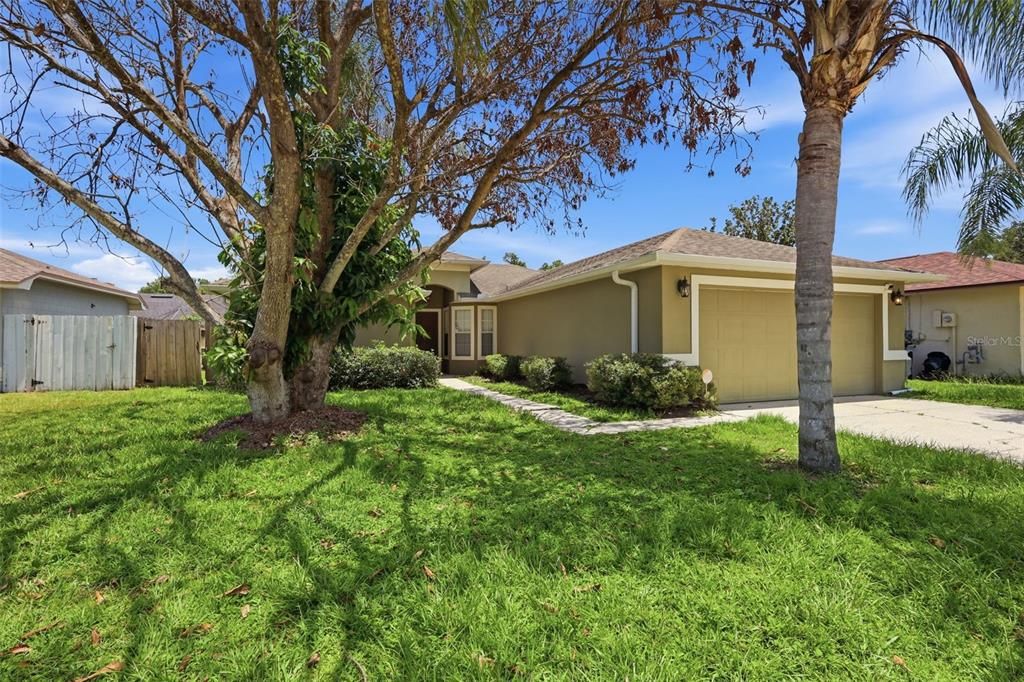
1079 SUNSHINE WAY SW

Дом Под контрактом
$260,000

BTC: 3.36351876

ETH: 106.16578195

28 Дней
3 спален
2 ванн
1,348 кв.фт.

Обзор

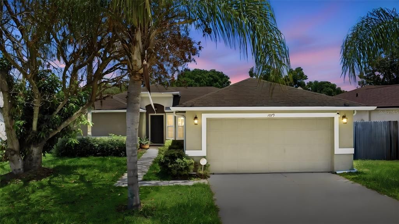
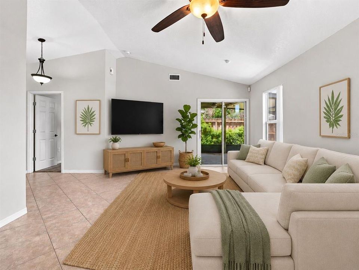
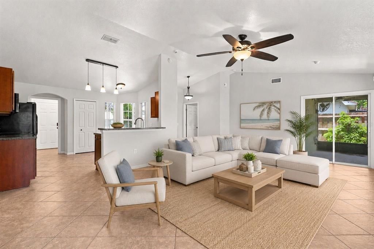
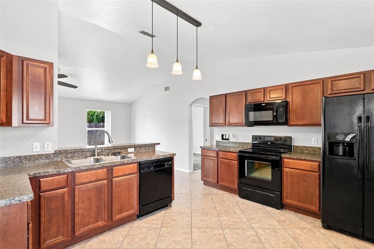
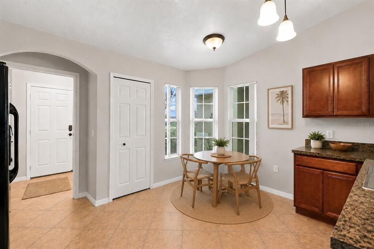
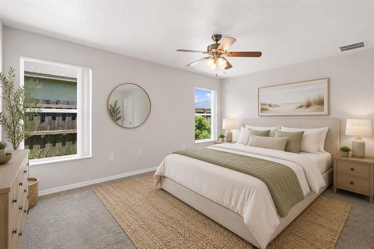
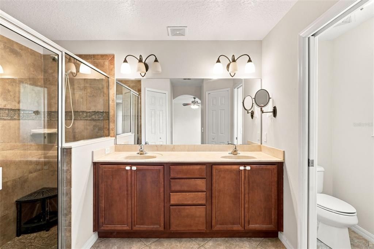
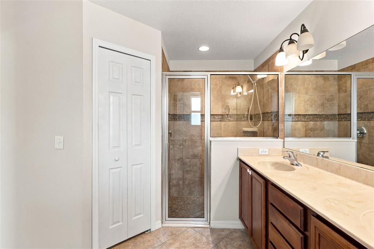
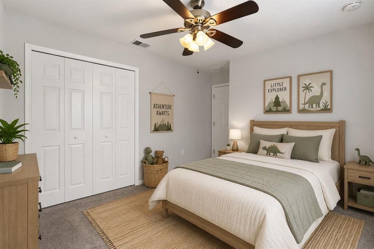
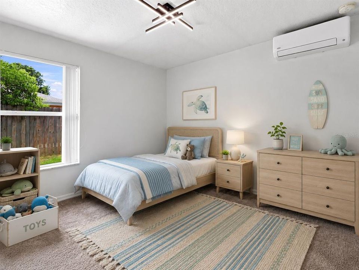
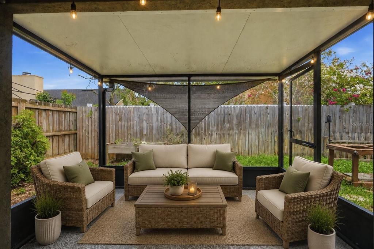
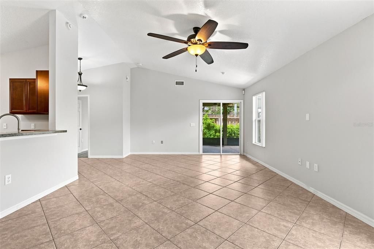
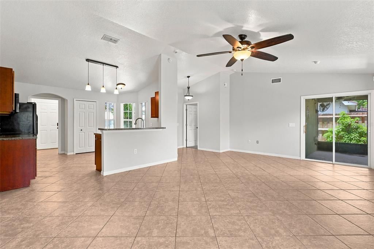
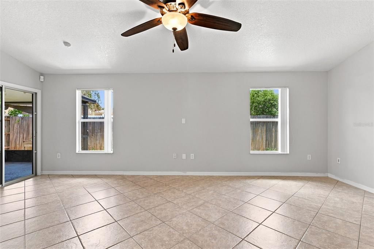

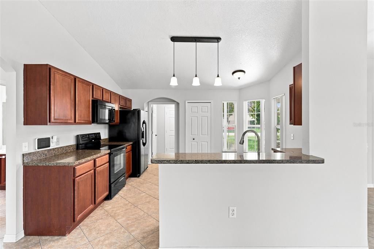
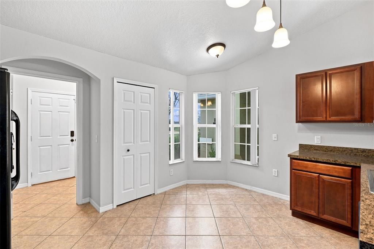
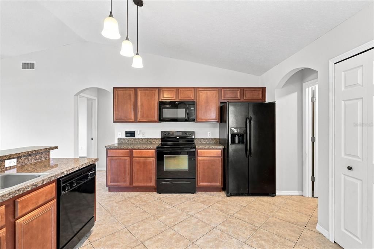
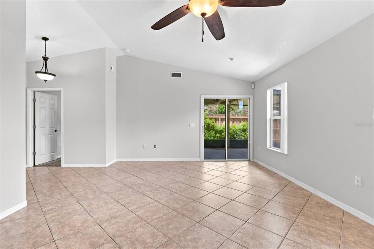
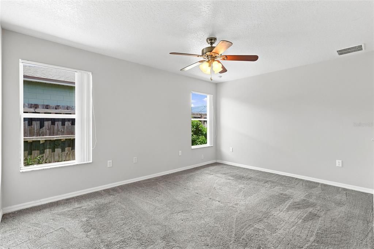
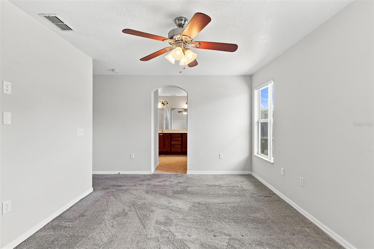
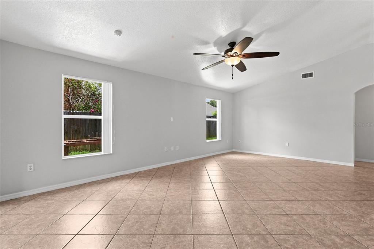
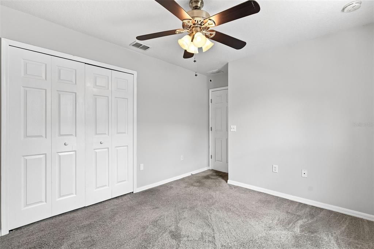
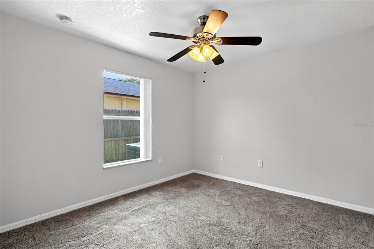
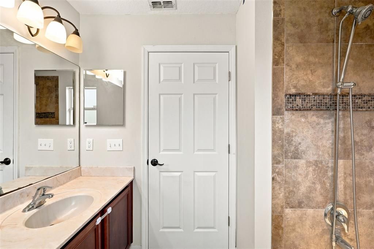
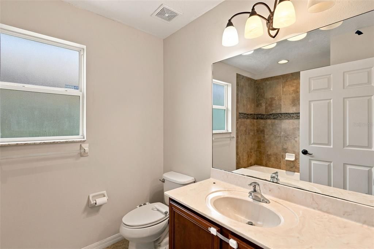
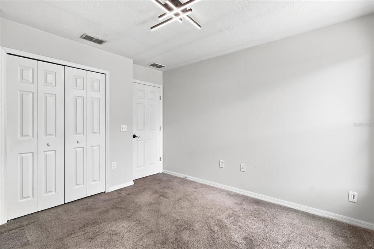
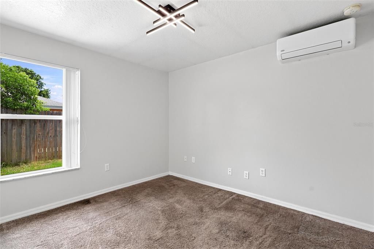
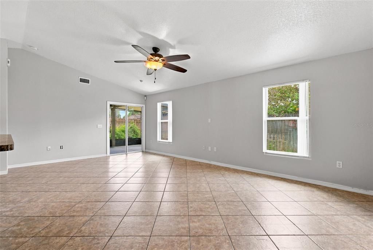
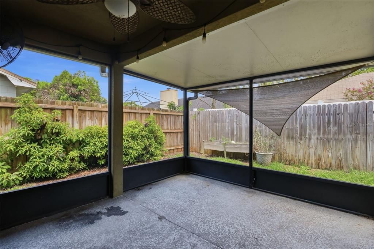

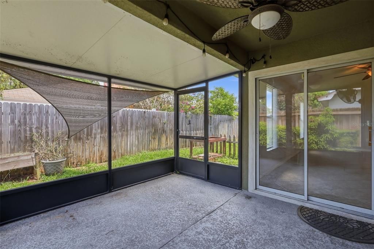
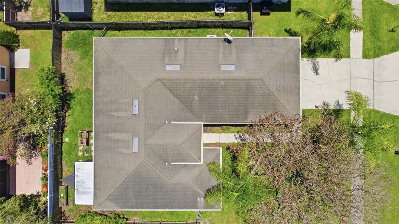
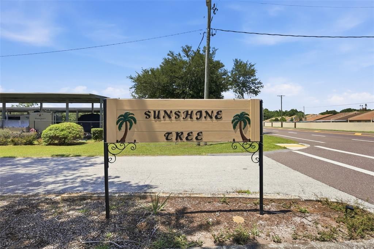
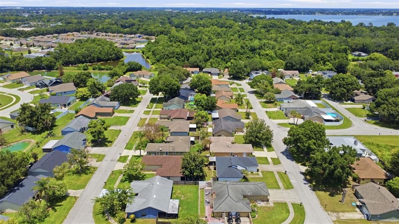
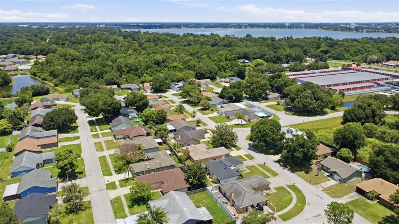
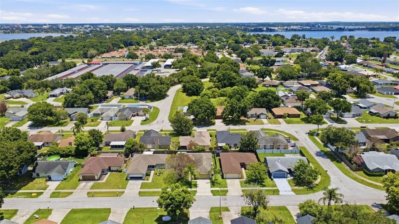
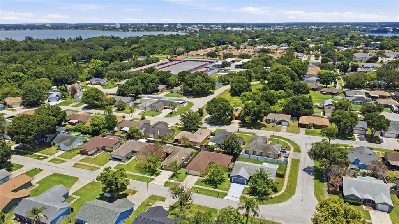
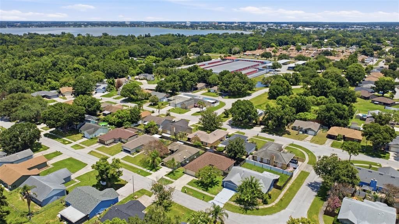
Under contract-accepting backup offers. Welcome to 1079 Sunshine Way SW, a beautifully maintained 3-bedroom, 2-bath home offering 1,348 square feet of comfortable, single-story living in Winter Haven. Built in 2008, this inviting home features a spacious great room, functional kitchen, and a well-designed floor plan that provides plenty of room for everyday living and entertaining. Pride of ownership is evident throughout, as the home has been immaculately maintained and cared for. Ceramic tile and carpet flooring complement the interior. The home also features a 2-car garage and additional storage for added convenience. Outside, enjoy the screened patio/porch area, perfect for relaxing and enjoying Florida's warm weather. Located in the Sunshine Tree community, this home offers convenient access to shopping, dining, schools, and everyday necessities. Winter Haven is known for its Chain of Lakes, providing plenty of opportunities for boating, fishing, waterfront dining, and outdoor recreation. LEGOLAND Florida Resort is also nearby, along with Downtown Winter Haven's local restaurants, shops, and community events. With easy access to major roadways connecting Winter Haven to Lakeland, Orlando, and other Central Florida destinations, this home combines a peaceful residential setting with convenient access to everything the area has to offer. Whether you're searching for your first home, downsizing, or simply looking for a well-maintained property in an established Winter Haven neighborhood, 1079 Sunshine Way SW is ready to welcome its next owner. Schedule your private showing today!

Локация

Детали

Тип:
Residential
Парковка:
None / On Street
Год постройки:
2008
Лот:
0.12 Акров
Отопление:
Central
Цена/кв.фут:
$193
Охлаждение:
Central Air
HOA:
Нет данных
Valuation

Our model vs. what's actually selling nearby.
Estimate
$223,700
$172K – $272K
Confidence Low
List vs. estimate
$36K above estimate
List $260,000 · +16.2%
Our model says this listing is priced above recent comparable activity. Room to negotiate.
Price per sq ft
$192
+10.5% vs. city median $174
Based on
16 MLS comparables
Median of recent comparable listings. Sold comps use closing price, active listings use list price.

Главное

Annual tax
$3,000
2025
Garage
2 car garage
Pets
Allowed
Больше фактов и особенностей
  • Напольное покрытие

    • Carpet

    • Ceramic Tile

    Отопление

    • Central

    Охлаждение

    • Central Air

    Бытовая техника

    • Cooktop

    • Disposal

    • Exhaust Fan

    • Freezer

    • Ice Maker

    • Microwave

    • None

    • Range

    • Refrigerator

    Другие особенности интерьера

    • Ceiling Fan(s)

    • Eating Space In Kitchen

    • High Ceilings

    • Kitchen/Family Room Combo

    • Living Room/Dining Room Combo

    • Open Floorplan

    • Other

    • Primary Bedroom Main Floor

    • Split Bedroom

    • Thermostat

    • Walk-In Closet(s)

    • Window Treatments

    Спальни и ванные комнаты

    • Спальни: 3

    • Полные ванные комнаты: 2

  • Парковка

    • None

    • On Street

    Имущество

    • Этажи: One

    • Особенности Экстерьера: Irrigation System / Rain Gutters / Sidewalk / Storage

    Лот

    • Лот: 0.12 Акров

    Другая Информация о Недвижимости

    • Номер Земельного Участка: 262831641444001030

    • Зонирование: 0

  • Тип и стиль

    • Тип недвижимости: Residential

    • Подтип недвижимости: Single Family Residence

  • Общественное благосостояние

    • Cable Available

    • Electricity Connected

    • Other

    • Sewer Connected

    • Street Lights

    • Underground Utilities

    • Water Connected

  • Другая финансовая информация

    • Годовая сумма налога: $3,000

  • Детали источника

    • MLS ID: O6428265

    Другие факты

    • Строительные материалы: Stucco / Wood Frame

    • Детали фундамента: Slab

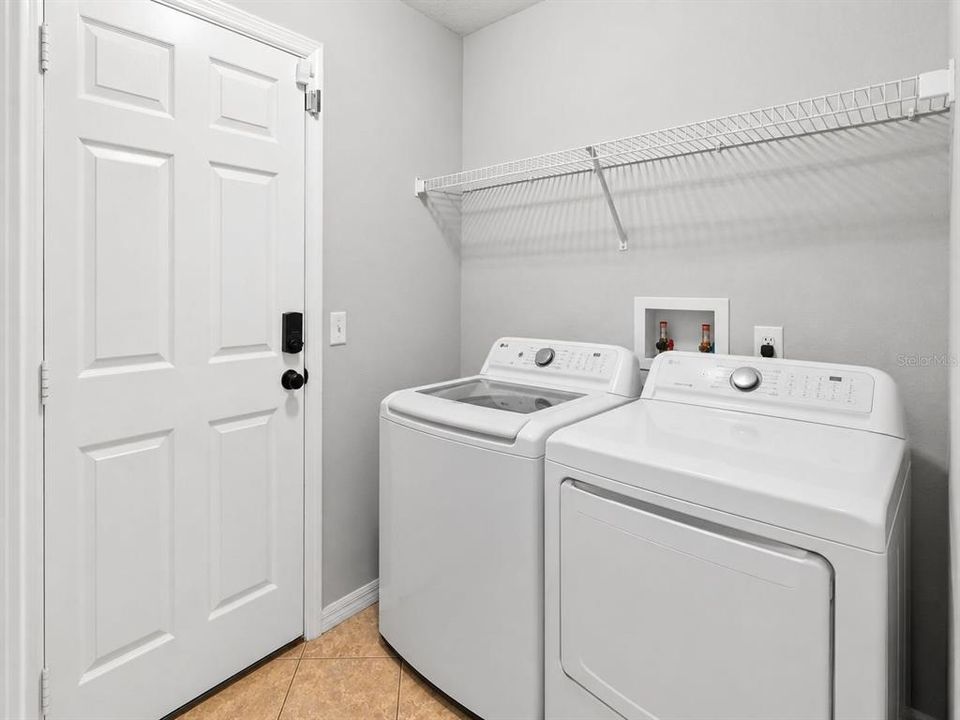
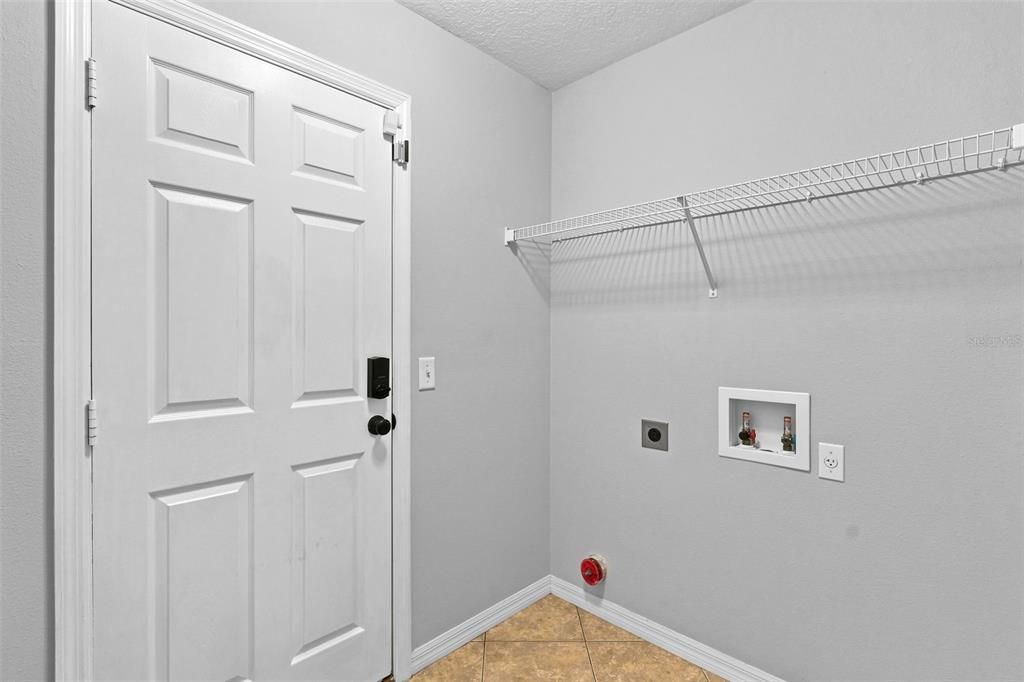
    • Особенности прачечной: Electric Dryer Hookup / Laundry Room / Washer Hookup

    • Особенности лота: In County

    • Особенности двора и крыльца: Deck / Patio / Porch / Screened

    • Особенности окна: Blinds / Shades

    • Направленные лица: West

    • Другие структуры: Storage

    • Мест в гараже: 2

    • Гараж: Да

    • Жилая площадь: 1348

    • Источник воды: Public

    • Название подразделения: SUNSHINE TREE PHASE THREE

Частный запрос
Поговорите со специалистом по этому объекту.
Планировки, HOA-документы, off-market сравнимые объекты, частный показ — одно сообщение напрямую локальному специалисту.

Ещё такие

Под контрактом
$270,000
Многосемейный
4 спален · 1,404 кв.фт.
WEST WINTER HAVEN REP, WINTER HAVEN
2400 BRENT AVENUE SW
Под контрактом
$204,900
Дом
3 спален · 2 ванн · 1,187 кв.фт.
HAVENCREST ADD, WINTER HAVEN
238 AVENUE F SE
Под контрактом
$189,900
Дом
2 спален · 1 ванн · 806 кв.фт.
LAKE SHIPP HEIGHTS, WINTER HAVEN
128 CENTER STREET
Под контрактом
$303,990
Дом
4 спален · 2 ванн · 1,665 кв.фт.
HARMONY ON LAKE ELOISE PHASE 4, WINTER HAVEN
3117 FIREBRUSH LANE
Под контрактом
$199,900
Дом
3 спален · 1 ванн · 874 кв.фт.
INWOOD, WINTER HAVEN
1725 31ST STREET NW
+$5K
Под контрактом
$285,000
Дом
3 спален · 2 ванн · 1,773 кв.фт.
ALDORO PARK, WINTER HAVEN
2227 12TH STREET NW
Под контрактом
$259,000
Дом
3 спален · 2 ванн · 1,258 кв.фт.
KENSINGTON VIEW, WINTER HAVEN
392 KENSINGTON VIEW DRIVE
Под контрактом
$235,000
Дом
4 спален · 2 ванн · 1,656 кв.фт.
JAN PHYL VILLAGE UNIT 10, WINTER HAVEN
506 THOMAS AVENUE

Рынок вокруг этого адреса

Актуальные данные по району.
Смотреть все

The multiple listing information is provided by the Stellar MLS from a copyrighted compilation of listings. The compilation of listings and each individual listing are ©2026-present Stellar MLS. All Rights Reserved. The information provided is for consumers' personal, noncommercial use and may not be used for any purpose other than to identify prospective properties consumers may be interested in purchasing. All properties are subject to prior sale or withdrawal. All information provided is deemed reliable but is not guaranteed accurate, and should be independently verified. Listing courtesy of: WATSON REALTY CORP.