Sell Your Home
Get a free home valuation
Contact
Tell us about your needs

1089 VANCE TRAIL

House For Sale
$1,495,247

BTC: 19.01140496

ETH: 590.88994270

2 days
4 bds
3 ba
3,000 sqft

Overview

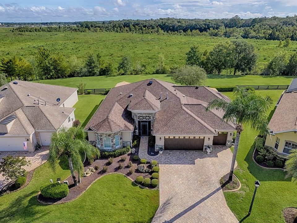
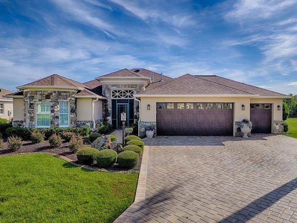
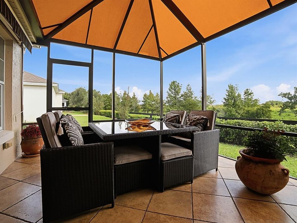
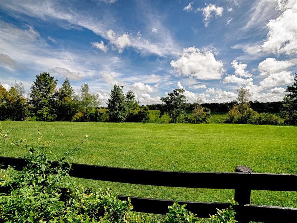
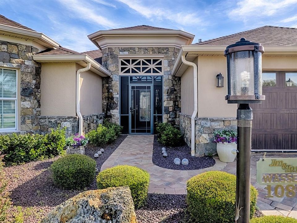
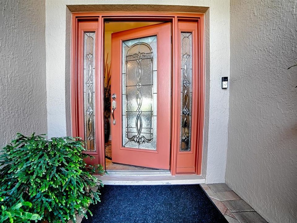
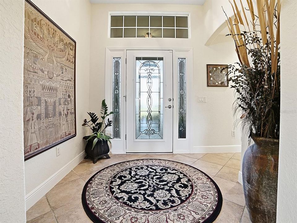
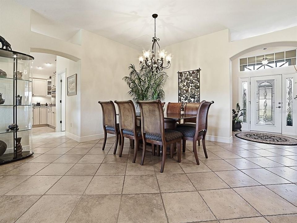
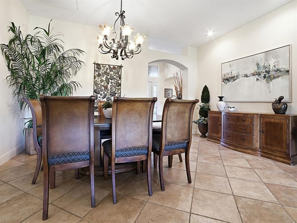
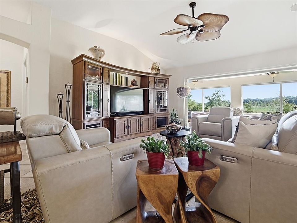
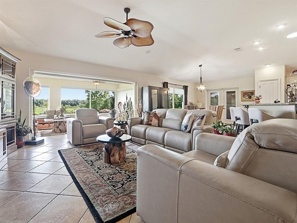
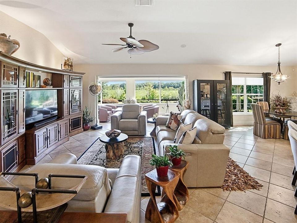
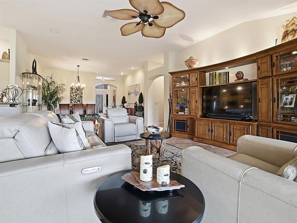
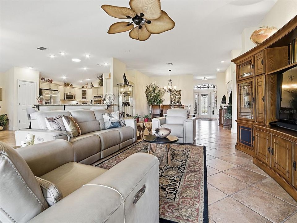
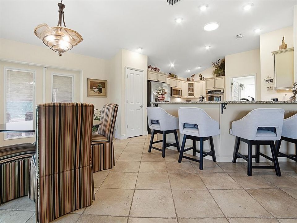
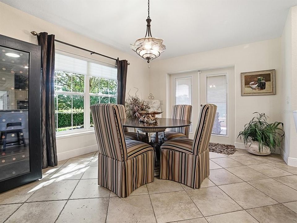
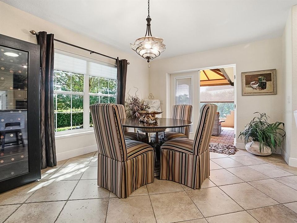
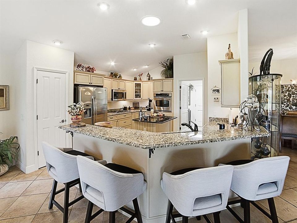
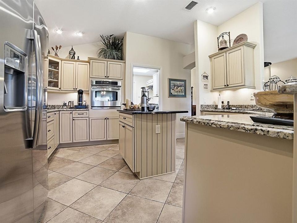
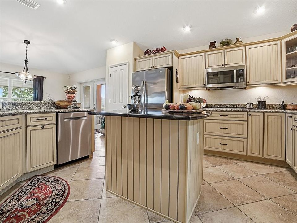
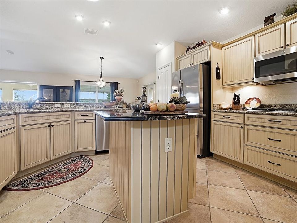
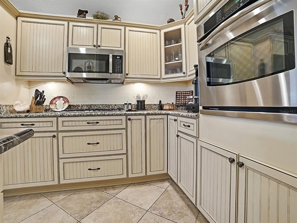
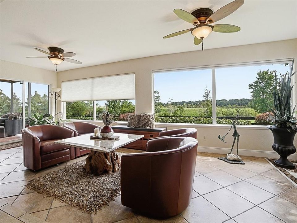
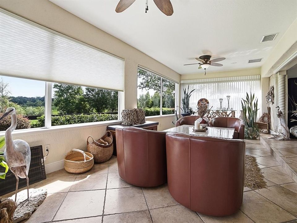
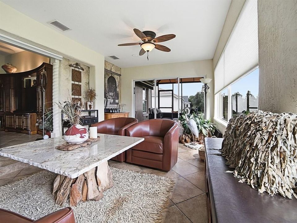
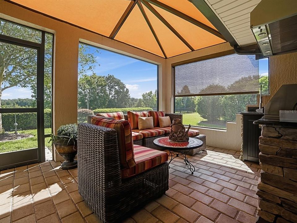
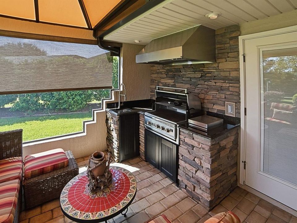
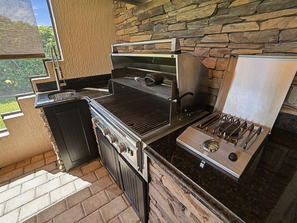
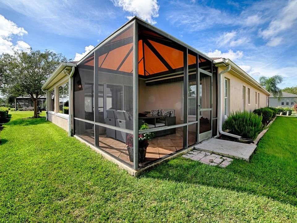
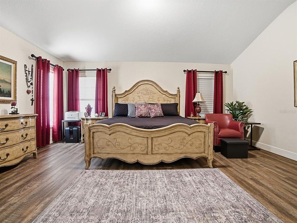
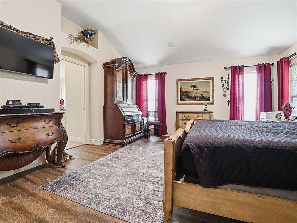
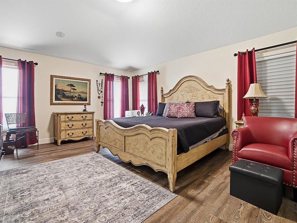
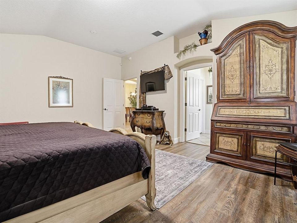
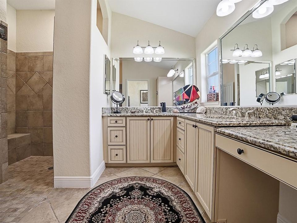
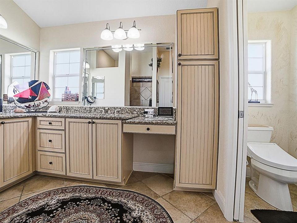
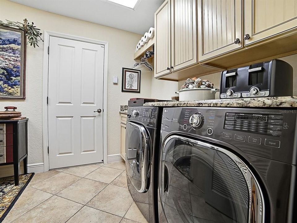
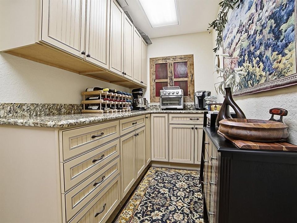
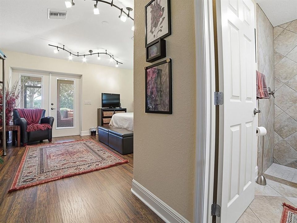
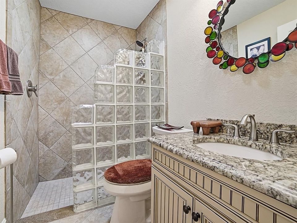
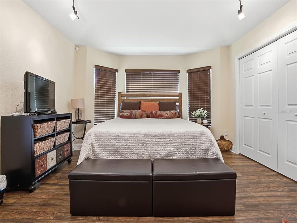
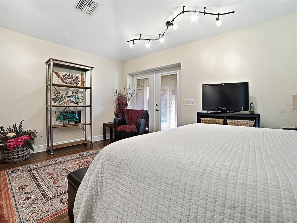
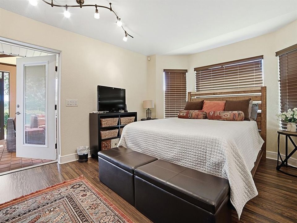
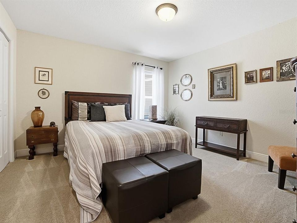
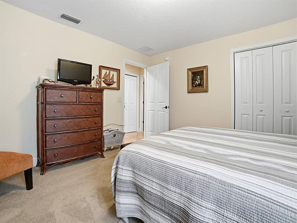
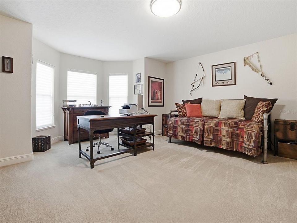
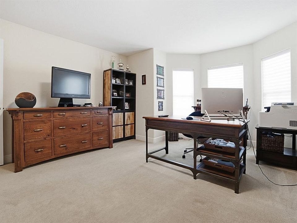
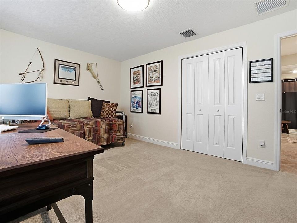
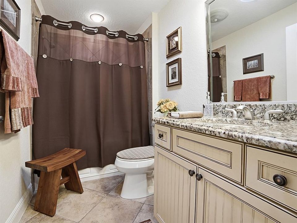
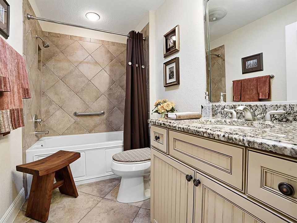
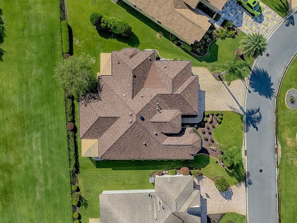
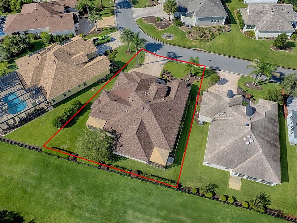
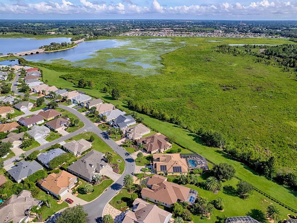
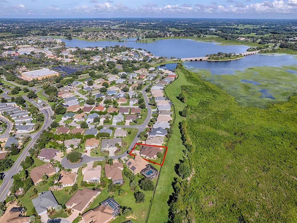
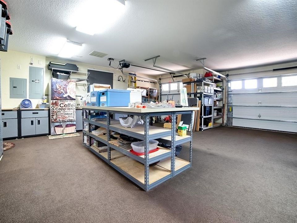
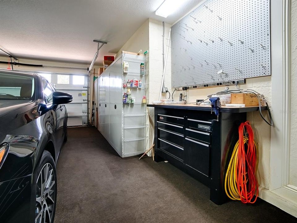
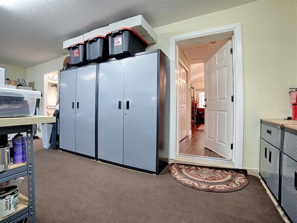
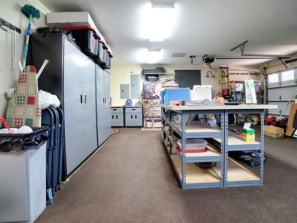
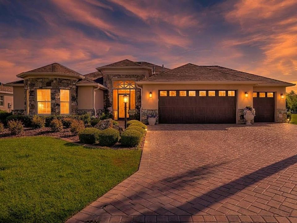
Some homes are special because of their finishes. Others are special because of their setting. 1089 Vance Trail is exceptional because it offers both. An extraordinary four-bedroom, three-bath residence in the Village of Caroline, this one-of-a-kind property enjoys breathtaking, unobstructed Preserve views, remarkable privacy, and an elevated indoor-outdoor lifestyle rarely found in The Villages. From the moment you arrive, the difference is unmistakable. Thoughtfully designed for sophisticated Florida living, the home features two private primary suites, creating an ideal arrangement for luxurious everyday living while offering family and overnight guests an exceptional degree of comfort, privacy, and independence. Beautifully appointed spaces and thoughtful updates throughout enhance both comfort and sophistication. The gourmet kitchen features gas cooking, a wall oven, generous island, and under-cabinet lighting. The adjoining laundry room elevates everyday living with high-end washer and dryer appliances and a dedicated coffee bar. Step outside and discover an entertainer’s dream. Multiple outdoor living areas create an effortless connection between the indoors and the natural beauty beyond. Enjoy al fresco dining from the gas summer kitchen, relax beneath either of two separate covered outdoor living spaces, or simply take in the tranquil Preserve setting with complete privacy and spectacular views. The home continues to impress with a whole-home sound system, automated blinds, four solar tubes, and an HVAC air-cleaning system. Beautiful wood flooring graces both primary suites. The private second suite also features its own entrance from the garage and a separate HVAC system—an exceptional feature for extended family or guests. The meticulously manicured landscape and paver driveway provide an elegant welcome, while the exceptionally appointed garage offers an insulated garage door, extensive cabinetry, a hobby table/workbench, two refrigeration units including a freezer, and a dedicated golf cart garage. This is far more than a place to park—it is a remarkably functional extension of the home. Additional features include gutters throughout and a French drain system. HVAC replaced in 2018; water heater replaced in 2017, roof in 2023. This remarkable residence offers something increasingly difficult to find: two true private primary suites, sophisticated indoor living, extraordinary outdoor entertaining spaces, and an unobstructed Preserve backdrop that provides beauty, serenity, and privacy every day. A rare property that transcends the ordinary, 1089 Vance Trail is a truly distinctive Villages residence for the buyer who appreciates exceptional setting, thoughtful design, and a home that simply cannot be duplicated. Furniture package available separately.

Location

Details

Type:
Residential
Parking:
No Data
Year Built:
2006
Lot:
0.20 Acres
Heating:
Natural Gas
Price/sqft:
$498
Cooling:
Central Air / Mini-Split Unit(s)
HOA:
No Data

Valuation

Our model vs. what's actually selling nearby.
Estimate
$899,000
$673K – $1.2M
Confidence Low
List vs. estimate
$596K above estimate
List $1,495,247 · +66.3%
Our model says this listing is priced above recent comparable activity. Room to negotiate.
Price per sq ft
$498
+97.5% vs. city median $252
Based on
6 MLS comparables
Median of recent comparable listings. Sold comps use closing price, active listings use list price.

Highlights

Annual tax
$6,896
2025
Garage
2 car garage
Furnished
Negotiable
All facts and features
  • Flooring

    • Ceramic Tile

    • Hardwood

    Heating

    • Natural Gas

    Cooling

    • Central Air

    • Mini-Split Unit(s)

    Appliances

    • Built-In Oven

    • Cooktop

    • Dishwasher

    • Disposal

    • Dryer

    • Freezer

    • Microwave

    • Refrigerator

    • Washer

    Other interior features

    • Ceiling Fan(s)

    • High Ceilings

    • Living Room/Dining Room Combo

    • Open Floorplan

    • Primary Bedroom Main Floor

    • Solid Surface Counters

    • Walk-In Closet(s)

    Bedrooms and bathrooms

    • Bedrooms: 4

    • Full bathrooms: 3

  • Property

    • Levels: One

    • Exterior Features: Irrigation System / Outdoor Kitchen / Private Yard / Rain Gutters / Sprinkler Metered

    Lot

    • Lot: 0.20 Acres

    Other Property Information

    • Parcel Number: D24E069

    • Zoning: X

  • Type and style

    • Property Type: Residential

    • Property Sub Type: Single Family Residence

  • Utility

    • Public

  • Other financial information

    • Annual tax amount: $6,897

  • Source details

    • MLS ID: G5117590

    Other facts

    • Construction Materials: Stone / Stucco

    • Foundation Details: Slab

    • Laundry Features: Inside

    • Direction Faces: Southwest

    • Garage Spaces: 2

    • Attached Garage: Yes

    • Garage: Yes

    • Living Area: 3000

    • Water Source: Public

    • Subdivision Name: VILLAGES OF SUMTER

Private inquiry
Talk to the advisor on this listing.
Floor plans, HOA docs, off-market comparables, scheduling a private showing — one message, direct to the local specialist.

More like this

For Sale
$1,499,900
House
4 bds · 3 ba · 3,887 sqft
THE VILLAGES, THE VILLAGES
622 LAUREL RUN
For Sale
$1,399,900
House
3 bds · 2 ba · 2,042 sqft
VILLAGES OF SUMTER LAKE SHORE COTTAGES, THE VILLAGES
1040 COTTAGE DRIVE
-$80K
For Sale
$1,095,000
House
3 bds · 2 ba · 2,973 sqft
NON-SUBDIVISION, FRUITLAND PARK
35841 TIMBERTOP LANE
For Sale
$1,650,000
House
4 bds · 3 ba · 3,682 sqft
VILLAGES OF SUMTER, THE VILLAGES
649 TERNBERRY FOREST DRIVE
For Sale
$1,300,000
Commercial
0 room(s) · 4,020 sqft
LADY LAKE SUMMIT MEDICAL PARK, LADY LAKE
733 COUNTY ROAD 466
-$151K
For Sale
$1,749,000
House
3 bds · 3 ba · 3,921 sqft
VILLAGES OF SUMTER, THE VILLAGES
858 PINCKNEY LANE
-$40K
For Sale
$1,450,000
Commercial
0 room(s) · 3,552 sqft
LADY LAKE
309 LAGRANDE BOULEVARD

Market around this address

Live counts in the same area.
View all

The multiple listing information is provided by the Stellar MLS from a copyrighted compilation of listings. The compilation of listings and each individual listing are ©2026-present Stellar MLS. All Rights Reserved. The information provided is for consumers' personal, noncommercial use and may not be used for any purpose other than to identify prospective properties consumers may be interested in purchasing. All properties are subject to prior sale or withdrawal. All information provided is deemed reliable but is not guaranteed accurate, and should be independently verified. Listing courtesy of: GOLDKEY REAL ESTATE PARTNERS LLC