
Sell Your Home
Get a free home valuation
Contact
Tell us about your needs
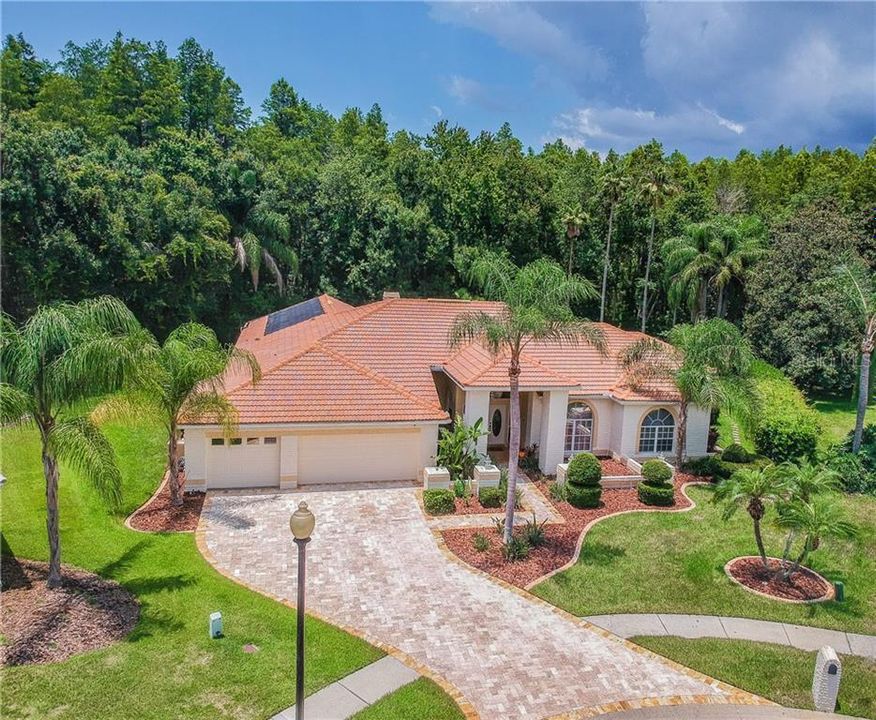
1092 COPELAND COURT

House Recently Sold
$660,000

BTC: 7.93841713

ETH: 249.05660377

Sold on: 2020-12-30
465 days
5 bds
4 ba
4,513 sqft

Overview

This stunning property is sure to make a great Legacy Home for the next buyer, but this home's legacy began the day it was built. Custom built & owned by the late great Jim Fregosi!! Fregosi played 18 seasons in the majors, including six All-Star game appearances. He managed the The Sox, Angels, Phillies and Blue Jays where he retired in 2000. Fregosi also spent the past 14 seasons as a special assistant to the general manager with the Braves. This one of kind beauty is nestled in the fabulous Crescent Oaks Gated Country Club Community with its very own brand new traffic light on East Lake Road makes this the perfect FOREVER HOME. Featuring a 3 way split floor plan that makes over 4,500 square feet of heated living space perfect for living & entertaining. The property also has an OFFICE with a view, and attached PRIVATE IN-LAW SUITE with its own kitchen & bath. Be captivated by the curb appeal adorned with over $24,500 of lighting, landscaping, and interior updating. It is business in the front and a party in the back with the picturesque view of your 2 acre PRIVATELY OWNED wooded oasis. This home comes complete with a beautifully updated kitchen & built-in appliances, a massive master suite, and 2 NEW HVAC units in 2017. Your master bathroom is complimented with double walk-in closets, large shower with glass enclosure in master bath with a TRIPLE SINK & separated seated dressing area! Step out of the sliding glass doors into your elegantly paved lanai that includes a prodigious SOLAR-HEATED pool and OUTDOOR KITCHEN AREA with a GAS GRILL & broiler. This truly is an amazing home nestled in a unique cul-de-sac, and has everything in one story & under one 2012 NEW TILE ROOF! All it is missing is YOU! Highly active in tennis & golfing makes this one of the most desirable areas in Tarpon Springs! This home is ready for a lifetime of new memories, so bring your stuff, your friends, your family, and enjoy your legacy!! ;-)

Location

Details

Type:
Residential
Parking:
Converted Garage / Curb Parking / Garage Door Opener
Year Built:
1991
Lot:
2.29 Acres
Heating:
Central / Zoned
Price/sqft:
$155
Cooling:
Central Air / Zoned
HOA:
$110

Highlights

Annual tax
$11,656
2019
HOA
$110/mo
24-Hour Guard, Security
Pool
Gunite
View
Trees/Woods
Garage
3 car garage
Pets
Allowed
All facts and features
  • Flooring

    • Ceramic Tile

    • Porcelain Tile

    • Hardwood

    Heating

    • Central

    • Zoned

    Cooling

    • Central Air

    • Zoned

    Appliances

    • Dishwasher

    • Disposal

    • Exhaust Fan

    • Range

    • Refrigerator

    Other interior features

    • Cathedral Ceiling(s)

    • Ceiling Fan(s)

    • High Ceilings

    • Kitchen/Family Room Combo

    • Solid Wood Cabinets

    • Split Bedroom

    • Stone Counters

    • Vaulted Ceiling(s)

    • Walk-In Closet(s)

    Bedrooms and bathrooms

    • Bedrooms: 5

    • Full bathrooms: 4

  • Parking

    • Converted Garage

    • Curb Parking

    • Garage Door Opener

    Property

    • Levels: One

    • Pool Private: Yes

    • Exterior Features: Balcony / French Doors / Irrigation System / Lighting / Outdoor Grill / Rain Gutters / Sidewalk

    Lot

    • Lot: 2.29 Acres

    Other Property Information

    • Parcel Number: 032716189090020400

    • Zoning: RPD-0.5

  • Type and style

    • Property Type: Residential

    • Property Sub Type: Single Family Residence

  • Utility

    • BB/HS Internet Available

    • Cable Available

    • Public

    • Sprinkler Meter

    • Street Lights

    Green energy

    • Appliances

  • Other financial information

    • HOA: $110

    • HOA Frequency: Monthly

    • Annual tax amount: $11,657

  • Source details

    • MLS ID: U8051641

    Other facts

    • Construction Materials: Block / Brick / Stucco

    • Foundation Details: Slab

    • Fireplace Features: Family Room / Wood Burning

    • Laundry Features: Inside / Laundry Room

    • Lot Features: Conservation Area / Cul-De-Sac / City Lot / Oversized Lot / Sidewalk / Street Dead-End

    • Patio And Porch Features: Deck / Enclosed / Patio / Screened

    • Pool Features: Gunite / In Ground / Pool Sweep / Screen Enclosure / Solar Heat

    • Window Features: Blinds / Drapes

    • Direction Faces: Southeast

    • Other Structures: Outdoor Kitchen

    • Architectural Style: Contemporary / Ranch

    • Fireplace: Yes

    • Garage Spaces: 3

    • Attached Garage: Yes

    • Garage: Yes

    • Living Area: 4513

    • Water Source: Public

    • Subdivision Name: CRESCENT OAKS COUNTRY CLUB PH 1

Private inquiry
Talk to the advisor on this listing.
Floor plans, HOA docs, off-market comparables, scheduling a private showing — one message, direct to the local specialist.

More like this

New
Recently Sold
$620,000
House
4 bds · 3 ba · 2,775 sqft
VILLAGES AT FOX HOLLOW WEST, TRINITY
1203 HAGEN DRIVE
Recently Sold
$800,000
House
5 bds · 3 ba · 5,644 sqft
RESERVE AT OAKRIDGE, NEW PORT RICHEY
6000 GUILFORD DRIVE
Recently Sold
$535,000
House
4 bds · 3 ba · 3,241 sqft
CRESCENT OAKS COUNTRY CLUB PH 1, TARPON SPRINGS
1258 BERKSHIRE LANE
Recently Sold
$720,000
House
4 bds · 4 ba · 4,450 sqft
RESERVE AT OAKRIDGE, NEW PORT RICHEY
6201 GUILFORD DRIVE
Recently Sold
$600,000
House
4 bds · 3 ba · 3,296 sqft
MYRTLE POINT PH 1, PALM HARBOR
3920 MORENO DRIVE
Recently Sold
$730,275
House
6 bds · 6 ba · 7,530 sqft
CYPRESS RUN, TARPON SPRINGS
883 ROYAL BIRKDALE DRIVE
Recently Sold
$795,000
Commercial
0 room(s) · 4,088 sqft
TRINITY
2049 WELBILT
Recently Sold
$503,500
Lots/Land
2.48 acres
TRINITY
0 WELBILT BOULEVARD

Market around this address

Live counts in the same area.
View all

The multiple listing information is provided by the Stellar MLS from a copyrighted compilation of listings. The compilation of listings and each individual listing are ©2026-present Stellar MLS. All Rights Reserved. The information provided is for consumers' personal, noncommercial use and may not be used for any purpose other than to identify prospective properties consumers may be interested in purchasing. All properties are subject to prior sale or withdrawal. All information provided is deemed reliable but is not guaranteed accurate, and should be independently verified. Listing courtesy of: BHHS FLORIDA PROPERTIES GROUP