Sell Your Home
Get a free home valuation
Contact
Tell us about your needs
10959 NW 32ND PLACE

House Active With Contract
$360,000

BTC: 5.66171267

ETH: 189.21078081

2 days
4 bds
2 ba
1,805 sqft

Overview

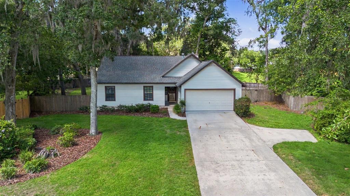
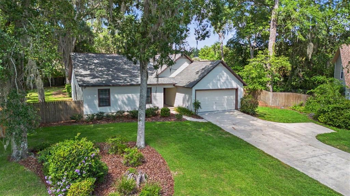
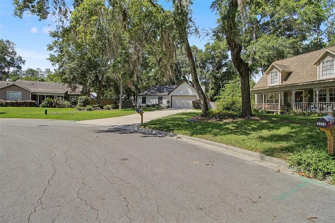
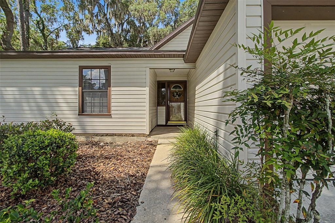
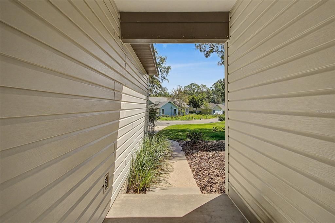
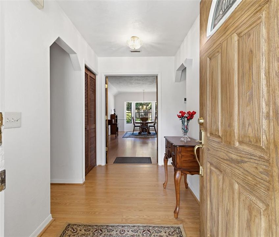
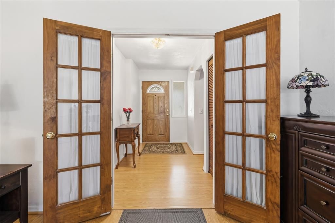
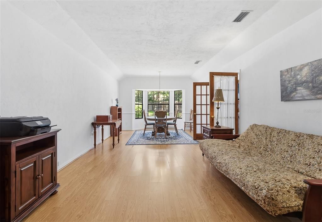
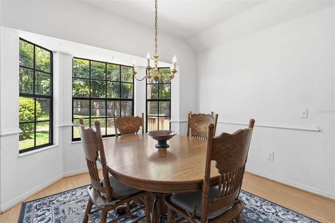
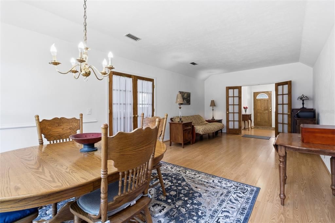
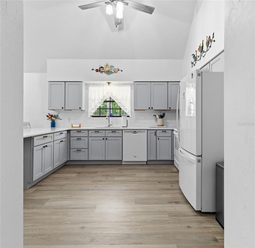
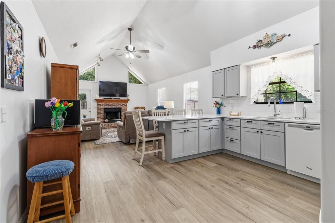
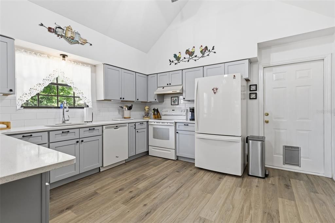
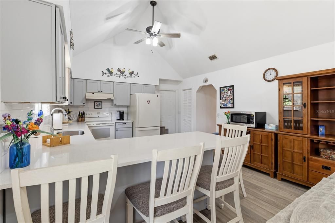
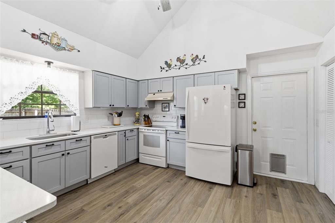
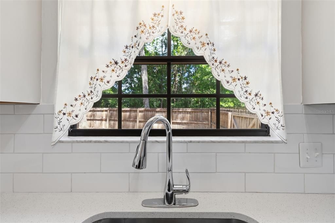
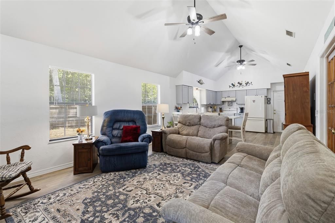
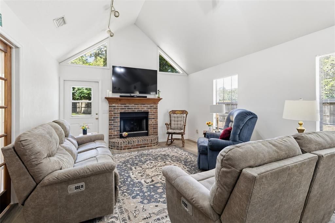
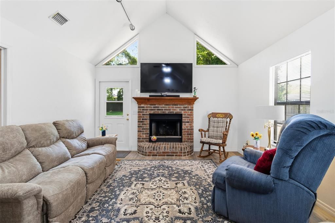
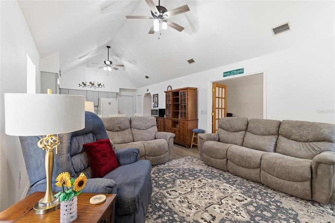
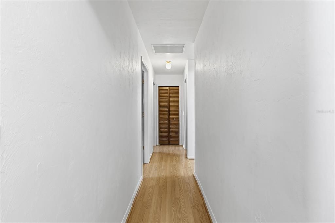
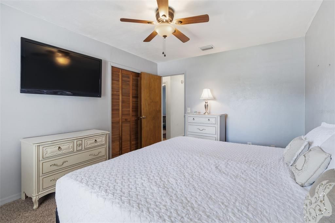
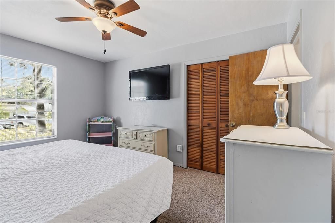
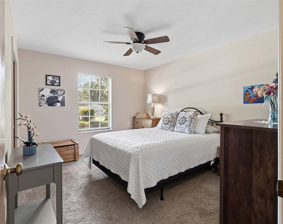
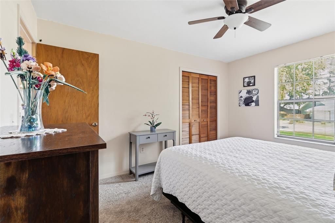
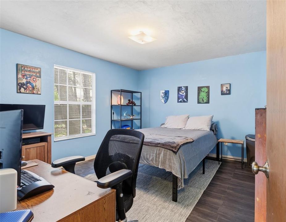
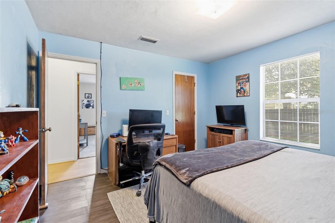
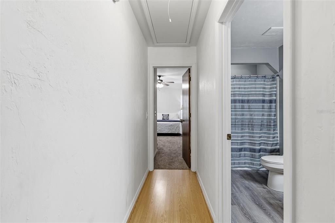
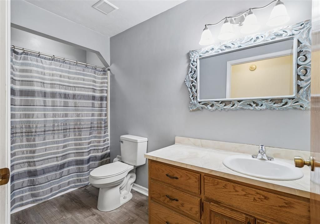
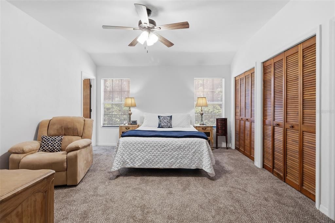
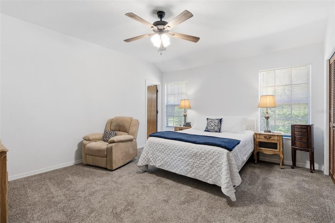
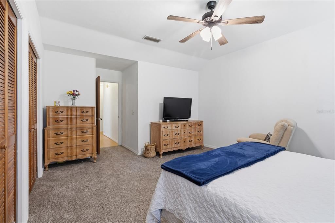
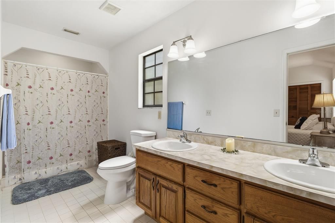
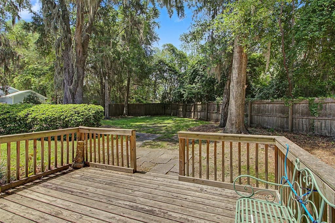
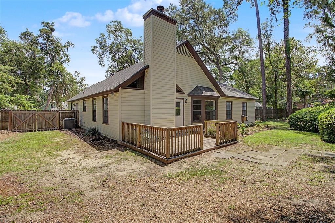
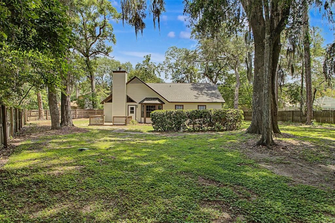
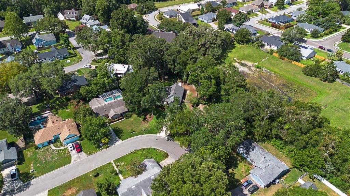
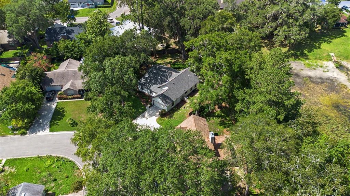
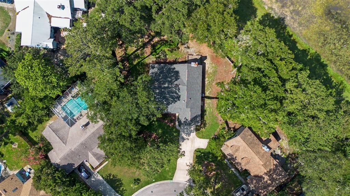
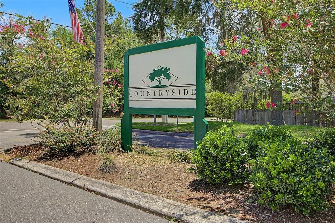
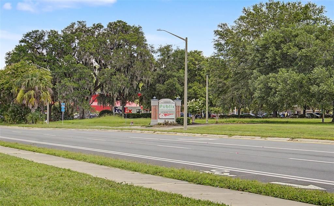
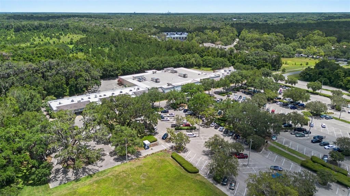
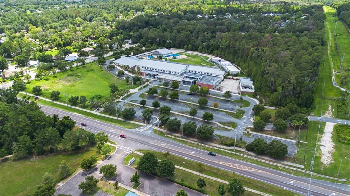
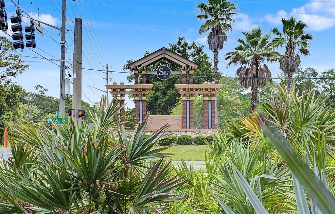
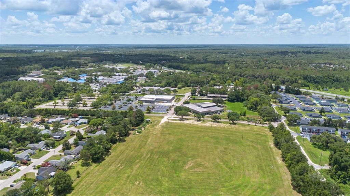
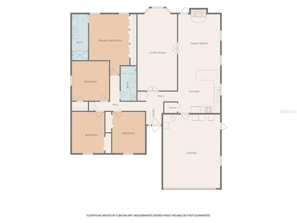
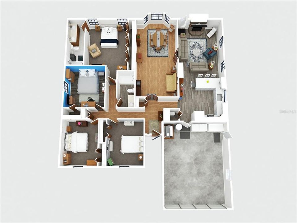
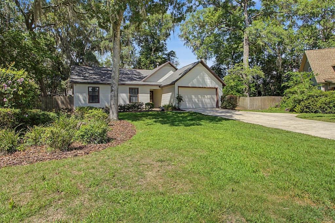
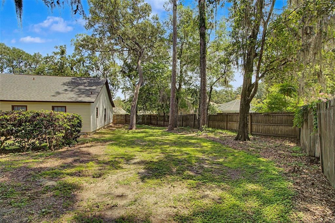
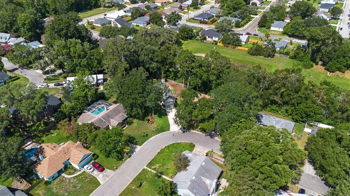
Under contract-accepting backup offers. Some homes are flipped. Some are rented. And then there are homes like this one—lovingly cared for by the original owners since the day it was built. Now, for the very first time, this Hartley Brothers home is ready to welcome someone new. Tucked toward the back of the desirable Countryside neighborhood on just over a third of an acre, this 4-bedroom, 2-bath home offers more than 1,800 square feet of comfortable living with the big-ticket updates already behind you. The beautifully remodeled kitchen (2025) is the true heart of the home, featuring soft-close gray shaker cabinetry, Silestone quartz countertops, a breakfast bar, large pantry, and an open layout that flows into the sun-filled family room. Vaulted ceilings, luxury vinyl plank flooring, and a brick fireplace create a space that's equally inviting for quiet evenings or entertaining friends. French doors lead to a flexible dining/living room with a bay window, allowing you to keep the space open or create a little separation when needed. Step outside to a spacious deck overlooking a large, fenced backyard with exceptional privacy, thanks to neighboring green space behind (most of) the property. And because peace of mind matters just as much as curb appeal, you'll appreciate the newer roof (2017), HVAC (2023), and gas water heater (2020). The oversized two-car garage even includes the washer, dryer, and chest freezer. Zoned for top-rated schools. Conveniently located near Santa Fe College, Meadowbrook Elementary, Publix, shopping, restaurants, and I-75, this is the kind of home that's easy to move into—and hard to leave.
Location

Details

Type:
Residential
Parking:
No Data
Year Built:
1990
Lot:
0.34 Acres
Heating:
Natural Gas
Price/sqft:
$199
Cooling:
Central Air
HOA:
No Data

Valuation

Our model vs. what's actually selling nearby.
Estimate
$322,400
$241K – $419K
Confidence Low
List vs. estimate
$37K above estimate
List $360,000 · +11.7%
Our model says this listing is priced above recent comparable activity. Room to negotiate.
Price per sq ft
$199
-8.6% vs. city median $218
Based on
12 MLS comparables
Median of recent comparable listings. Sold comps use closing price, active listings use list price.

Highlights

Annual tax
$3,259
2025
Garage
2 car garage
All facts and features
  • Flooring

    • Carpet

    • Laminate

    • Tile

    • Vinyl

    Heating

    • Natural Gas

    Cooling

    • Central Air

    Appliances

    • Dishwasher

    • Dryer

    • Exhaust Fan

    • Freezer

    • Gas Water Heater

    • Microwave

    • Range

    • Refrigerator

    • Washer

    Other interior features

    • Ceiling Fan(s)

    • Kitchen/Family Room Combo

    • Living Room/Dining Room Combo

    • Primary Bedroom Main Floor

    • Stone Counters

    • Vaulted Ceiling(s)

    Bedrooms and bathrooms

    • Bedrooms: 4

    • Full bathrooms: 2

  • Property

    • Levels: One

    • Exterior Features: Private Mailbox / Private Yard

    Lot

    • Lot: 0.34 Acres

    Other Property Information

    • Parcel Number: 04211010093

    • Zoning: R-1B

  • Type and style

    • Property Type: Residential

    • Property Sub Type: Single Family Residence

  • Utility

    • BB/HS Internet Available

    • Electricity Connected

    • Natural Gas Connected

    • Sewer Connected

    • Water Connected

  • Other financial information

    • Annual tax amount: $3,259

  • Source details

    • MLS ID: GC541474

    Other facts

    • Construction Materials: Vinyl Siding / Wood Frame

    • Foundation Details: Slab

    • Fireplace Features: Family Room / Wood Burning

    • Laundry Features: Electric Dryer Hookup / In Garage

    • Direction Faces: Northeast

    • Fireplace: Yes

    • Garage Spaces: 2

    • Attached Garage: Yes

    • Garage: Yes

    • Living Area: 1805

    • Water Source: Public

    • Subdivision Name: COUNTRYSIDE FOREST

Private inquiry
Talk to the advisor on this listing.
Floor plans, HOA docs, off-market comparables, scheduling a private showing — one message, direct to the local specialist.

More like this

Active With Contract
$425,000
House
4 bds · 2 ba · 2,132 sqft
WEST END ESTATES, NEWBERRY
12226 W UNIVERSITY AVENUE
Active With Contract
$463,990
House
4 bds · 3 ba · 2,460 sqft
BUCHANAN TRAILS, NEWBERRY
1575 NW 127TH DRIVE
New
Active With Contract
$449,900
House
3 bds · 2 ba · 1,803 sqft
TOWN OF TIOGA PH 5, NEWBERRY
185 SW 129TH TERRACE
New
Active With Contract
$345,000
House
3 bds · 2 ba · 1,574 sqft
BELMONT CLUSTER DEV PH 3, NEWBERRY
14617 NW 27TH PLACE
New
Active With Contract
$310,000
House
3 bds · 2 ba · 1,382 sqft
EAGLE POINT CLUSTER PH 3, GAINESVILLE
8834 NW 11TH PLACE
New
Active With Contract
$449,000
House
4 bds · 3 ba · 2,769 sqft
HAMMOCK THE, GAINESVILLE
6325 NW 97TH COURT
New
Active With Contract
$354,900
House
3 bds · 2 ba · 1,574 sqft
STRAWBERRY FIELDS, NEWBERRY
14254 NW 10TH ROAD
New
Active With Contract
$299,000
House
3 bds · 2 ba · 1,450 sqft
WEATHERLY, GAINESVILLE
2068 NW 88TH STREET

Market around this address

Live counts in the same area.
View all

The multiple listing information is provided by the Stellar MLS from a copyrighted compilation of listings. The compilation of listings and each individual listing are ©2026-present Stellar MLS. All Rights Reserved. The information provided is for consumers' personal, noncommercial use and may not be used for any purpose other than to identify prospective properties consumers may be interested in purchasing. All properties are subject to prior sale or withdrawal. All information provided is deemed reliable but is not guaranteed accurate, and should be independently verified. Listing courtesy of: MATCHMAKER REALTY OF ALACHUA COUNTY