Vender tu casa
Valoración gratuita de tu hogar
Contacto
Cuéntenos sobre sus necesidades
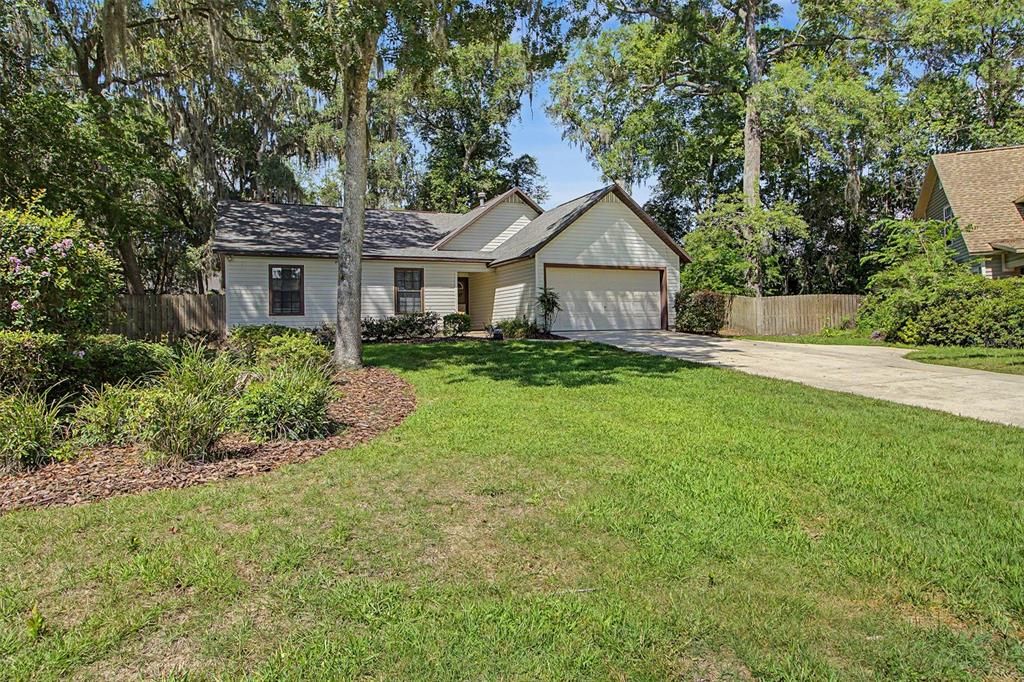
10959 NW 32ND PLACE

Casa Activo con contrato
$360,000

BTC: 5.61447286

ETH: 189.21078081

2 días
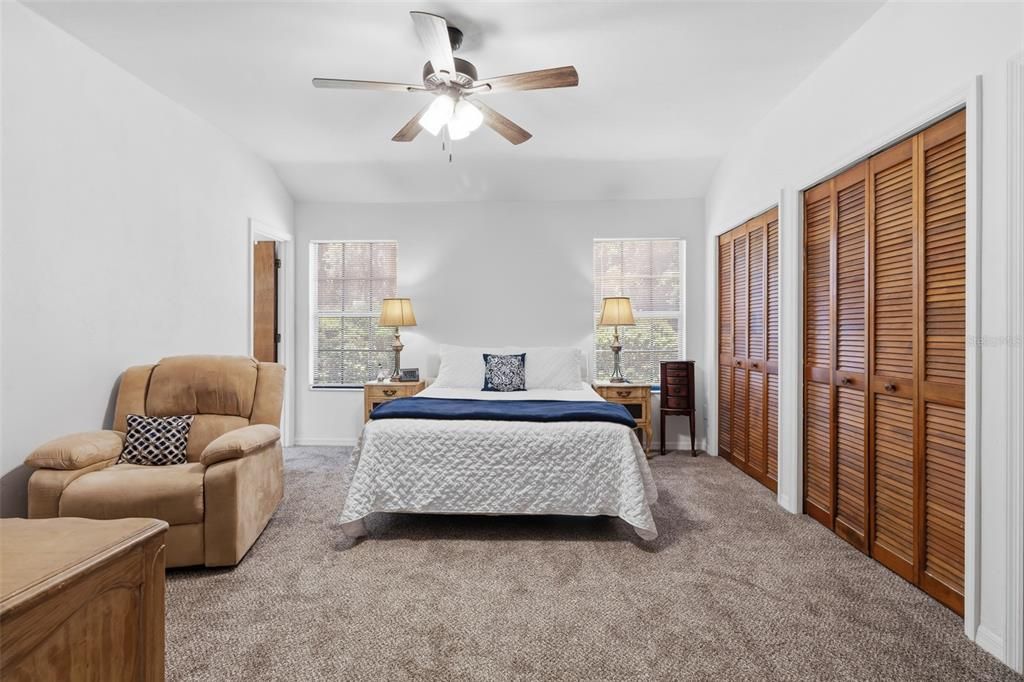
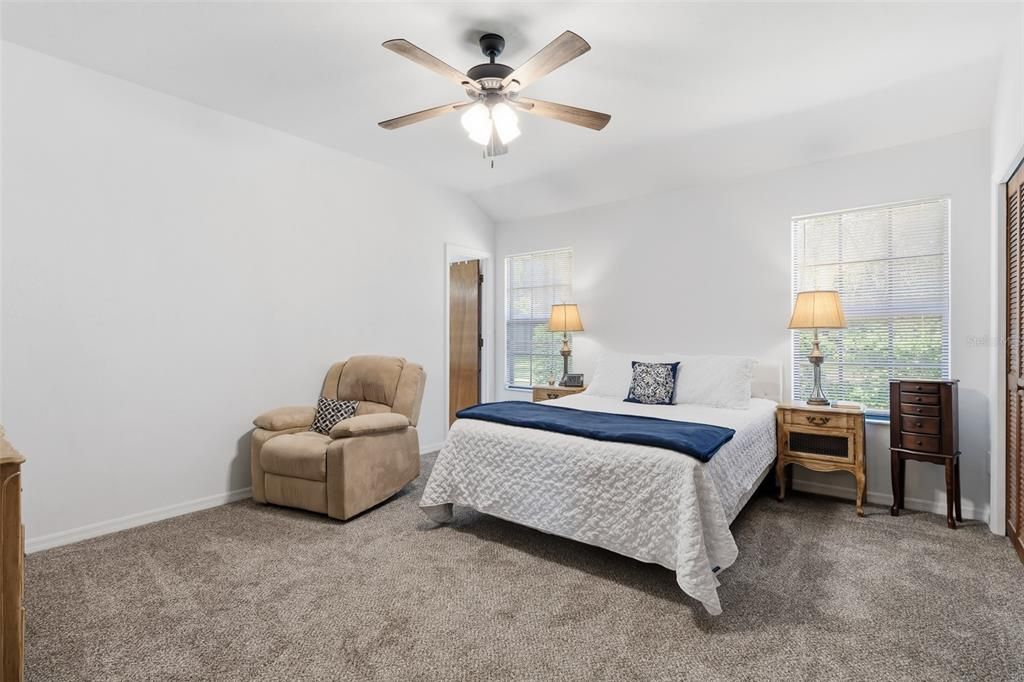
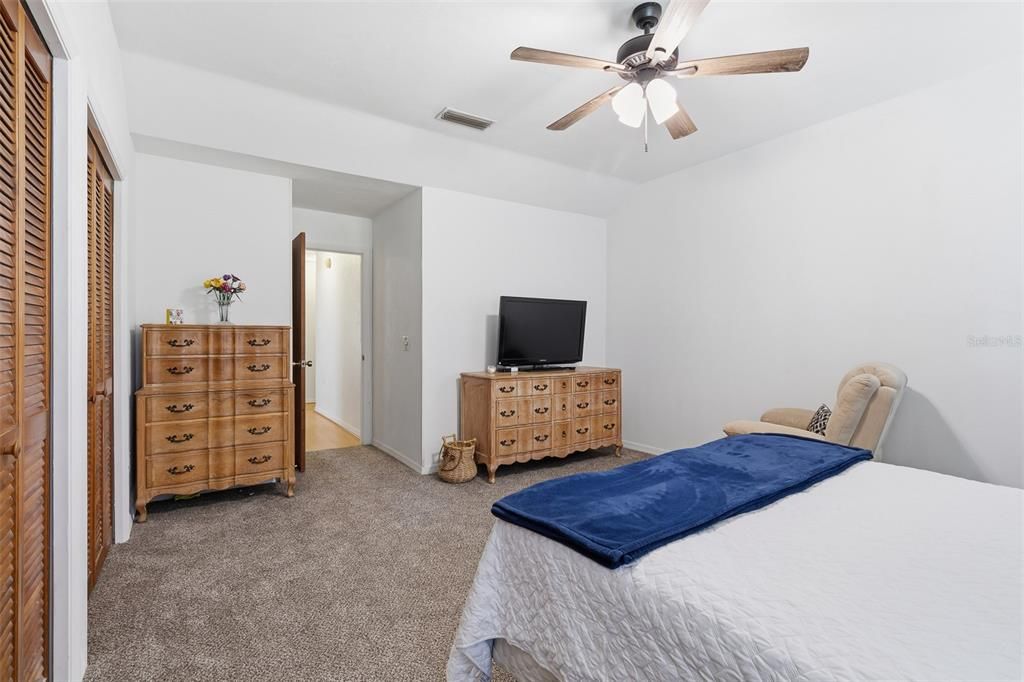
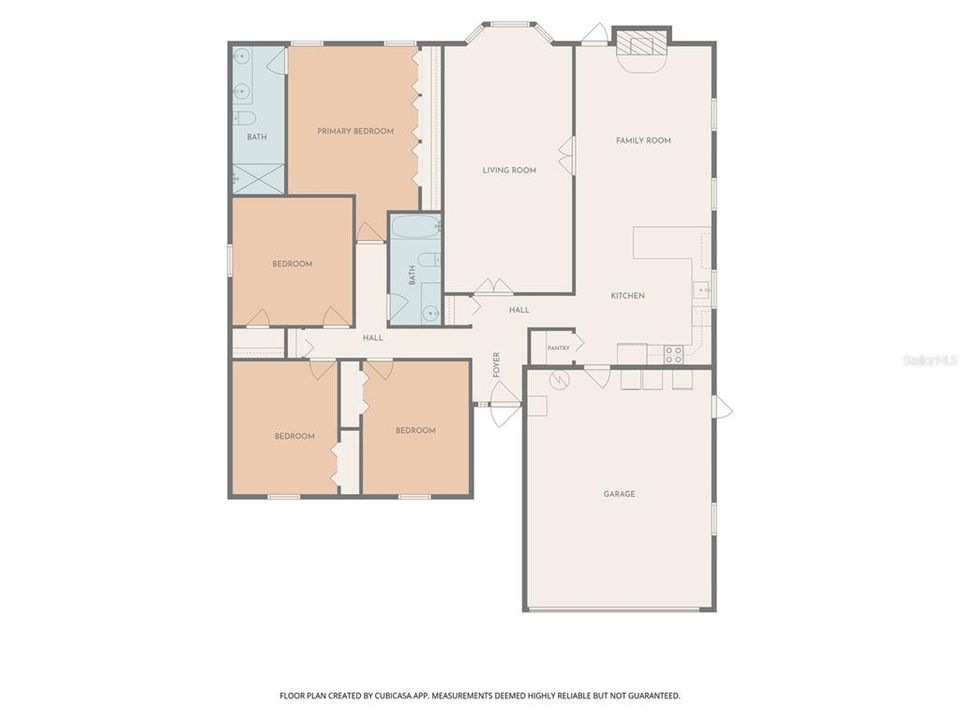
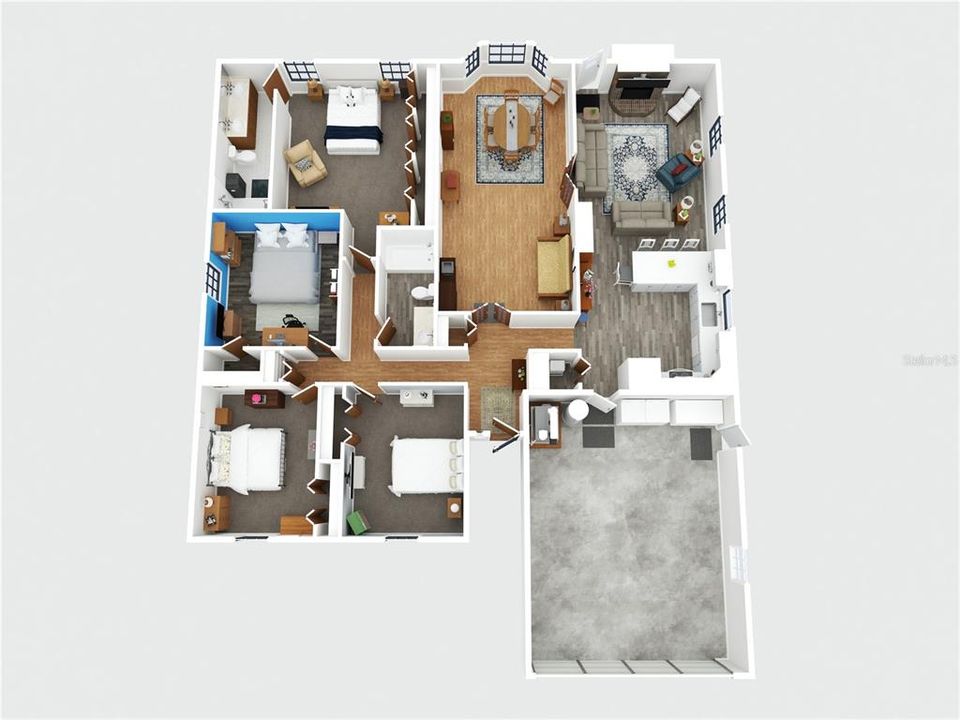
4 camas
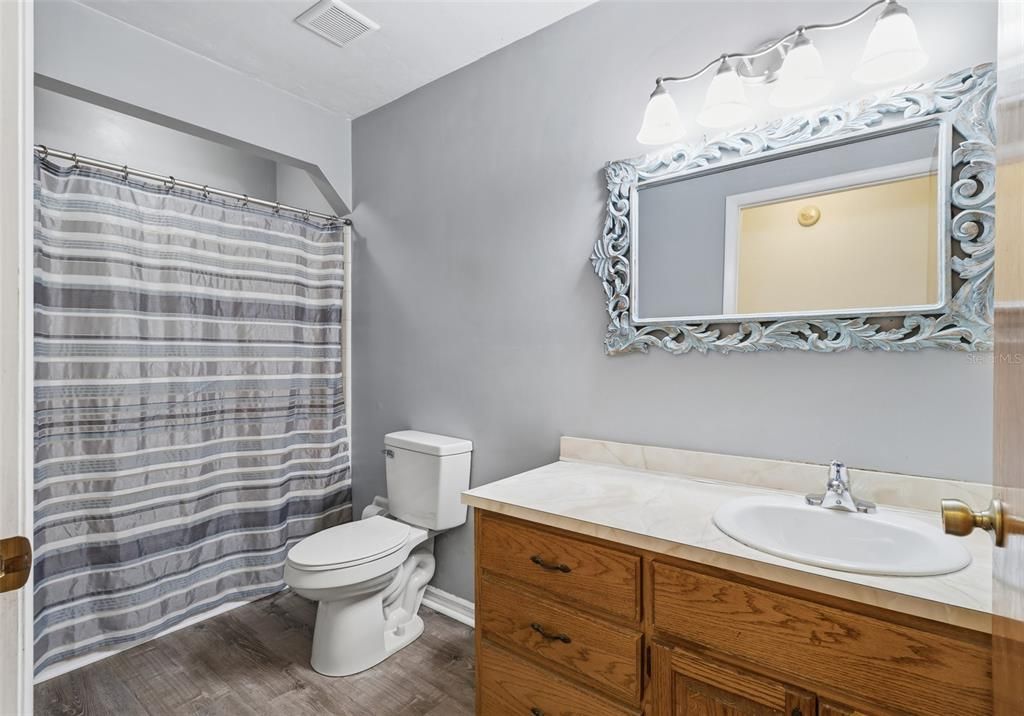
2 baños
1,805 sqft

Visión general

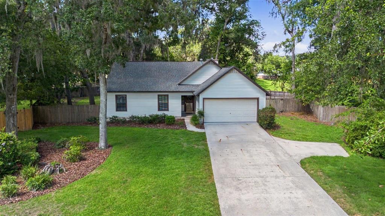
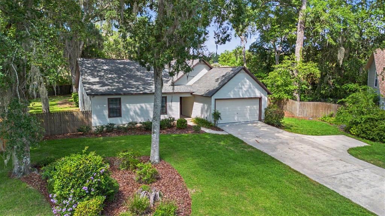
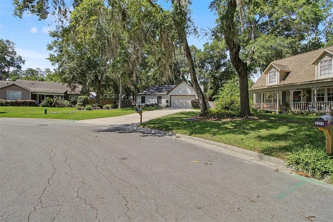
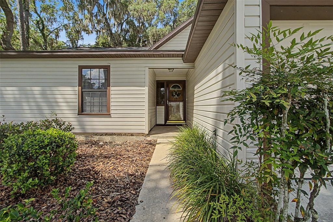
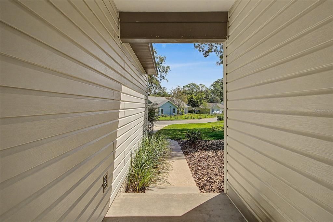
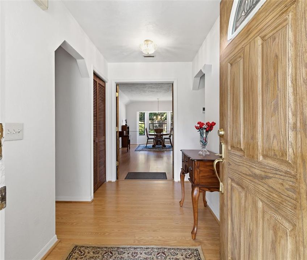
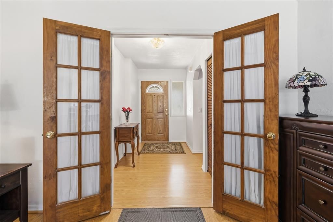
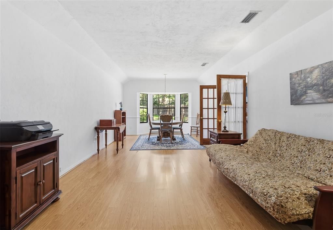
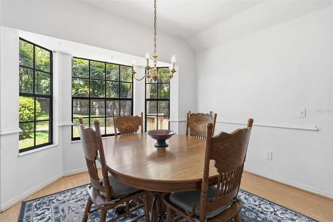
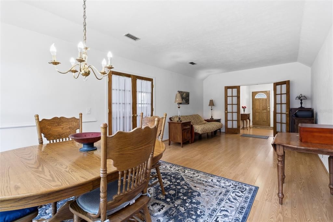
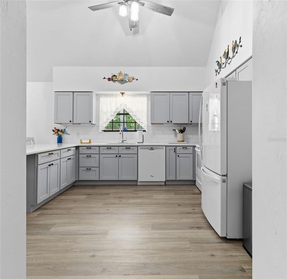
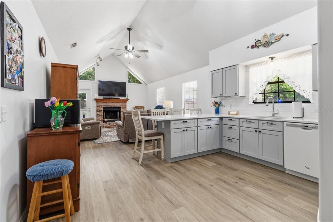
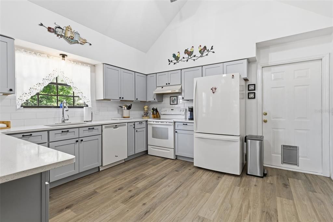
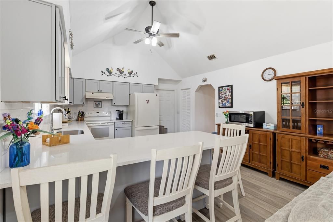
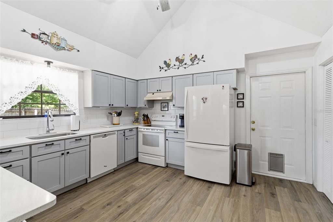
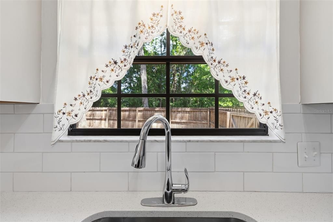
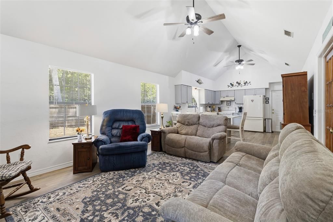
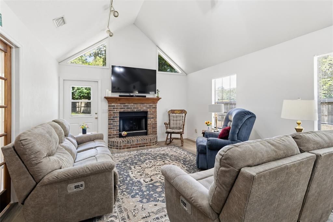
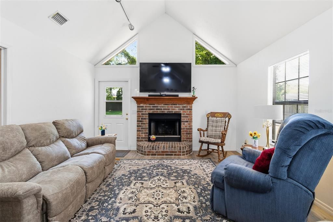
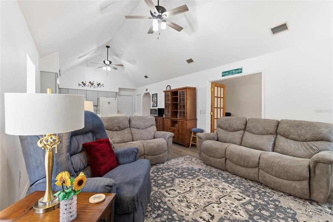
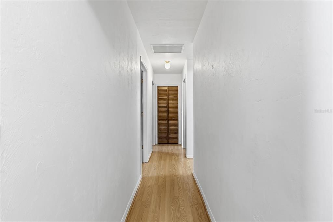
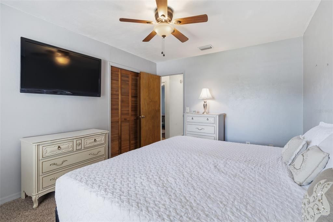
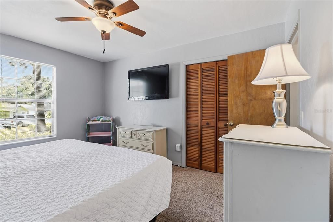
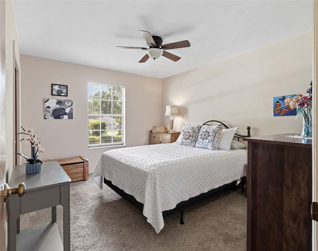
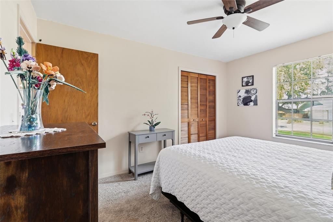
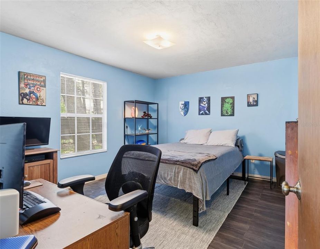
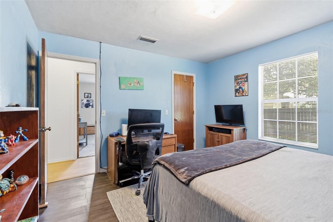
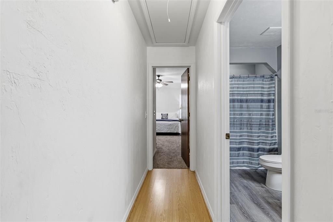
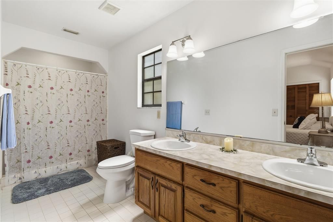
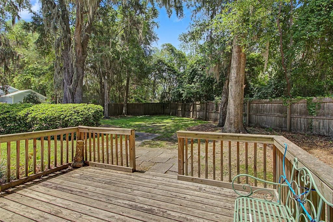
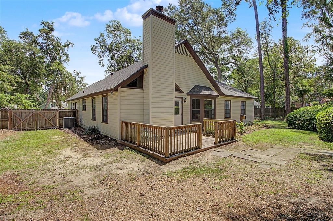
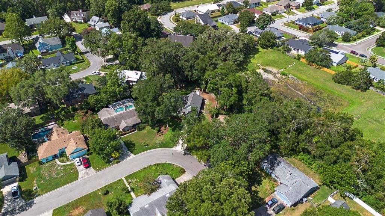
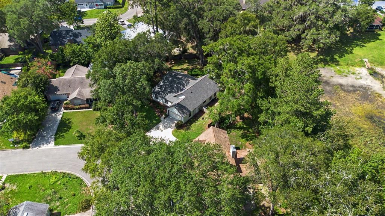
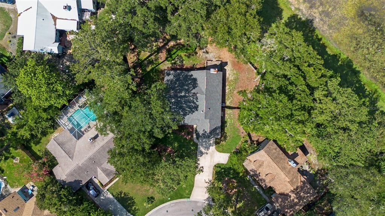
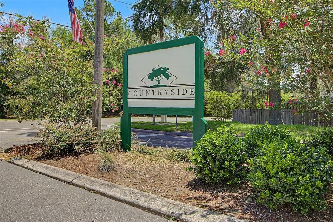
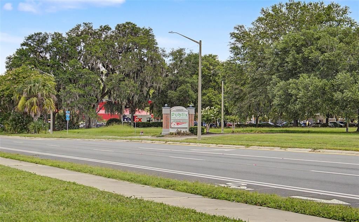
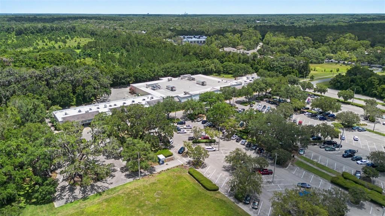
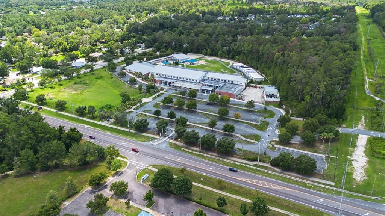
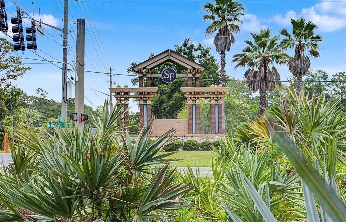
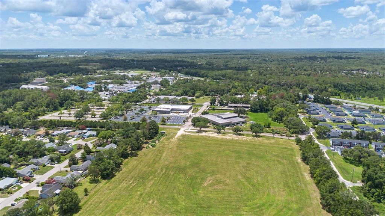
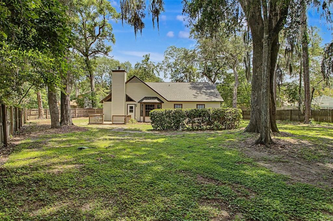
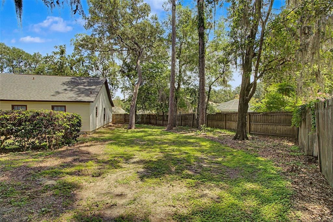
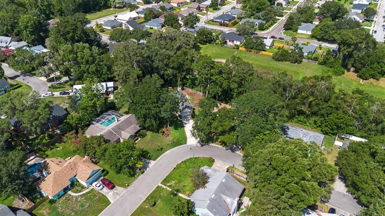
Under contract-accepting backup offers. Some homes are flipped. Some are rented. And then there are homes like this one—lovingly cared for by the original owners since the day it was built. Now, for the very first time, this Hartley Brothers home is ready to welcome someone new. Tucked toward the back of the desirable Countryside neighborhood on just over a third of an acre, this 4-bedroom, 2-bath home offers more than 1,800 square feet of comfortable living with the big-ticket updates already behind you. The beautifully remodeled kitchen (2025) is the true heart of the home, featuring soft-close gray shaker cabinetry, Silestone quartz countertops, a breakfast bar, large pantry, and an open layout that flows into the sun-filled family room. Vaulted ceilings, luxury vinyl plank flooring, and a brick fireplace create a space that's equally inviting for quiet evenings or entertaining friends. French doors lead to a flexible dining/living room with a bay window, allowing you to keep the space open or create a little separation when needed. Step outside to a spacious deck overlooking a large, fenced backyard with exceptional privacy, thanks to neighboring green space behind (most of) the property. And because peace of mind matters just as much as curb appeal, you'll appreciate the newer roof (2017), HVAC (2023), and gas water heater (2020). The oversized two-car garage even includes the washer, dryer, and chest freezer. Zoned for top-rated schools. Conveniently located near Santa Fe College, Meadowbrook Elementary, Publix, shopping, restaurants, and I-75, this is the kind of home that's easy to move into—and hard to leave.
Ubicación

Detalles
Tipo:
Residential
Estacionamiento:
Sin datos
Año de construcción:
1990
Lote:
0.34 Hectáreas
Calefacción:
Natural Gas
precio por sq. medidor:
$199
Enfriamiento:
Central Air
HOA:
Sin datos

Valuation

Our model vs. what's actually selling nearby.
Estimate
$322,400
$241K – $419K
Confidence Low
List vs. estimate
$37K above estimate
List $360,000 · +11.7%
Our model says this listing is priced above recent comparable activity. Room to negotiate.
Price per sq ft
$199
-8.5% vs. city median $218
Based on
12 MLS comparables
Median of recent comparable listings. Sold comps use closing price, active listings use list price.

Destacados

Annual tax
$3,259
2025
Garage
2 car garage
Más hechos y características
  • Piso

    • Carpet

    • Laminate

    • Tile

    • Vinyl

    Calefacción

    • Natural Gas

    Enfriamiento

    • Central Air

    Accesorios

    • Dishwasher

    • Dryer

    • Exhaust Fan

    • Freezer

    • Gas Water Heater

    • Microwave

    • Range

    • Refrigerator

    • Washer

    Otras características interiores

    • Ceiling Fan(s)

    • Kitchen/Family Room Combo

    • Living Room/Dining Room Combo

    • Primary Bedroom Main Floor

    • Stone Counters

    • Vaulted Ceiling(s)

    Dormitorios y baños

    • Dormitorios: 4

    • Baños completos: 2

  • Propiedad

    • Pisos: One

    • Características Exteriores: Private Mailbox / Private Yard

    Lote

    • Lote: 0.34 Hectáreas

    Otra Información de Propiedad

    • Número de Parcela: 04211010093

    • Zonificación: R-1B

  • Tipo y estilo

    • Tipo de propiedad: Residential

    • Subtipo de propiedad: Single Family Residence

  • Utilidad

    • BB/HS Internet Available

    • Electricity Connected

    • Natural Gas Connected

    • Sewer Connected

    • Water Connected

  • Otra información financiera

    • Importe anual de impuestos: $3,259

  • Detalles de la fuente

    • MLS ID: GC541474

    Otros hechos

    • Materiales de construcción: Vinyl Siding / Wood Frame

    • Detalles de la fundación: Slab

    • Características de la chimenea: Family Room / Wood Burning

    • Características de lavandería: Electric Dryer Hookup / In Garage

    • Caras de dirección: Northeast

    • Hogar: Si

    • Espacios de garaje: 2

    • Garaje adjunto: Si

    • Garaje: Si

    • Salón: 1805

    • Fuente de agua: Public

    • Nombre de subdivisión: COUNTRYSIDE FOREST

Consulta privada
Habla con el asesor de este inmueble.
Planos, documentos del HOA, comparables off-market, agendar una visita privada — un solo mensaje directo al especialista local.

Más como esta

Activo con contrato
$463,990
Casa
4 camas · 3 baños · 2,460 sqft
BUCHANAN TRAILS, NEWBERRY
1575 NW 127TH DRIVE
Activo con contrato
$425,000
Casa
4 camas · 2 baños · 2,132 sqft
WEST END ESTATES, NEWBERRY
12226 W UNIVERSITY AVENUE
Nuevo
Activo con contrato
$449,900
Casa
4 camas · 2 baños · 2,261 sqft
ROBIN LANE, GAINESVILLE
7610 NW 40TH AVENUE
Nuevo
Activo con contrato
$375,000
Casa
4 camas · 2 baños · 2,024 sqft
EAGLE POINT CLUSTER PH 1, GAINESVILLE
1307 NW 90TH TERRACE
Nuevo
Activo con contrato
$375,000
Casa
3 camas · 2 baños · 1,721 sqft
BROOKFIELD, GAINESVILLE
9219 NW 24 LANE
Nuevo
Activo con contrato
$449,000
Casa
4 camas · 3 baños · 2,769 sqft
HAMMOCK THE, GAINESVILLE
6325 NW 97TH COURT
Nuevo
Activo con contrato
$354,900
Casa
3 camas · 2 baños · 1,574 sqft
STRAWBERRY FIELDS, NEWBERRY
14254 NW 10TH ROAD
Activo con contrato
$380,000
Casa
4 camas · 2 baños · 2,032 sqft
EAGLE POINT CLUSTER PH 1, GAINESVILLE
9009 NW 15TH LANE

Mercado cerca de esta dirección

Conteos en vivo en la misma zona.
Ver todo

The multiple listing information is provided by the Stellar MLS from a copyrighted compilation of listings. The compilation of listings and each individual listing are ©2026-present Stellar MLS. All Rights Reserved. The information provided is for consumers' personal, noncommercial use and may not be used for any purpose other than to identify prospective properties consumers may be interested in purchasing. All properties are subject to prior sale or withdrawal. All information provided is deemed reliable but is not guaranteed accurate, and should be independently verified. Listing courtesy of: MATCHMAKER REALTY OF ALACHUA COUNTY