Sell Your Home
Get a free home valuation
Contact
Tell us about your needs
11008 RUSTIC TIMBER LOOP

House For Sale
$975,000

BTC: 11.67664671

ETH: 367.92452830

-$225K (2026/09/09)
118 days
4 bds
4 ba
3,138 sqft

Overview

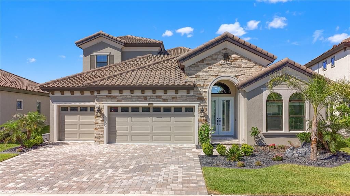
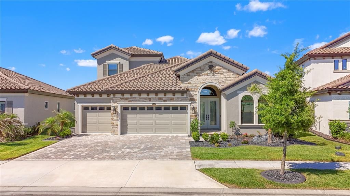
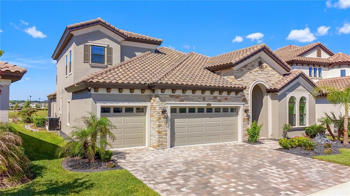
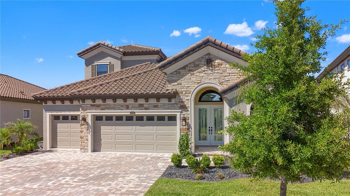
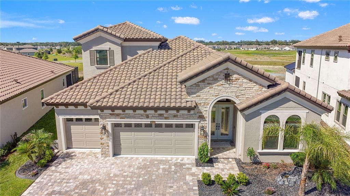
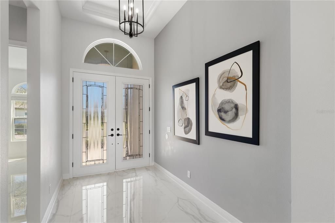
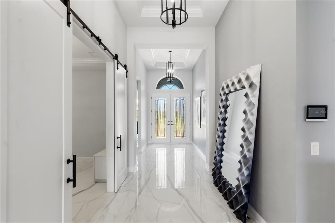
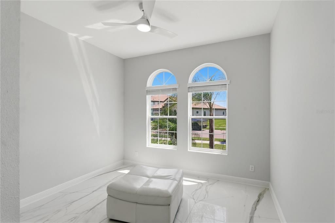
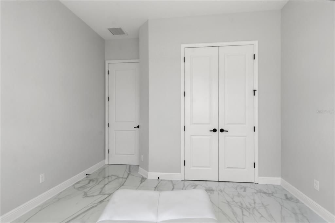
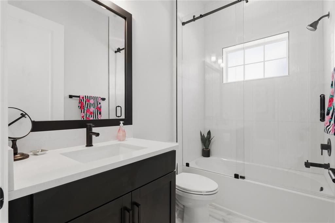
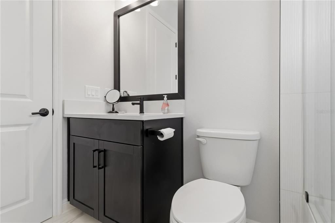
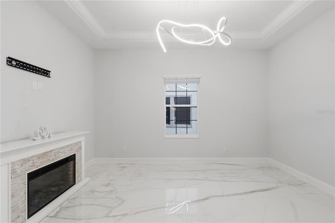
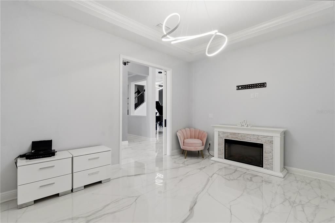
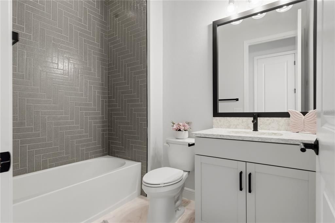
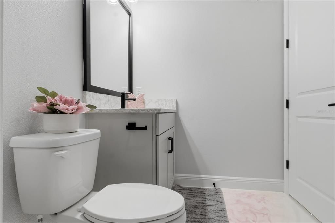
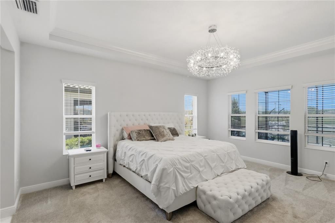
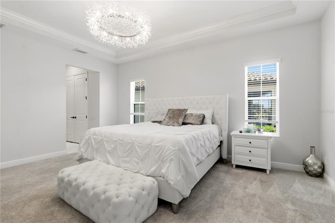
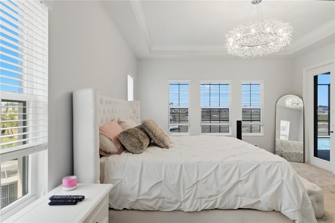
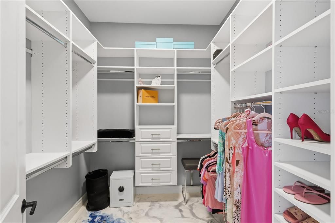
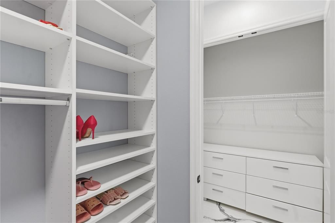
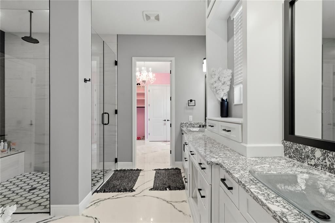
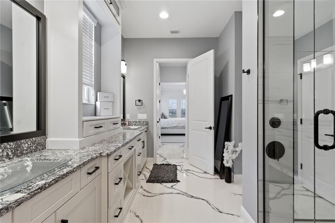
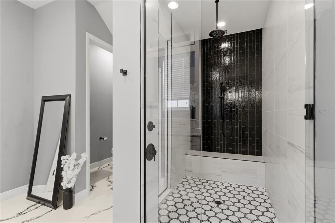
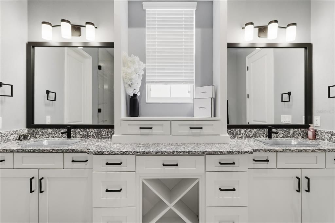
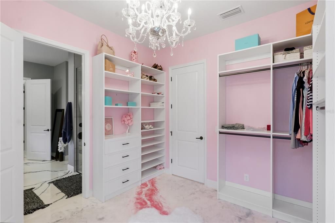
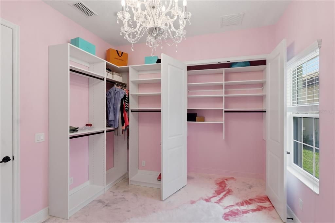
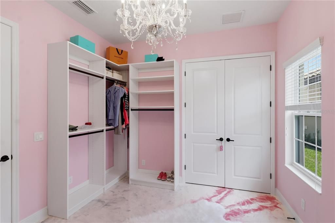
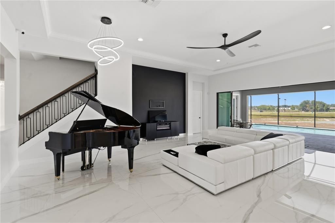
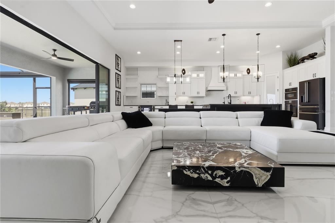
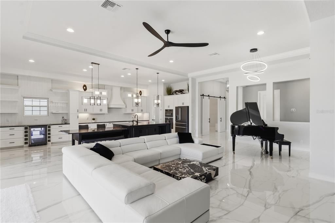
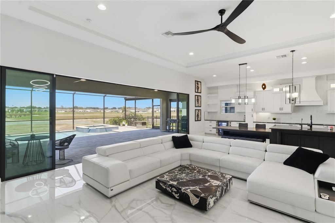
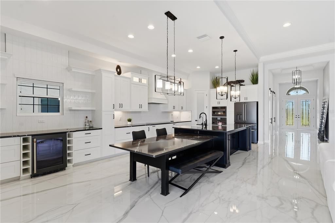
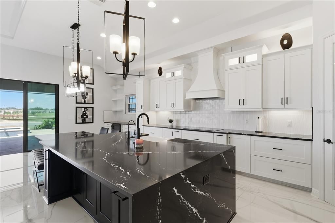
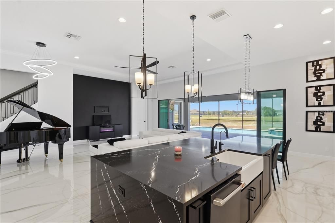
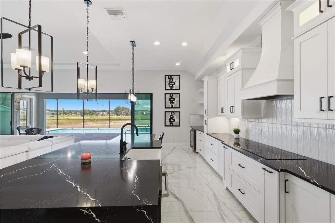
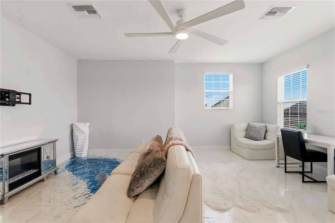
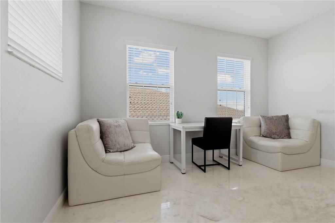
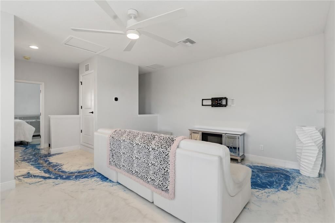
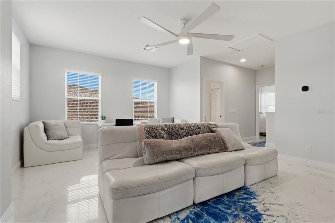
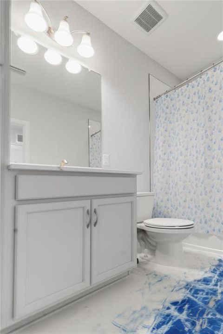
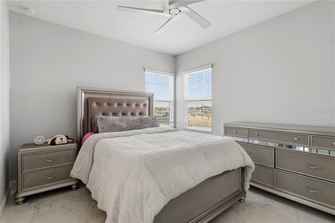
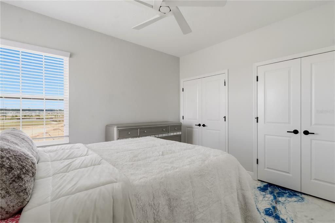
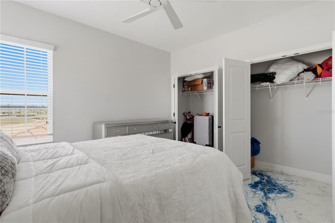
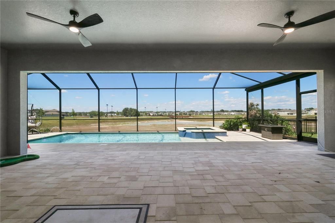
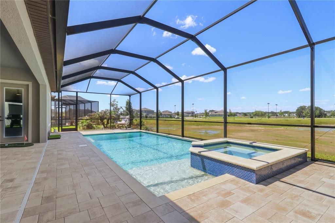
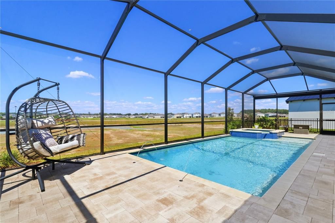
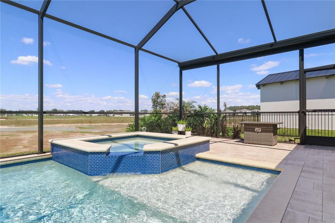
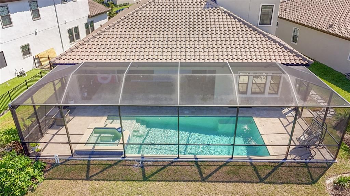
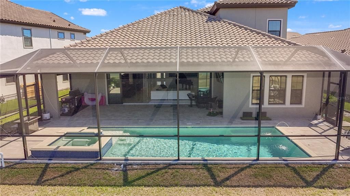
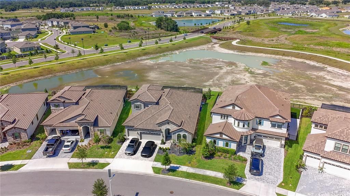
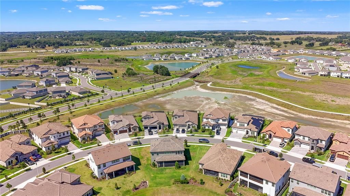
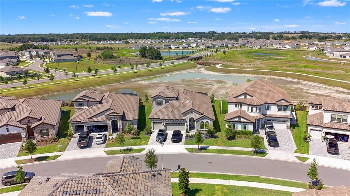
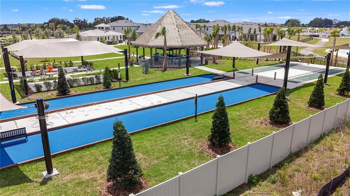
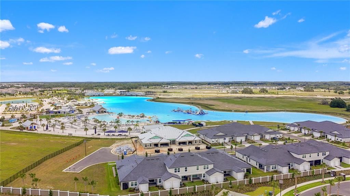
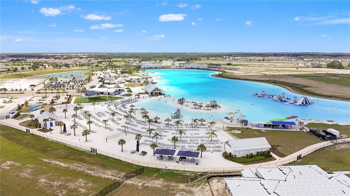
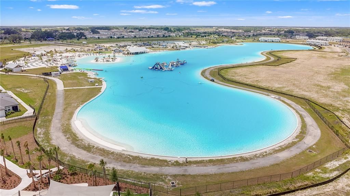
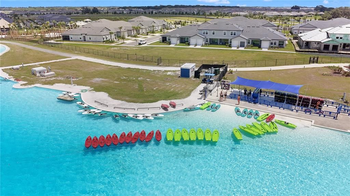
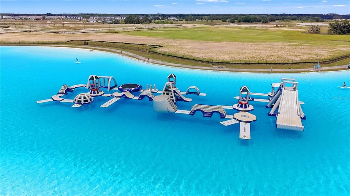
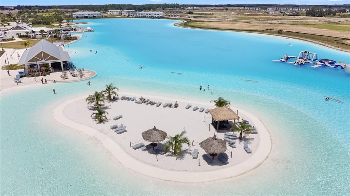
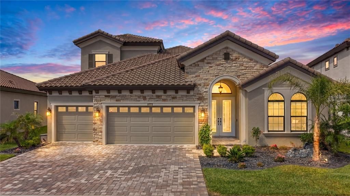
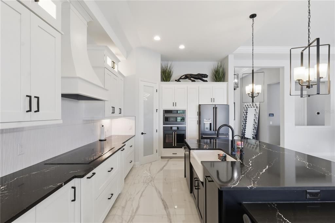
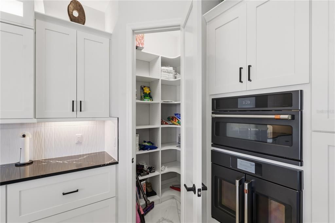
**Mirada Lagoon Community** This nearly new home offers the perfect combination of sophisticated design, premium upgrades, and resort-style amenities at the 15 Acre Lagoon—an extraordinary opportunity to enjoy Florida living at its finest. Experience exceptional craftsmanship and modern elegance in this stunning 4,232-square-foot residence, thoughtfully designed for both everyday comfort and upscale entertaining. Built in 2023, this impressive home features 4 spacious bedrooms, each with custom-built closets and soaring 10-foot ceilings, along with 4 full bathrooms, a dedicated first-floor office, and a versatile second-floor loft. At the heart of the home is a spectacular chef's kitchen showcasing high-end matte black GE Café smart appliances, a breathtaking 12-foot waterfall-edge marble island, reverse osmosis water system, under-cabinet lighting, and soaring 12-foot ceilings that create an open, airy atmosphere. The expansive living room seamlessly blends indoor and outdoor spaces with an impressive eight-panel sliding glass door system that stacks down to just two panels, creating the ultimate indoor-outdoor living experience. Step outside to your private backyard retreat featuring a screened lanai with a resort-style saltwater pool, complete with a Baja shelf and two decorative water sprayers. Relax in the luxurious infinity-edge spa while enjoying tranquil pond views. Outdoor entertaining is effortless with both a traditional grill and a flat-top grill already in place. Additional premium features include black matte fixtures, ceiling fans throughout, a whole-house water softener, a durable tile roof with an estimated 50-year life expectancy, and a spacious three-car garage with convenient attic storage and drop-down ladder access.
Location

Details

Type:
Residential
Parking:
No Data
Year Built:
2023
Lot:
0.19 Acres
Heating:
Central / Electric
Price/sqft:
$311
Cooling:
Central Air
HOA:
$274

Valuation

Our model vs. what's actually selling nearby.
Estimate
$625,000
$468K – $964K
Confidence Low
List vs. estimate
$350K above estimate
List $975,000 · +56.0%
Our model says this listing is priced above recent comparable activity. Room to negotiate.
Price per sq ft
$310
+51.4% vs. city median $205
Based on
15 MLS comparables
Median of recent comparable listings. Sold comps use closing price, active listings use list price.

Highlights

Annual tax
$15,073
2025
HOA
$274/qtr
Cable TV, Community Pool, Internet
Pool
Gunite
Garage
3 car garage
Pets
Allowed
All facts and features
  • Flooring

    • Carpet

    • Epoxy

    • Tile

    Heating

    • Central

    • Electric

    Cooling

    • Central Air

    Appliances

    • Built-In Oven

    • Convection Oven

    • Disposal

    • Dryer

    • Exhaust Fan

    • Freezer

    • Microwave

    • Range Hood

    • Refrigerator

    • Washer

    • Water Filtration System

    • Water Purifier

    • Water Softener

    • Wine Refrigerator

    Other interior features

    • Attic Fan

    • Ceiling Fan(s)

    • Coffered Ceiling(s)

    • Crown Molding

    • In Wall Pest System

    • Kitchen/Family Room Combo

    • Living Room/Dining Room Combo

    • Open Floorplan

    • Primary Bedroom Main Floor

    • Smart Home

    • Solid Wood Cabinets

    • Split Bedroom

    • Thermostat

    • Tray Ceiling(s)

    • Walk-In Closet(s)

    • Wet Bar

    • Window Treatments

    Bedrooms and bathrooms

    • Bedrooms: 4

    • Full bathrooms: 4

  • Property

    • Levels: Two

    • Pool Private: Yes

    • Exterior Features: Irrigation System / Lighting / Sidewalk / Sliding Doors

    Lot

    • Lot: 0.19 Acres

    Other Property Information

    • Parcel Number: 2025140050002000160

    • Zoning: MPUD

  • Type and style

    • Property Type: Residential

    • Property Sub Type: Single Family Residence

  • Utility

    • BB/HS Internet Available

    • Cable Connected

    • Electricity Connected

    • Fiber Optics

    • Sewer Connected

    • Sprinkler Recycled

    • Street Lights

    • Underground Utilities

    • Water Connected

  • Other financial information

    • HOA: $274

    • HOA Frequency: Quarterly

    • Annual tax amount: $15,073

  • Source details

    • MLS ID: TB8512985

    Other facts

    • Construction Materials: Block / Concrete / Stucco

    • Foundation Details: Slab

    • Laundry Features: Inside / Laundry Room

    • Lot Features: Landscaped / Sidewalk

    • Patio And Porch Features: Patio / Screened

    • Pool Features: Gunite / Heated / In Ground / Lighting / Pool Alarm / Salt Water / Screen Enclosure / Tile

    • Window Features: Blinds / Double Pane Windows / Tinted Windows

    • Direction Faces: Southwest

    • Garage Spaces: 3

    • Attached Garage: Yes

    • Garage: Yes

    • Living Area: 3138

    • Water Source: Public

    • Subdivision Name: MIRADA PRCL 2

Private inquiry
Talk to the advisor on this listing.
Floor plans, HOA docs, off-market comparables, scheduling a private showing — one message, direct to the local specialist.

More like this

For Sale
$925,000
House
4 bds · 3 ba · 2,689 sqft
AL MAR ACRES PH 1, SAN ANTONIO
32831 3RD AVE
New
For Sale
$850,000
House
5 bds · 4 ba · 3,975 sqft
MIRADA PRCL 18-1, SAN ANTONIO
11035 LAXER CAY LOOP
New
For Sale
$869,990
House
4 bds · 3 ba · 3,181 sqft
PASADENA WOODS, DADE CITY
33821 TWILIGHT SEA PLACE
New
For Sale
$899,000
House
6 bds · 5 ba · 4,280 sqft
EPPERSON NORTH VILLAGE C-2B, WESLEY CHAPEL
9442 IBIS GROVE BOULEVARD
New
For Sale
$1,249,000
House
6 bds · 4 ba · 4,572 sqft
LAKE JOVITA GOLF & COUNTRY CLUB PH 03B, DADE CITY
13353 CARNOUSTIE CIRCLE
New
For Sale
$849,900
House
3 bds · 3 ba · 3,365 sqft
LAKE JOVITA GOLF & COUNTRY CLUB PH 03B, DADE CITY
13551 CARNOUSTIE CIRCLE
For Sale
$749,000
House
5 bds · 4 ba · 3,761 sqft
EPPERSON NORTH VILLAGE A-4B & A-4C, WESLEY CHAPEL
32455 SAPNA CHIME DRIVE
For Sale
$721,063
House
4 bds · 3 ba · 2,473 sqft
MIRADA PARCEL 1, SAN ANTONIO
10468 TORCHWOOD SEA WAY

Market around this address

Live counts in the same area.
View all

The multiple listing information is provided by the Stellar MLS from a copyrighted compilation of listings. The compilation of listings and each individual listing are ©2026-present Stellar MLS. All Rights Reserved. The information provided is for consumers' personal, noncommercial use and may not be used for any purpose other than to identify prospective properties consumers may be interested in purchasing. All properties are subject to prior sale or withdrawal. All information provided is deemed reliable but is not guaranteed accurate, and should be independently verified. Listing courtesy of: OCEAN BREEZE LUXURY REALTY