Sell Your Home
Get a free home valuation
Contact
Tell us about your needs

11024 PURPLE MARTIN BOULEVARD

House For Rent
$3,500

BTC: 0.05369745

ETH: 1.83954926

/mo
11 days
5 bds
3 ba
3,350 sqft

Overview

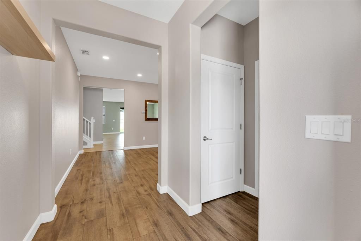
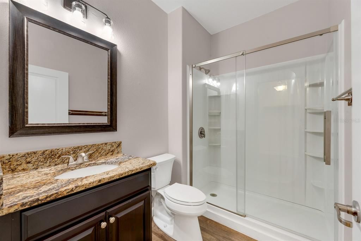
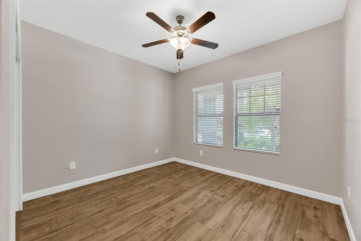
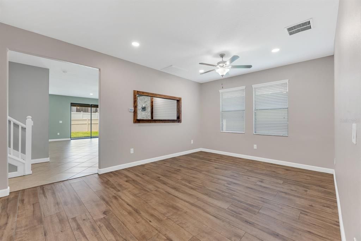
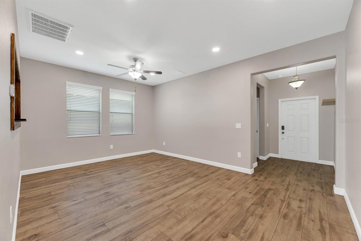
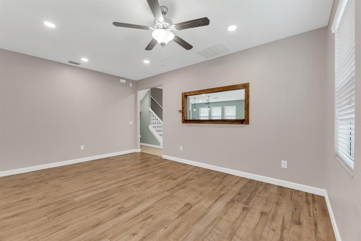
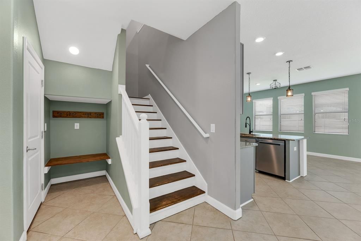
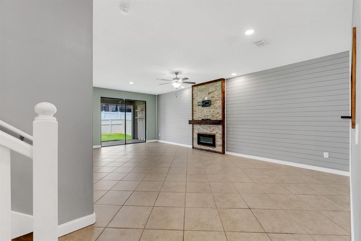
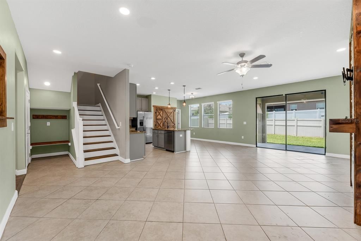
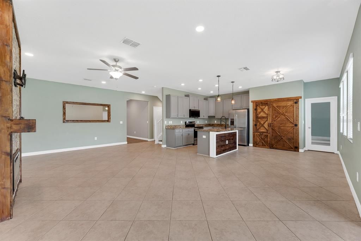
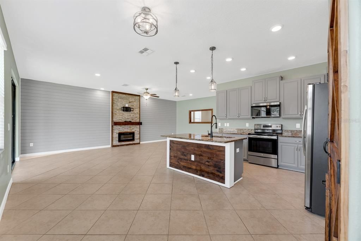
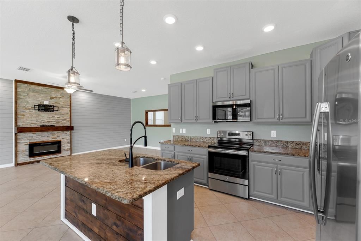
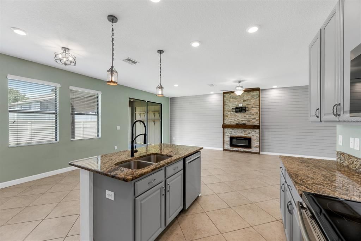
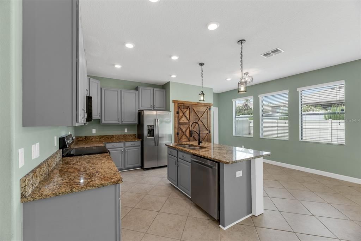
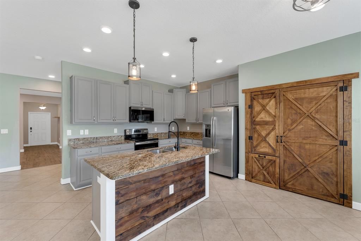
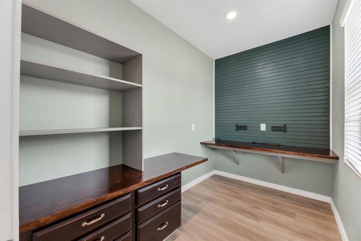
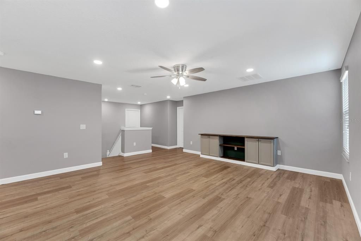
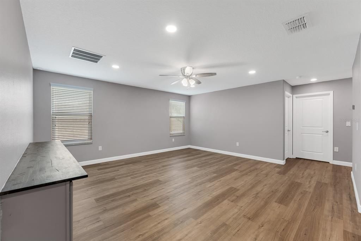
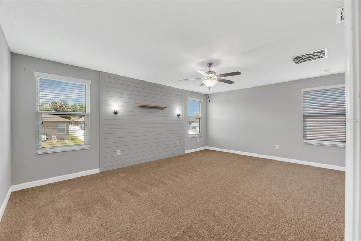
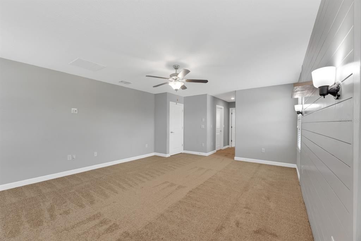
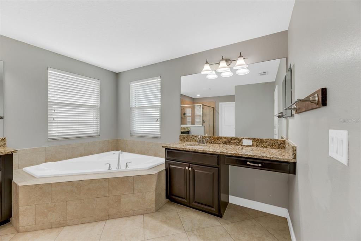
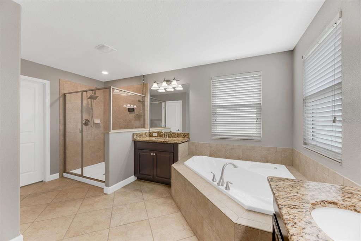
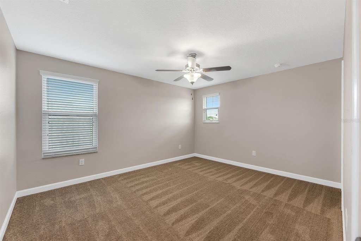
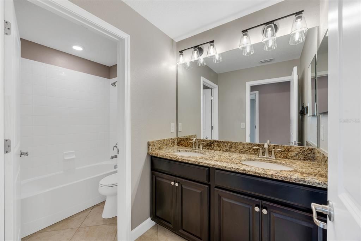
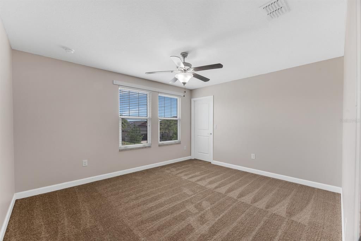
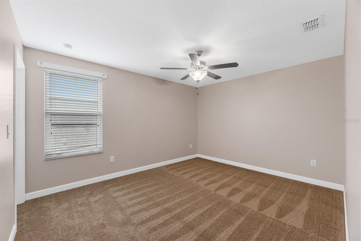
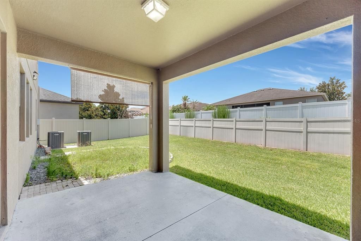
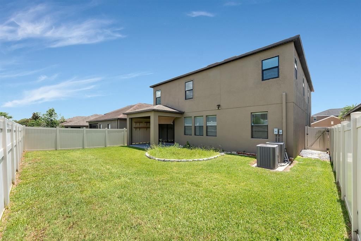
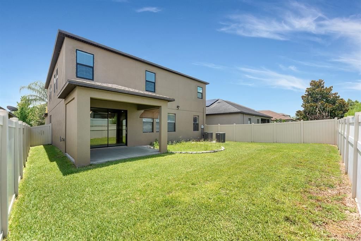
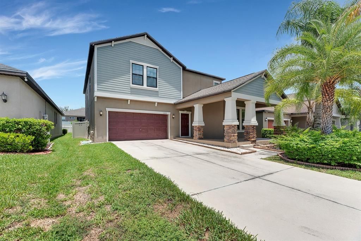
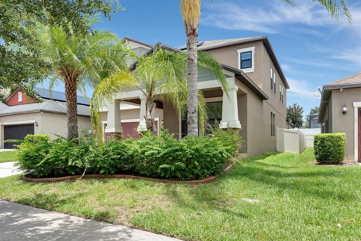
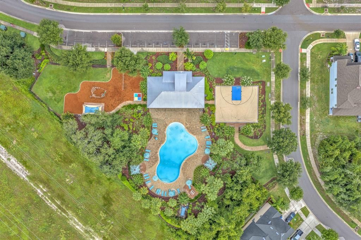
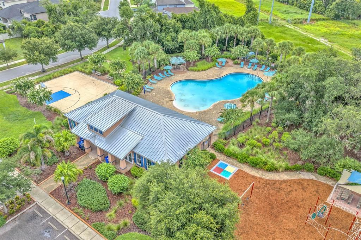
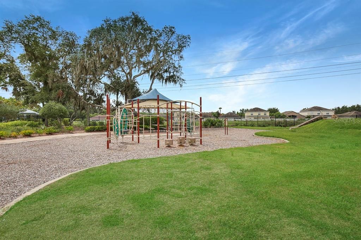
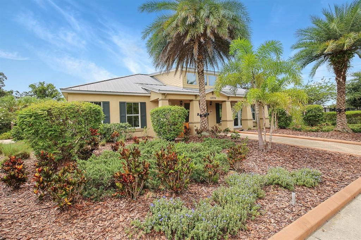
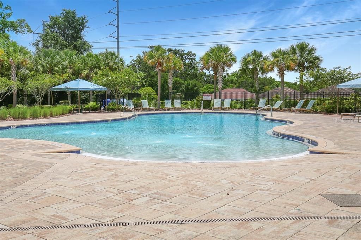
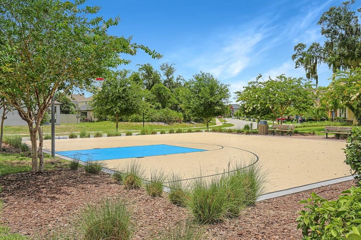
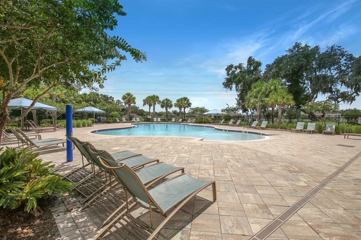
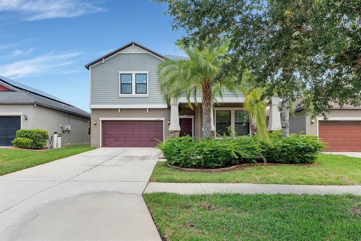
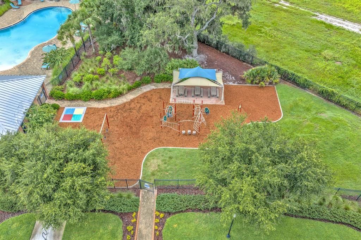
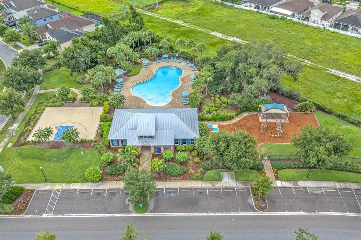
Welcome to this beautifully appointed 5-bedroom, 3-bath home featuring a charming brick-paver walkway and inviting covered front porch. Inside, a guest bedroom and full bath with a glass-enclosed walk-in shower are conveniently located just off the entry, making an ideal space for visitors or a home office. Continue to the formal dining room, complete with a pass-through window overlooking the family room. The spacious great room showcases stylish shiplap accent walls and a modern stone electric fireplace, creating a warm and inviting gathering space. The chef's kitchen is designed for both everyday living and entertaining, offering staggered cabinetry, granite countertops, a full appliance package, a large center island with sink overlooking the casual dining area, a custom barn-door pantry, designer lighting, and additional shiplap accents. A private den/home office with built-in shelving, storage, and workspace is tucked away near the kitchen. Sliding glass doors from the great room open to a covered lanai featuring decorative shelving and a fully fenced backyard. Upstairs, you'll find a spacious bonus loft with built-in cabinetry and shelving. The luxurious primary suite features a designer shiplap accent wall with decorative lighting, dual walk-in closets, and an elegant en-suite bath with separate vanities, a dedicated makeup counter, soaking tub, walk-in shower, private water closet, and linen closet. The three additional upstairs bedrooms each include walk-in closets. A convenient second-floor laundry room with washer and dryer completes the upper level. Additional features include a whole-home water softener, energy-saving solar panels, and complete lawn maintenance included for added convenience. Residents of Oaks at Shady Creek enjoy outstanding community amenities, including a resort-style pool, clubhouse with fitness center, tennis courts, and playground. Conveniently located near top-rated schools, shopping, dining, and with easy access to I-75 and the Selmon Expressway, this home offers the perfect combination of comfort, style, and location. NOTE: Additional $59/mo. Resident Benefits Package is required and includes a host of time and money-saving perks, including monthly air filter delivery, concierge utility setup, on-time rent rewards, $1M identity fraud protection, credit building, online maintenance and rent payment portal, one lockout service, and one late-rent pass. Renters Liability Insurance Required. Call to learn more about our Resident Benefits Package.

Location

Details

Type:
Residential Lease
Parking:
Driveway
Year Built:
2016
Lot:
0.14 Acres
Heating:
Electric
Price/sqft:
$1
Cooling:
Central Air
HOA:
No Data

Valuation

Our model vs. what's actually selling nearby.
Estimate
$3,500
$3K – $3K
Confidence Medium
List vs. estimate
At estimate
List $3,500 · +0.0%
List is in line with recent comparable activity.
Price per sq ft
$1
-99.5% vs. city median $191
Based on
5 MLS comparables
Median of recent comparable listings. Sold comps use closing price, active listings use list price.
Highlights

Garage
2 car garage
Pets
Breed Restrictions, Monthly Pet Fee
All facts and features
  • Flooring

    • Carpet

    • Ceramic Tile

    Heating

    • Electric

    Cooling

    • Central Air

    Appliances

    • Convection Oven

    • Cooktop

    • Dishwasher

    • Disposal

    • Dryer

    • Electric Water Heater

    • Microwave

    • Range

    • Refrigerator

    • Washer

    • Water Softener

    Other interior features

    • Ceiling Fan(s)

    • Kitchen/Family Room Combo

    • Open Floorplan

    • PrimaryBedroom Upstairs

    • Solid Surface Counters

    • Thermostat

    • Walk-In Closet(s)

    Bedrooms and bathrooms

    • Bedrooms: 5

    • Full bathrooms: 3

  • Parking

    • Driveway

    Property

    • Levels: Two

    • Exterior Features: Hurricane Shutters / Irrigation System / Lighting / Sidewalk / Sliding Doors

    Lot

    • Lot: 0.14 Acres

    Other Property Information

    • Parcel Number: U173120A0W00000000056.0

  • Type and style

    • Property Type: Residential Lease

    • Property Sub Type: Single Family Residence

  • Utility

    • BB/HS Internet Available

    • Cable Available

    • Electricity Available

    • Public

    • Sewer Connected

    • Street Lights

    • Water Connected

    Green energy

    • Water Heater

    • Windows

  • Source details

    • MLS ID: TB8530053

    Other facts

    • Fireplace Features: Electric

    • Laundry Features: Inside / Laundry Room / Upper Level

    • Window Features: Blinds / Insulated Windows / Shutters

    • Direction Faces: North

    • Fireplace: Yes

    • Garage Spaces: 2

    • Attached Garage: Yes

    • Garage: Yes

    • Living Area: 3350

    • Water Source: Public

    • Subdivision Name: OAKS AT SHADY CREEK PH 1

Private inquiry
Talk to the advisor on this listing.
Floor plans, HOA docs, off-market comparables, scheduling a private showing — one message, direct to the local specialist.

More like this

New
For Rent
$3,100 /mo
House
5 bds · 2 ba · 2,415 sqft
SOUTH CRK PH 2A 2B & 2C, RIVERVIEW
10363 SHADY PRESERVE DRIVE
New
For Rent
$2,550 /mo
House
5 bds · 2 ba · 2,215 sqft
AYERSWORTH, WIMAUMA
10460 CARLOWAY HILLS DRIVE
New
For Rent
$2,450 /mo
House
3 bds · 2 ba · 1,292 sqft
SOUTH FORK UNIT 1, RIVERVIEW
10617 OPUS DRIVE
For Rent
$4,450 /mo
House
5 bds · 4 ba · 3,976 sqft
WATERLEAF PH 4A-1, RIVERVIEW
11919 CLIMBING FERN AVENUE
For Rent
$2,750 /mo
House
4 bds · 2 ba · 2,036 sqft
RIDGEWOOD SOUTH, RIVERVIEW
11759 SABAL SCRUB COURT
For Rent
$2,600 /mo
House
4 bds · 2 ba · 1,754 sqft
PANTHER TRACE PH 1B/1C, RIVERVIEW
12610 ADVENTURE DRIVE
For Rent
$2,650 /mo
House
4 bds · 2 ba · 1,997 sqft
SOUTH FORK UNIT 2, RIVERVIEW
13804 SIGLER STREET
For Rent
$2,800 /mo
House
4 bds · 2 ba · 2,635 sqft
BELMONT SOUTH PH 2E, RUSKIN
9831 LEMON DROP LOOP

Market around this address

Live counts in the same area.
View all

The multiple listing information is provided by the Stellar MLS from a copyrighted compilation of listings. The compilation of listings and each individual listing are ©2026-present Stellar MLS. All Rights Reserved. The information provided is for consumers' personal, noncommercial use and may not be used for any purpose other than to identify prospective properties consumers may be interested in purchasing. All properties are subject to prior sale or withdrawal. All information provided is deemed reliable but is not guaranteed accurate, and should be independently verified. Listing courtesy of: EATON REALTY