Sell Your Home
Get a free home valuation
Contact
Tell us about your needs

1104 S LOIS AVENUE

House For Sale
$849,000

BTC: 10.71969697

ETH: 346.67211107

3 days
3 bds
2 ba
1,599 sqft

Overview

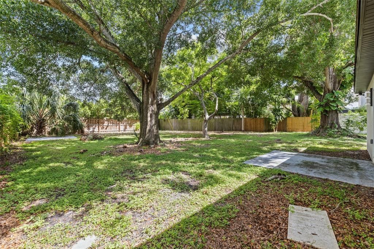
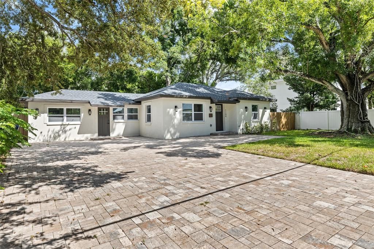
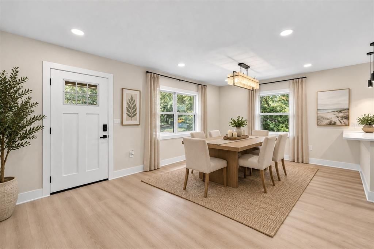
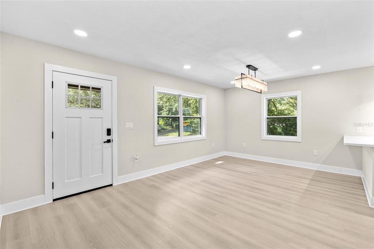
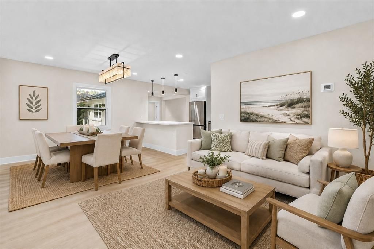
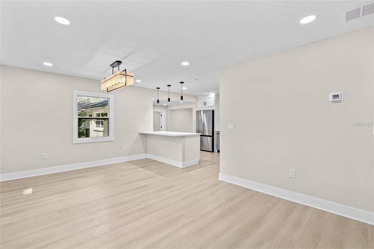
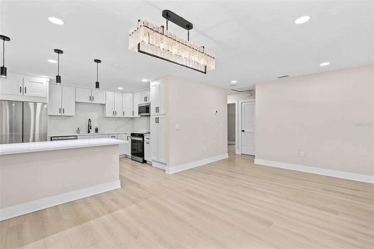
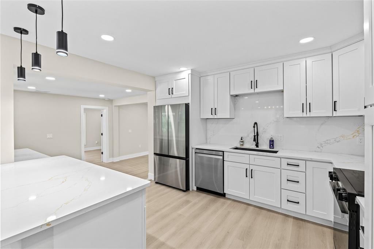
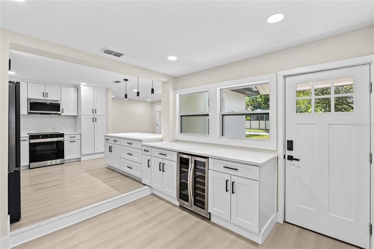
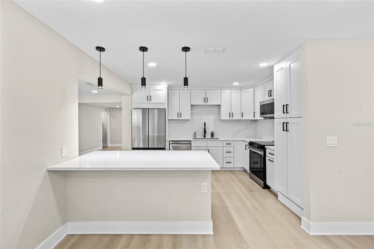
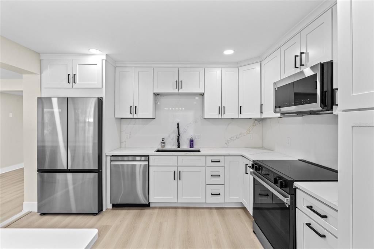
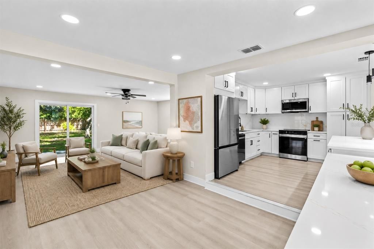
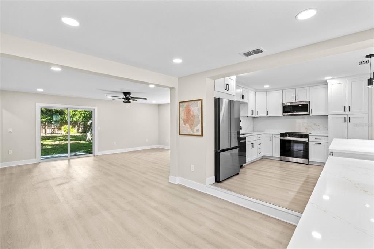
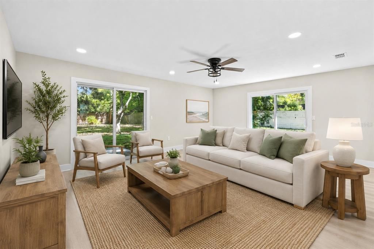
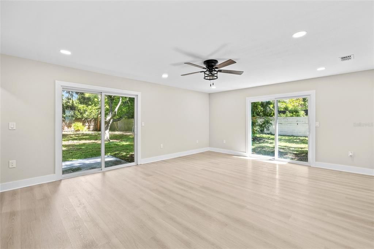
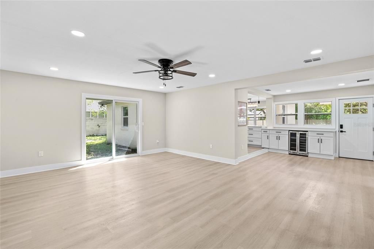
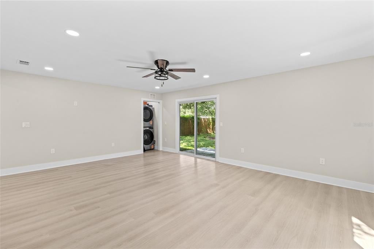
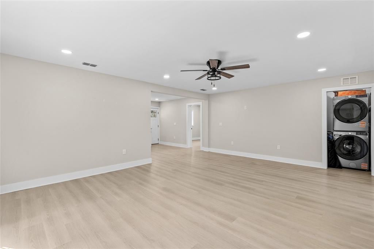
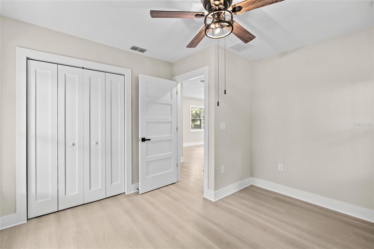
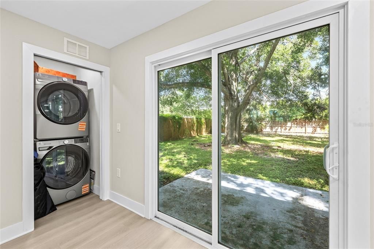
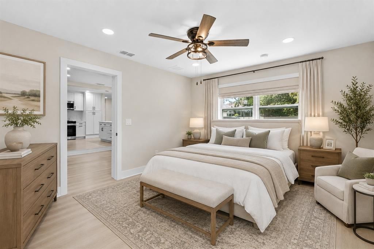
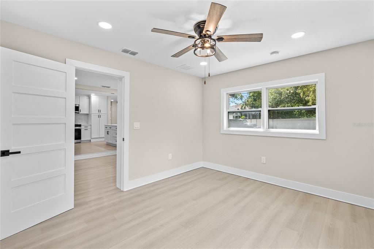
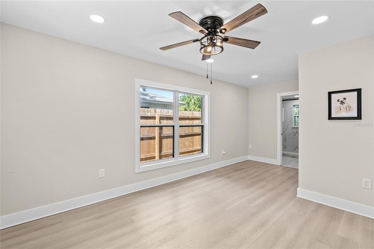
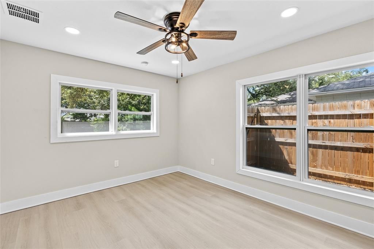
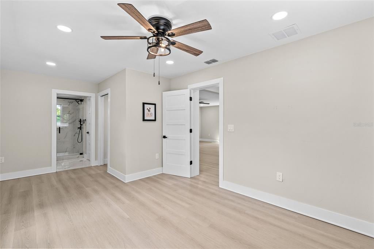
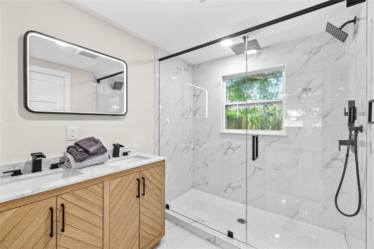
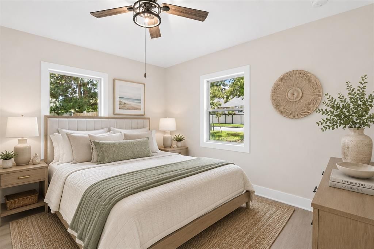
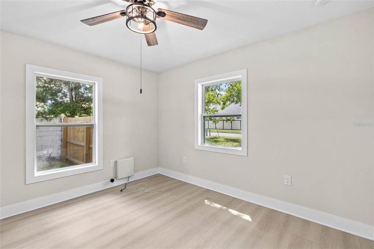
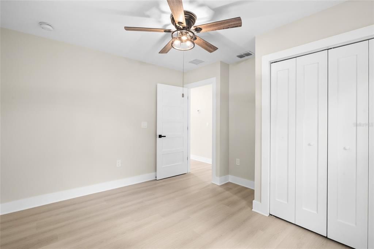
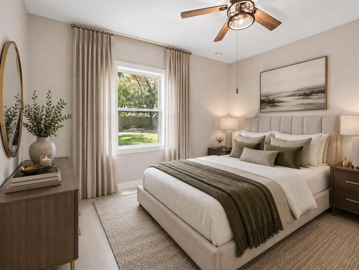
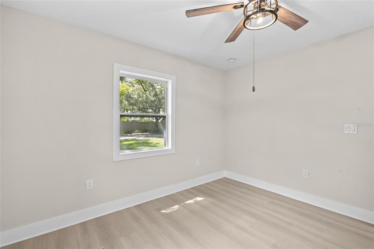
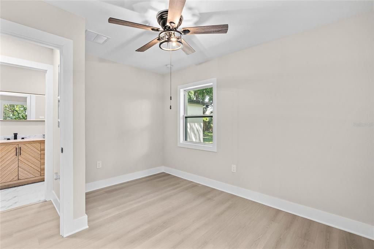
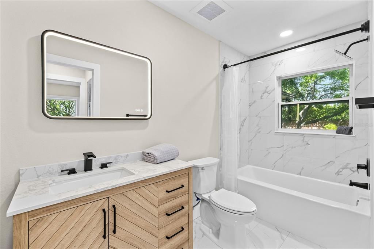
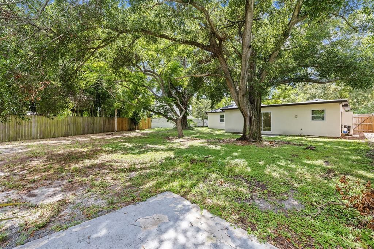
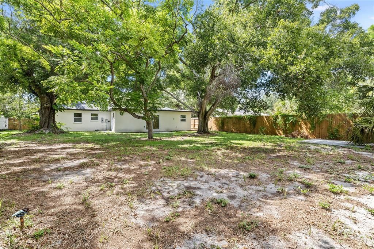
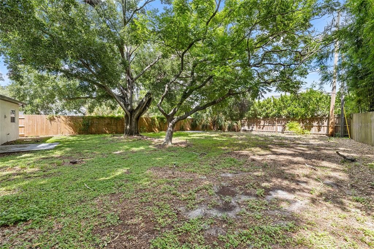
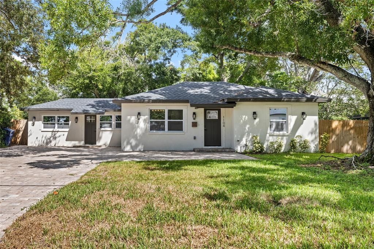
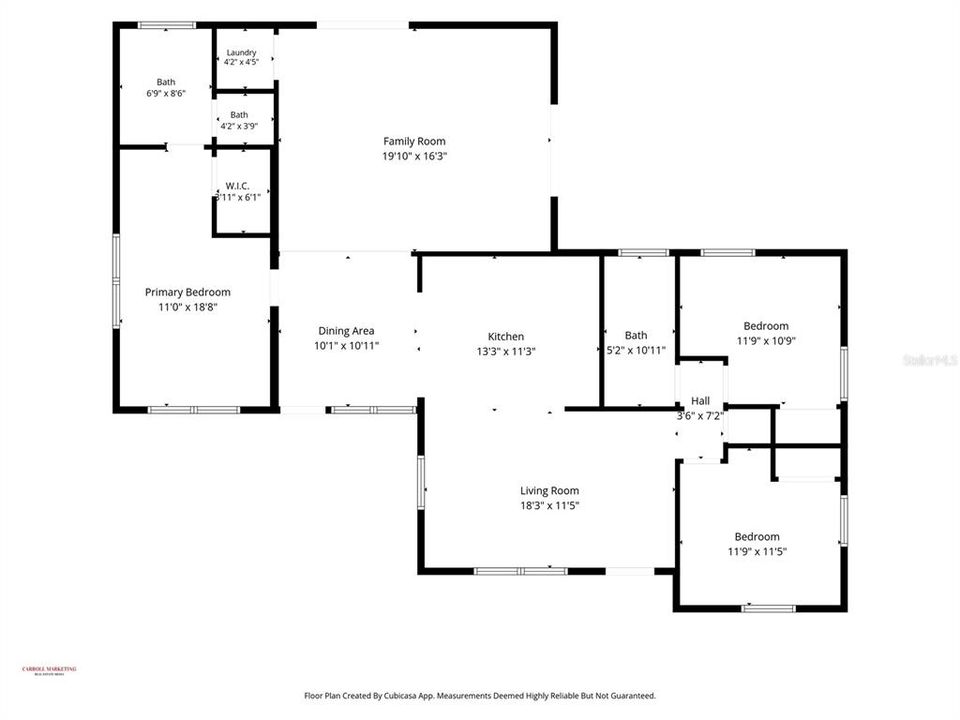
Virtually Staged. Beautifully Renovated Home located just south of Beach Park area ... wonderful A-Rated Schools! This 3 bedroom 2 bathroom home is located on a 70' X 135' lot with fenced back yard. As you pull up notice the pavered driveway with adjacent parking pad. Exterior renovations in 2024 include New Roof, New Impact Windows, New central heat & air, New exterior & sliding glass doors, New exterior stucco & paint, New front irrigation system, New sod & landscaping, New fencing, & New exterior motion lights. Numerous interior renovations in 2024 include electrical, plumbing, insulation, framing, sheetrock, luxury vinyl plank flooring, interior doors, trim & baseboards, interior paint, lighting (dining room, great room & primary suite feature recessed can lighting), ceiling fans, and dining room chandelier. No popcorn ceilings! The bathrooms have been remodeled with new vanities, plumbing fixtures (Hydro Power LED touch on bathroom faucets), new tile, new tub (hall bath), new toilets, & new LED bluetooth mirrors. The kitchen opens to the dining room and features Upgrades ... stainless appliances (smart WIFI appliances include refrigerator with beverage center & dual ice maker, dishwasher, microwave, range with air fryer, & 5-burner cooktop). There is also a dual zone wine & beverage center. Kitchen cabinets were replaced with upgraded cabinets with dovetailed drawers & quartz counters & backsplash. Loads of cabinet space!! There is also an informal dining area next to kitchen (flex area). The large great room overlooks the huge fenced backyard. This home features a popular split floor plan. The primary bedroom has a walk-in closet, recessed can lighting ... primary bath features new stylish vanity with 2 undermount sinks, quartz counters, rectangle floor and shower tile, dual shower heads, upgraded plumbing fixtures, & private commode room. There are also hurricane shutters. Virtually staged photos show what the floor plan designates as living room; set up as a dining room and sitting area. Sliding glass door from great room leads to an open patio. There is an additional concrete slab in the backyard ... perfect place for a fire pit. Minutes from Tampa International Airport, downtown, Westshore district, Hyde Park, bouquet shopping, exceptional dining, Water Street, sporting venues, Tampa Bay Buccaneers stadium, and Lightning hockey. Easy commute to the area beaches. Seller states there was no impact to the property from hurricanes Helene and Milton.

Location

Florida TAMPA 33629 House For Sale

Details

Type:
Residential
Parking:
No Data
Year Built:
1950
Lot:
0.22 Acres
Heating:
Central / Electric
Price/sqft:
$531
Cooling:
Central Air
HOA:
No Data

Valuation

Our model vs. what's actually selling nearby.
Estimate
$460,000
$331K – $909K
Confidence Low
List vs. estimate
$389K above estimate
List $849,000 · +84.6%
Our model says this listing is priced above recent comparable activity. Room to negotiate.
Price per sq ft
$530
+81.2% vs. city median $293
Based on
19 MLS comparables
Median of recent comparable listings. Sold comps use closing price, active listings use list price.

Highlights

Annual tax
$9,422
2025
Pets
Allowed
All facts and features
  • Flooring

    • Ceramic Tile

    • Laminate

    Heating

    • Central

    • Electric

    Cooling

    • Central Air

    Appliances

    • Dishwasher

    • Disposal

    • Dryer

    • Electric Water Heater

    • Microwave

    • Range

    • Refrigerator

    • Wine Refrigerator

    Other interior features

    • Ceiling Fan(s)

    • Open Floorplan

    • Primary Bedroom Main Floor

    • Solid Surface Counters

    • Split Bedroom

    • Walk-In Closet(s)

    Bedrooms and bathrooms

    • Bedrooms: 3

    • Full bathrooms: 2

  • Property

    • Levels: One

    • Exterior Features: Private Yard / Sliding Doors

    Lot

    • Lot: 0.22 Acres

    Other Property Information

    • Parcel Number: A2829183QP00000000018.0

    • Zoning: RS-60

  • Type and style

    • Property Type: Residential

    • Property Sub Type: Single Family Residence

  • Utility

    • Cable Available

    • Electricity Connected

    • Public

    • Water Connected

  • Other financial information

    • Annual tax amount: $9,422

  • Source details

    • MLS ID: TB8544889

    Other facts

    • Construction Materials: Block

    • Foundation Details: Slab

    • Laundry Features: Inside / Laundry Closet

    • Lot Features: City Lot / Landscaped / Near Public Transit / Oversized Lot

    • Patio And Porch Features: Patio

    • Direction Faces: West

    • Architectural Style: Ranch

    • Living Area: 1599

    • Water Source: Public

    • Lot Size Dimensions: 70 x 135

    • Subdivision Name: MORRISON COURT

Private inquiry
Talk to the advisor on this listing.
Floor plans, HOA docs, off-market comparables, scheduling a private showing — one message, direct to the local specialist.

More like this

New
For Sale
$725,000
House
3 bds · 2 ba · 1,282 sqft
VIRGINIA PARK, TAMPA
3804 W EMPEDRADO STREET
New
For Sale
$839,000
Townhouse
3 bds · 2 ba · 1,952 sqft
TERRA NOVA REVISED MAP, TAMPA
2501 W NORTH A STREET UNIT B
New
For Sale
$849,900
House
5 bds · 3 ba · 2,400 sqft
BENJAMINS 5TH ADD, TAMPA
1915 W STATE STREET
New
For Sale
$935,000
4 bds · 2 ba · 1,844 sqft
NELRAY SUB, TAMPA
1520 S HABANA AVENUE
New
For Sale
$724,900
House
3 bds · 2 ba · 2,313 sqft
MACFARLANE PARK BLOCKS 11 THRU, TAMPA
3429 W PALMETTO STREET
New
For Sale
$779,000
Townhouse
3 bds · 2 ba · 2,146 sqft
OSCAWANA BLOCKS 1 THRU 6, TAMPA
207 S MOODY AVENUE UNIT A
New
For Sale
$999,000
House
4 bds · 3 ba · 2,531 sqft
4OS | DREW'S JOHN H 1ST EXTENSION, TAMPA
3213 W ABDELLA STREET
New
For Sale
$795,000
Multi-family
4 bds · 2,124 sqft
BAYBRIDGE REV, TAMPA
4513 W MCELROY AVENUE

Market around this address

Live counts in the same area.
View all

The multiple listing information is provided by the Stellar MLS from a copyrighted compilation of listings. The compilation of listings and each individual listing are ©2026-present Stellar MLS. All Rights Reserved. The information provided is for consumers' personal, noncommercial use and may not be used for any purpose other than to identify prospective properties consumers may be interested in purchasing. All properties are subject to prior sale or withdrawal. All information provided is deemed reliable but is not guaranteed accurate, and should be independently verified. Listing courtesy of: KELLER WILLIAMS TAMPA PROPERTIES