
Sell Your Home
Get a free home valuation
Contact
Tell us about your needs
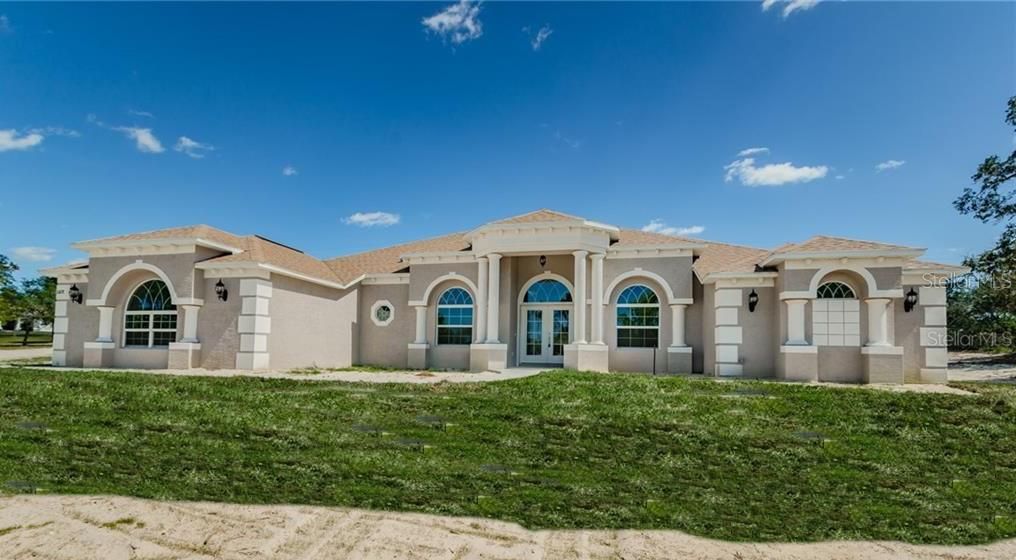
11078 DESERT SPARROW AVENUE

House Recently Sold
$417,500

BTC: 5.02165023

ETH: 157.54716981

Sold on: 2020-08-25
281 days
4 bds
3 ba
3,521 sqft

Overview

One or more photo(s) has been virtually staged. PRICE REDUCED! SELLER MOTIVATED! NEW CONSTRUCTION - NEVER BEEN LIVED IN home located on a 1.34 acre lot. Over 3500 SF of living space with 4 BR, 3.5 baths, 2 OFFICES and an attached 3 car garage. Some of this home's finer features include: Two way fireplace, open floor plan and generous sized rooms. The spacious Great room adjoins the Gourmet Kitchen and Breakfast nook. The kitchen is a chef's dream with wood cabinets, closet pantry, large center island, stainless steel appliances and large eat-in space. The master suite features a sitting room, along with a luxurious master bath with walk-through tile shower with dual shower heads plus a rain shower, separate soaking tub and dual vanities. Secondary bedrooms are all generous size. 2 offices, great for working from home. Tray ceilings, ceiling fans and columns are featured throughout home. Built in TV niche in great room. Covered lanai area would be great for entertaining. Country setting yet just minutes from Florida's beautiful beaches, boating, attractions-Weeki Wachee Mermaids, new restaurants, medical facilities/hospitals and the Suncoast Parkway, which provides a quick commute to Tampa. No HOA fees. This home has never been occupied. Make it yours today.

Location

Details

Type:
Residential
Parking:
No Data
Year Built:
2019
Lot:
1.34 Acres
Heating:
Central
Price/sqft:
$122
Cooling:
Central Air
HOA:
No Data

Highlights

Annual tax
$317
2018
Garage
3 car garage
All facts and features
  • Flooring

    • Carpet

    • Tile

    Heating

    • Central

    Cooling

    • Central Air

    Appliances

    • Dishwasher

    • Disposal

    • Microwave

    • Range

    • Refrigerator

    Other interior features

    • Built-in Features

    • Ceiling Fan(s)

    • Eating Space In Kitchen

    • High Ceilings

    • Kitchen/Family Room Combo

    • Open Floorplan

    • Solid Wood Cabinets

    • Tray Ceiling(s)

    Bedrooms and bathrooms

    • Bedrooms: 4

    • Bathrooms: 1

    • Full bathrooms: 3

  • Property

    • Levels: One

    • Exterior Features: Lighting

    Lot

    • Lot: 1.34 Acres

    Other Property Information

    • Parcel Number: R0122117340001330010

    • Zoning: R1C

  • Type and style

    • Property Type: Residential

    • Property Sub Type: Single Family Residence

  • Utility

    • Electricity Connected

  • Other financial information

    • Annual tax amount: $317

  • Source details

    • MLS ID: W7817007

    Other facts

    • Construction Materials: Block / Stucco

    • Foundation Details: Slab

    • Laundry Features: Inside

    • Direction Faces: West

    • Fireplace: Yes

    • Garage Spaces: 3

    • Attached Garage: Yes

    • Garage: Yes

    • Living Area: 3521

    • Water Source: Well

    • Subdivision Name: ROYAL HIGHLANDS

Private inquiry
Talk to the advisor on this listing.
Floor plans, HOA docs, off-market comparables, scheduling a private showing — one message, direct to the local specialist.

More like this

Recently Sold
$530,000
House
3 bds · 2 ba · 2,786 sqft
GLEN LAKES PH 1, WEEKI WACHEE
10017 SCARLETT COURT
New
Recently Sold
$360,000
House
3 bds · 2 ba · 1,933 sqft
PINE GROVE SUB, BROOKSVILLE
8354 WHITE PINE AVENUE
New
Recently Sold
$327,070
House
5 bds · 3 ba · 2,447 sqft
WATERFORD, BROOKSVILLE
11437 MEMORIAL DRIVE
New
Recently Sold
$375,000
House
3 bds · 2 ba · 1,755 sqft
SPRING HILL, SPRING HILL
6197 DORSET ROAD
New
Recently Sold
$315,000
House
4 bds · 2 ba · 1,810 sqft
SPRING HILL, SPRING HILL
9590 ELGIN BOULEVARD
New
Recently Sold
$331,000
House
3 bds · 2 ba · 2,138 sqft
SPRING HILL, SPRING HILL
5328 FLORENTINE COURT
New
Recently Sold
$345,000
House
3 bds · 2 ba · 1,901 sqft
SPRING HILL, SPRING HILL
5284 LYDIA COURT
Recently Sold
$385,000
House
4 bds · 2 ba · 2,125 sqft
ROYAL HIGHLANDS, WEEKI WACHEE
8181 NITTANY ROAD

Market around this address

Live counts in the same area.
View all

The multiple listing information is provided by the Stellar MLS from a copyrighted compilation of listings. The compilation of listings and each individual listing are ©2026-present Stellar MLS. All Rights Reserved. The information provided is for consumers' personal, noncommercial use and may not be used for any purpose other than to identify prospective properties consumers may be interested in purchasing. All properties are subject to prior sale or withdrawal. All information provided is deemed reliable but is not guaranteed accurate, and should be independently verified. Listing courtesy of: RE/MAX CHAMPIONS