Sell Your Home
Get a free home valuation
Contact
Tell us about your needs

11105 WEMBLEY LANDING DRIVE

House For Sale
$615,000

BTC: 9.43540963

ETH: 323.23508388

2 days
4 bds
3 ba
2,319 sqft

Overview

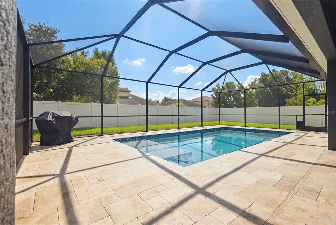
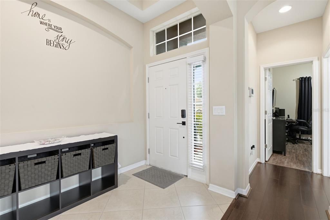
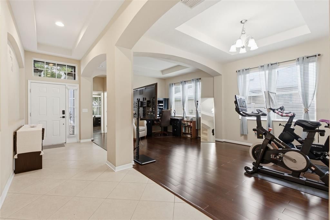
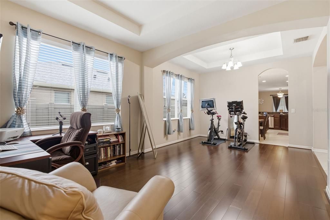
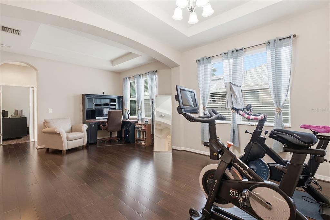
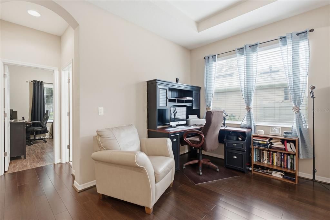
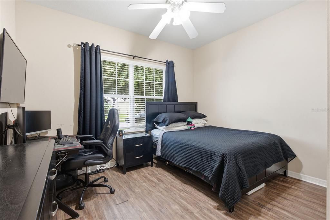
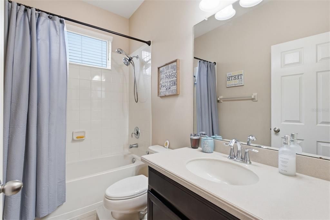
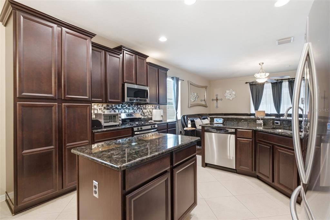
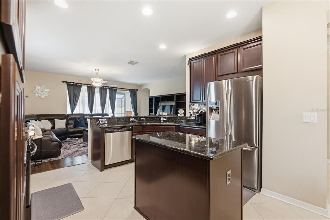
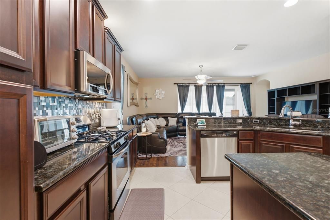
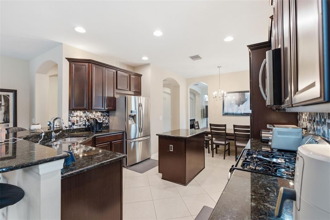
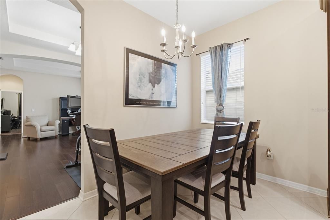
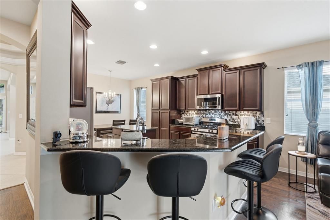
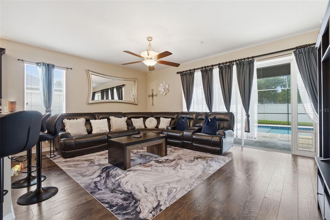
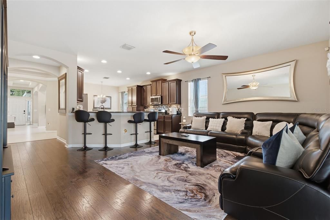
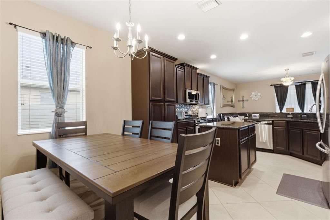
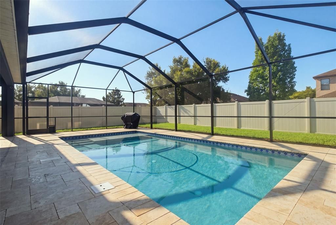
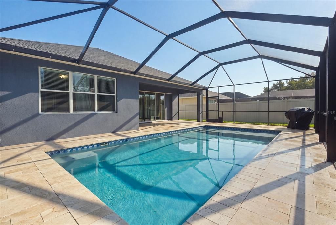
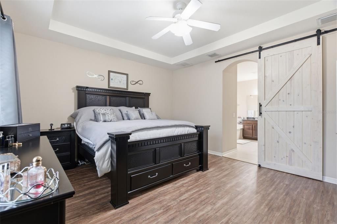
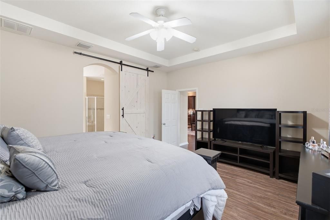
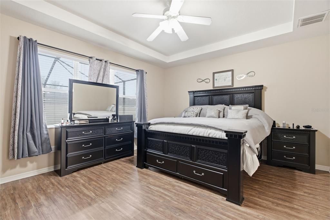
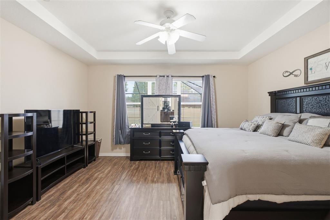
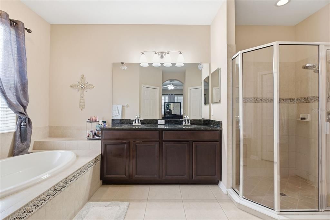
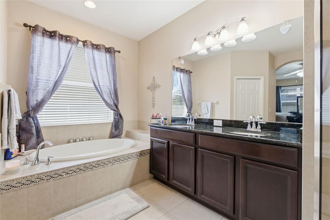
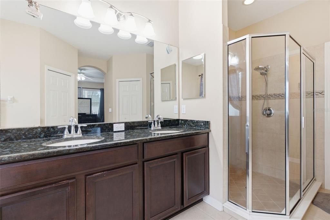
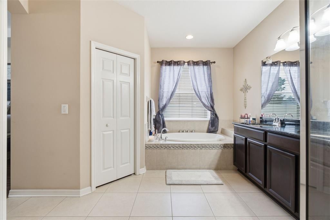
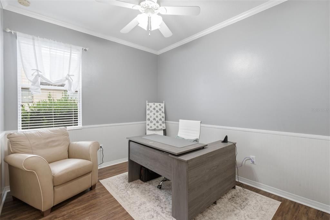
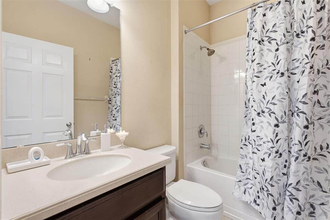
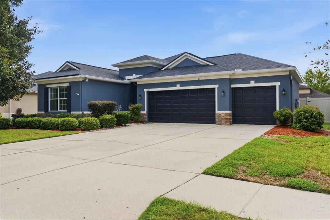
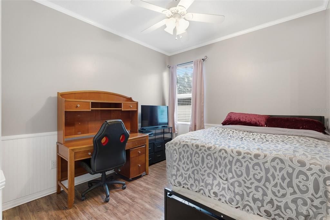
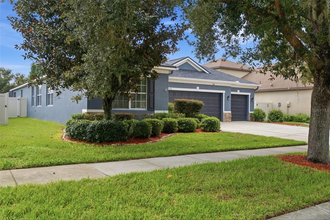
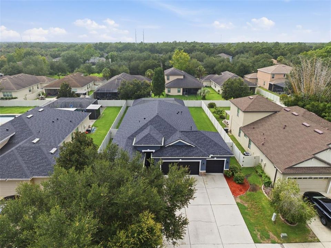
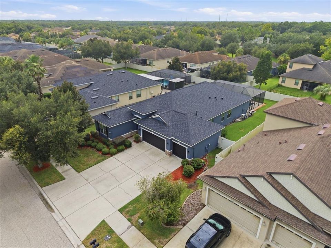
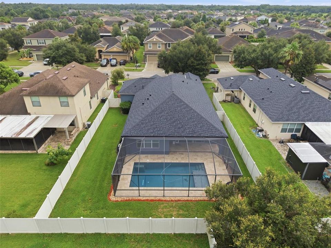
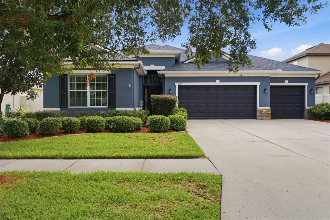
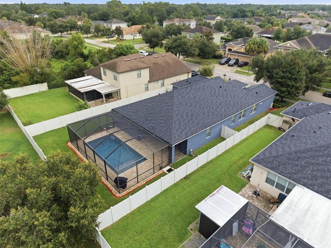
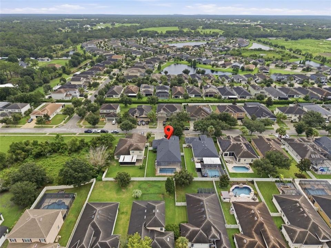
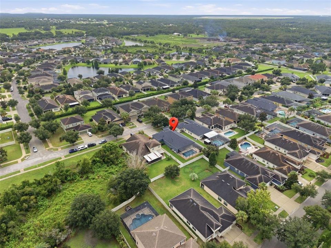
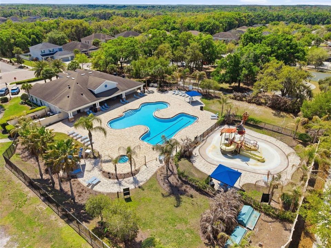
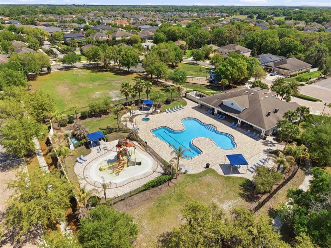
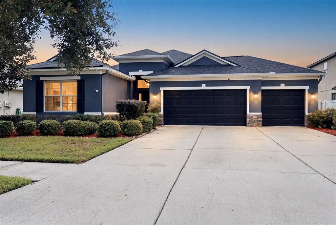
NEW ROOF! PRIVATE POOL HOME! POOL INSTALLED IN 2021! Welcome to Channing Park! This desirable floorplan features 4-bedrooms, 3 full bathrooms, 3 Car Garage, and a 3-way split floor plan. Inside the home, you'll find an open foyer and high ceilings throughout, with a formal dining room/ living room with Bamboo floors near the entryway. The first bedroom is privately located near the front of the home, perfect to use as a guest suite with its own full bathroom. All of the bedrooms have updated LVP flooring. NO CARPET! The home has a Center Hall Rotunda with a Tray Ceiling & Crown Molding as a unique feature. The spacious kitchen has Granite Countertops, Center Island, Breakfast Bar with ample seating space, Wood Cabinets with Crown Molding, Stainless-steel Appliances with a Gas Cooktop, and a Beautiful Backsplash. The Primary suite offers a peaceful escape with Tray Ceilings, Dual Walk-in Closets, and an ensuite bathroom complete with a Garden tub, Separate Tiled Walk-in Shower, and Double Sink Vanity. Outside, is your own Private Oasis with a Screened-In Lanai with Travertine Decking, Large Newly Built Pool with a Sun Shelf, and Covered Lanai Space for comfortable outdoor lounging, grilling, and dining. The backyard has a Privacy Fence (Fully Fenced) with plenty of room to use as desired. *New HVAC 2025, New Water Heater, New Water Softener* Zoned for all A rated FishHawk Schools! This community has resort style amenities including a Basketball court, two dog parks, Soccer field, Playground, Clubhouse, Community Pool, Spa, Waterpark/Splashpad, Fitness Center, grilling stations, skateboard park, and walking trails. Don't miss out! Call today to schedule a private viewing!

Location

Details

Type:
Residential
Parking:
Garage Door Opener
Year Built:
2011
Lot:
0.21 Acres
Heating:
Central
Price/sqft:
$265
Cooling:
Central Air
HOA:
$400

Valuation

Our model vs. what's actually selling nearby.
Estimate
$520,000
$334K – $614K
Confidence Low
List vs. estimate
$95K above estimate
List $615,000 · +18.3%
Our model says this listing is priced above recent comparable activity. Room to negotiate.
Price per sq ft
$265
+21.3% vs. city median $218
Based on
12 MLS comparables
Median of recent comparable listings. Sold comps use closing price, active listings use list price.

Highlights

Annual tax
$299
2025
HOA
$400/qtr
Pool
Deck
Garage
3 car garage
Pets
Allowed
All facts and features
  • Flooring

    • Bamboo

    • Ceramic Tile

    • Luxury Vinyl

    Heating

    • Central

    Cooling

    • Central Air

    Appliances

    • Dishwasher

    • Disposal

    • Range

    • Refrigerator

    • Water Softener

    Other interior features

    • Ceiling Fan(s)

    • Crown Molding

    • Eating Space In Kitchen

    • High Ceilings

    • Solid Surface Counters

    • Solid Wood Cabinets

    • Split Bedroom

    • Tray Ceiling(s)

    • Walk-In Closet(s)

    Bedrooms and bathrooms

    • Bedrooms: 4

    • Full bathrooms: 3

  • Parking

    • Garage Door Opener

    Property

    • Levels: One

    • Pool Private: Yes

    • Exterior Features: Irrigation System / Lighting / Sliding Doors

    Lot

    • Lot: 0.21 Acres

    Other Property Information

    • Parcel Number: U2830219G700000000411.0

    • Zoning: PD

  • Type and style

    • Property Type: Residential

    • Property Sub Type: Single Family Residence

  • Utility

    • BB/HS Internet Available

    • Electricity Connected

    • Natural Gas Connected

    • Public

  • Other financial information

    • HOA: $400

    • HOA Frequency: Quarterly

    • Annual tax amount: $299

  • Source details

    • MLS ID: TB8534288

    Other facts

    • Construction Materials: Block / Brick / Stucco

    • Foundation Details: Slab

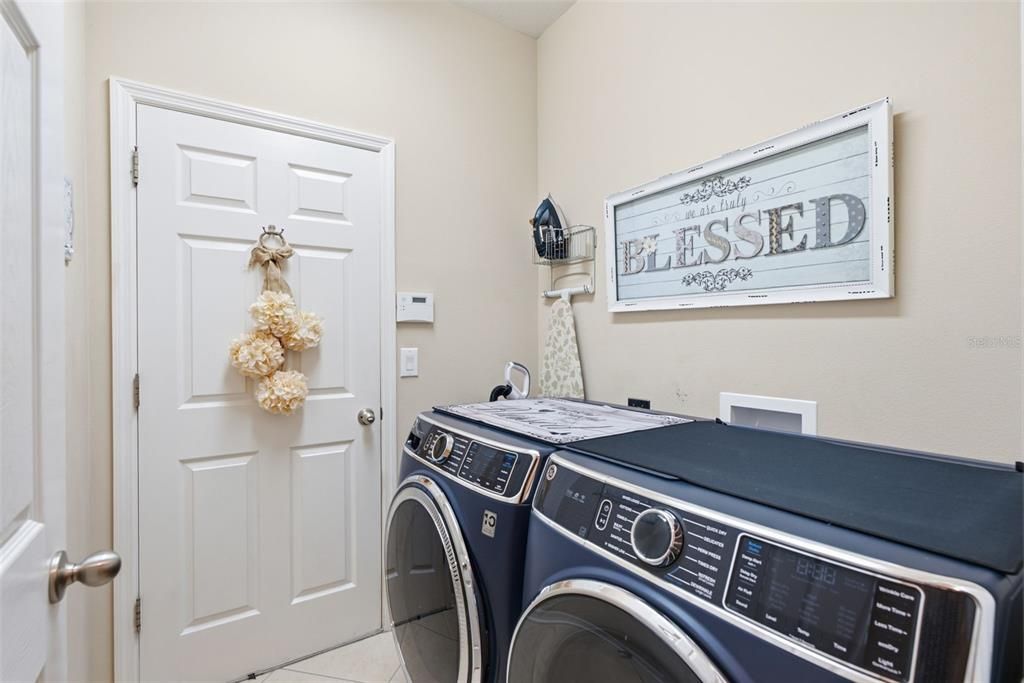
    • Laundry Features: Inside

    • Lot Features: In County / Oversized Lot / Sidewalk

    • Patio And Porch Features: Covered / Patio / Porch / Screened

    • Pool Features: Deck / In Ground / Screen Enclosure

    • Window Features: Blinds / Thermal Windows

    • Direction Faces: West

    • Garage Spaces: 3

    • Attached Garage: Yes

    • Garage: Yes

    • Living Area: 2319

    • Water Source: Public

    • Lot Size Dimensions: 65 x 140

    • Subdivision Name: CHANNING PARK

Private inquiry
Talk to the advisor on this listing.
Floor plans, HOA docs, off-market comparables, scheduling a private showing — one message, direct to the local specialist.

More like this

New
For Sale
$679,900
House
4 bds · 3 ba · 2,537 sqft
HAWKSTONE, LITHIA
13098 WELLSPRING DRIVE
New
For Sale
$564,900
House
4 bds · 3 ba · 2,782 sqft
FISHHAWK RANCH TR 8 PT, LITHIA
16220 BAYBERRY VIEW DRIVE
For Sale
$615,000
House
5 bds · 3 ba · 3,134 sqft
FISHHAWK RANCH TOWNCENTER PHAS, LITHIA
16013 LONEOAK VIEW DRIVE
For Sale
$585,000
House
5 bds · 4 ba · 3,606 sqft
B & D HAWKSTONE PH 2, LITHIA
14403 WOODLAND SPUR DRIVE
For Sale
$555,000
House
4 bds · 3 ba · 2,211 sqft
FISHHAWK RANCH PH 1 UNITS 1, LITHIA
16920 FALCONRIDGE ROAD
For Sale
$600,000
House
4 bds · 3 ba · 2,400 sqft
FISHHAWK RANCH PHASE 1 UNITS 1, LITHIA
16817 HARRIERRIDGE PLACE
For Sale
$459,000
House
4 bds · 2 ba · 2,014 sqft
FISHHAWK RANCH, LITHIA
6209 GANNETDALE DRIVE
-$14K
For Sale
$505,000
House
5 bds · 3 ba · 3,048 sqft
HINTON HAWKSTONE PH 2A & 2B2, LITHIA
12953 CAMARILLO PLACE

Market around this address

Live counts in the same area.
View all

The multiple listing information is provided by the Stellar MLS from a copyrighted compilation of listings. The compilation of listings and each individual listing are ©2026-present Stellar MLS. All Rights Reserved. The information provided is for consumers' personal, noncommercial use and may not be used for any purpose other than to identify prospective properties consumers may be interested in purchasing. All properties are subject to prior sale or withdrawal. All information provided is deemed reliable but is not guaranteed accurate, and should be independently verified. Listing courtesy of: WESTON GROUP