Sell Your Home
Get a free home valuation
Contact
Tell us about your needs
14242 BLUE DASHER DRIVE

House For Sale
$500,000

BTC: 6.42549637

ETH: 208.33333333

1 days
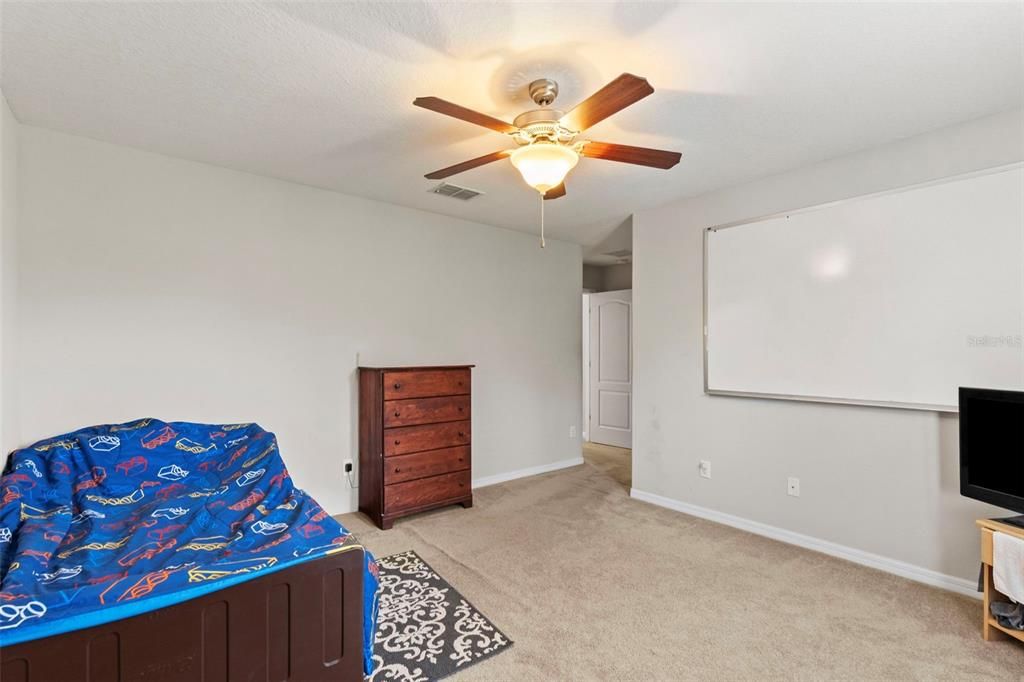
5 bds
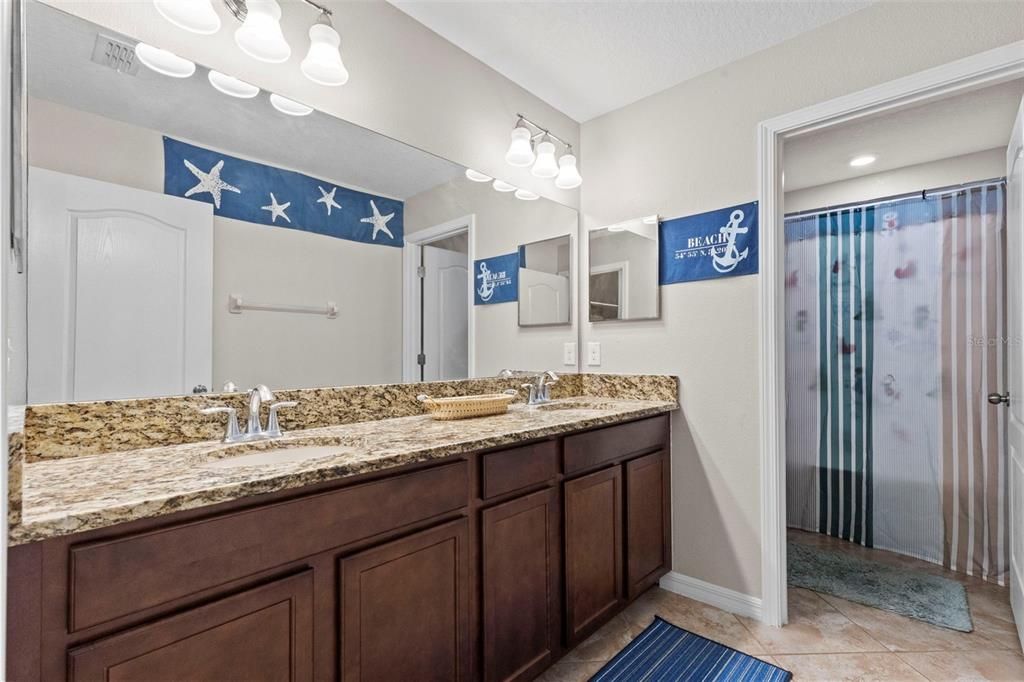
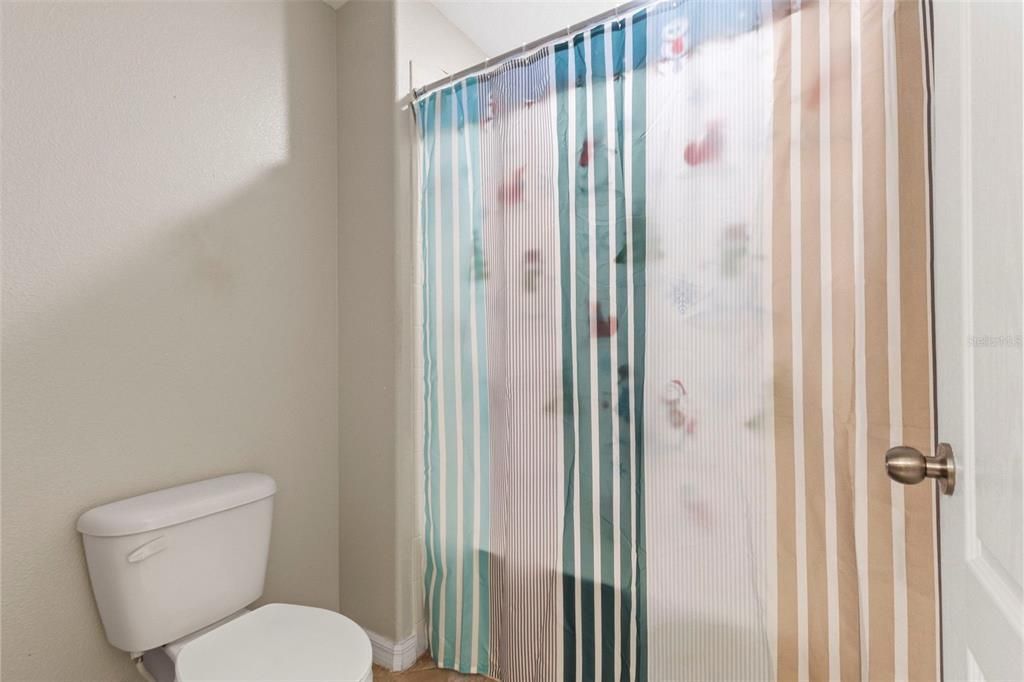
3 ba
3,751 sqft

Overview

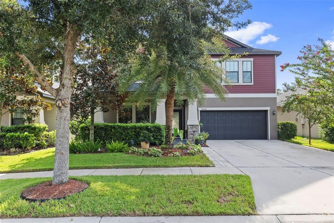
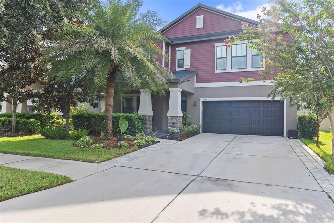
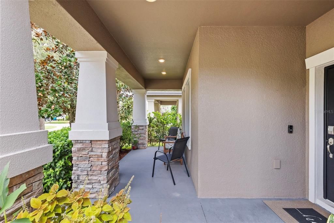
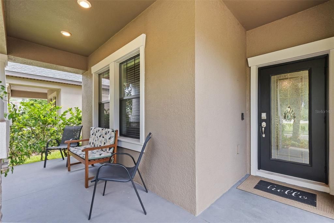
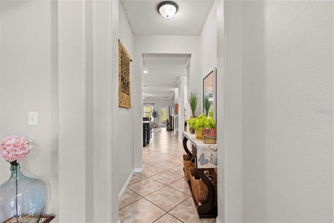
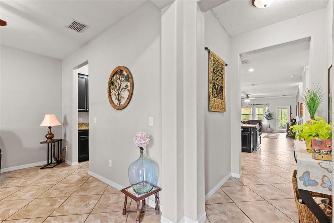
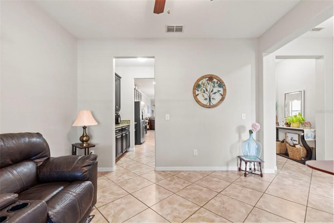
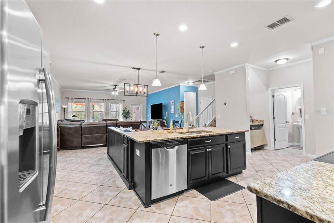
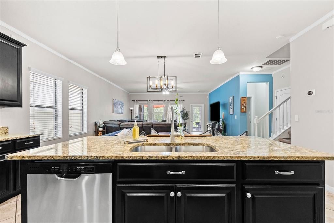
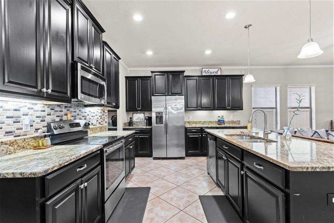
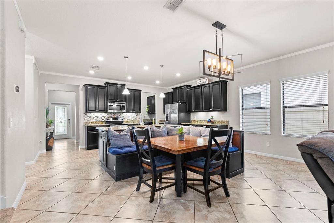
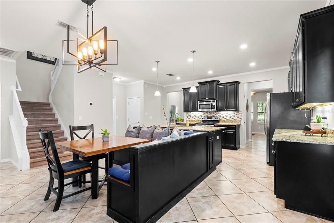
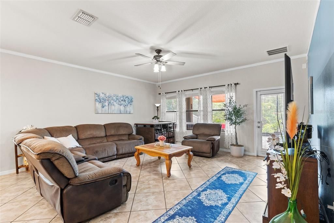
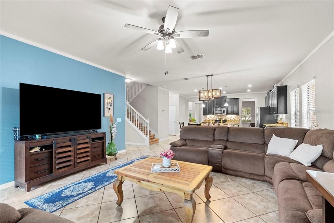
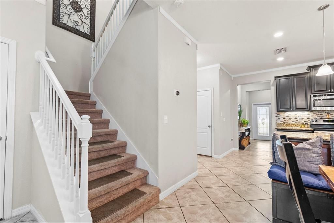
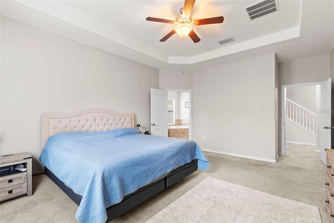
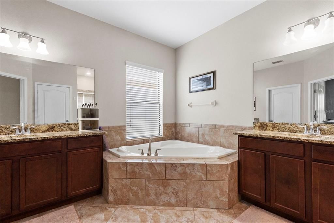
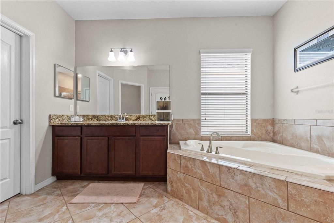
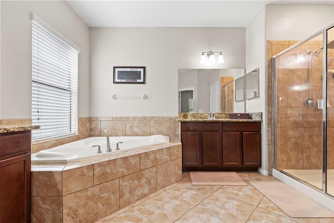
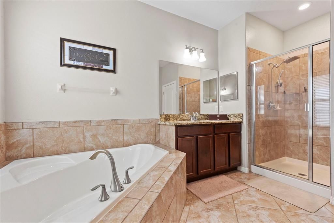
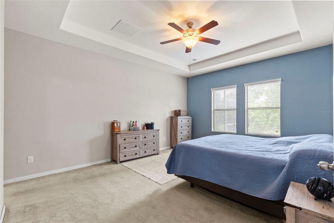
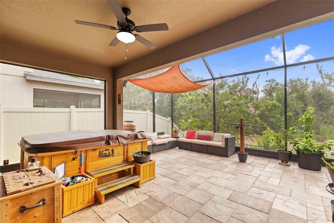
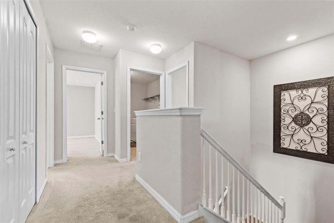
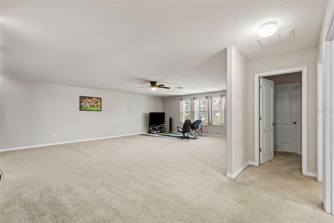
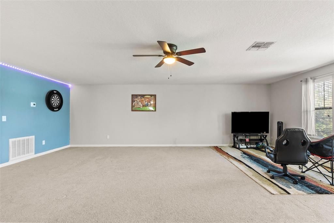
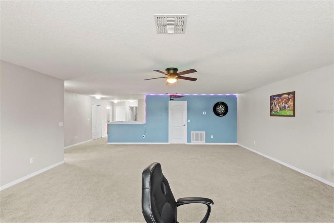
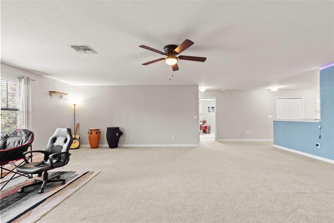
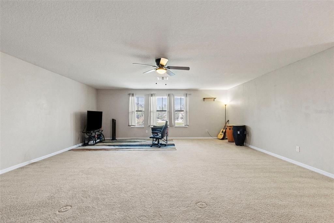
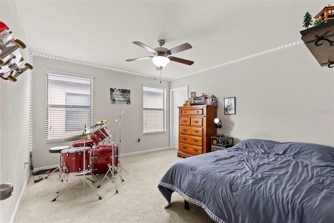
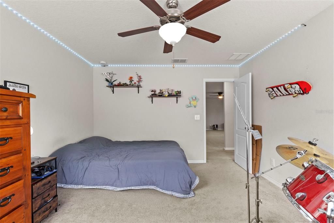
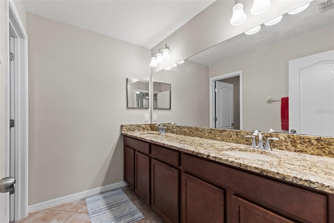
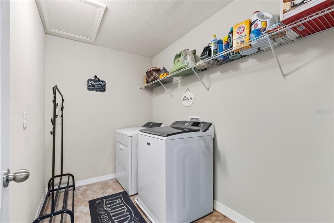
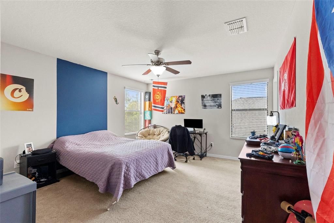
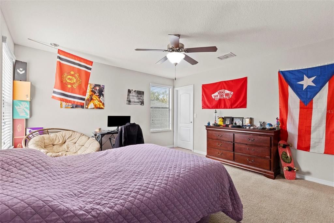
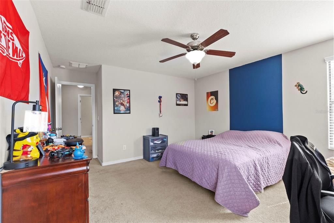
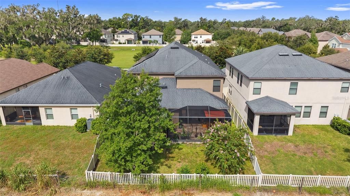
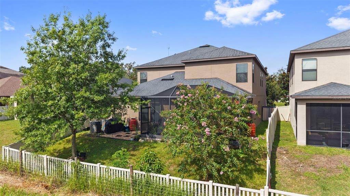
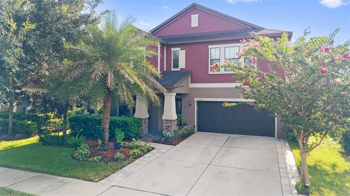
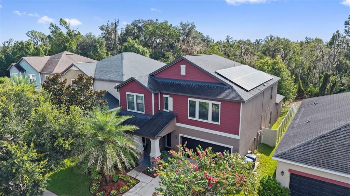
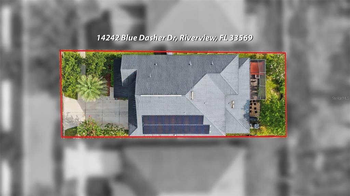
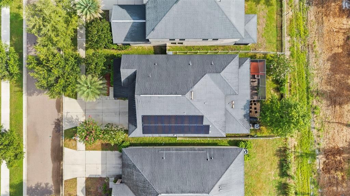
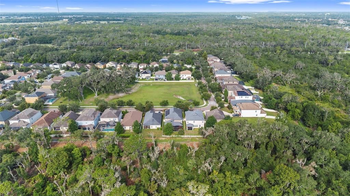
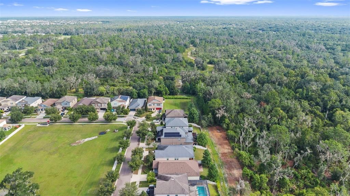
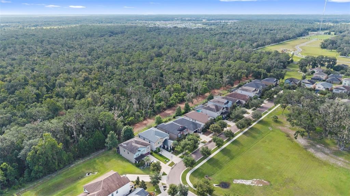
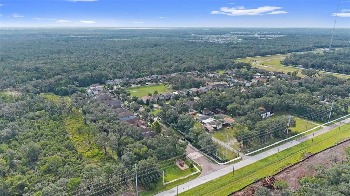
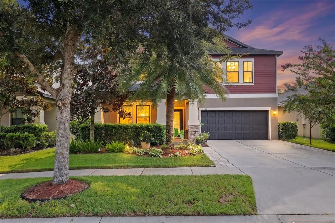
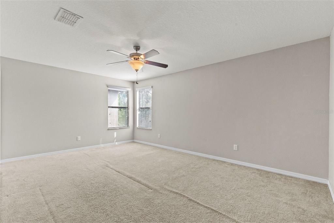
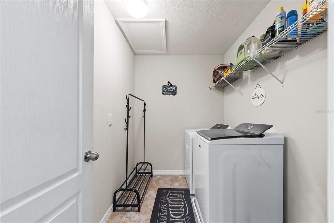
Welcome to this highly desirable Riverview neighborhood and the largest floor plan in the community! This beautifully maintained home offers exceptional space, privacy, and energy efficiency, with no neighbors in front or behind and a peaceful conservation view. Enjoy Florida living in the screened lanai featuring a spacious patio and hot tub—perfect for relaxing or entertaining. The impressive oversized 3-car garage provides plenty of room for vehicles, storage, and more. Convenience is enhanced with laundry rooms on both levels. The exterior has been freshly painted, adding to the home's move-in-ready appeal. A major bonus is the paid-off solar panel system, transferable to the buyer. During peak months, electric costs are approximately $130/month, and around $30/month during non-peak months, with annual refunds for excess power generated. Additional peace of mind comes with a 1-year home warranty. With its spacious layout, conservation views, private setting, extensive outdoor living space, oversized 3-car garage, and energy-saving solar system, this home offers the ideal combination of comfort, privacy, and value. Don't miss the opportunity to make this exceptional Riverview property your new home!
Location

Details

Type:
Residential
Parking:
Electric Vehicle Charging Station(s) / Garage Door Opener / Oversized
Year Built:
2016
Lot:
0.14 Acres
Heating:
Central / Electric
Price/sqft:
$133
Cooling:
Central Air
HOA:
$135

Valuation

Our model vs. what's actually selling nearby.
Estimate
$492,500
$342K – $612K
Confidence Low
List vs. estimate
At estimate
List $500,000 · +1.5%
List is in line with recent comparable activity.
Price per sq ft
$133
-30.1% vs. city median $190
Based on
12 MLS comparables
Median of recent comparable listings. Sold comps use closing price, active listings use list price.

Highlights

Annual tax
$887
2025
HOA
$135/mo
View
Park/Greenbelt, Trees/Woods
Garage
3 car garage
Pets
Allowed
All facts and features
  • Flooring

    • Carpet

    • Ceramic Tile

    Heating

    • Central

    • Electric

    Cooling

    • Central Air

    Appliances

    • Dishwasher

    • Disposal

    • Electric Water Heater

    • Exhaust Fan

    • Microwave

    • Range

    • Range Hood

    • Refrigerator

    Other interior features

    • Ceiling Fan(s)

    • Coffered Ceiling(s)

    • Eating Space In Kitchen

    • High Ceilings

    • Kitchen/Family Room Combo

    • Open Floorplan

    • Primary Bedroom Main Floor

    • Solid Surface Counters

    • Split Bedroom

    • Stone Counters

    • Thermostat

    • Walk-In Closet(s)

    • Window Treatments

    Bedrooms and bathrooms

    • Bedrooms: 5

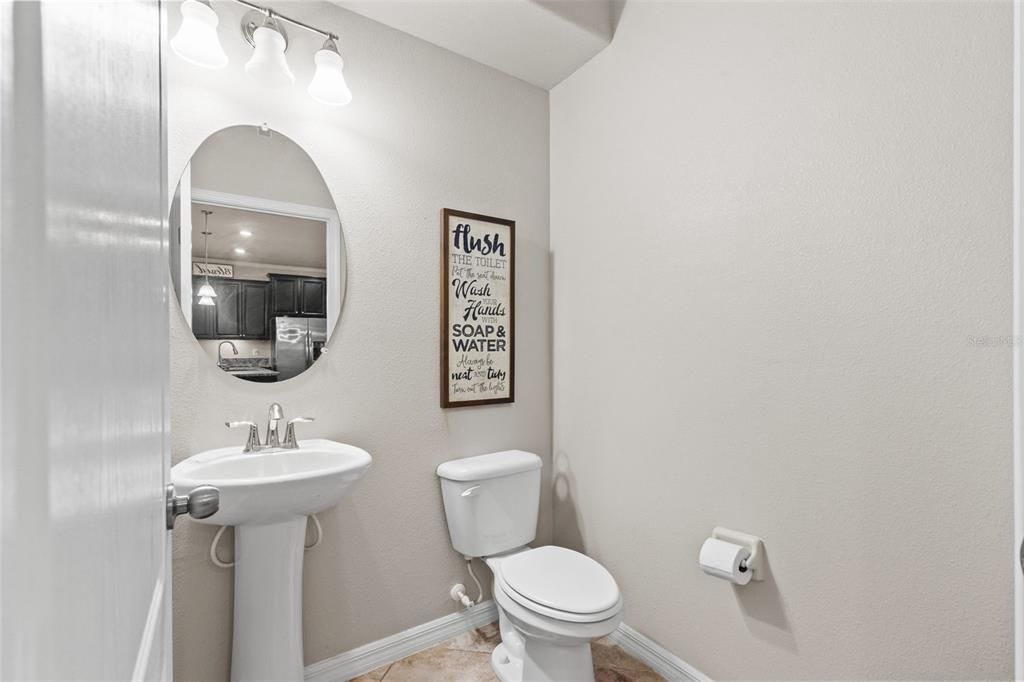
    • Bathrooms: 1

    • Full bathrooms: 3

  • Parking

    • Electric Vehicle Charging Station(s)

    • Garage Door Opener

    • Oversized

    Property

    • Levels: Two

    • Exterior Features: Hurricane Shutters / Irrigation System / Sidewalk / Sliding Doors

    Lot

    • Lot: 0.14 Acres

    Other Property Information

    • Parcel Number: U313021A1Z00000100018.0

    • Zoning: RSC-9

  • Type and style

    • Property Type: Residential

    • Property Sub Type: Single Family Residence

  • Utility

    • BB/HS Internet Available

    • Electricity Connected

    • Public

    • Sewer Connected

    • Street Lights

    • Water Connected

    Green energy

    • Solar Energy Storage On Site

  • Other financial information

    • HOA: $135

    • HOA Frequency: Monthly

    • Annual tax amount: $887

  • Source details

    • MLS ID: TB8541129

    Other facts

    • Construction Materials: Stucco

    • Foundation Details: Slab

    • Laundry Features: Inside / Laundry Room

    • Lot Features: Conservation Area / Greenbelt / Landscaped / Sidewalk

    • Patio And Porch Features: Covered / Enclosed / Front Porch / Patio / Porch / Rear Porch / Screened

    • Window Features: Blinds / Window Treatments

    • Direction Faces: West

    • Garage Spaces: 3

    • Attached Garage: Yes

    • Garage: Yes

    • Living Area: 3751

    • Water Source: Public

    • Lot Size Dimensions: 50 x 120

    • Subdivision Name: ENCLAVE AT BOYETTE

Private inquiry
Talk to the advisor on this listing.
Floor plans, HOA docs, off-market comparables, scheduling a private showing — one message, direct to the local specialist.

More like this

New
For Sale
$389,000
House
3 bds · 2 ba · 2,017 sqft
TRIPLE CRK PH 2 VILLAGE E3, RIVERVIEW
12943 SATIN LILY DRIVE
New
For Sale
$525,000
House
2 bds · 2 ba · 2,048 sqft
FISHHAWK RANCH WEST PH 3B, LITHIA
13935 NATURES RESERVE DRIVE
New
For Sale
$445,000
House
4 bds · 2 ba · 2,014 sqft
FISHHAWK RANCH PH 2 PRCL, LITHIA
16309 BRIDGEGLADE LANE
New
For Sale
$399,000
House
3 bds · 2 ba · 2,116 sqft
FISHHAWK RANCH PH 2 PRCL UNIT 1, LITHIA
6105 GANNETSIDE PLACE
New
For Sale
$360,000
House
3 bds · 2 ba · 1,828 sqft
FISHHAWK RANCH PH 2 PRCL, LITHIA
6026 SANDHILL RIDGE DRIVE
New
For Sale
$648,900
House
4 bds · 4 ba · 3,219 sqft
B & D HAWKSTONE PH 2, LITHIA
14519 WOODLAND SPUR DRIVE
New
For Sale
$389,900
House
5 bds · 3 ba · 2,466 sqft
TRIPLE CRK PH 4 VILLAGE I, RIVERVIEW
13005 UPWARD PLACE
For Sale
$415,000
House
4 bds · 3 ba · 2,555 sqft
TRIPLE CREEK PH 2 VILLAGE G, RIVERVIEW
13310 WILDFLOWER MEADOW DRIVE

Market around this address

Live counts in the same area.
View all

The multiple listing information is provided by the Stellar MLS from a copyrighted compilation of listings. The compilation of listings and each individual listing are ©2026-present Stellar MLS. All Rights Reserved. The information provided is for consumers' personal, noncommercial use and may not be used for any purpose other than to identify prospective properties consumers may be interested in purchasing. All properties are subject to prior sale or withdrawal. All information provided is deemed reliable but is not guaranteed accurate, and should be independently verified. Listing courtesy of: VREELAND REAL ESTATE LLC