Sell Your Home
Get a free home valuation
Contact
Tell us about your needs

13206 WILDFLOWER MEADOW DRIVE

House For Sale
$399,900

BTC: 5.04924242

ETH: 163.29113924

2 days
4 bds
2 ba
2,635 sqft

Overview

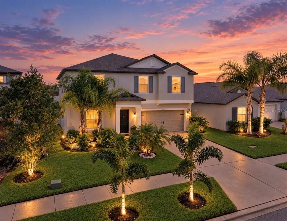
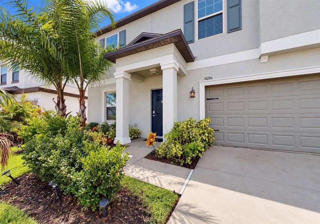
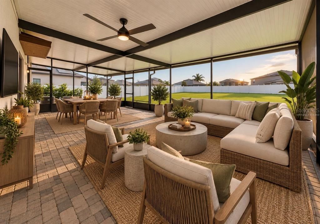
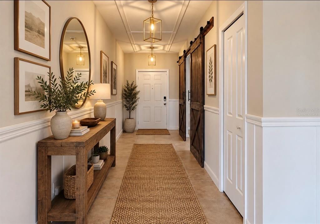
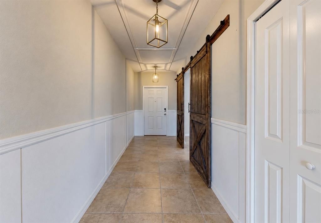
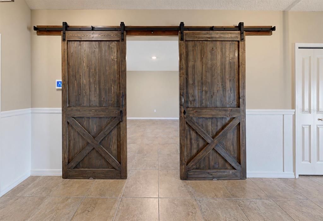
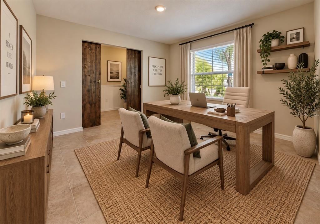
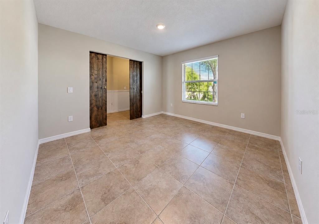
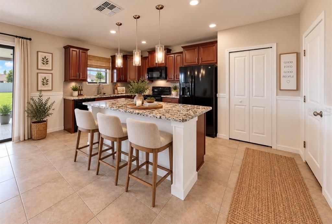
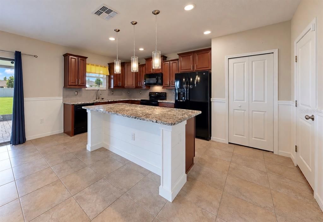
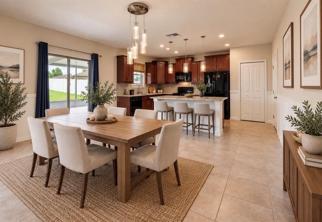
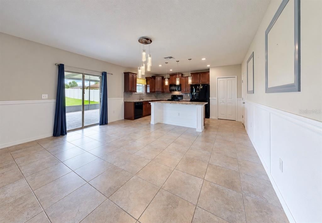
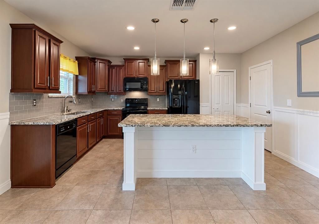
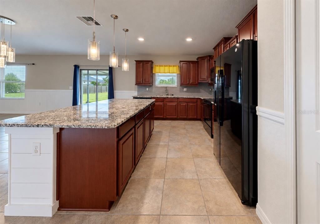
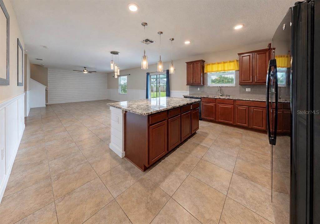
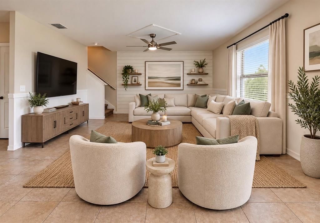
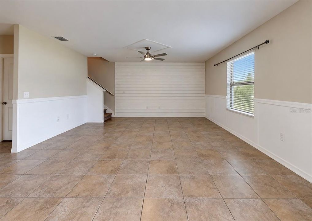
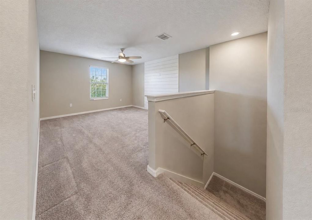
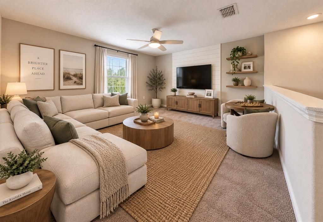
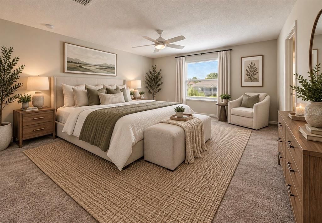
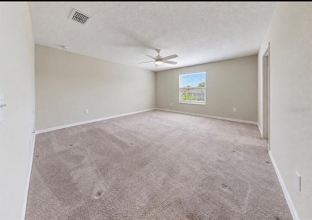
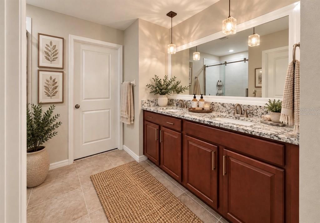
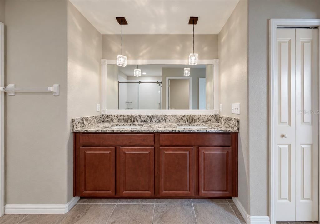
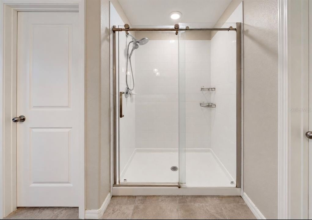
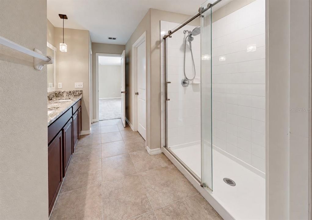
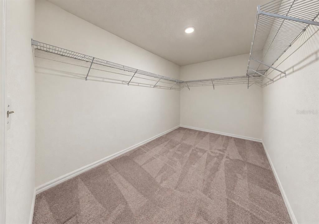
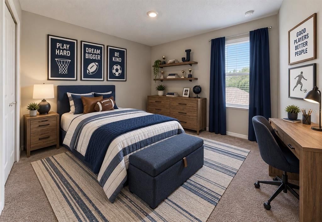
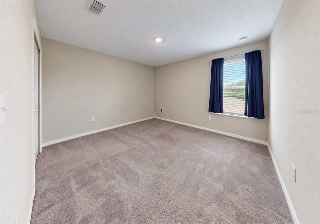
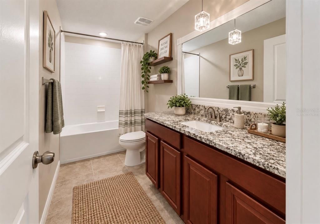
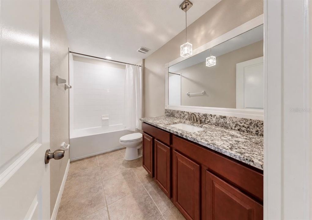
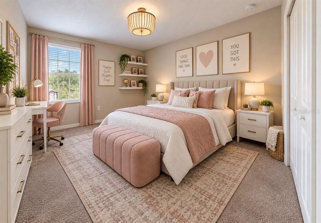
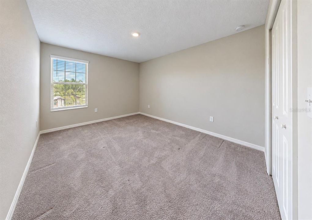
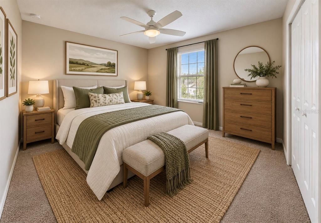
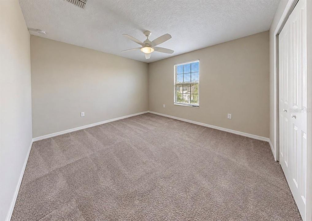
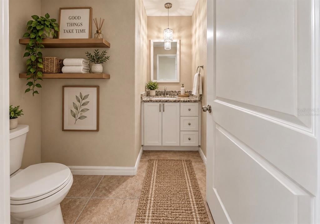
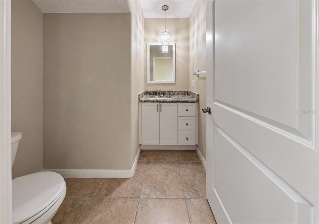
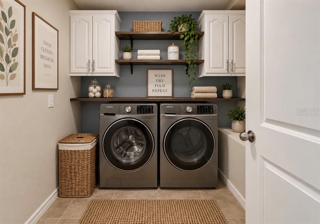
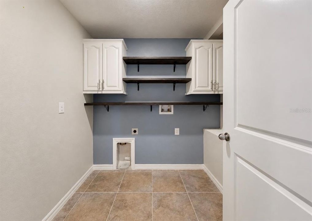
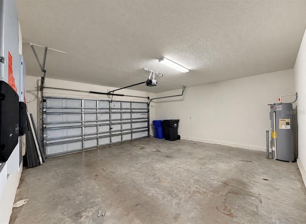
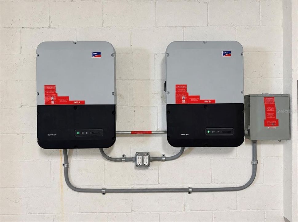
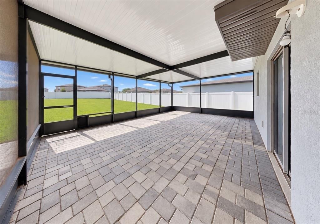
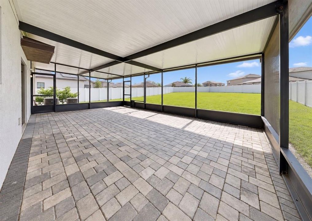
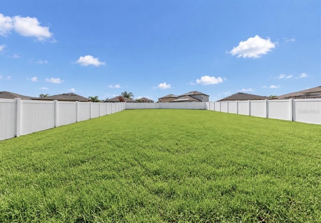
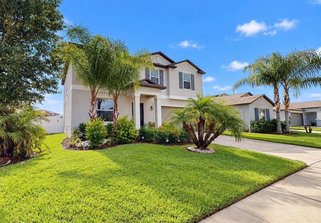
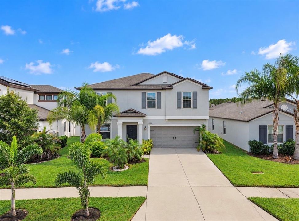
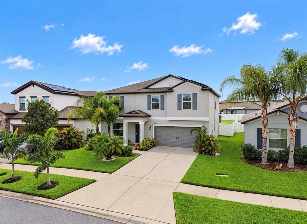
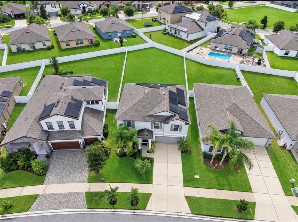
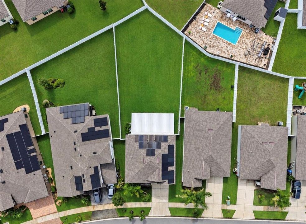
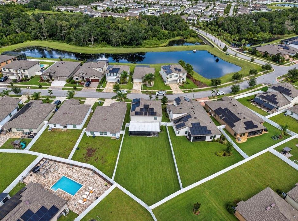
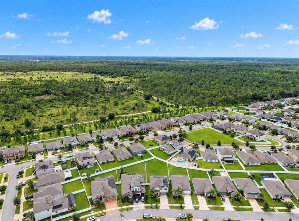
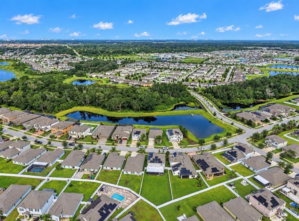
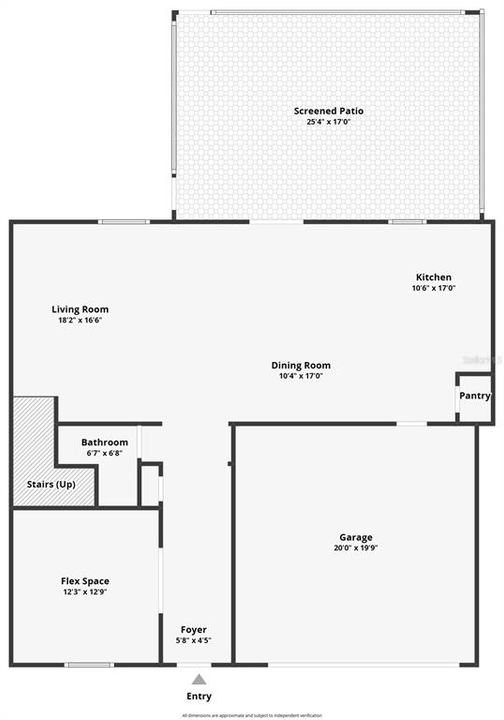
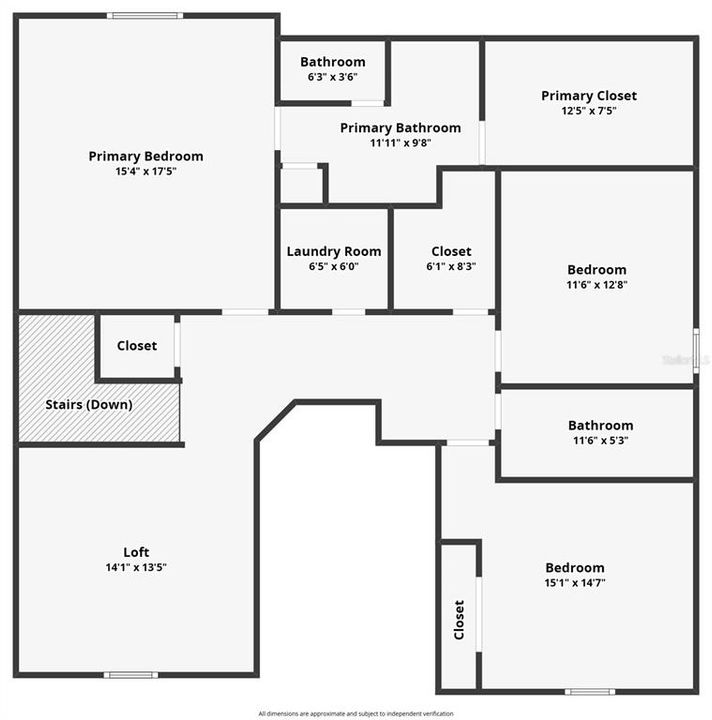
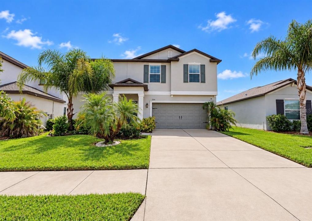
Virtually Staged. 13206 Wildflower Meadow Dr, Riverview • 4 beds, 2.5 baths • BIGGEST BACK YARD IN RIVERVIEW • MASSIVE SCREENED LANAI with Partially Insulated Roof • PAID OFF SOLAR PANELS - NO ELECTRIC BILL • INSTALLED EV CHARGER • Office • Loft • Welcome home to this INCREDIBLE Triple Creek home offering OVER 2500 square feet of living space! This 4-bedroom, 2.5-bath residence features a HUGE fenced backyard and an expansive screened lanai with a PAVER PATIO and partially insulated roof—creating an exceptional setting for entertaining, relaxing, or enjoying Florida's outdoor lifestyle. Adding even more value, the solar panels are fully paid off resulting in HUGE MONTHLY SAVINGS ON ELECTRICITY, and the garage is equipped with installed EV chargers. Inside, thoughtful decorative details add character throughout, including CHAIR RAILS, SHIPLAP ACCENTS, and updated light fixtures. The first floor offers a private home office/den enclosed by STYLISH BARN DOORS, a convenient powder room, and an open kitchen and great room layout. The kitchen features GRANITE countertops, wood cabinetry, black appliances, updated lighting, and a contemporary gray tile backsplash. Upstairs, a spacious loft provides flexible living space, while the split-bedroom arrangement includes the generously sized primary suite, three additional bedrooms, a full bathroom, and a dedicated laundry room. The LARGE PRIMARY BEDROOM connects to a well-appointed ensuite featuring dual sinks, a standing shower, private commode area, and a huge walk-in closet. With its OVERSIZED FENCED YARD, substantial screened outdoor living area, paid-off solar, EV charging capability, and distinctive interior finishes, this home offers a combination of features that make it ONE OF A KIND! Call to see this home today!

Location

Details

Type:
Residential
Parking:
No Data
Year Built:
2020
Lot:
0.22 Acres
Heating:
Electric
Price/sqft:
$152
Cooling:
Central Air
HOA:
$100

Valuation

Our model vs. what's actually selling nearby.
Estimate
$464,900
$353K – $595K
Confidence Low
List vs. estimate
$65K below estimate
List $399,900 · -14.0%
Our model says this listing is priced below recent comparable activity. Expect competition.
Price per sq ft
$151
-21.1% vs. city median $192
Based on
31 MLS comparables
Median of recent comparable listings. Sold comps use closing price, active listings use list price.

Highlights

Annual tax
$4,317
2025
HOA
$100/yr
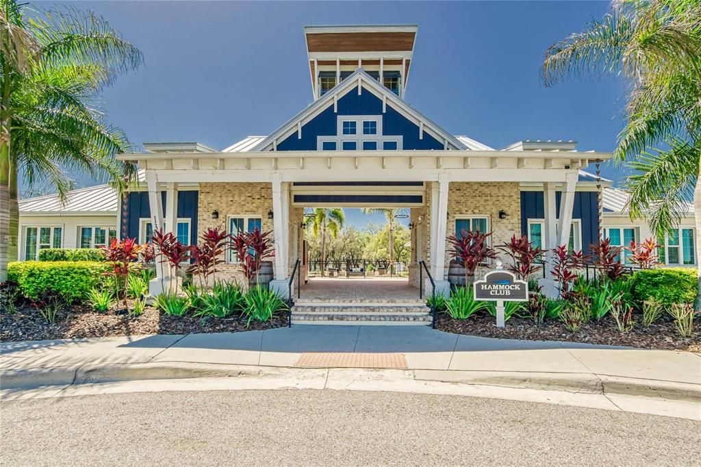
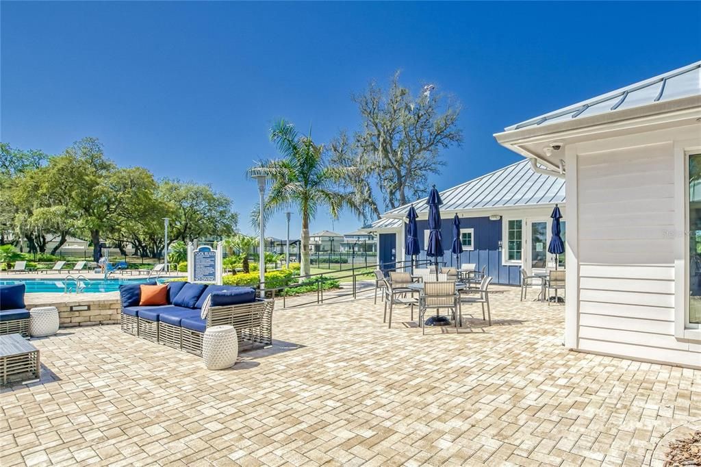
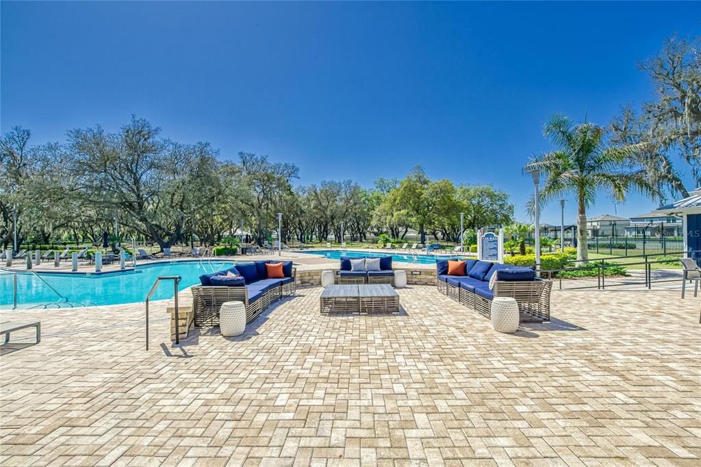
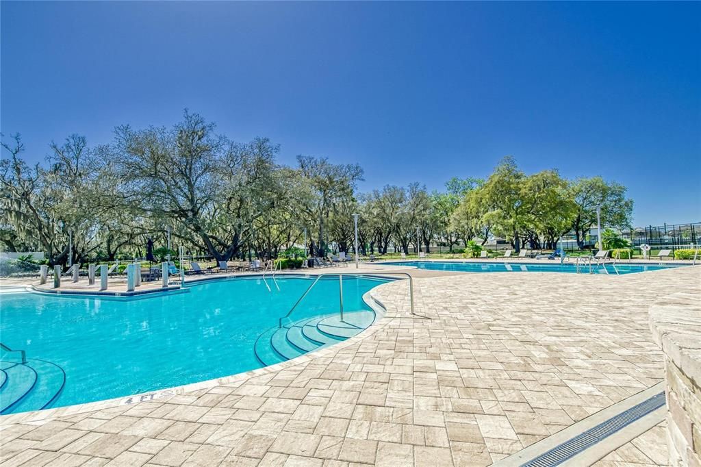
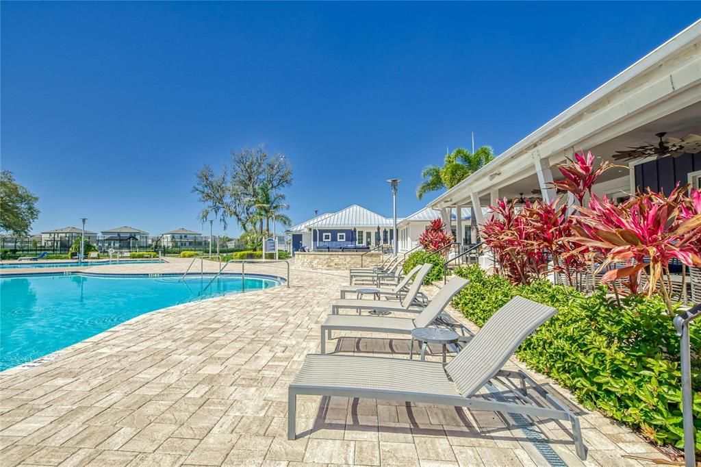
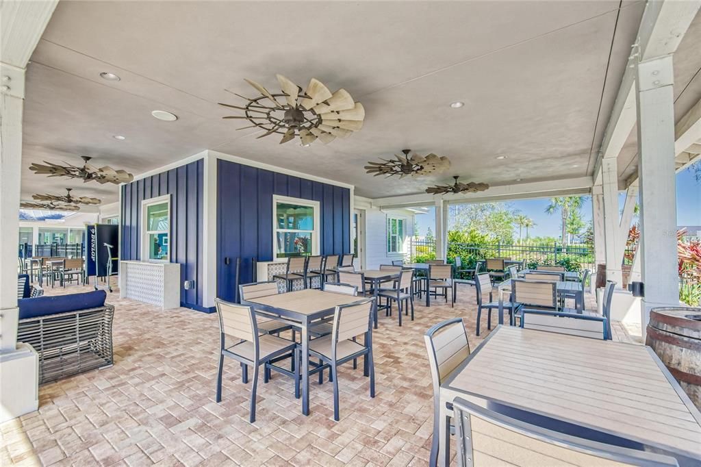
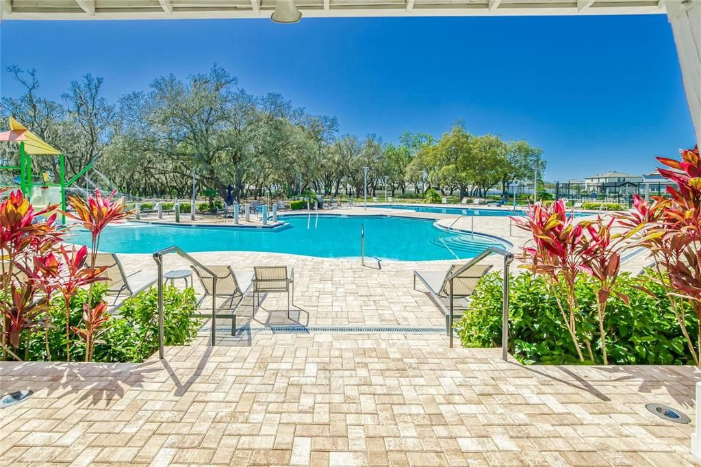
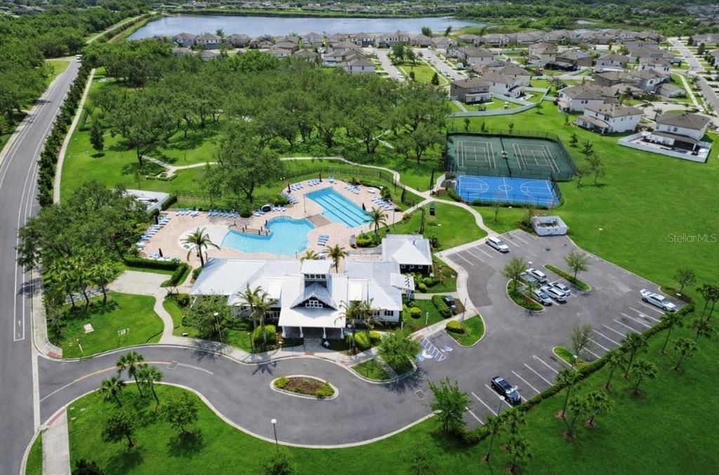
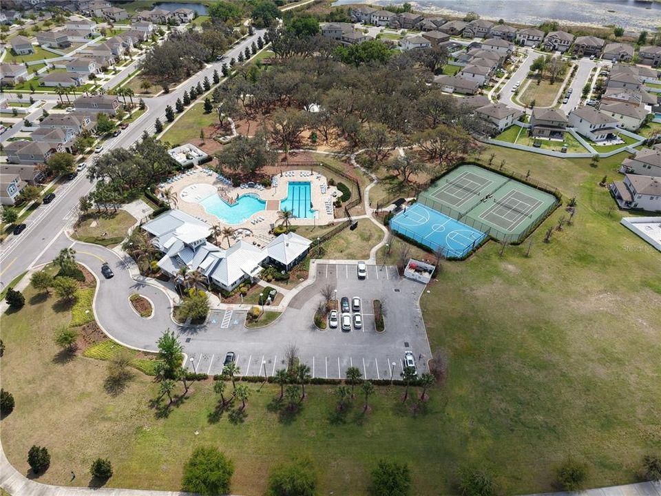
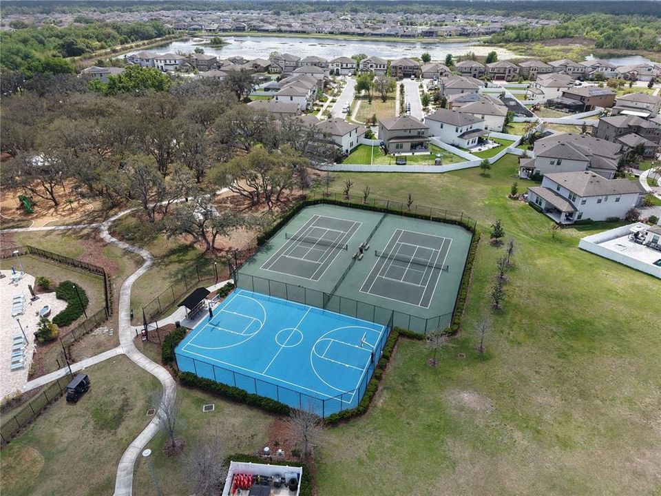
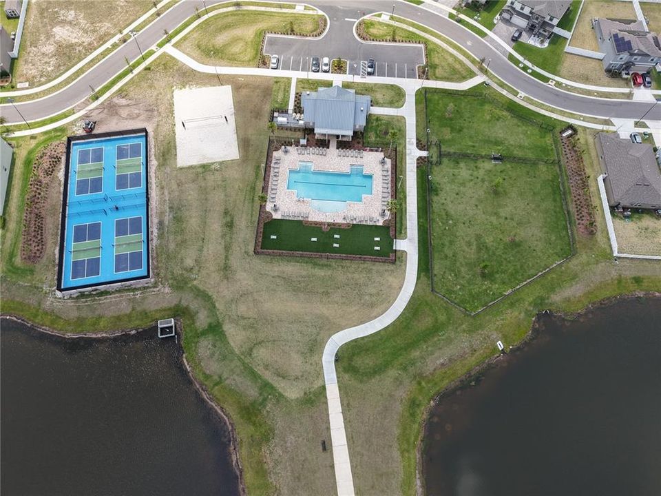
Community Pool, Manager
Garage
2 car garage
Pets
Number Limit
All facts and features
  • Flooring

    • Carpet

    • Tile

    Heating

    • Electric

    Cooling

    • Central Air

    Appliances

    • Dishwasher

    • Disposal

    • Microwave

    • Range

    • Refrigerator

    Other interior features

    • Ceiling Fan(s)

    • Chair Rail

    • Eating Space In Kitchen

    • High Ceilings

    • Kitchen/Family Room Combo

    • Open Floorplan

    • PrimaryBedroom Upstairs

    • Solid Wood Cabinets

    • Stone Counters

    • Thermostat

    • Walk-In Closet(s)

    Bedrooms and bathrooms

    • Bedrooms: 4

    • Bathrooms: 1

    • Full bathrooms: 2

  • Property

    • Levels: Two

    • Exterior Features: Hurricane Shutters / Irrigation System / Sidewalk / Sliding Doors

    Lot

    • Lot: 0.22 Acres

    Other Property Information

    • Parcel Number: U123120B6E00000000071.0

    • Zoning: PD

  • Type and style

    • Property Type: Residential

    • Property Sub Type: Single Family Residence

  • Utility

    • BB/HS Internet Available

    • Cable Connected

    • Electricity Connected

    • Public

    • Sewer Connected

    • Underground Utilities

    • Water Connected

  • Other financial information

    • HOA: $100

    • HOA Frequency: Annually

    • Annual tax amount: $4,317

  • Source details

    • MLS ID: TB8545729

    Other facts

    • Construction Materials: Block

    • Foundation Details: Slab

    • Laundry Features: Laundry Room / Upper Level

    • Lot Features: Oversized Lot

    • Patio And Porch Features: Patio / Screened

    • Window Features: Blinds

    • Direction Faces: West

    • Garage Spaces: 2

    • Attached Garage: Yes

    • Garage: Yes

    • Living Area: 2635

    • Water Source: Public

    • Lot Size Dimensions: 59.16 x 158.78

    • Subdivision Name: TRIPLE CREEK

Private inquiry
Talk to the advisor on this listing.
Floor plans, HOA docs, off-market comparables, scheduling a private showing — one message, direct to the local specialist.

More like this

New
For Sale
$425,000
House
4 bds · 3 ba · 2,366 sqft
TRIPLE CRK PH 2 VILLAGE E3, RIVERVIEW
12937 SATIN LILY DRIVE
New
For Sale
$375,000
House
4 bds · 2 ba · 2,635 sqft
TRIPLE CRK PH 6 VILLAGE H, RIVERVIEW
13009 MEADOW POND PLACE
New
For Sale
$399,000
House
3 bds · 2 ba · 2,011 sqft
TRIPLE CRK PH 2 VILLAGE E3, RIVERVIEW
13102 SATIN LILY DRIVE
New
For Sale
$344,900
House
4 bds · 2 ba · 1,918 sqft
TRIPLE CRK PH 4 VILLAGE G2, RIVERVIEW
13224 WILDFLOWER MEADOW DRIVE
New
For Sale
$419,000
House
3 bds · 3 ba · 2,135 sqft
HINTON HAWKSTONE PH 1A2, LITHIA
14627 GALLOP RUN DRIVE
New
For Sale
$479,999
House
5 bds · 3 ba · 3,037 sqft
SOUTH FORK TR P PH 2 & 3B, RIVERVIEW
11516 SUNBURST MARBLE ROAD
New
For Sale
$375,000
House
5 bds · 2 ba · 2,595 sqft
BALLENTRAE SUB PH 2, RIVERVIEW
11831 WINTERSET COVE DRIVE
New
For Sale
$439,000
House
6 bds · 3 ba · 3,362 sqft
SOUTH FORK, RIVERVIEW
13525 WILD GINGER STREET

Market around this address

Live counts in the same area.
View all

The multiple listing information is provided by the Stellar MLS from a copyrighted compilation of listings. The compilation of listings and each individual listing are ©2026-present Stellar MLS. All Rights Reserved. The information provided is for consumers' personal, noncommercial use and may not be used for any purpose other than to identify prospective properties consumers may be interested in purchasing. All properties are subject to prior sale or withdrawal. All information provided is deemed reliable but is not guaranteed accurate, and should be independently verified. Listing courtesy of: ELEVATED REALTY