Sell Your Home
Get a free home valuation
Contact
Tell us about your needs
12152 CREEK PRESERVE DRIVE

House For Sale
$489,000

BTC: 6.11250000

ETH: 195.60000000

New
4 bds
2 ba
2,062 sqft

Overview

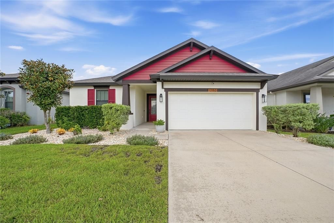
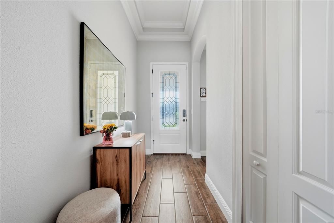
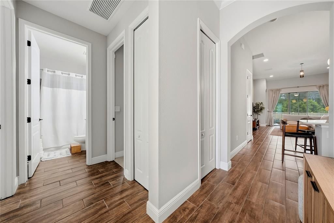
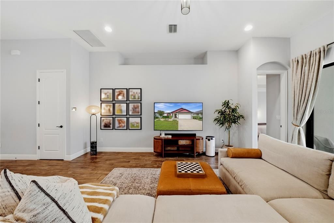
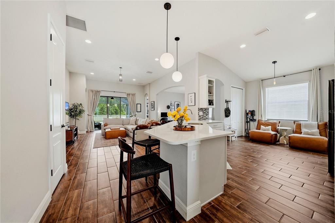
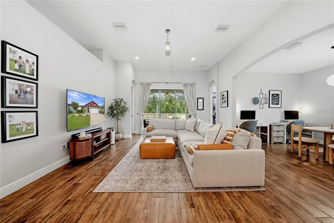
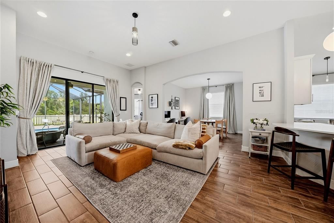
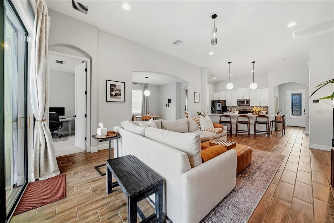
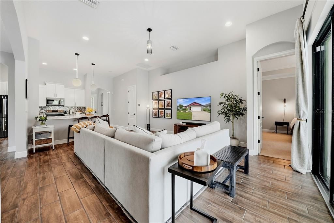
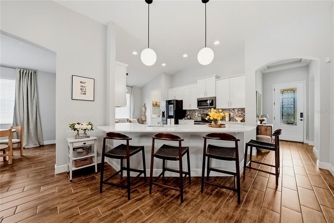
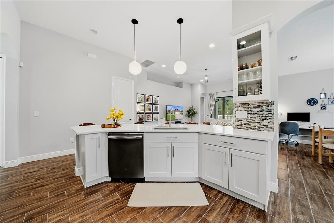
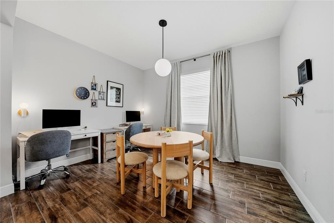
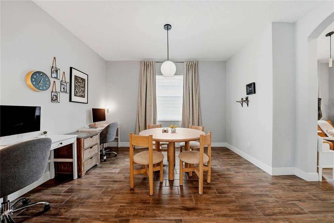
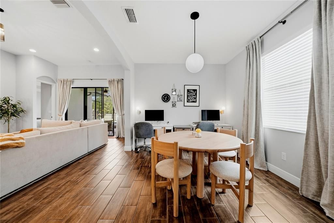
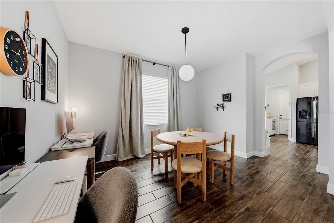
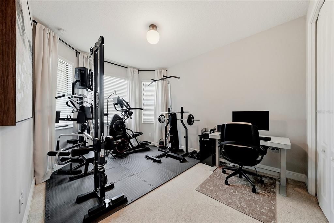
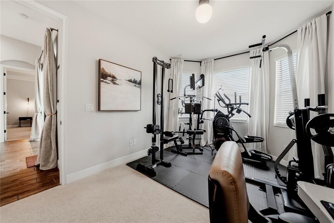
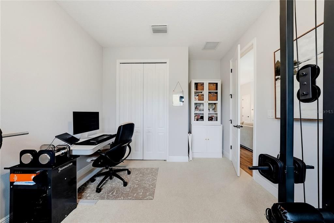
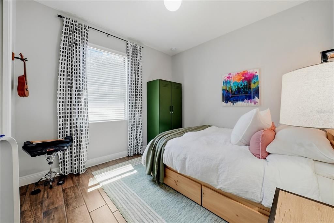
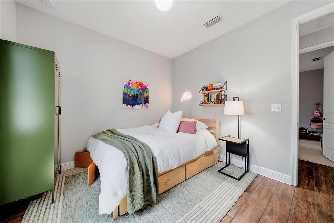
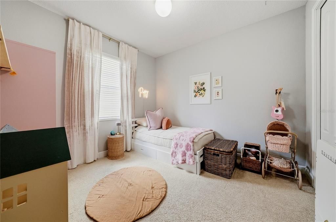
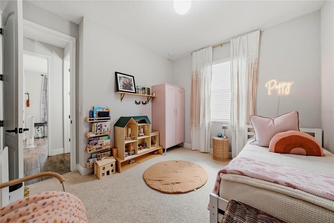
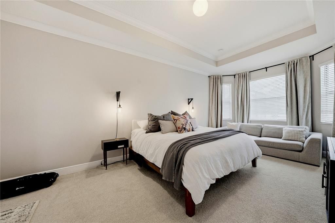
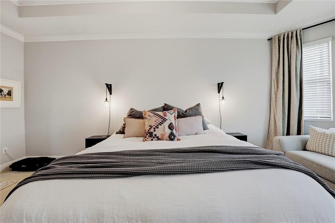
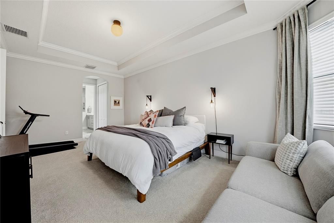
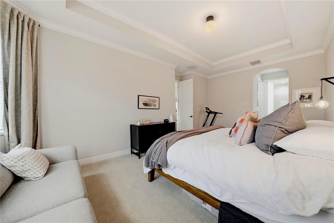
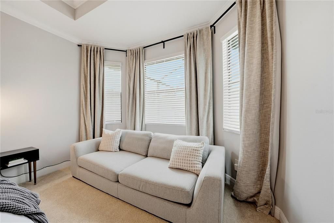
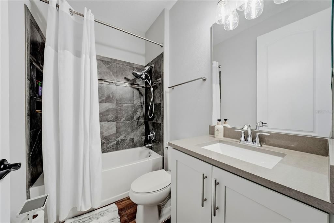
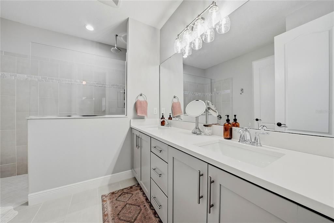
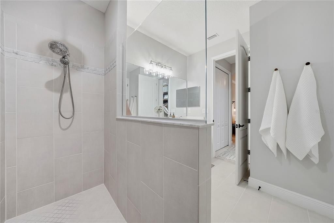
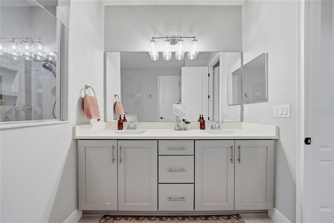
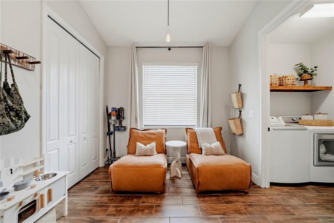
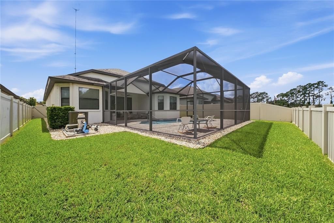
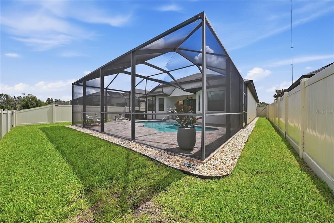
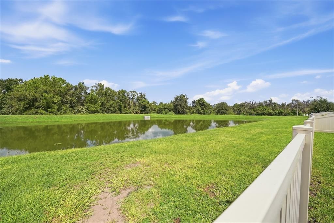
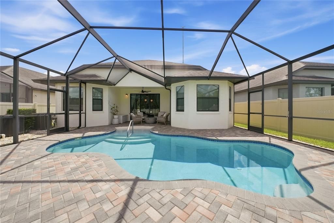
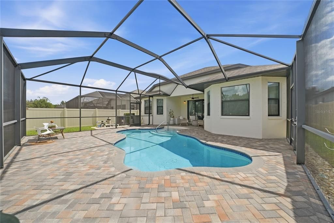
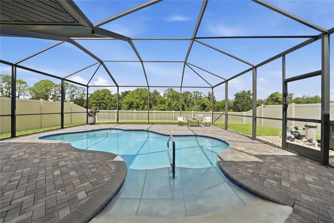
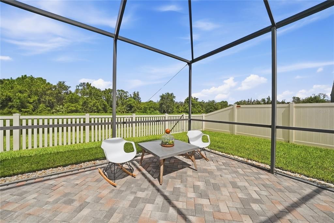
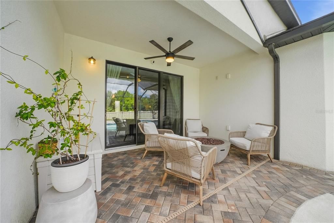
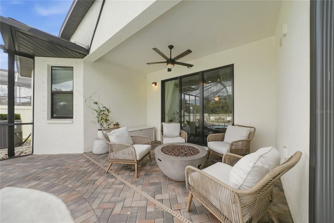
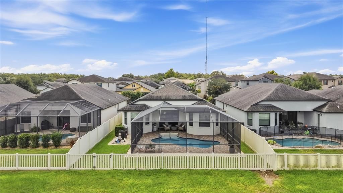
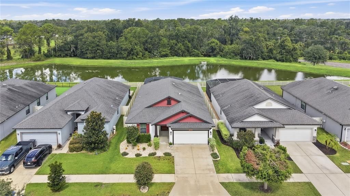
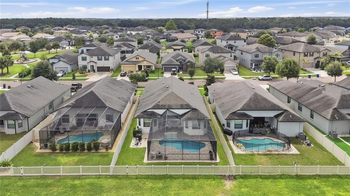
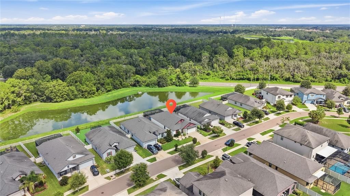
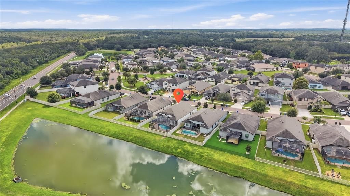
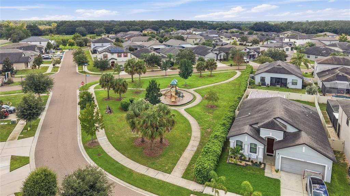
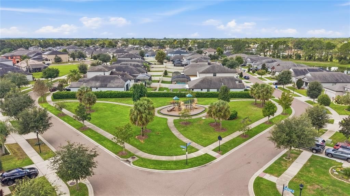
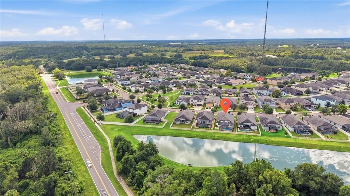
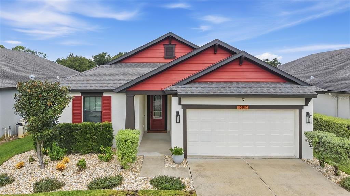
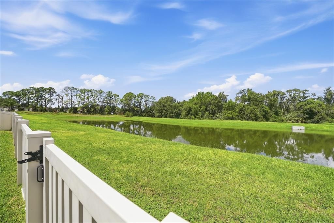
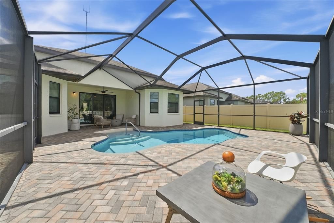
"Seller to help with CLOSING COST!!!!"NOW THIS is exactly what you've been looking for! Every once in a while, a home comes along that checks so many boxes you start wondering what’s missing. Gated community? Check. Heated pool? Check. Pond view? Check. Conservation lot? Check. Fenced yard? Check. Immaculate condition? Absolutely. This is the kind of home buyers wait for—and at 2,062 square feet per appraisal, there is far more here than first meets the eye. Step inside and you'll immediately understand what makes this home different. High ceilings, custom-cut archways, an abundance of windows and incredible natural light create an open, inviting feel throughout. The kitchen is complemented by a built-in pantry and custom built-ins, while the bumped-out dining area gives you additional space exactly where you want it. Then there’s the primary suite—and this is NOT your average bedroom. The oversized primary has been extended to include its own sitting area, creating a private retreat with room to actually relax. Add custom closets and a spacious walk-in shower, and you've got a suite designed to be lived in, not just slept in. But let's head outside, because THIS is where the property really separates itself. Your fenced backyard opens to a heated swimming pool overlooking a peaceful pond AND preservation area—no ordinary backyard view here. Sit by the pool, watch the wildlife, enjoy the water and conservation views, and experience the privacy that makes this setting so difficult to duplicate. The extras keep coming: hurricane shutters, a larger garage, custom storage, built-ins and thoughtful architectural details throughout. Pool. Pond. Conservation. Privacy. Gated community. And a home that's been exceptionally cared for. You can change countertops. You can change flooring. You can change paint. What you can't recreate is a setting like this. If you've been waiting for the home that finally makes you say, “THIS is the one,” you may have just found it.
Location

Details

Type:
Residential
Parking:
No Data
Year Built:
2019
Lot:
0.14 Acres
Heating:
Central
Price/sqft:
$237
Cooling:
Central Air
HOA:
$126

Valuation

Our model vs. what's actually selling nearby.
Estimate
$379,900
$269K – $465K
Confidence Low
List vs. estimate
$109K above estimate
List $489,000 · +28.7%
Our model says this listing is priced above recent comparable activity. Room to negotiate.
Price per sq ft
$237
+23.5% vs. city median $192
Based on
283 MLS comparables
Median of recent comparable listings. Sold comps use closing price, active listings use list price.

Highlights

Annual tax
$5,733
2025
HOA
$126/mo
Cable TV, Internet
Pool
Gunite
View
Pool, Water
Garage
2 car garage
Pets
Allowed
All facts and features
  • Flooring

    • Tile

    Heating

    • Central

    Cooling

    • Central Air

    Appliances

    • Dishwasher

    • Microwave

    • Range

    • Refrigerator

    Other interior features

    • Ceiling Fan(s)

    • Eating Space In Kitchen

    • High Ceilings

    • Kitchen/Family Room Combo

    • Open Floorplan

    • Walk-In Closet(s)

    Bedrooms and bathrooms

    • Bedrooms: 4

    • Full bathrooms: 2

  • Property

    • Levels: One

    • Pool Private: Yes

    • Exterior Features: Hurricane Shutters / Irrigation System / Private Yard / Sidewalk

    Lot

    • Lot: 0.14 Acres

    Other Property Information

    • Parcel Number: U363020A8000000000066.0

    • Zoning: PD

  • Type and style

    • Property Type: Residential

    • Property Sub Type: Single Family Residence

  • Utility

    • BB/HS Internet Available

    • Cable Available

    • Cable Connected

    • Electricity Available

    • Electricity Connected

  • Other financial information

    • HOA: $126

    • HOA Frequency: Monthly

    • Annual tax amount: $5,734

  • Source details

    • MLS ID: TB8549481

    Other facts

    • Construction Materials: Block / Stucco

    • Foundation Details: Slab

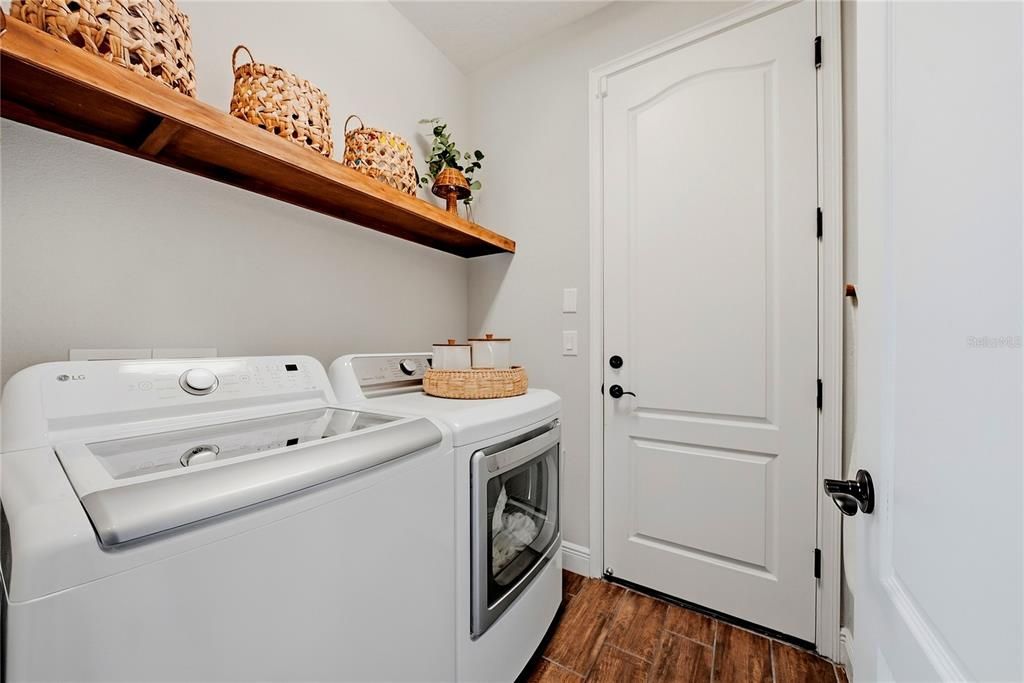
    • Laundry Features: Laundry Room

    • Pool Features: Gunite / Heated / In Ground / Screen Enclosure

    • Direction Faces: Southeast

    • Garage Spaces: 2

    • Attached Garage: Yes

    • Garage: Yes

    • Living Area: 2062

    • Water Source: Public

    • Lot Size Dimensions: 50 x 125

    • Subdivision Name: BELL CREEK PRESERVE PH 2

Private inquiry
Talk to the advisor on this listing.
Floor plans, HOA docs, off-market comparables, scheduling a private showing — one message, direct to the local specialist.

More like this

For Sale
$368,900
House
3 bds · 2 ba · 1,844 sqft
WATERLEAF PH 6B, RIVERVIEW
13344 WATERLEAF GARDEN CIRCLE
For Sale
$399,000
House
4 bds · 2 ba · 1,751 sqft
BOYETTE SPGS SEC B UN #1, RIVERVIEW
12114 FRUITWOOD DRIVE
New
For Sale
$400,000
House
3 bds · 2 ba · 1,553 sqft
RIDGEWOOD SOUTH, RIVERVIEW
12277 CYPRESS BRANCH STREET
New
For Sale
$350,000
House
4 bds · 2 ba · 1,842 sqft
BALLENTRAE SUB PH 2, RIVERVIEW
11915 WINTERSET COVE DRIVE
New
For Sale
$369,900
House
3 bds · 2 ba · 1,689 sqft
BOYETTE SPGS SEC A UN #4, RIVERVIEW
10511 DEEPBROOK DRIVE
New
For Sale
$528,700
House
4 bds · 2 ba · 2,598 sqft
FISHHAWK RANCH PH 2 PRCL, LITHIA
5847 HERONRISE CRESCENT DRIVE
New
For Sale
$575,000
House
4 bds · 2 ba · 2,000 sqft
SHADOW RUN UNIT 2, RIVERVIEW
11304 LEPRECHAUN DRIVE
New
For Sale
$369,000
House
4 bds · 2 ba · 1,935 sqft
TRIPLE CRK PH 6 VILLAGE H, RIVERVIEW
12903 WILDFLOWER MEADOW DRIVE

Market around this address

Live counts in the same area.
View all

The multiple listing information is provided by the Stellar MLS from a copyrighted compilation of listings. The compilation of listings and each individual listing are ©2026-present Stellar MLS. All Rights Reserved. The information provided is for consumers' personal, noncommercial use and may not be used for any purpose other than to identify prospective properties consumers may be interested in purchasing. All properties are subject to prior sale or withdrawal. All information provided is deemed reliable but is not guaranteed accurate, and should be independently verified. Listing courtesy of: AGILE GROUP REALTY