Sell Your Home
Get a free home valuation
Contact
Tell us about your needs
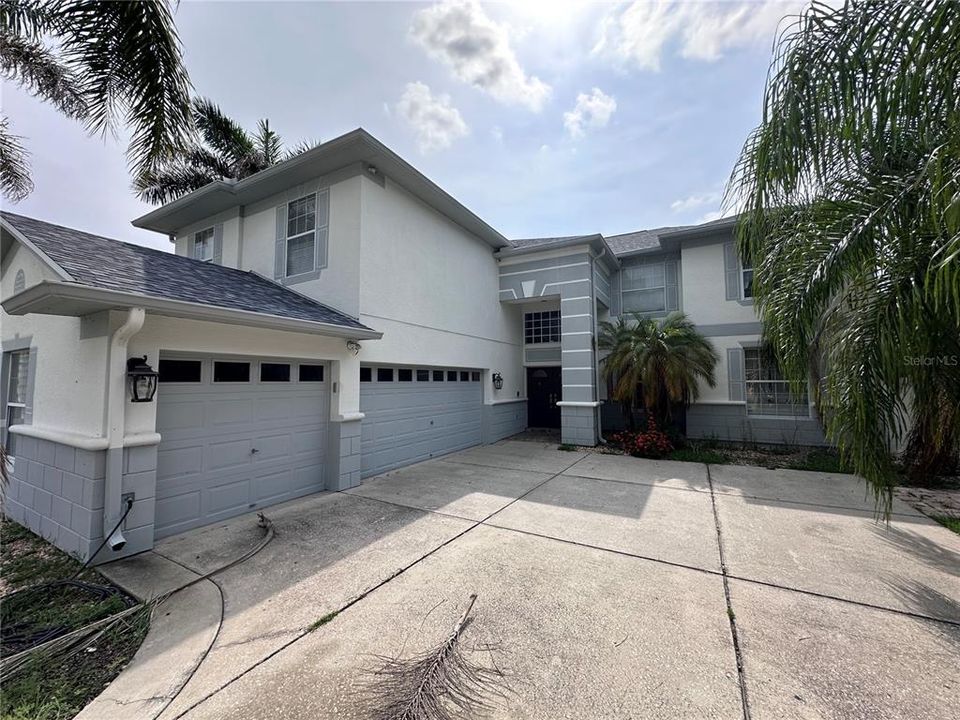
11116 HOFFNER EDGE DRIVE

House Active With Contract
$540,000

BTC: 6.70807453

ETH: 220.49816252

-$100K (2026/08/21)
21 days
4 bds
2 ba
3,710 sqft

Overview

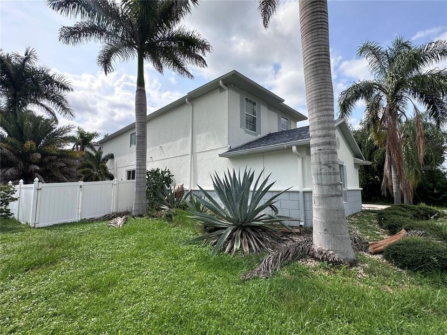
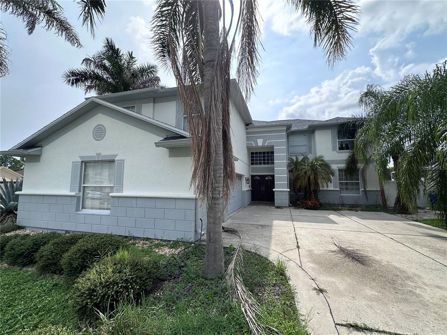
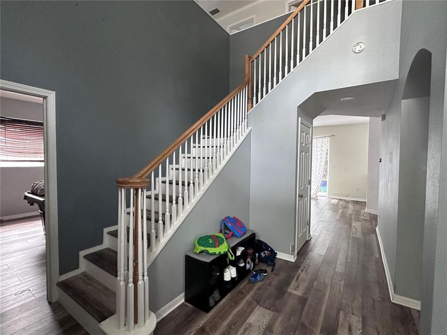
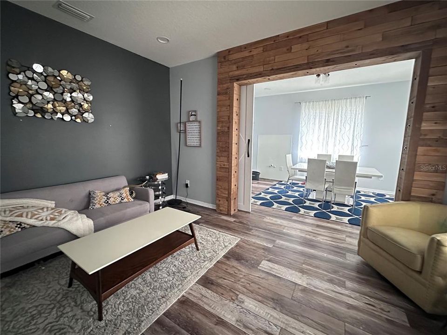
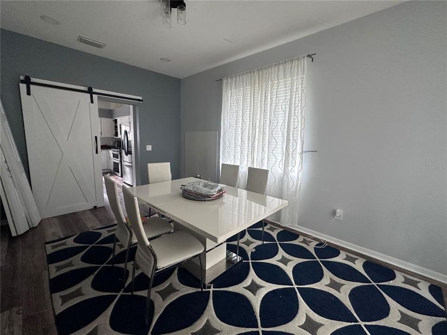
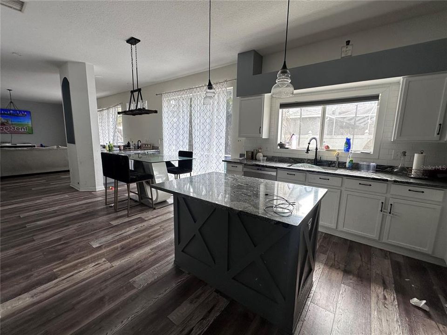
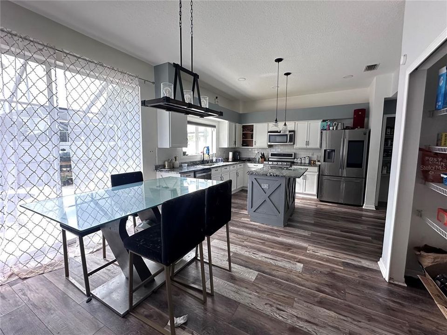
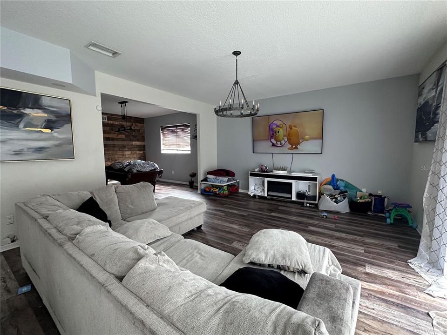
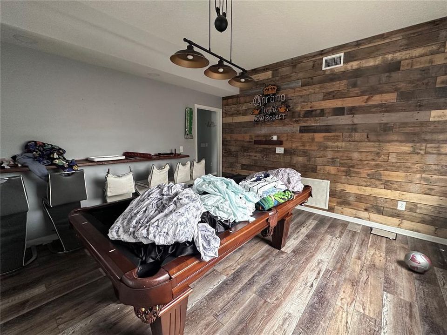
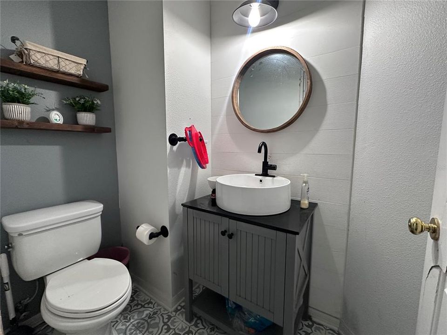
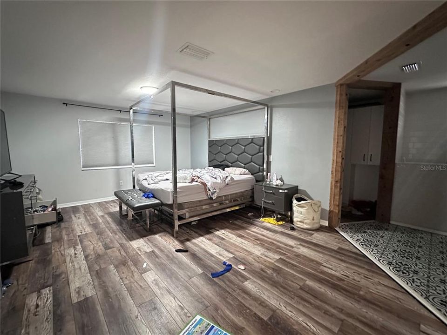
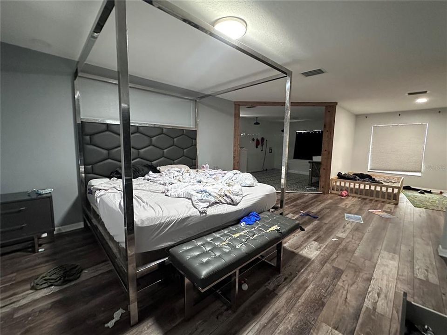
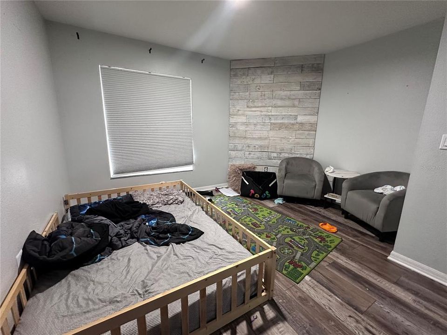
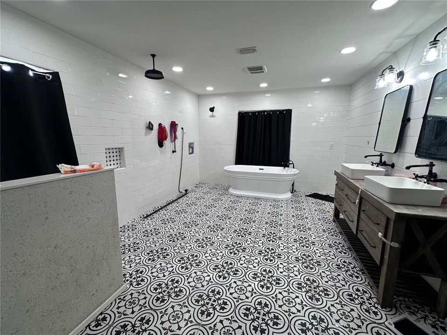
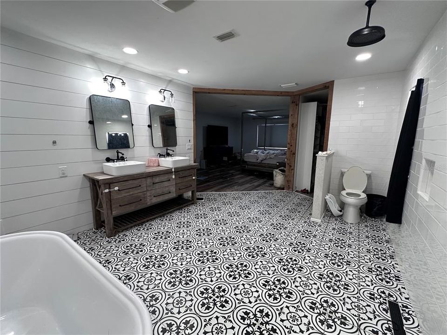
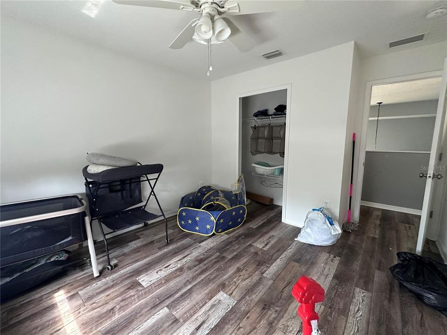
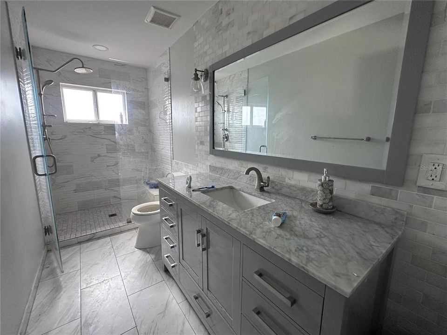
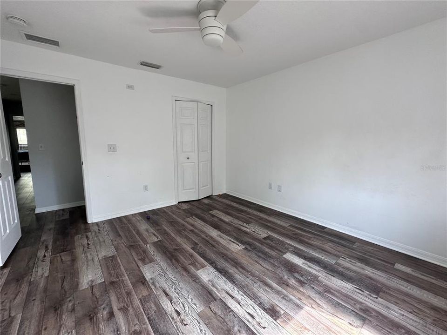
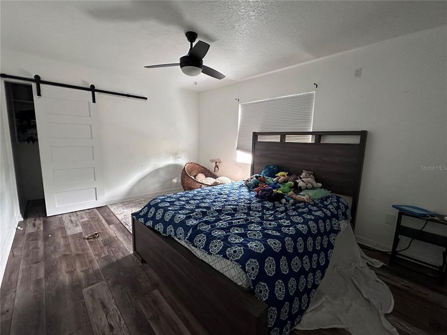
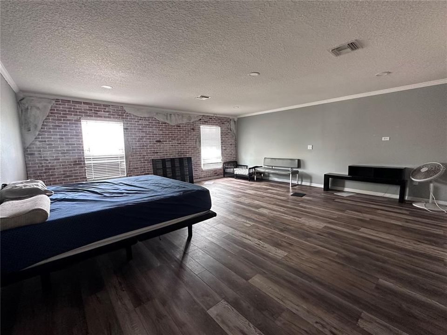
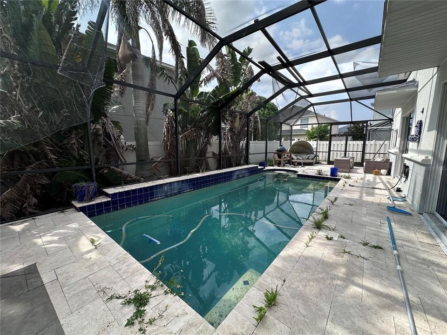
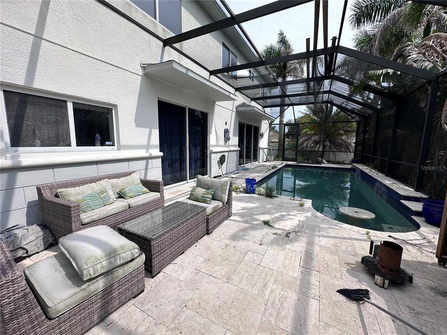
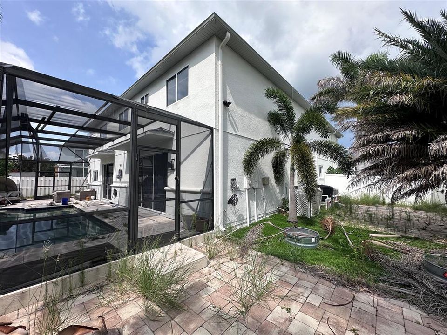
Short Sale. Unapproved Short Sale. Set on a corner lot, this Summerfield pool home features over 3,700 square feet with 4 bedrooms, 2.5 bathrooms, a large media room and a side-entry 3-car garage. Major updates include a new roof in 2023. Inside, the home features LVP flooring, custom wood accents and several flexible living spaces. The kitchen includes two-tone cabinetry, granite countertops, stainless steel appliances, range with double ovens, a large pantry and a separate coffee bar with a sink. Upstairs, the primary suite includes a sitting area, built-in closet storage and a remodeled bathroom with a freestanding tub, dual vanity and tiled shower. Three additional bedrooms share an updated guest bathroom. The oversized media room can also be used as a game room or guest space. The fenced backyard includes a saltwater pool, travertine deck, built-in seating and a separate paver patio surrounded by tropical landscaping. Additional features include spray foam attic insulation, a whole-home water softener and filtration system, smart thermostats and garage controls, LED lighting and a newer water heater with recirculating pump. Summerfield has no CDD and a low HOA with community pools, courts, playgrounds and a golf course. Conveniently located near shopping, restaurants, hospitals, I-75 and Highway 301.

Location

Details

Type:
Residential
Parking:
Driveway / Ground Level / Oversized / Split Garage
Year Built:
2005
Lot:
0.22 Acres
Heating:
Electric
Price/sqft:
$146
Cooling:
Central Air
HOA:
$142

Valuation

Our model vs. what's actually selling nearby.
Estimate
$399,900
$333K – $584K
Confidence Low
List vs. estimate
$140K above estimate
List $540,000 · +35.0%
Our model says this listing is priced above recent comparable activity. Room to negotiate.
Price per sq ft
$145
-24.0% vs. city median $191
Based on
5 MLS comparables
Median of recent comparable listings. Sold comps use closing price, active listings use list price.

Highlights

Annual tax
$10,363
2025
HOA
$142/qtr
Pool
In Ground
Garage
3 car garage
Pets
Allowed
All facts and features
  • Flooring

    • Luxury Vinyl

    • Tile

    Heating

    • Electric

    Cooling

    • Central Air

    Appliances

    • Dishwasher

    • Disposal

    • Electric Water Heater

    • Microwave

    • Range

    • Refrigerator

    Other interior features

    • Ceiling Fan(s)

    • High Ceilings

    • Open Floorplan

    • PrimaryBedroom Upstairs

    • Split Bedroom

    • Stone Counters

    • Thermostat

    • Walk-In Closet(s)

    Bedrooms and bathrooms

    • Bedrooms: 4

    • Bathrooms: 1

    • Full bathrooms: 2

  • Parking

    • Driveway

    • Ground Level

    • Oversized

    • Split Garage

    Property

    • Levels: Two

    • Pool Private: Yes

    • Exterior Features: French Doors / Lighting / Private Entrance / Private Mailbox / Private Yard / Sidewalk / Sliding Doors

    Lot

    • Lot: 0.22 Acres

    Other Property Information

    • Parcel Number: U08312074700000200014.0

    • Zoning: PD

  • Type and style

    • Property Type: Residential

    • Property Sub Type: Single Family Residence

  • Utility

    • BB/HS Internet Available

    • Cable Connected

    • Electricity Connected

    • Fiber Optics

    • Public

    • Sewer Connected

    • Street Lights

    • Underground Utilities

    • Water Connected

  • Other financial information

    • HOA: $142

    • HOA Frequency: Quarterly

    • Annual tax amount: $10,363

  • Source details

    • MLS ID: TB8534387

    Other facts

    • Construction Materials: Block / Stucco

    • Foundation Details: Slab

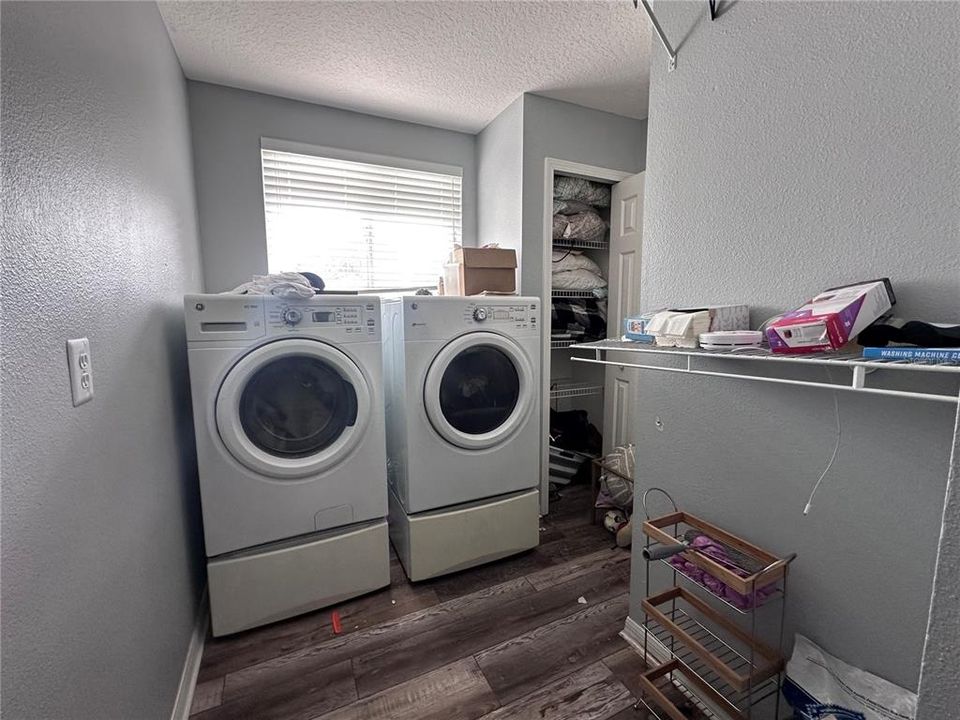
    • Laundry Features: Electric Dryer Hookup / Inside / Laundry Room / Washer Hookup

    • Lot Features: Corner Lot / In County / Sidewalk

    • Patio And Porch Features: Patio / Screened

    • Pool Features: In Ground

    • Direction Faces: Southeast

    • Garage Spaces: 3

    • Attached Garage: Yes

    • Garage: Yes

    • Living Area: 3710

    • Water Source: Public

    • Lot Size Dimensions: 83.38 x 113

    • Subdivision Name: SUMMERFIELD VILLAGE 1 TR 11

Private inquiry
Talk to the advisor on this listing.
Floor plans, HOA docs, off-market comparables, scheduling a private showing — one message, direct to the local specialist.

More like this

New
Active With Contract
$387,900
House
6 bds · 3 ba · 3,130 sqft
TWIN CREEKS PH 1 & 2, RIVERVIEW
10022 ROSE PETAL PLACE
New
Active With Contract
$519,999
House
4 bds · 3 ba · 2,400 sqft
LUCAYA LAKE CLUB PH 3, RIVERVIEW
12204 BLUE PACIFIC DRIVE
Active With Contract
$379,990
House
4 bds · 3 ba · 2,529 sqft
SUMMERFIELD CROSSINGS VILLAGE 2, RIVERVIEW
10908 WHITTNEY CHASE DRIVE
Active With Contract
$494,900
House
6 bds · 3 ba · 3,130 sqft
BELMONT SOUTH PH 2E, RUSKIN
9823 LEMON DROP LOOP
-$30K
Active With Contract
$400,000
House
3 bds · 3 ba · 2,678 sqft
PARK CREEK PH C, RIVERVIEW
12110 LEGACY BRIGHT STREET
Active With Contract
$465,000
House
5 bds · 3 ba · 3,564 sqft
PANTHER TRACE PH 2B-2, RIVERVIEW
12332 BELCROFT DRIVE
Active With Contract
$419,900
House
4 bds · 2 ba · 2,683 sqft
SOUTH FORK S & TR T, RIVERVIEW
11824 CLARE HILL AVENUE
+$2K
Active With Contract
$455,150
House
3 bds · 3 ba · 2,262 sqft
SPENCER GLEN SOUTH, RIVERVIEW
9875 HICKORY PINES AVENUE

Market around this address

Live counts in the same area.
View all

The multiple listing information is provided by the Stellar MLS from a copyrighted compilation of listings. The compilation of listings and each individual listing are ©2026-present Stellar MLS. All Rights Reserved. The information provided is for consumers' personal, noncommercial use and may not be used for any purpose other than to identify prospective properties consumers may be interested in purchasing. All properties are subject to prior sale or withdrawal. All information provided is deemed reliable but is not guaranteed accurate, and should be independently verified. Listing courtesy of: WEST COAST REAL ESTATE OF TAMPA, LLC