Sell Your Home
Get a free home valuation
Contact
Tell us about your needs

11123 NW 18TH ROAD

House For Sale
$489,000

BTC: 5.92870999

ETH: 184.52830189

-$10K (2026/09/24)
34 days
3 bds
2 ba
2,096 sqft

Overview

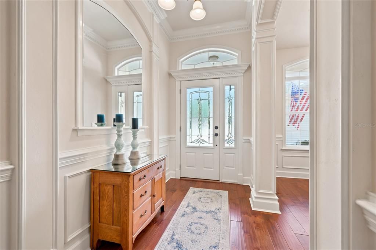
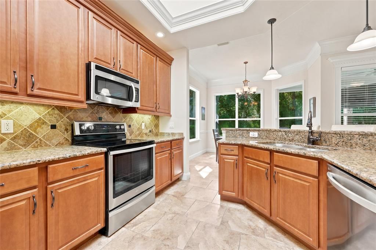
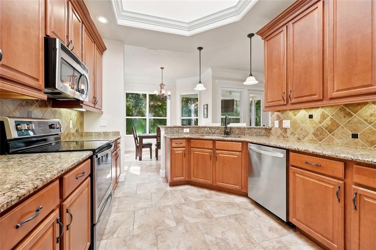
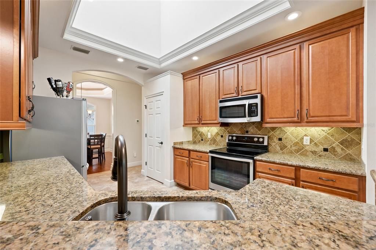
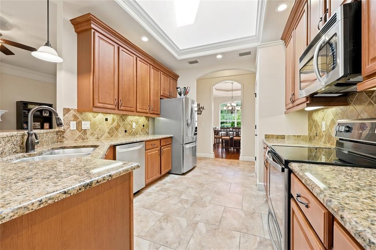
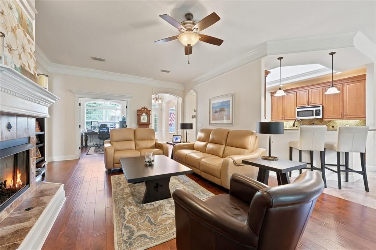
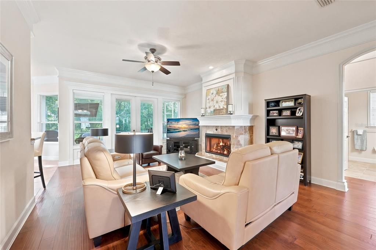
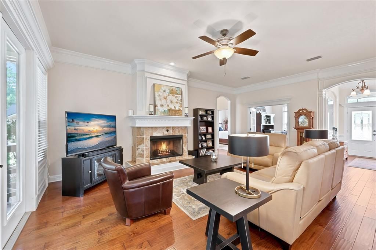
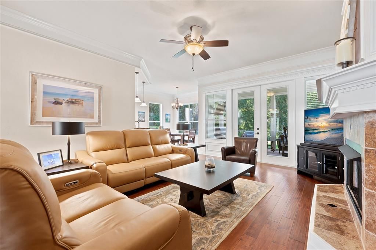
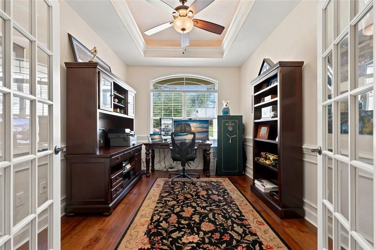
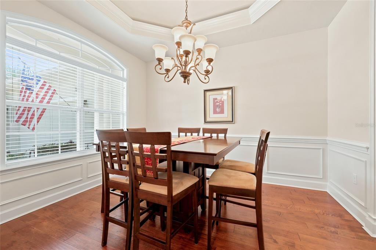
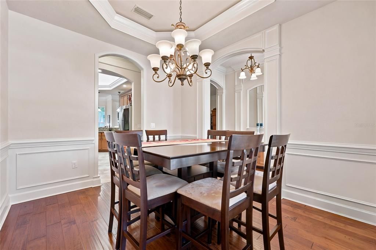
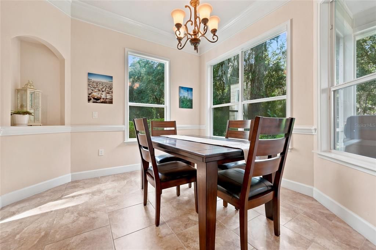
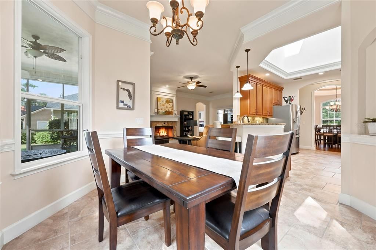
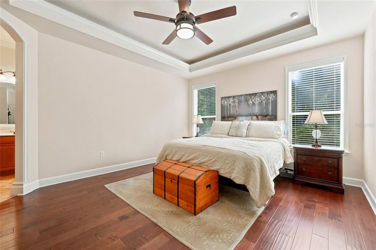
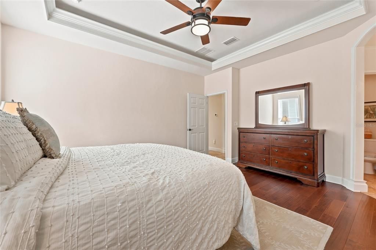
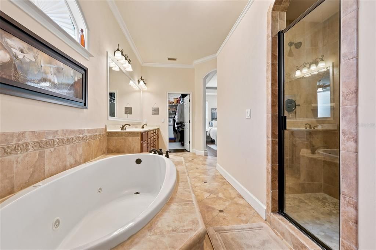
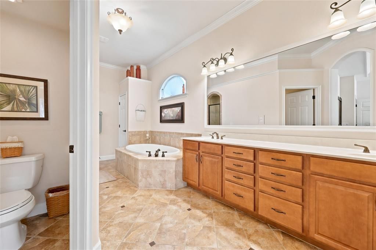
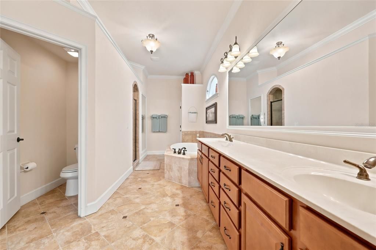
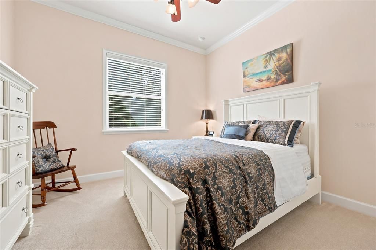
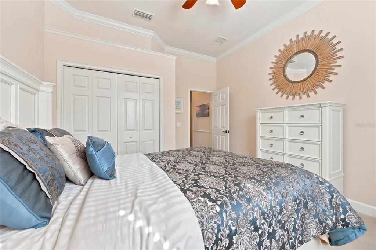
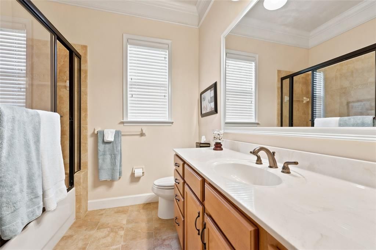
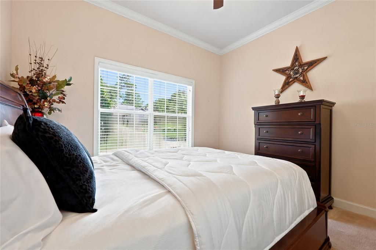
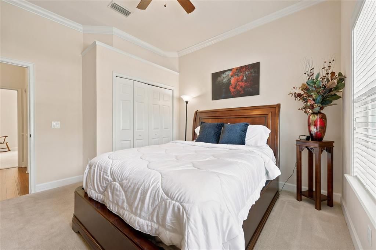
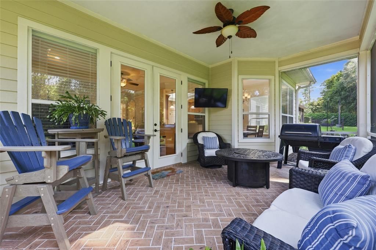
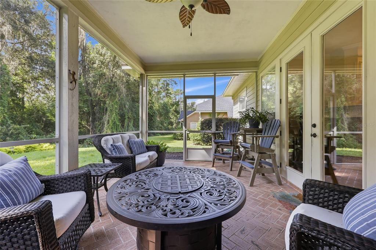
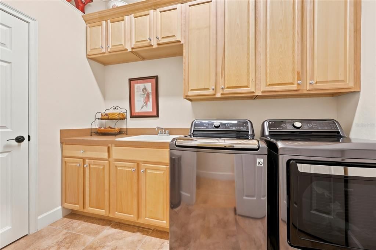
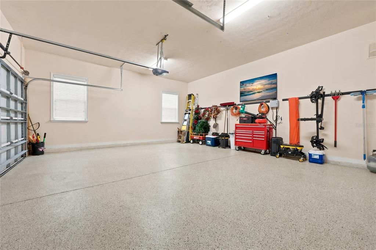
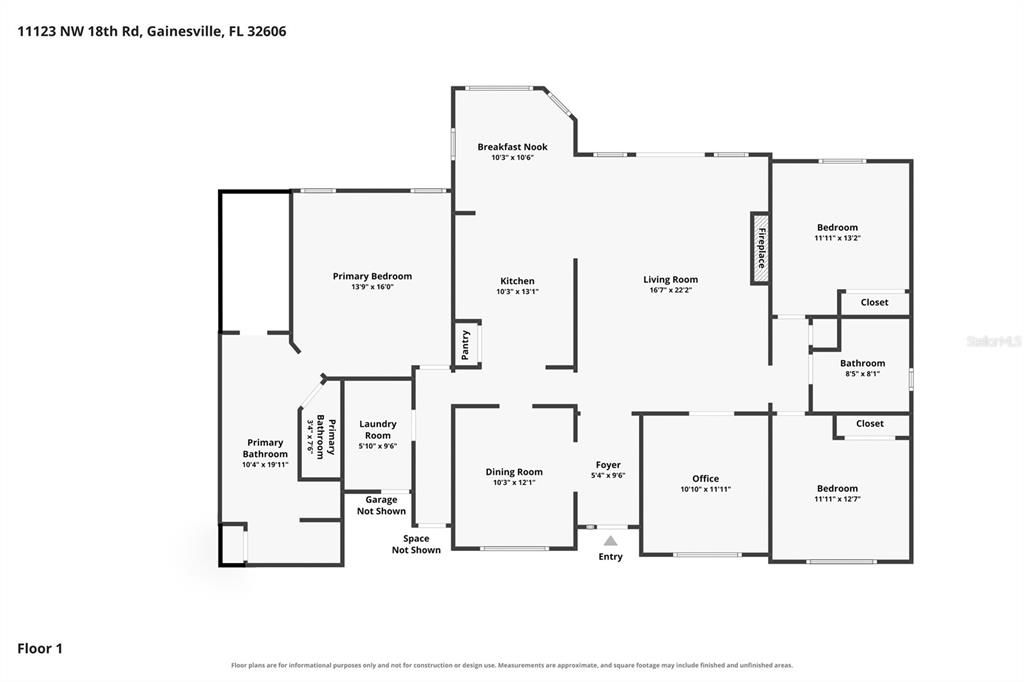
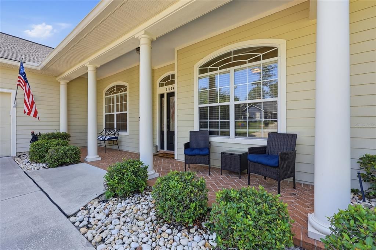
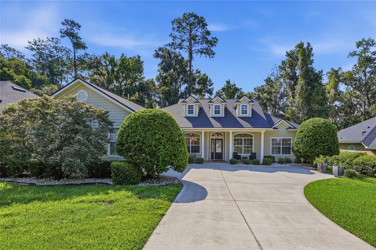
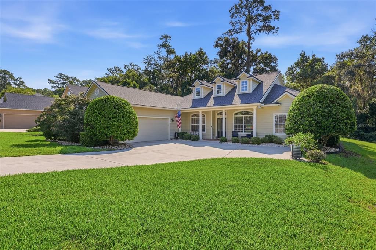
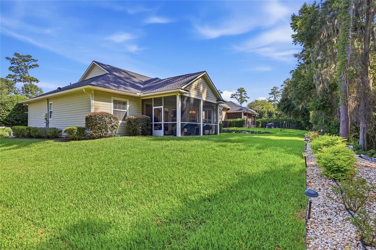
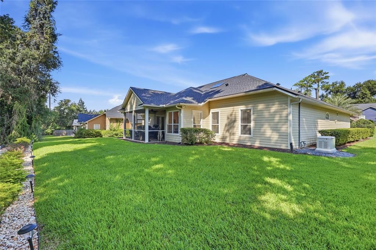
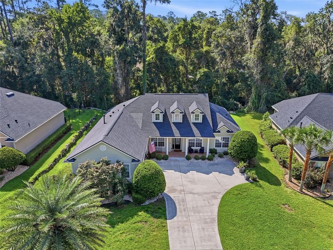
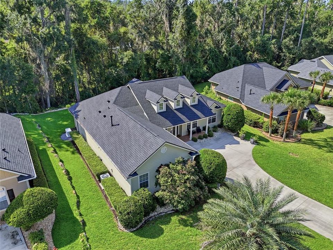
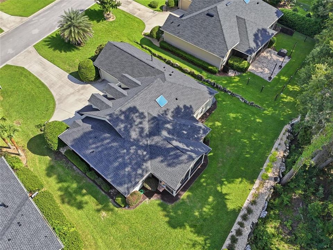
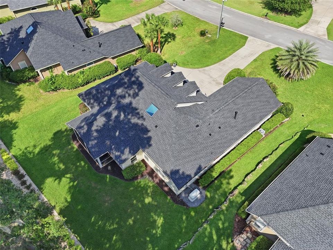
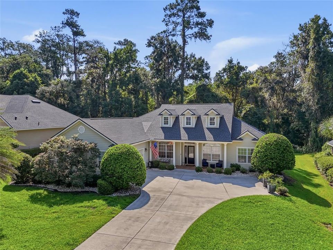
Welcome to refined, effortless living in the desirable Ridgemont community! Beautifully maintained and presenting like new, this exceptional 3-bedroom, 2-bath home with a dedicated office/flex room offers 2,096 square feet of thoughtfully designed living space on a beautifully landscaped 0.34-acre lot. Built in 2010 and enhanced with meaningful updates, including a NEW ROOF installed in 2025 and a NEW HVAC system installed in 2021, this residence blends timeless elegance, everyday functionality, and modern peace of mind. A whole-house Generac generator adds another layer of confidence and comfort, ensuring this home is prepared for all seasons. From the moment you arrive, the manicured exterior makes a memorable impression, with lush green lawn, mature landscaping, and inviting curb appeal. Step inside to a welcoming entry hallway that introduces the home’s sophisticated architectural details, including crown molding, decorative wall trim, rich wood flooring, and an abundance of natural light. The spacious open-concept living area is designed for both relaxed everyday living and impressive entertaining, featuring 10-foot ceilings, a beautiful gas fireplace, and windows that fill the space with natural light. The formal dining room is enhanced by a striking tray ceiling, while a second dining area adjacent to the kitchen provides the perfect setting for casual meals, morning coffee, or intimate gatherings. At the heart of the home, the well-appointed kitchen combines classic craftsmanship with modern convenience. Solid wood cabinetry, stone countertops, updated stainless-steel appliances, and attractive tile flooring create a space that is as functional as it is beautiful. The tile flooring continues seamlessly into the adjoining breakfast nook, creating a cohesive and inviting culinary space. The private primary suite offers a luxurious retreat at the end of the day, complete with a generous walk-in closet and a spa-inspired ensuite bath. Dual vanities, a large jetted soaking tub, private toilet closet, and separate tiled walk-in shower provide an elevated combination of comfort and convenience. Two additional bedrooms feature plush carpeting and share easy access to the hall bath with tub-shower combination. A dedicated office/flex room with a tray ceiling and French doors adds exceptional versatility, providing an ideal space for working from home, hobbies, a study, or an additional living room tailored to your needs. The screened-in porch overlooks a spacious, private backyard that backs to peaceful green space, creating a serene setting for morning coffee, outdoor dining, or relaxing evenings while enjoying the beauty of the surrounding landscape. Additional highlights include an oversized garage with durable epoxy flooring, offering ample room for vehicles, storage, hobbies, or a workshop, as well as a dedicated laundry room equipped with its own sink and cabinetry for added storage. Ideally located in NW Gainesville, Ridgemont offers convenient access to shopping, dining, major roadways, and an easy commute to the University of Florida. Combining elegant interiors, flexible living spaces, exceptional outdoor privacy, and an impressive list of updates, this beautifully cared-for residence is a rare opportunity to enjoy sophisticated Florida living with comfort and confidence. Schedule your private showing today and experience all this exceptional Ridgemont home has to offer!

Location

Details

Type:
Residential
Parking:
Driveway / Garage Door Opener / Garage Faces Side / Ground Level / Oversized
Year Built:
2010
Lot:
0.34 Acres
Heating:
Natural Gas
Price/sqft:
$233
Cooling:
Central Air
HOA:
$475

Valuation

Our model vs. what's actually selling nearby.
Estimate
$450,000
$333K – $540K
Confidence Low
List vs. estimate
$39K above estimate
List $489,000 · +8.7%
Our model says this listing is priced above recent comparable activity. Room to negotiate.
Price per sq ft
$233
+9.4% vs. city median $213
Based on
5 MLS comparables
Median of recent comparable listings. Sold comps use closing price, active listings use list price.

Highlights

Annual tax
$5,460
2025
HOA
$475/yr
View
Trees/Woods
Garage
2 car garage
Furnished
Negotiable
Pets
Allowed
All facts and features
  • Flooring

    • Carpet

    • Tile

    • Hardwood

    Heating

    • Natural Gas

    Cooling

    • Central Air

    Appliances

    • Disposal

    • Exhaust Fan

    • Gas Water Heater

    • Microwave

    • Range

    • Refrigerator

    • Tankless Water Heater

    Other interior features

    • Ceiling Fan(s)

    • Crown Molding

    • Eating Space In Kitchen

    • High Ceilings

    • Open Floorplan

    • Primary Bedroom Main Floor

    • Skylight(s)

    • Solid Wood Cabinets

    • Stone Counters

    • Thermostat

    Bedrooms and bathrooms

    • Bedrooms: 3

    • Full bathrooms: 2

  • Parking

    • Driveway

    • Garage Door Opener

    • Garage Faces Side

    • Ground Level

    • Oversized

    Property

    • Levels: One

    • Exterior Features: French Doors / Irrigation System / Lighting / Rain Gutters

    Lot

    • Lot: 0.34 Acres

    Other Property Information

    • Parcel Number: 04321053004

    • Zoning: R-1A

  • Type and style

    • Property Type: Residential

    • Property Sub Type: Single Family Residence

  • Utility

    • BB/HS Internet Available

    • Cable Available

    • Electricity Connected

    • Fiber Optics

    • Fire Hydrant

    • Natural Gas Available

    • Phone Available

    • Sewer Connected

    • Street Lights

    • Water Connected

  • Other financial information

    • HOA: $475

    • HOA Frequency: Annually

    • Annual tax amount: $5,460

  • Source details

    • MLS ID: GC542821

    Other facts

    • Construction Materials: Concrete / HardiPlank Type

    • Foundation Details: Slab

    • Fireplace Features: Gas / Living Room

    • Laundry Features: Electric Dryer Hookup / Inside / Laundry Room / Washer Hookup

    • Lot Features: Cleared

    • Patio And Porch Features: Front Porch / Porch / Rear Porch / Screened

    • Window Features: Blinds

    • Direction Faces: Northwest

    • Fireplace: Yes

    • Garage Spaces: 2

    • Attached Garage: Yes

    • Garage: Yes

    • Living Area: 2096

    • Water Source: Public

    • Subdivision Name: RIDGEMONT

Private inquiry
Talk to the advisor on this listing.
Floor plans, HOA docs, off-market comparables, scheduling a private showing — one message, direct to the local specialist.

More like this

For Sale
$399,070
House
5 bds · 3 ba · 2,516 sqft
TARA ESMERALDA, NEWBERRY
1369 NE 142ND TERRACE
New
For Sale
$493,795
House
4 bds · 3 ba · 3,209 sqft
BUCHANAN TRAILS, NEWBERRY
1750 NW 127TH DRIVE
New
For Sale
$544,900
House
4 bds · 3 ba · 2,397 sqft
COBBLEFIELD, GAINESVILLE
8718 SW 8TH PLACE
New
For Sale
$375,000
House
3 bds · 2 ba · 1,527 sqft
BELMONT CLUSTER DEV PH 3, NEWBERRY
2774 NW 147TH STREET
New
For Sale
$382,000
House
4 bds · 2 ba · 1,943 sqft
COUNTRYSIDE FOREST, GAINESVILLE
10909 NW 32ND PLACE
For Sale
$564,000
House
3 bds · 2 ba · 1,955 sqft
LAUREATE VILLAGE, NEWBERRY
838 SW 145TH DRIVE
-$5K
For Sale
$369,900
House
3 bds · 2 ba · 1,601 sqft
NORTHRIDGE PH I, GAINESVILLE
8620 NW 35TH ROAD
For Sale
$465,000
House
4 bds · 2 ba · 2,235 sqft
FAIRFIELD PH II, GAINESVILLE
1120 SW 80TH DRIVE

Market around this address

Live counts in the same area.
View all

The multiple listing information is provided by the Stellar MLS from a copyrighted compilation of listings. The compilation of listings and each individual listing are ©2026-present Stellar MLS. All Rights Reserved. The information provided is for consumers' personal, noncommercial use and may not be used for any purpose other than to identify prospective properties consumers may be interested in purchasing. All properties are subject to prior sale or withdrawal. All information provided is deemed reliable but is not guaranteed accurate, and should be independently verified. Listing courtesy of: KELLER WILLIAMS GAINESVILLE REALTY PARTNERS