Sell Your Home
Get a free home valuation
Contact
Tell us about your needs

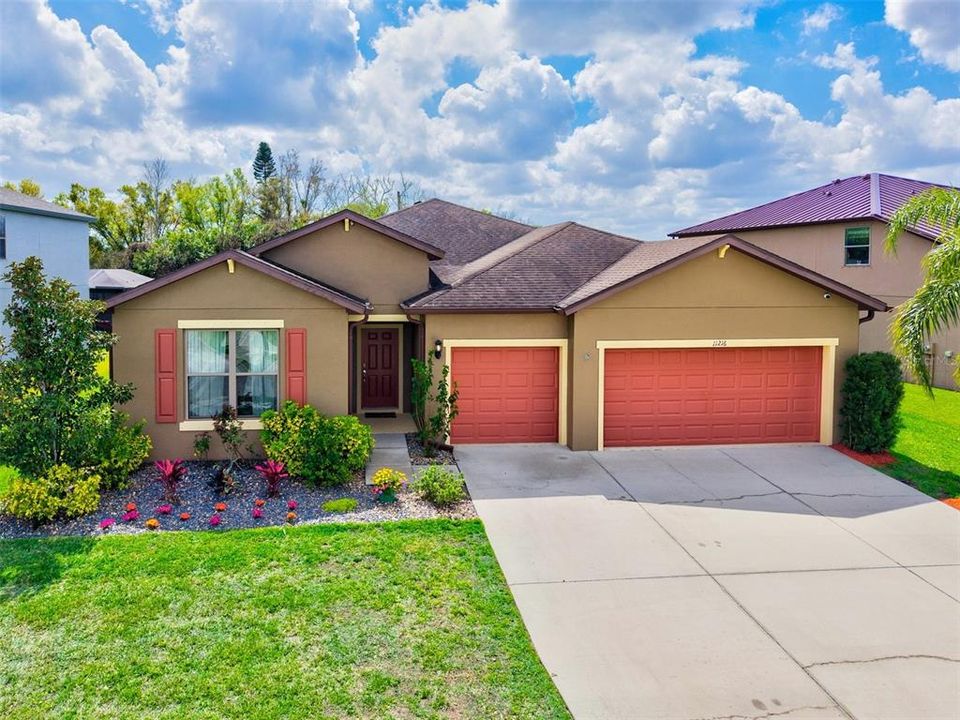
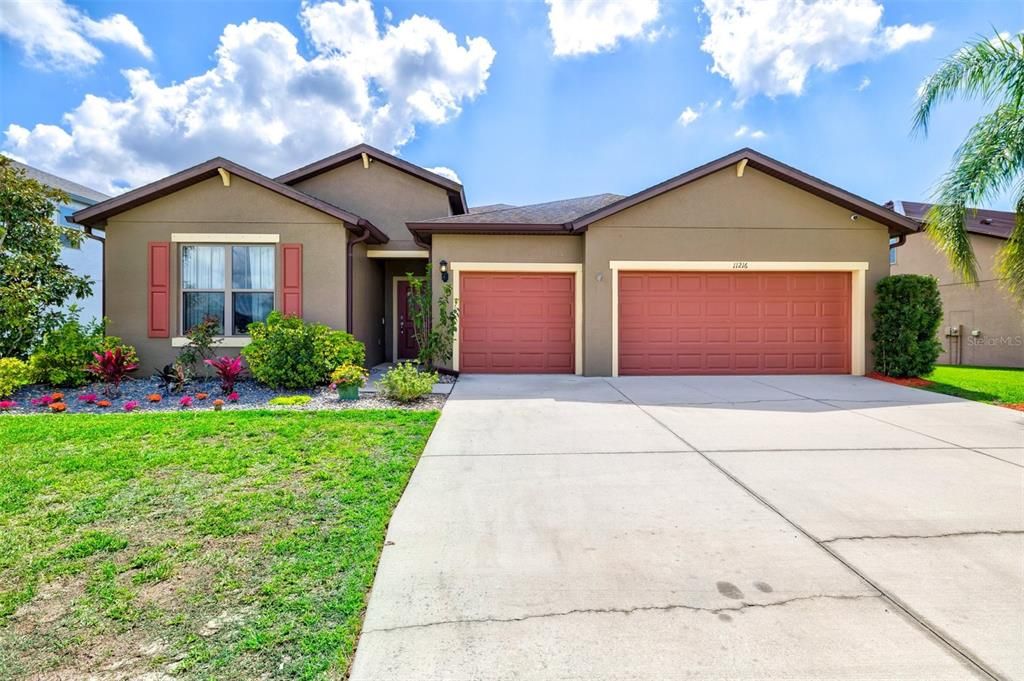
11216 58TH STREET CIRCLE E

House Active With Contract
$495,000

BTC: 5.92814371

ETH: 186.79245283

-$130K (2026/09/19)
181 days
3 bds
3 ba
2,635 sqft

Overview

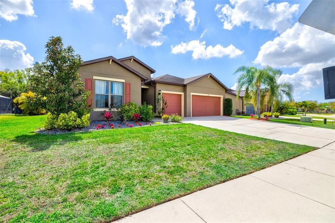
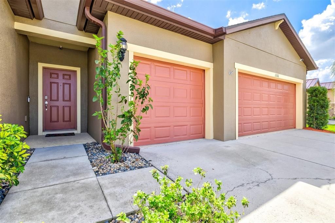
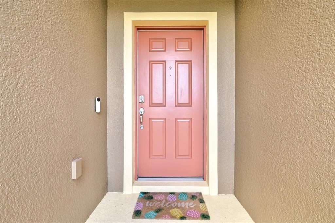
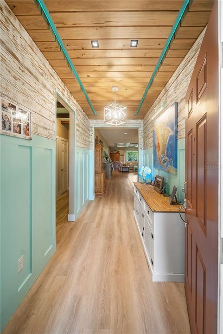
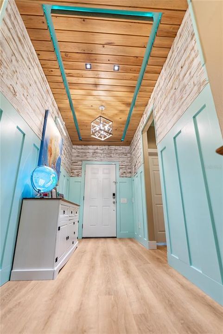
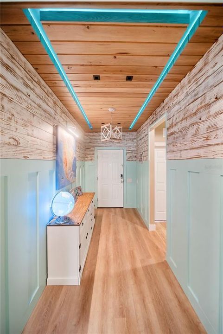
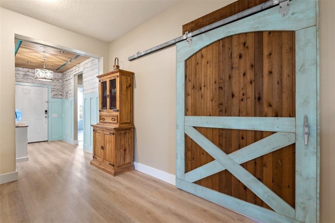
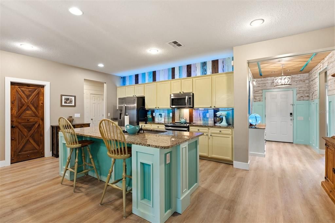
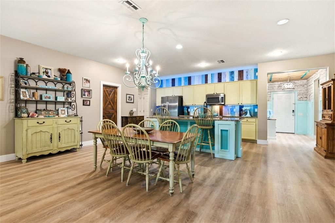
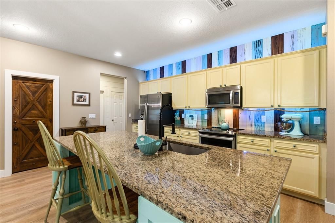
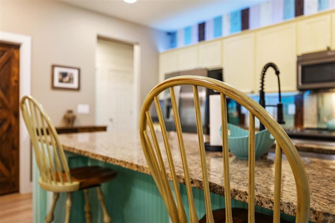
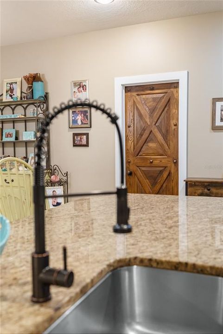
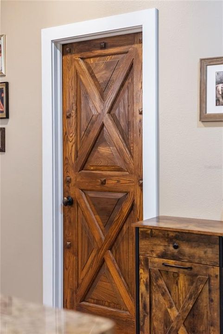
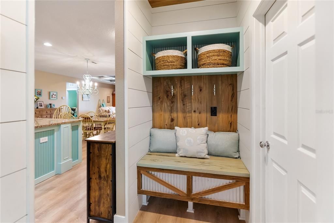
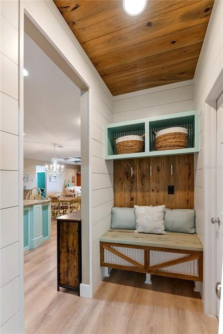
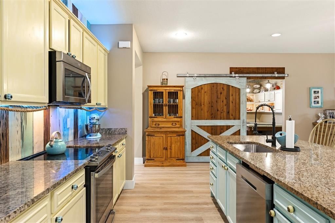
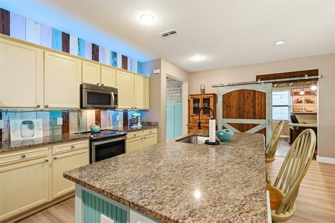
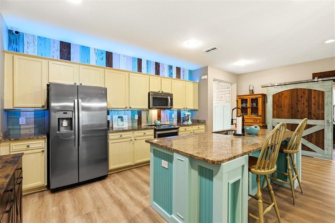
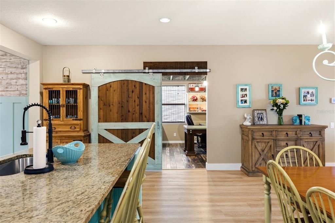
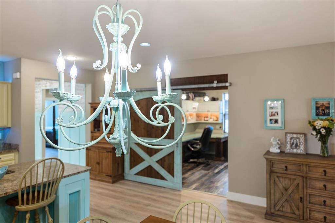
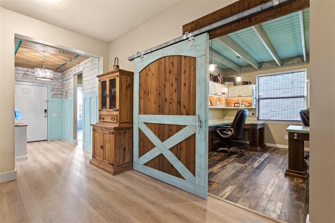
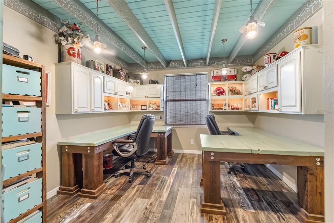
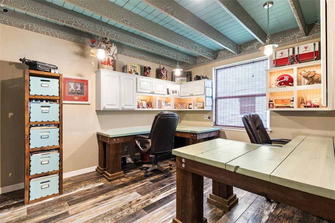
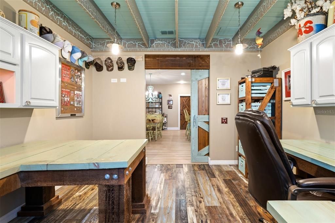
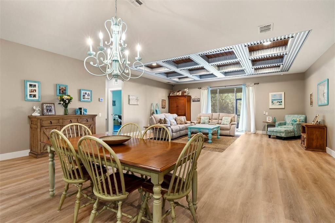
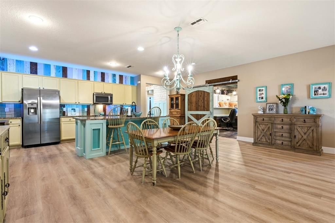
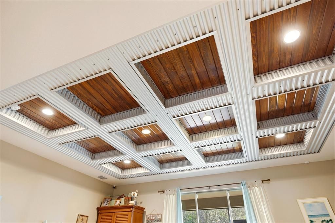
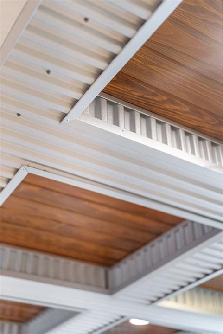
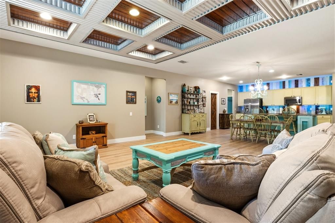
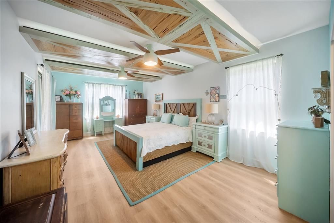
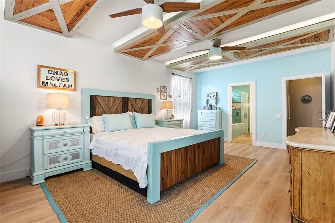
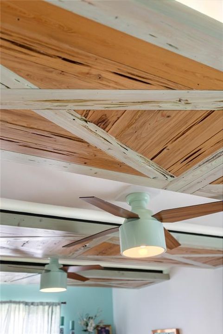
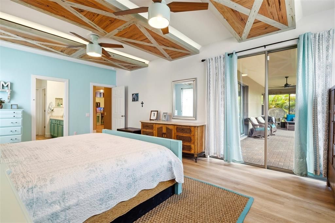
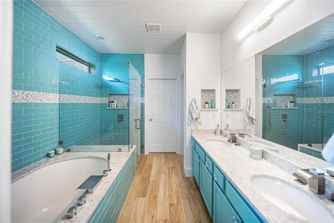
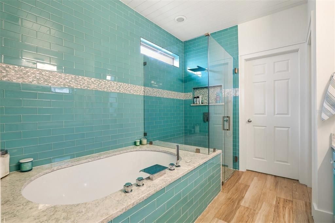
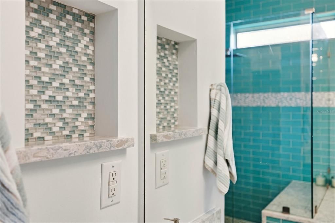
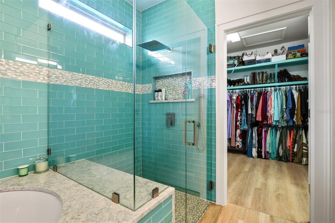
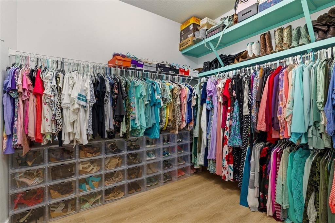
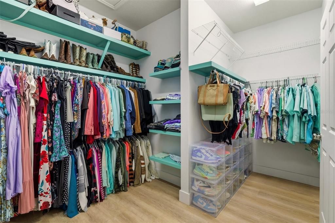
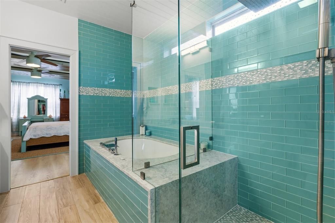
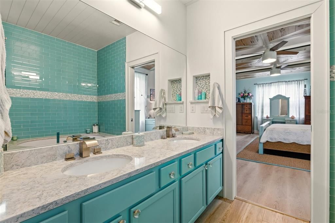
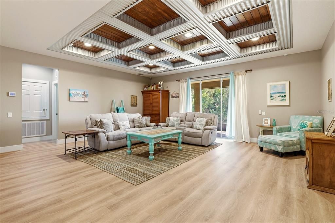
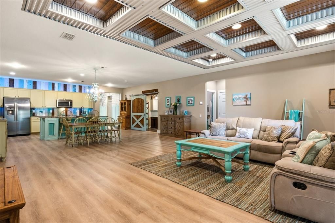
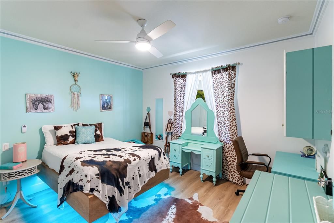
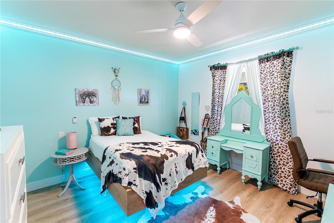
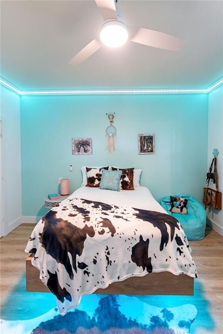
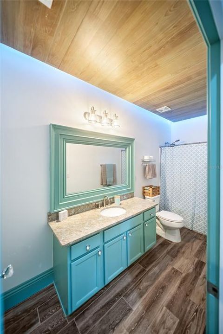
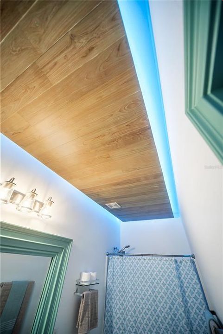
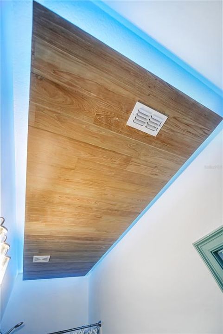
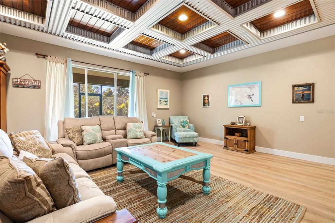
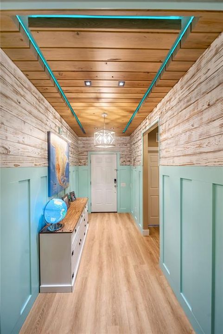
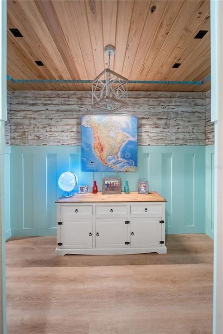
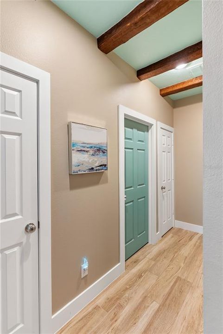
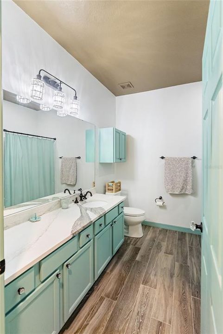
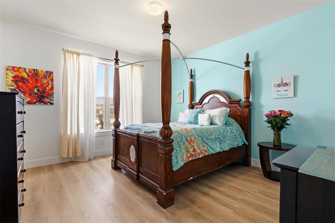
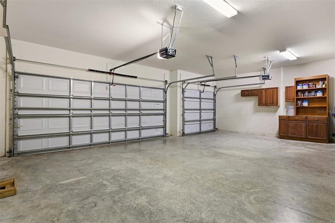
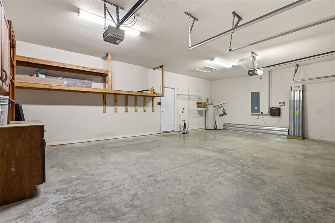
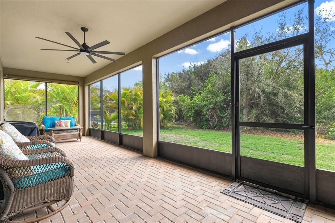
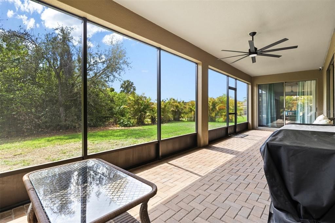
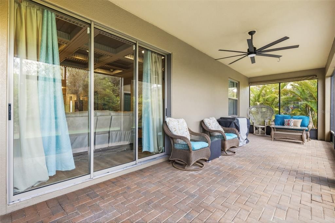
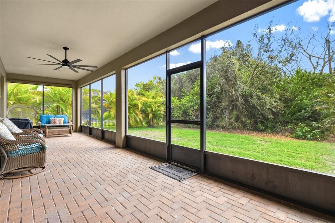
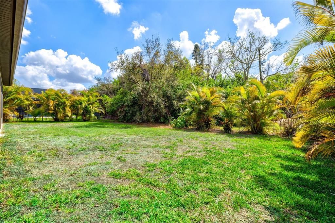
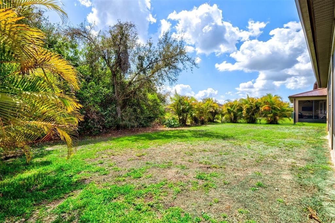
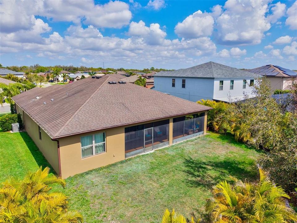
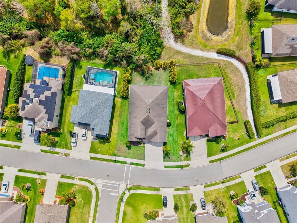
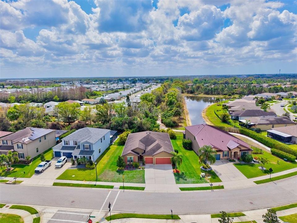
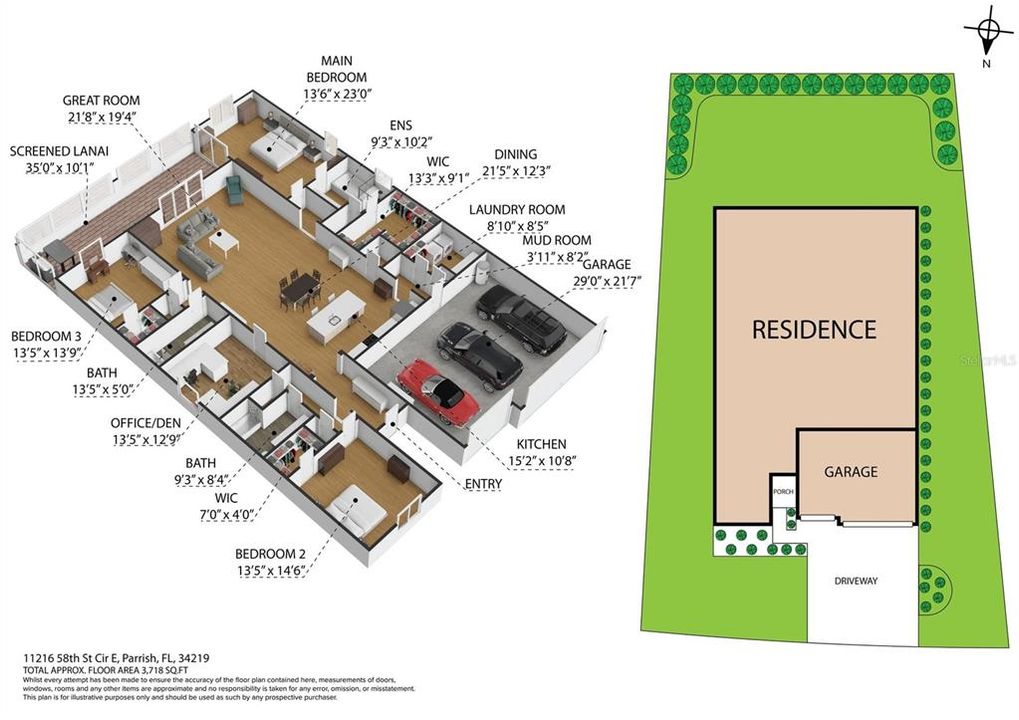
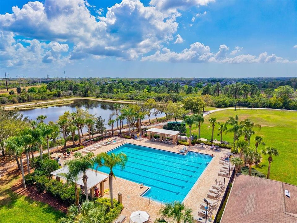
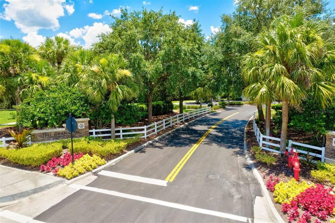
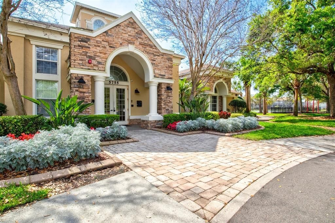
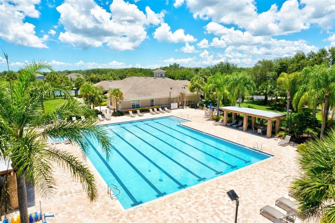
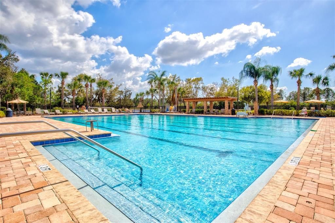
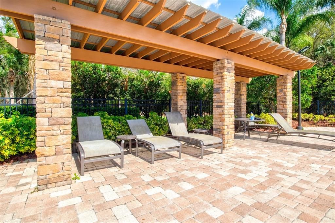
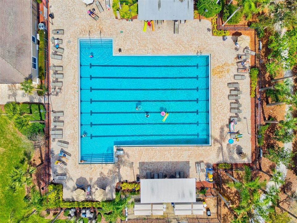
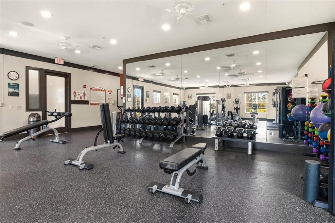
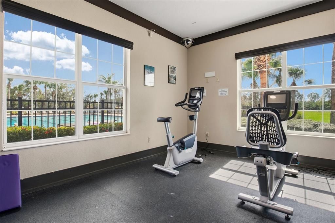
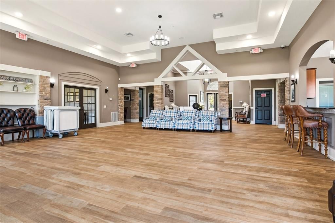
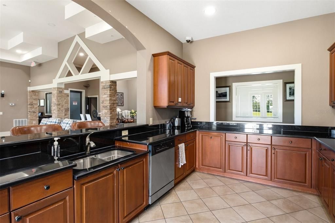
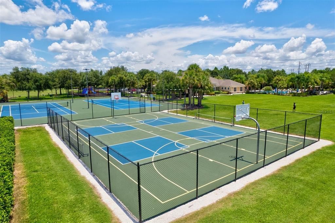
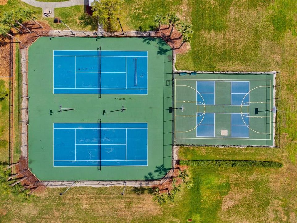
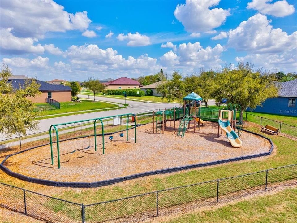
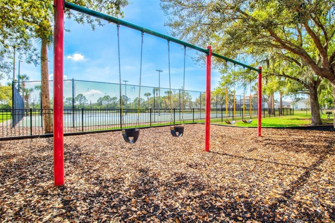
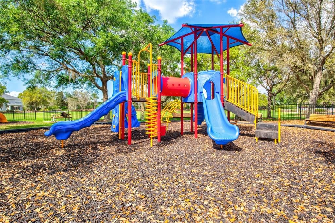
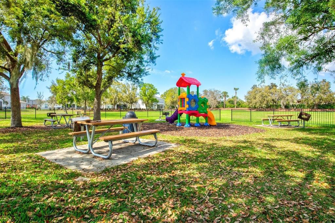
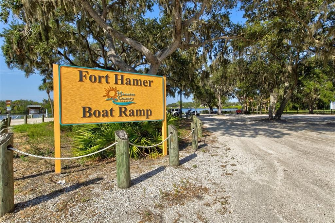
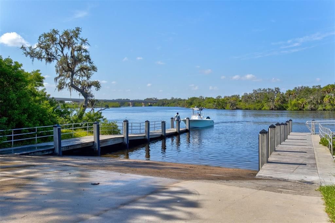
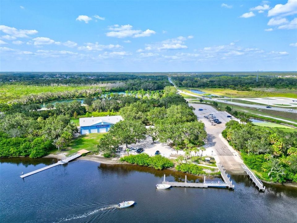
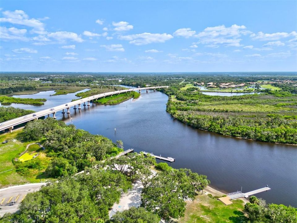
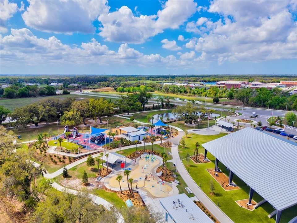
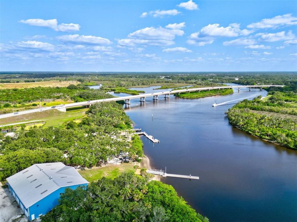
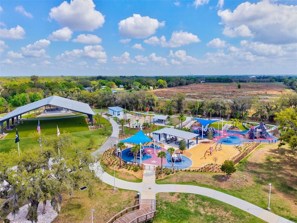
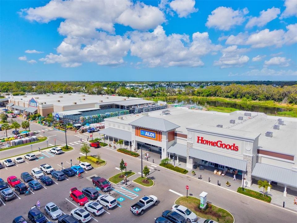
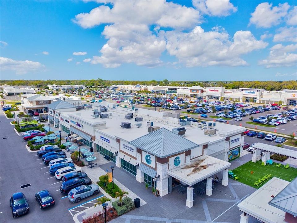
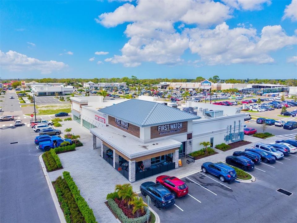
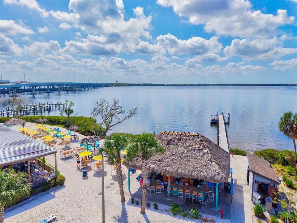
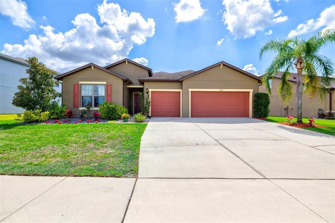
Under contract-accepting backup offers. *1 yr home warranty for peace of mind.* Priced to sell after large reduction. If the Alabama Country and the Florida Beaches had a baby, it would be this house! This is the product of a married builder and realtor joining forces to remodel a custom dream home like nothing you have ever seen. This is not your ordinary cookie cutter home, the coastal farmhouse updates can be seen in every corner of the home! 3 bedrooms,3 bathrooms plus an office and a oversized 3 car garage. Custom entryway with ceiling to floor woodworking. Stained pecky cypress ceiling with built in color changing LED linear lighting, white-washed T & G pine wainscotting, new baseboards and paint. Massive open floorplan with a kitchen, dining room, and great room combination. Kitchen features a large island, wood cabinetry, granite countertops, stainless steel appliances, and a pecky cypress wood backsplash. All new luxury vinyl plank flooring throughout the majority of the house. All new porcelain plank tile flooring in the bathrooms and the hallway. All new light fixtures, LED linear lighting, ceiling fans, plumbing fixtures, quarts tops in the bathrooms, new hardware, interior and exterior paint, base, and trim work throughout the home.The owners suite is very spacious and features a custom farmhouse pecky cypress floating ceiling with built in linear LED lighting, two ceiling fans and glass sliders leading out to the screened in lanai. The owners ensuite bath features floor to ceiling glass tiles, listello band & niches, a massive undermount chromatherapy soaking tub, waterfall quartz tub deck, new rain head fixture, frameless glass shower, double sinks, quartz countertop, wood cabinetry, crystal light fixture and glass pulls. The owners closet has been thoughtfully designed with many built-ins to maximize storage space. Great room ceiling is a custom corrugated tin and pine T& G coffered ceiling. Bedroom #2 features a built in floating bed with undermount LED lighting which does convey with the home as well as a 6 piece crown system to with built in LED linear lighting. The separate office showcases antique v joint T&G exposed joists, recessed and nautical pendant lighting, built in wood cabinets, LED lighting the the wood shelving, and laminate flooring. Great room sliding glass doors lead out to a large 35x10 paver & screened lanai and a Big Az fan to keep you cool in the warmer months. If a pool is what you desire, there is plenty of room to build something spectacular. Additional features include hurricane shutters, landscape lighting, gutters, irrigation system, and more. You can live like your on vacation as Harrison Ranch is an amenity rich community featuring a clubhouse, heated junior Olympic pool, 24-hour fitness center, tennis courts, new basketball and pickleball courts, 5.5 miles of nature trails, and an on-site activities director who organizes multiple events for all ages. Parrish is one of the most up and coming areas in Manatee County. Massive commercial and residential expansion bring new shopping, restaurants, schools and even a Baycare hospital which has already broken ground. The new Parrish Community Park and Fort Hamer parks are now open for your use. You are just a short drive to the Riverwalk, downtown Bradenton and the famous Anna Maria Island Beaches**Ask your Realtor® how you can “walk” this property from the comfort of your home using our Virtual Walk- through Interactive 3D Showcase.* Link located on MLS*

Location

Details

Type:
Residential
Parking:
No Data
Year Built:
2015
Lot:
0.25 Acres
Heating:
Electric
Price/sqft:
$188
Cooling:
Central Air
HOA:
$150

Valuation

Our model vs. what's actually selling nearby.
Estimate
$899,500
$367K – $930K
Confidence Low
List vs. estimate
$404K below estimate
List $495,000 · -45.0%
Our model says this listing is priced below recent comparable activity. Expect competition.
Price per sq ft
$187
-10.3% vs. city median $209
Based on
9 MLS comparables
Median of recent comparable listings. Sold comps use closing price, active listings use list price.

Highlights

Annual tax
$5,901
2025
HOA
$150/yr
Community Pool
View
Trees/Woods, Water
Garage
3 car garage
Pets
Allowed
All facts and features
  • Flooring

    • Luxury Vinyl

    • Porcelain Tile

    Heating

    • Electric

    Cooling

    • Central Air

    Appliances

    • Dishwasher

    • Disposal

    • Dryer

    • Electric Water Heater

    • Microwave

    • Range

    • Refrigerator

    • Washer

    Other interior features

    • Built-in Features

    • Ceiling Fan(s)

    • Coffered Ceiling(s)

    • Eating Space In Kitchen

    • In Wall Pest System

    • Kitchen/Family Room Combo

    • Living Room/Dining Room Combo

    • Open Floorplan

    • Pest Guard System

    • Primary Bedroom Main Floor

    • Solid Surface Counters

    • Solid Wood Cabinets

    • Stone Counters

    • Thermostat

    • Tray Ceiling(s)

    • Walk-In Closet(s)

    • Window Treatments

    Bedrooms and bathrooms

    • Bedrooms: 3

    • Full bathrooms: 3

  • Property

    • Levels: One

    • Exterior Features: Garden / Hurricane Shutters / Irrigation System / Lighting / Private Mailbox / Rain Gutters / Sidewalk / Sliding Doors / Sprinkler Metered

    Lot

    • Lot: 0.25 Acres

    Other Property Information

    • Parcel Number: 726458119

    • Zoning: PDMU/N

  • Type and style

    • Property Type: Residential

    • Property Sub Type: Single Family Residence

  • Utility

    • Cable Available

    • Electricity Connected

    • Phone Available

    • Sewer Connected

    • Sprinkler Meter

    • Street Lights

    • Underground Utilities

    • Water Connected

  • Other financial information

    • HOA: $150

    • HOA Frequency: Annually

    • Annual tax amount: $5,901

  • Source details

    • MLS ID: A4685714

    Other facts

    • Construction Materials: Block

    • Foundation Details: Slab

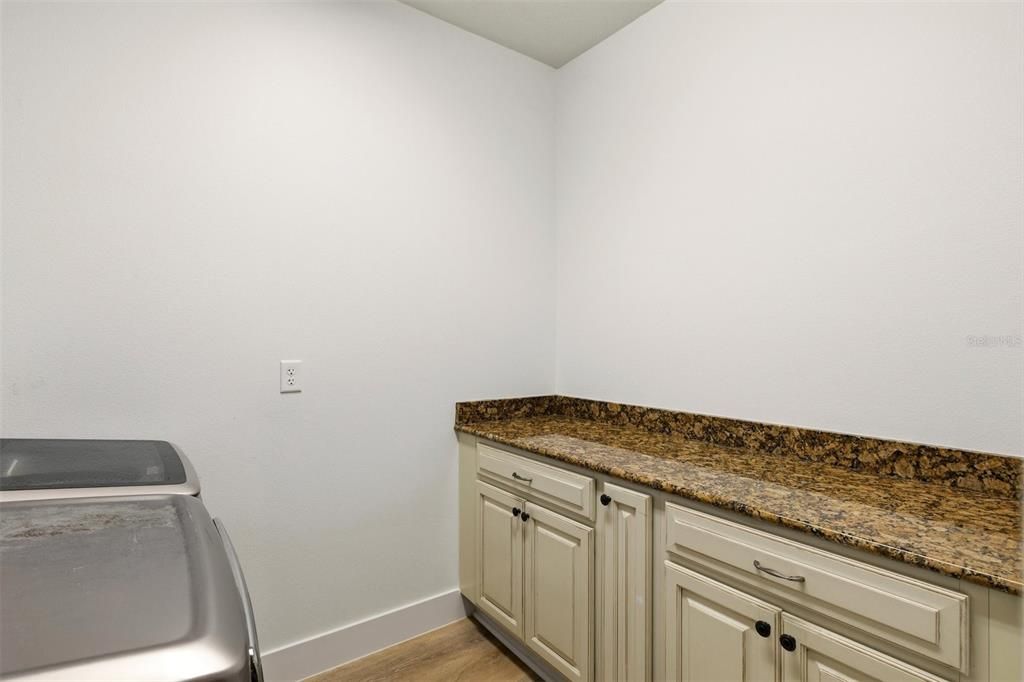
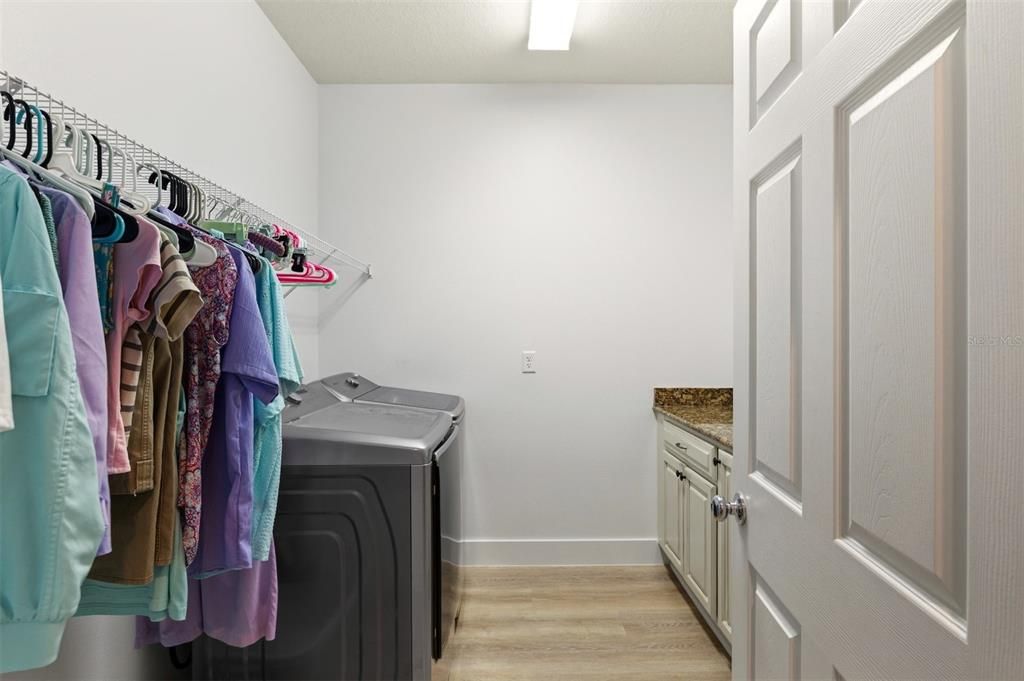
    • Laundry Features: Electric Dryer Hookup / Inside / Laundry Room / Washer Hookup

    • Lot Features: Landscaped / Level / Sidewalk

    • Window Features: Double Pane Windows / Window Treatments

    • Direction Faces: Northwest

    • Garage Spaces: 3

    • Attached Garage: Yes

    • Garage: Yes

    • Living Area: 2635

    • Water Source: Public

    • Subdivision Name: HARRISON RANCH PH II-B

Private inquiry
Talk to the advisor on this listing.
Floor plans, HOA docs, off-market comparables, scheduling a private showing — one message, direct to the local specialist.

More like this

Active With Contract
$395,000
House
3 bds · 2 ba · 1,488 sqft
LAKESIDE PRESERVE, PARRISH
5315 119TH TERRACE E
Active With Contract
$369,000
House
4 bds · 2 ba · 2,260 sqft
SEAIRE, PARRISH
8844 CLEAR VIEW STREET
Active With Contract
$609,990
House
5 bds · 3 ba · 3,550 sqft
SEAIRE, PARRISH
7405 SEA MANATEE STREET
New
Active With Contract
$449,000
House
4 bds · 2 ba · 2,084 sqft
KINGSFIELD LAKES PH 1, PARRISH
4005 DOUGLAS HILL PLACE
New
Active With Contract
$389,900
House
4 bds · 2 ba · 1,818 sqft
WILLOW BEND PH IB, PARRISH
6213 114TH AVENUE E
New
Active With Contract
$459,000
House
4 bds · 3 ba · 2,652 sqft
COPPERSTONE PH I, PARRISH
7705 112TH AVENUE E
Active With Contract
$429,900
House
3 bds · 2 ba · 1,766 sqft
SILVERLEAF, PARRISH
3811 WOODMONT DRIVE
Active With Contract
$375,000
House
3 bds · 2 ba · 1,854 sqft
NORTH RIVER RANCH PH IV-A, PARRISH
9950 CROSS RIVER TRAIL

Market around this address

Live counts in the same area.
View all

The multiple listing information is provided by the Stellar MLS from a copyrighted compilation of listings. The compilation of listings and each individual listing are ©2026-present Stellar MLS. All Rights Reserved. The information provided is for consumers' personal, noncommercial use and may not be used for any purpose other than to identify prospective properties consumers may be interested in purchasing. All properties are subject to prior sale or withdrawal. All information provided is deemed reliable but is not guaranteed accurate, and should be independently verified. Listing courtesy of: PREFERRED SHORE LLC