Sell Your Home
Get a free home valuation
Contact
Tell us about your needs
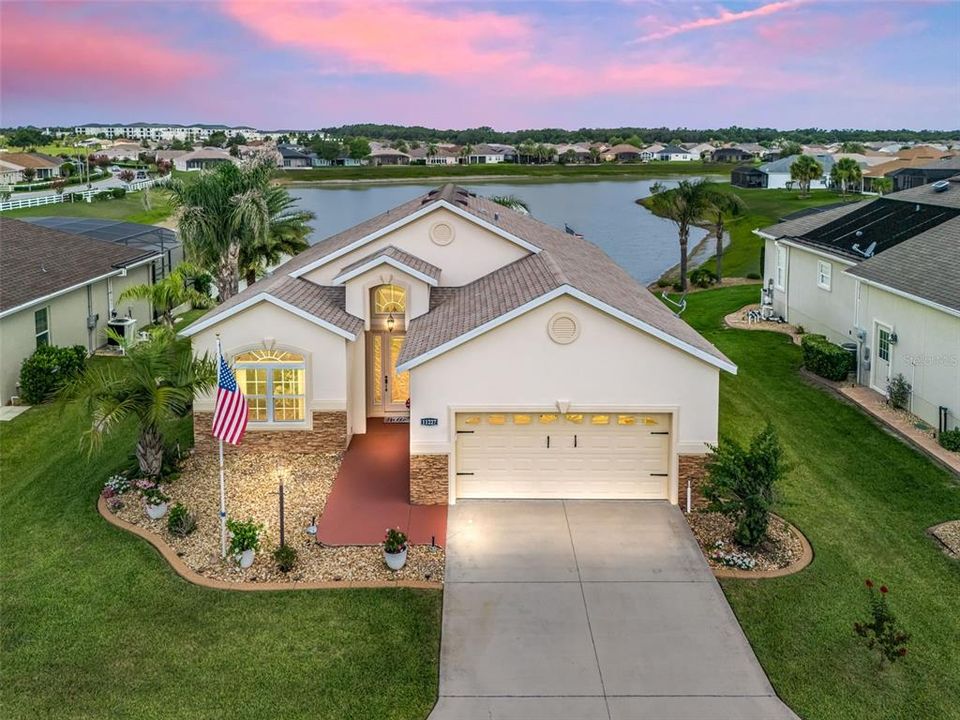
11227 SE 172ND PLACE

House For Sale
$436,000

BTC: 6.68916846

ETH: 229.15527898

-$9K (2026/07/20)
46 days
Waterfront
3 bds
2 ba
1,735 sqft

Overview

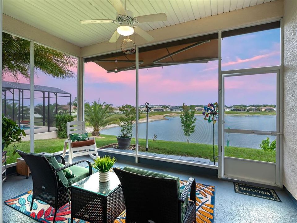
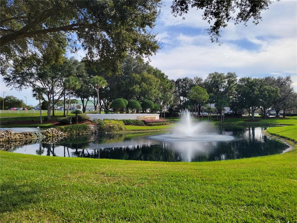
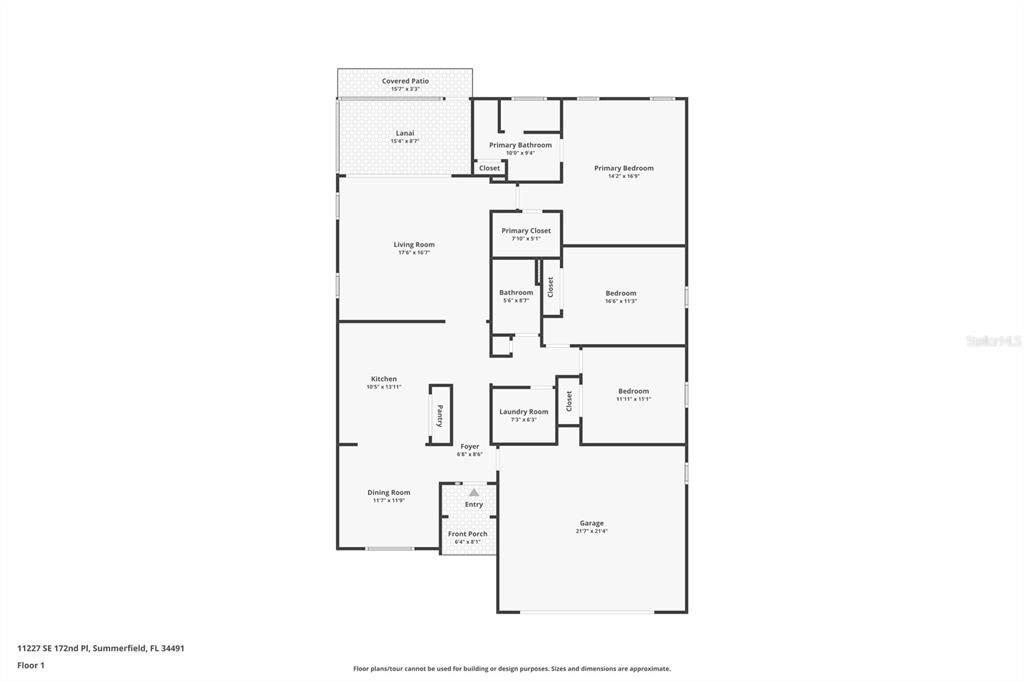
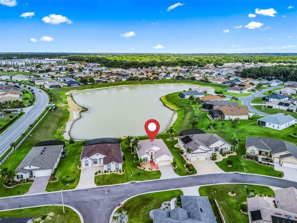
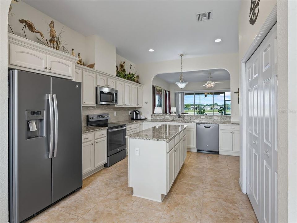
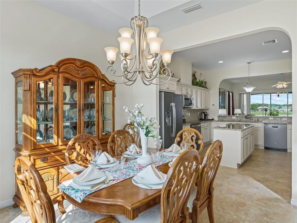
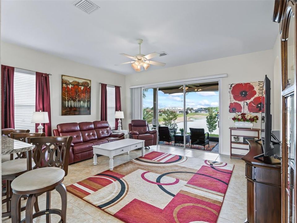
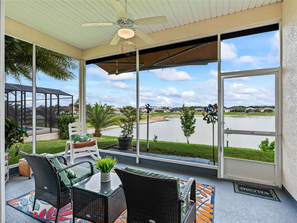
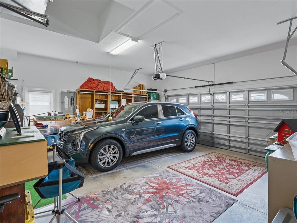
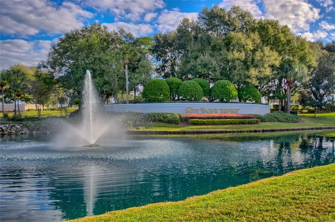
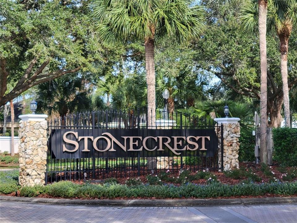
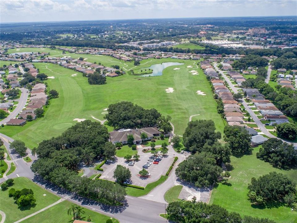
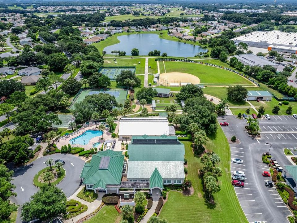
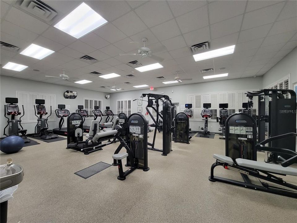
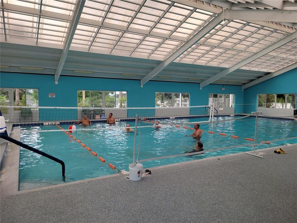
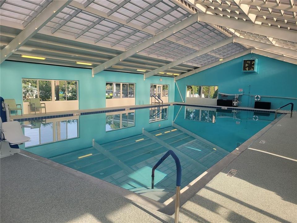
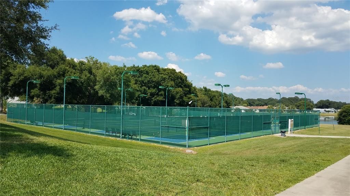
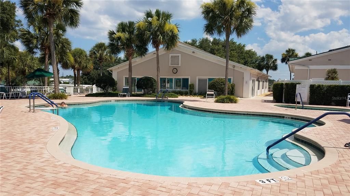
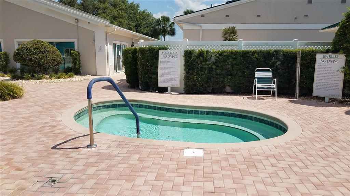
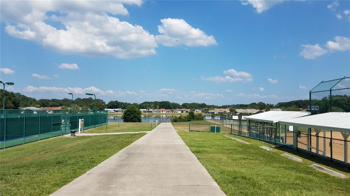
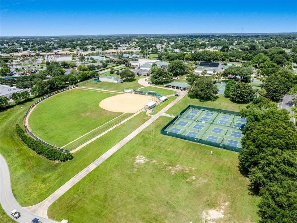
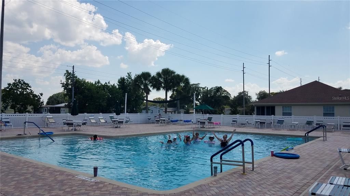
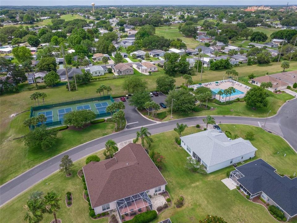
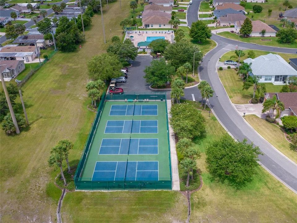
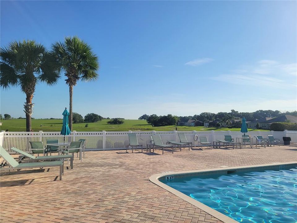
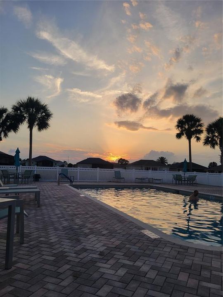
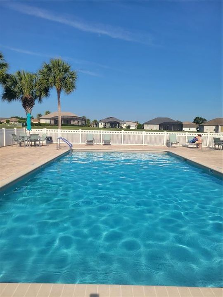
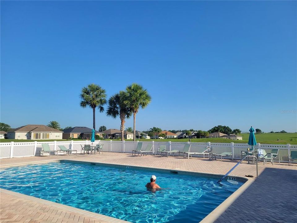
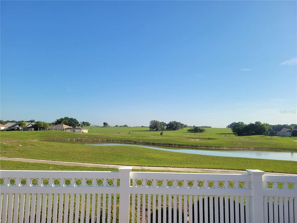
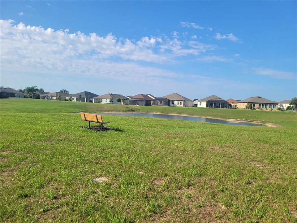
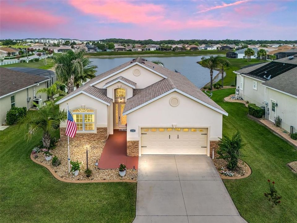
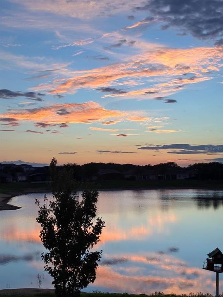
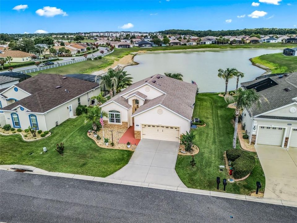
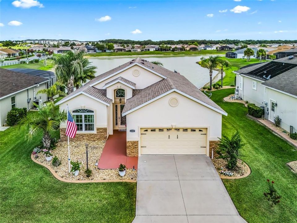
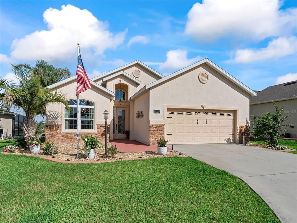
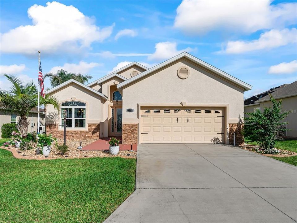
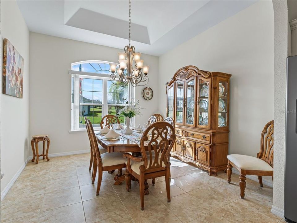
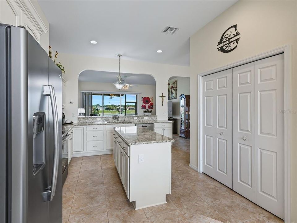
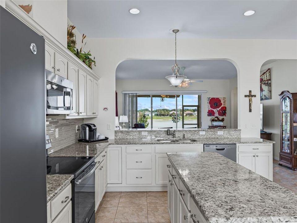
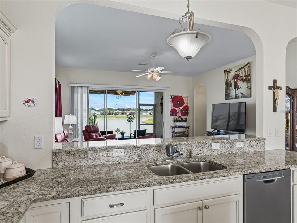
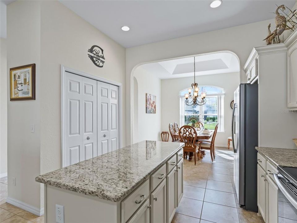
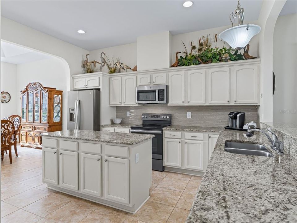
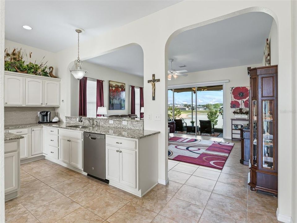
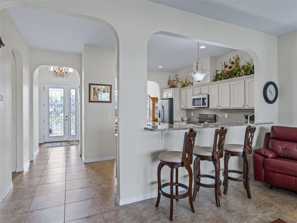
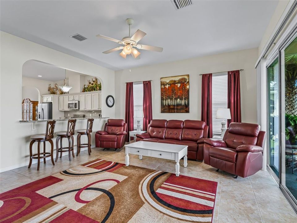
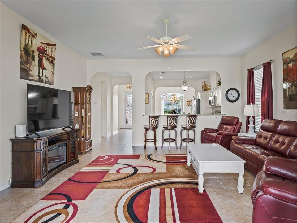
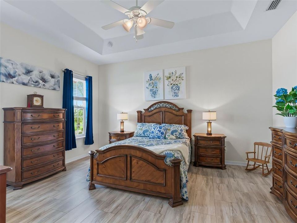
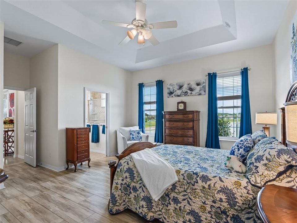
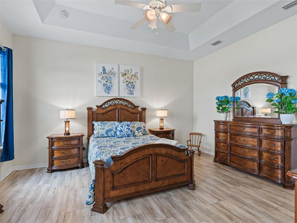
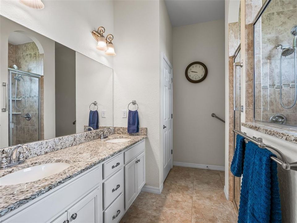
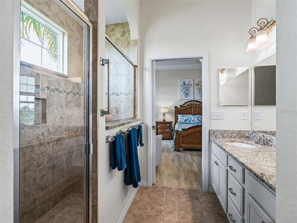
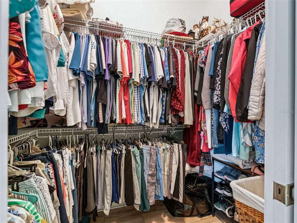
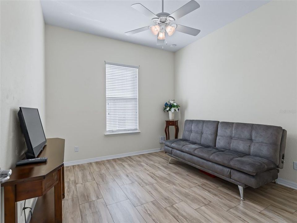
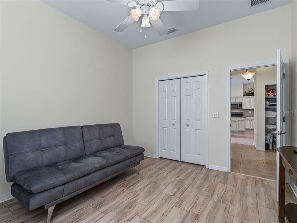
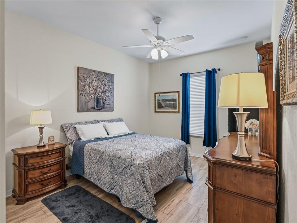
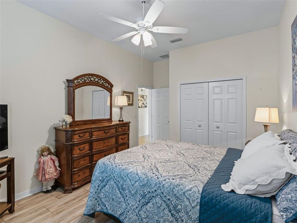
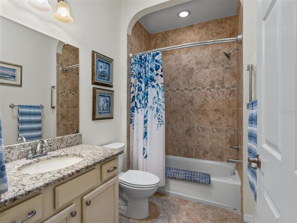
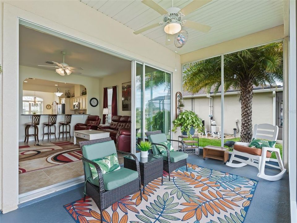
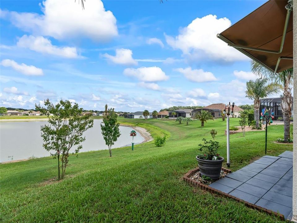
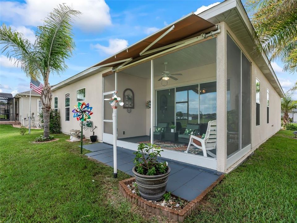
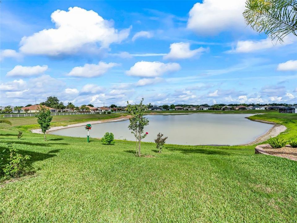
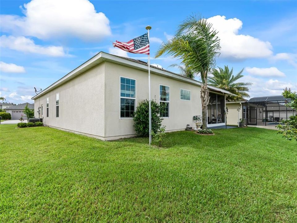
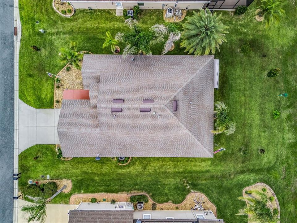
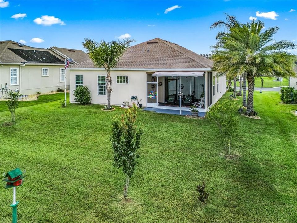
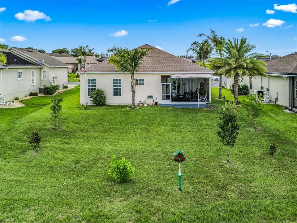
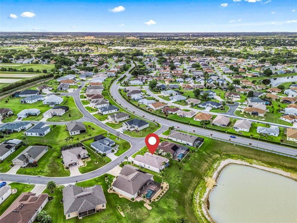
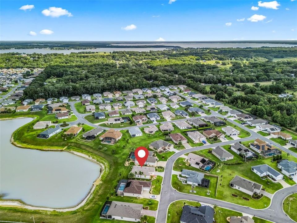
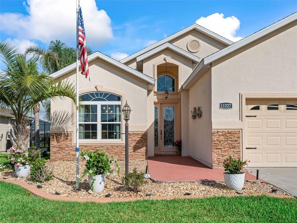
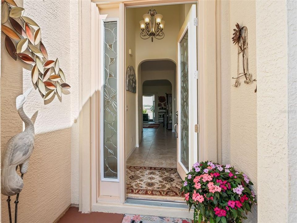
This beautiful waterfront home offers the perfect blend of comfort, style, and relaxation with stunning views that offers the Florida lifestyle you’ve always dreamed of. This thoughtfully designed 3-bedroom, 2-bath home in the gated 55+ community of Stonecrest is just minutes from The Villages. Built in 2017, this home features an open floor plan with a spacious kitchen offering a large island, pantry, granite countertops, and abundant cabinetry overlooking the living and dining areas. The spacious primary suite includes water views, a walk-in closet, dual vanities with granite countertops, and a large walk-in shower. Additional highlights include a two-car garage, low-maintenance landscaping, and no bond. Enjoy morning coffee in the screened lanai overlooking the water and wildlife. The lanai provides the perfect place to relax and enjoy colorful Florida sunsets. Stonecrest offers a clubhouse, fitness center, resort-style pools, golf, pickle ball, tennis, softball, dog parks, and an active social calendar. Conveniently located to shopping, dining all accessible by golf cart trails. Experience the comfort and lifestyle that make Stonecrest one of Central Florida's most desirable active communities. Whether you’re looking for a full-time residence, vacation getaway, or investment opportunity, this home delivers the Florida you’ve always imagined. Don’t miss your chance to own a slice of paradise! Schedule your private showing today and discover how this home provides the ultimate Florida lifestyle!
Location

Details

Type:
Residential
Parking:
Driveway / Garage Door Opener
Year Built:
2017
Lot:
0.18 Acres
Heating:
Electric / Heat Pump
Price/sqft:
$251
Cooling:
Central Air
HOA:
$152

Valuation

Our model vs. what's actually selling nearby.
Estimate
$374,900
$301K – $414K
Confidence Low
List vs. estimate
$61K above estimate
List $436,000 · +16.3%
Our model says this listing is priced above recent comparable activity. Room to negotiate.
Price per sq ft
$251
+30.9% vs. city median $191
Based on
7 MLS comparables
Median of recent comparable listings. Sold comps use closing price, active listings use list price.

Highlights

Annual tax
$4,165
2025
HOA
$152/mo
24-Hour Guard, Common Area Taxes, Community Pool
View
Water
Waterfront
Pond
Garage
2 car garage
Furnished
Negotiable
Pets
Allowed
All facts and features
  • Flooring

    • Ceramic Tile

    • Luxury Vinyl

    Heating

    • Electric

    • Heat Pump

    Cooling

    • Central Air

    Appliances

    • Dishwasher

    • Disposal

    • Dryer

    • Electric Water Heater

    • Microwave

    • Range

    • Refrigerator

    • Washer

    Other interior features

    • Ceiling Fan(s)

    • High Ceilings

    • Kitchen/Family Room Combo

    • L Dining

    • Open Floorplan

    • Solid Wood Cabinets

    • Split Bedroom

    • Stone Counters

    • Thermostat

    • Tray Ceiling(s)

    • Walk-In Closet(s)

    • Window Treatments

    Bedrooms and bathrooms

    • Bedrooms: 3

    • Full bathrooms: 2

  • Parking

    • Driveway

    • Garage Door Opener

    Property

    • Levels: One

    • Exterior Features: Awning(s) / Lighting / Private Mailbox / Private Yard / Rain Gutters / Sliding Doors / Sprinkler Metered

    Lot

    • Lot: 0.18 Acres

    Other Property Information

    • Parcel Number: 6274302023

    • Zoning: PUD

  • Type and style

    • Property Type: Residential

    • Property Sub Type: Single Family Residence

  • Utility

    • BB/HS Internet Available

    • Fiber Optics

    • Public

    • Sprinkler Meter

    • Street Lights

    • Underground Utilities

  • Other financial information

    • HOA: $152

    • HOA Frequency: Monthly

    • Annual tax amount: $4,165

  • Source details

    • MLS ID: G5113823

    Other facts

    • Construction Materials: Stucco / Wood Frame

    • Foundation Details: Slab

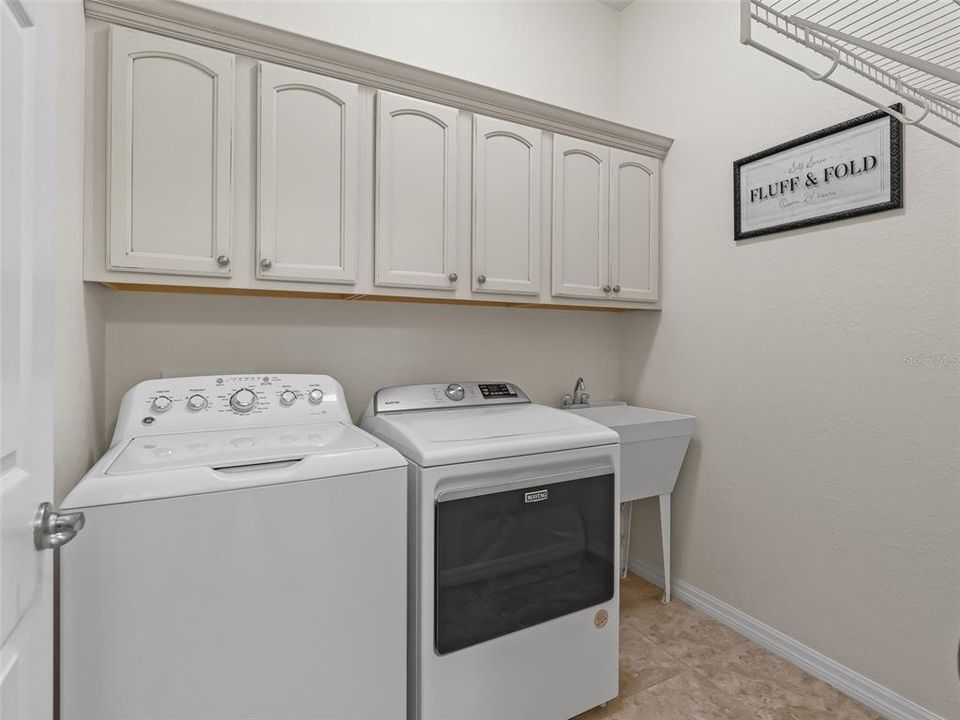
    • Laundry Features: Inside / Laundry Room

    • Lot Features: Landscaped / Level / Near Golf Course / Private

    • Patio And Porch Features: Covered / Porch / Rear Porch / Screened

    • Window Features: Blinds / Double Pane Windows

    • Direction Faces: Southeast

    • Architectural Style: Ranch

    • Waterfront: Yes

    • Water Body Name: RETENTION POND

    • Garage Spaces: 2

    • Attached Garage: Yes

    • Garage: Yes

    • Living Area: 1735

    • Water Source: Public

    • Lot Size Dimensions: 70 x 115

    • Subdivision Name: STONECREST

Private inquiry
Talk to the advisor on this listing.
Floor plans, HOA docs, off-market comparables, scheduling a private showing — one message, direct to the local specialist.

More like this

New
For Sale
$365,000
House
3 bds · 2 ba · 1,647 sqft
VILLAGES/SUMTER, THE VILLAGES
1322 GUERRA AVENUE
New
For Sale
$315,000
House
2 bds · 2 ba · 1,139 sqft
SUMTER VILLA DE LA RAMONA VILL, LADY LAKE
2112 ALFREDO AVENUE
New
For Sale
$314,900
House
4 bds · 2 ba · 1,827 sqft
SUNSET HILLS PH I RE, SUMMERFIELD
10342 SE 162ND PLACE ROAD
New
For Sale
$498,500
House
3 bds · 2 ba · 1,716 sqft
N/A, SUMMERFIELD
10303 SE SUNSET HARBOR ROAD
New
For Sale
$375,000
House
4 bds · 2 ba · 2,083 sqft
UN 13 ORANGE BLOSSOM HILLS UN, SUMMERFIELD
9469 SE 154TH STREET
New
For Sale
$365,000
House
3 bds · 3 ba · 1,800 sqft
STONECREST, SUMMERFIELD
17996 SE 115TH CIRCLE
New
For Sale
$310,000
House
3 bds · 2 ba · 1,749 sqft
STONECREST, SUMMERFIELD
17832 SE 115TH COURT
New
For Sale
$490,000
House
4 bds · 3 ba · 2,093 sqft
THE LAKES OF LADY LAKE, LADY LAKE
551 DOWLING CIRCLE

Market around this address

Live counts in the same area.
View all

The multiple listing information is provided by the Stellar MLS from a copyrighted compilation of listings. The compilation of listings and each individual listing are ©2026-present Stellar MLS. All Rights Reserved. The information provided is for consumers' personal, noncommercial use and may not be used for any purpose other than to identify prospective properties consumers may be interested in purchasing. All properties are subject to prior sale or withdrawal. All information provided is deemed reliable but is not guaranteed accurate, and should be independently verified. Listing courtesy of: RE/MAX FOXFIRE - SUMMERFIELD