Vender tu casa
Valoración gratuita de tu hogar
Contacto
Cuéntenos sobre sus necesidades
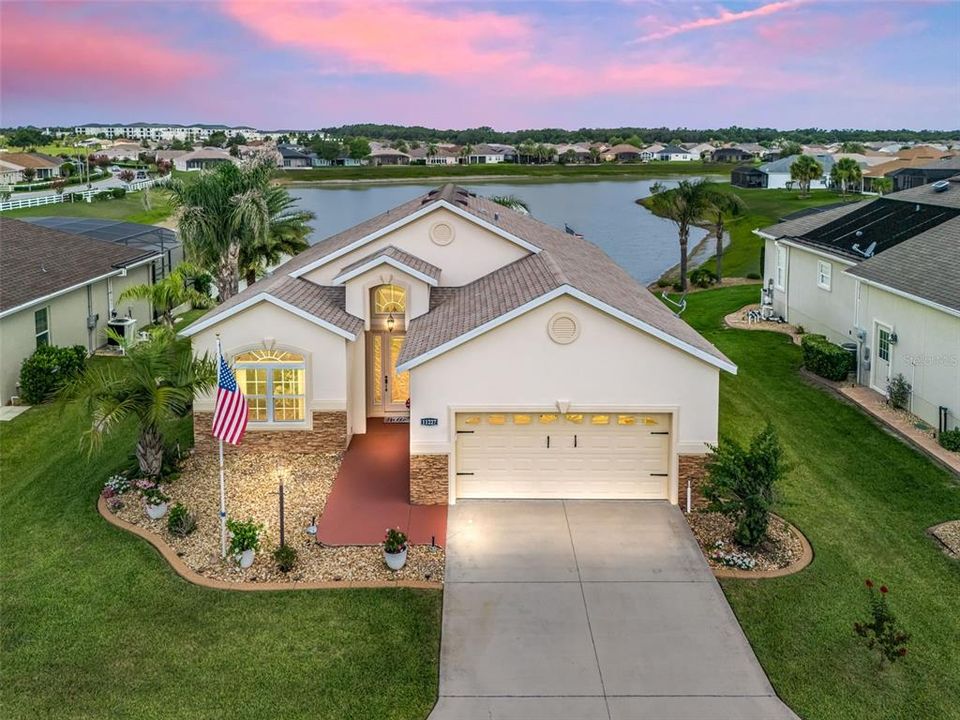
11227 SE 172ND PLACE

Casa En Venta
$425,000

BTC: 5.39271734

ETH: 173.54022050

-$20K (2026/08/22)
75 días
Frente al mar
3 camas
2 baños
1,735 sqft

Visión general

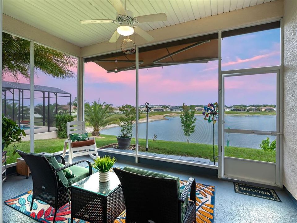
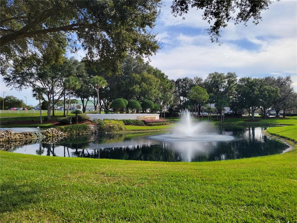
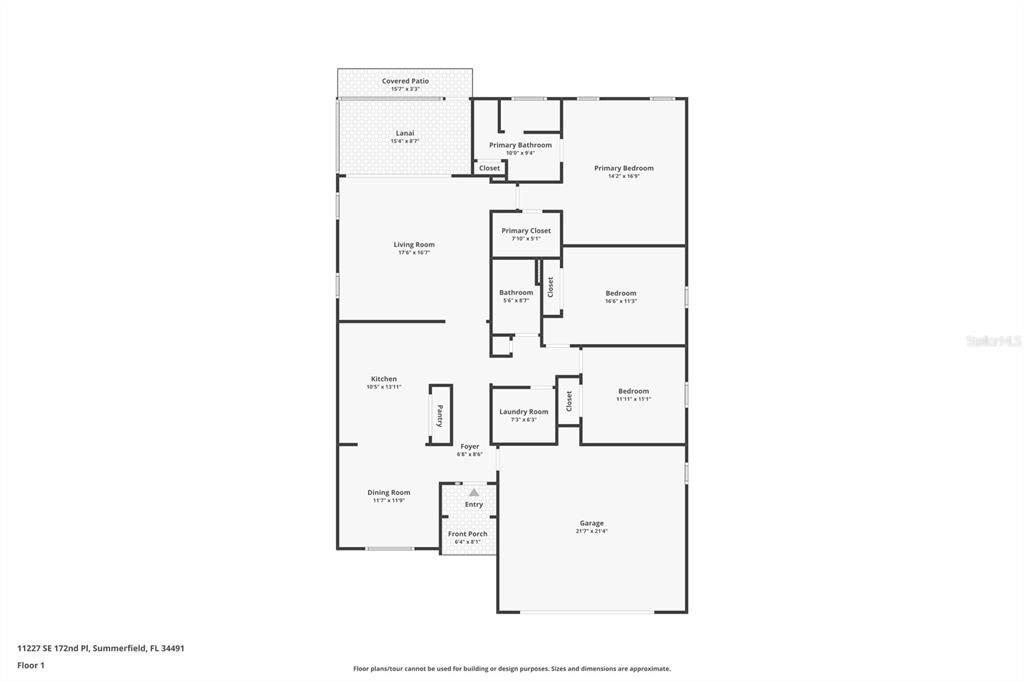
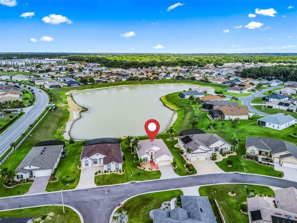
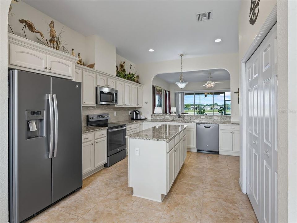
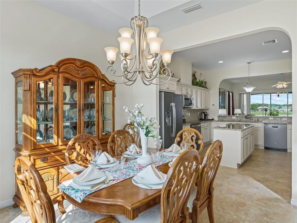
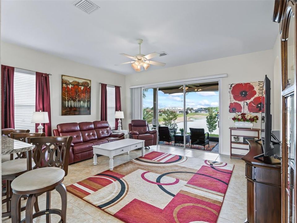
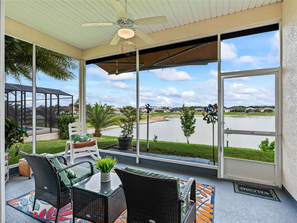
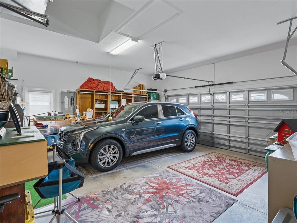
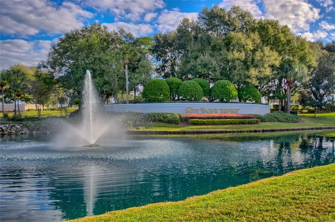
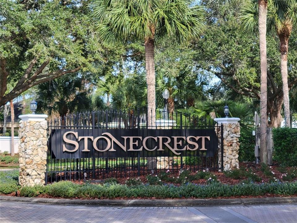
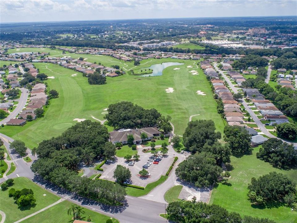
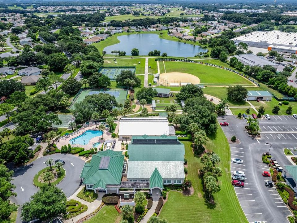
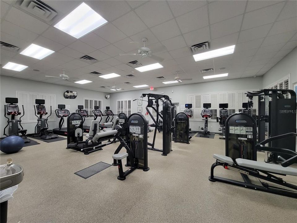
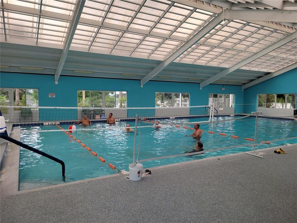
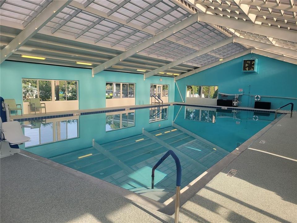
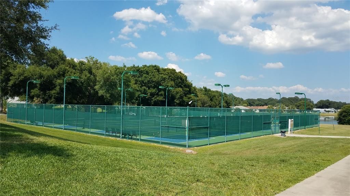
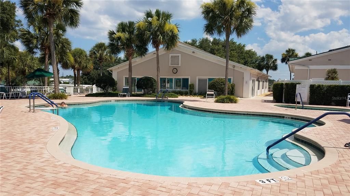
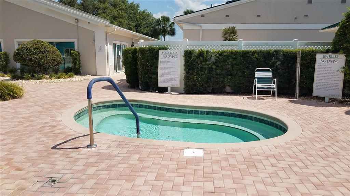
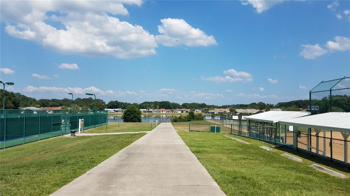
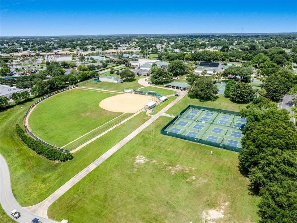
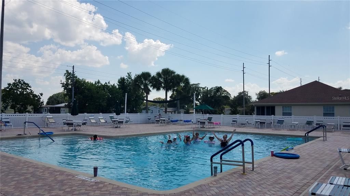
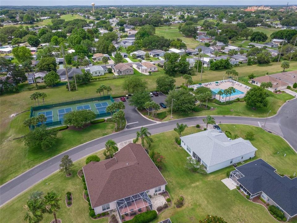
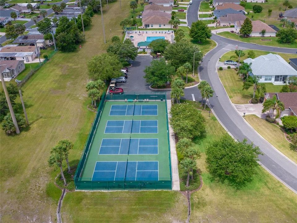
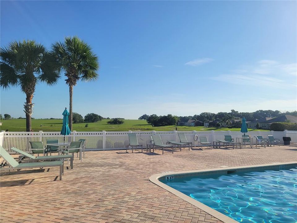
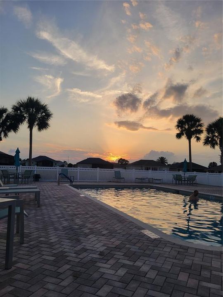
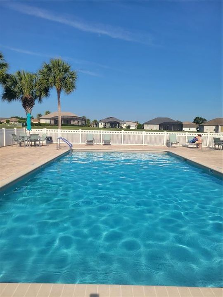
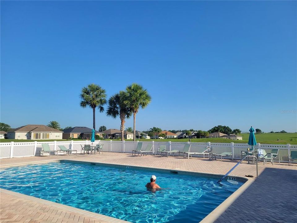
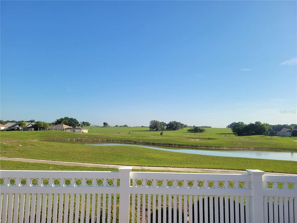
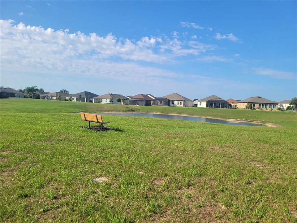
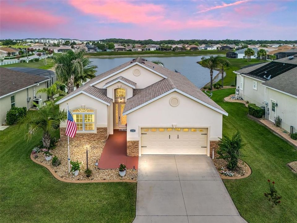
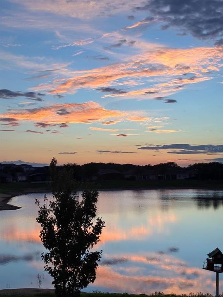
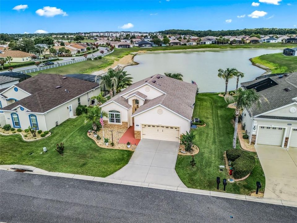
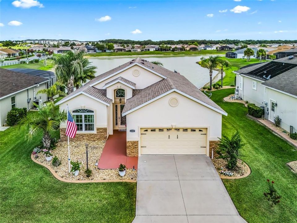
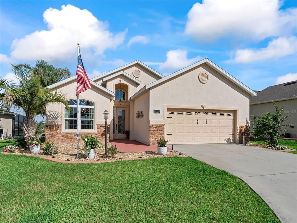
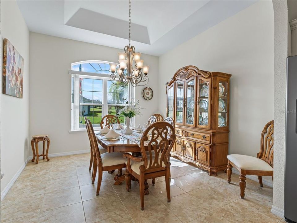
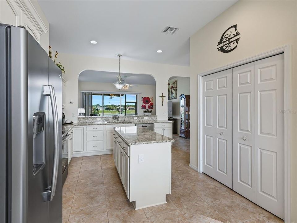
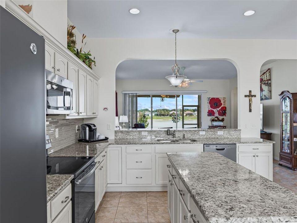
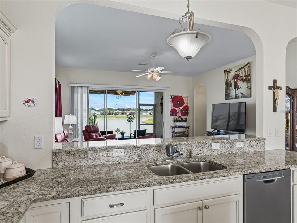
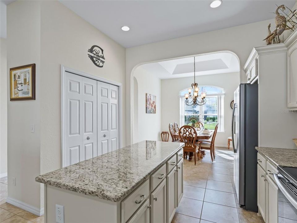
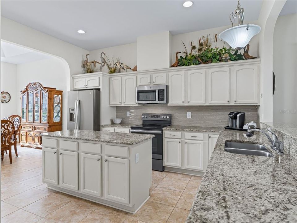
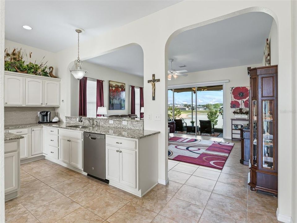
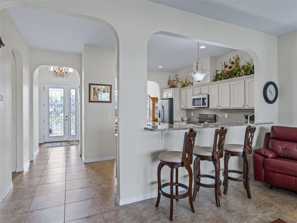
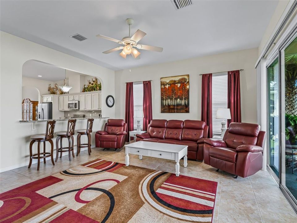
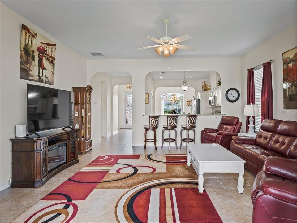
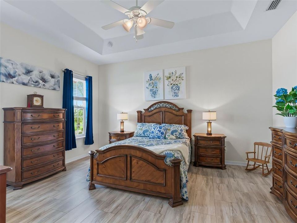
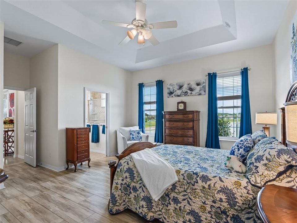
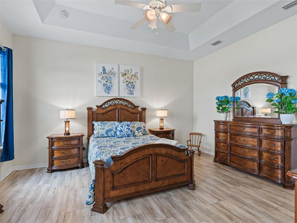
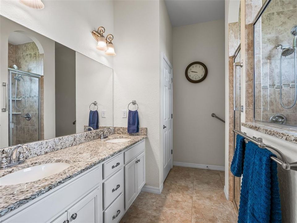
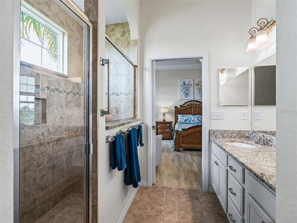
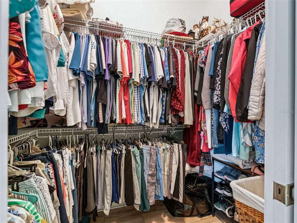
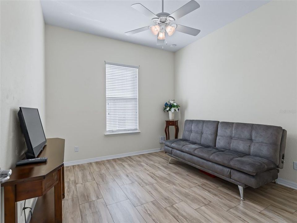
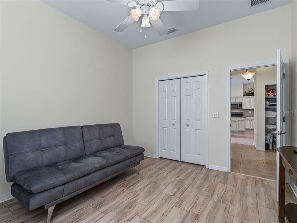
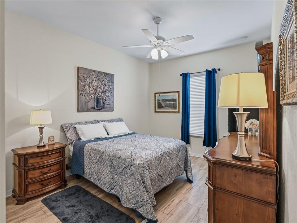
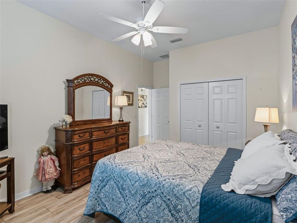
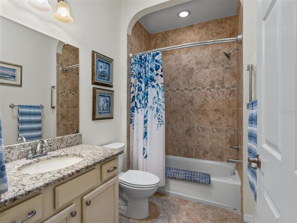
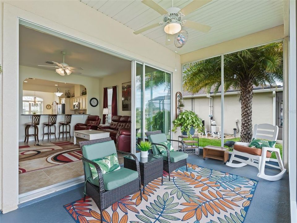
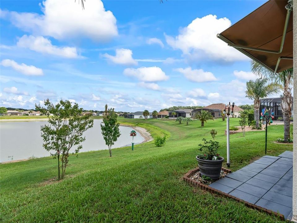
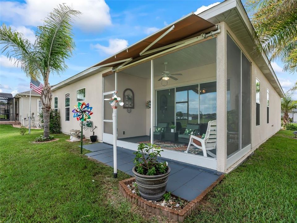
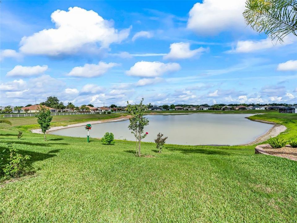
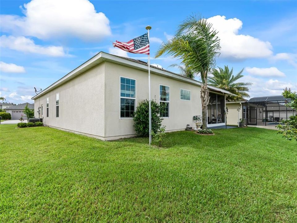
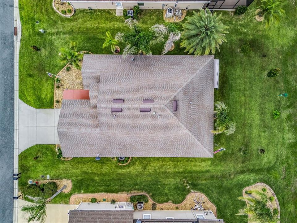
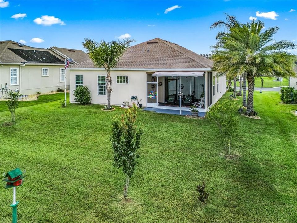
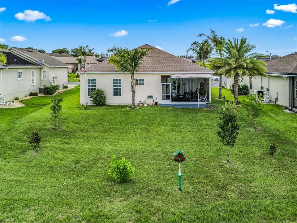
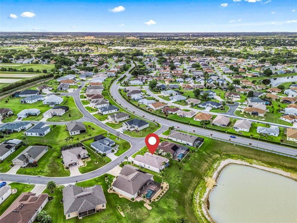
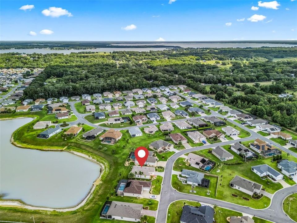
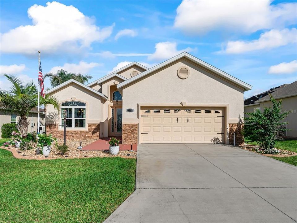
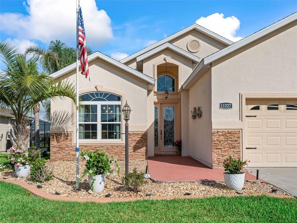
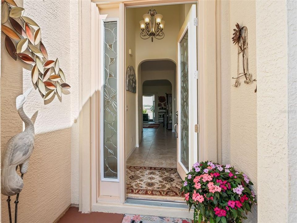
VA LOAN may be assumable. Current rate the seller has is 3.625%. This beautiful waterfront home offers the perfect blend of comfort, style, and relaxation with stunning views that offers the Florida lifestyle you’ve always dreamed of. This thoughtfully designed 3-bedroom, 2-bath home in the gated 55+ community of Stonecrest is just minutes from The Villages. Built in 2017, this home features an open floor plan with a spacious kitchen offering a large island, pantry, granite countertops, and abundant cabinetry overlooking the living and dining areas. The spacious primary suite includes water views, a walk-in closet, dual vanities with granite countertops, and a large walk-in shower. Additional highlights include a two-car garage, low-maintenance landscaping, and no bond. Enjoy morning coffee in the screened lanai overlooking the water and wildlife. The lanai provides the perfect place to relax and enjoy colorful Florida sunsets. Stonecrest offers a clubhouse, fitness center, resort-style pools, golf, pickle ball, tennis, softball, dog parks, and an active social calendar. Conveniently located to shopping, dining all accessible by golf cart trails. Experience the comfort and lifestyle that make Stonecrest one of Central Florida's most desirable active communities. Whether you’re looking for a full-time residence, vacation getaway, or investment opportunity, this home delivers the Florida you’ve always imagined. Don’t miss your chance to own a slice of paradise! Schedule your private showing today and discover how this home provides the ultimate Florida lifestyle!
Ubicación

Detalles

Tipo:
Residential
Estacionamiento:
Driveway / Garage Door Opener
Año de construcción:
2017
Lote:
0.18 Hectáreas
Calefacción:
Electric / Heat Pump
precio por sq. medidor:
$245
Enfriamiento:
Central Air
HOA:
$152

Valuation

Our model vs. what's actually selling nearby.
Estimate
$377,400
$306K – $407K
Confidence Low
List vs. estimate
$47K above estimate
List $425,000 · +12.6%
Our model says this listing is priced above recent comparable activity. Room to negotiate.
Price per sq ft
$244
+30.8% vs. city median $187
Based on
8 MLS comparables
Median of recent comparable listings. Sold comps use closing price, active listings use list price.

Destacados

Annual tax
$4,165
2025
HOA
$152/mo
24-Hour Guard, Common Area Taxes, Community Pool
View
Water
Waterfront
Pond
Garage
2 car garage
Furnished
Negotiable
Pets
Allowed
Más hechos y características
  • Piso

    • Ceramic Tile

    • Luxury Vinyl

    Calefacción

    • Electric

    • Heat Pump

    Enfriamiento

    • Central Air

    Accesorios

    • Dishwasher

    • Disposal

    • Dryer

    • Electric Water Heater

    • Microwave

    • Range

    • Refrigerator

    • Washer

    Otras características interiores

    • Ceiling Fan(s)

    • High Ceilings

    • Kitchen/Family Room Combo

    • L Dining

    • Open Floorplan

    • Solid Wood Cabinets

    • Split Bedroom

    • Stone Counters

    • Thermostat

    • Tray Ceiling(s)

    • Walk-In Closet(s)

    • Window Treatments

    Dormitorios y baños

    • Dormitorios: 3

    • Baños completos: 2

  • Estacionamiento

    • Driveway

    • Garage Door Opener

    Propiedad

    • Pisos: One

    • Características Exteriores: Awning(s) / Lighting / Private Mailbox / Private Yard / Rain Gutters / Sliding Doors / Sprinkler Metered

    Lote

    • Lote: 0.18 Hectáreas

    Otra Información de Propiedad

    • Número de Parcela: 6274302023

    • Zonificación: PUD

  • Tipo y estilo

    • Tipo de propiedad: Residential

    • Subtipo de propiedad: Single Family Residence

  • Utilidad

    • BB/HS Internet Available

    • Fiber Optics

    • Public

    • Sprinkler Meter

    • Street Lights

    • Underground Utilities

  • Otra información financiera

    • HOA: $152

    • Frecuencia HOA: Monthly

    • Importe anual de impuestos: $4,165

  • Detalles de la fuente

    • MLS ID: G5113823

    Otros hechos

    • Materiales de construcción: Stucco / Wood Frame

    • Detalles de la fundación: Slab

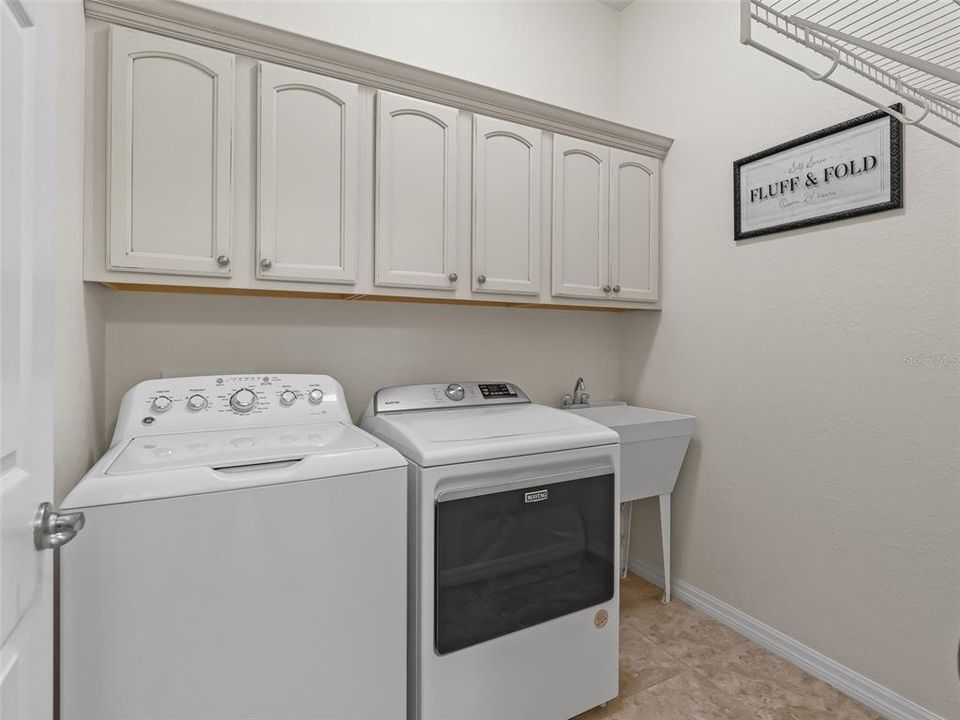
    • Características de lavandería: Inside / Laundry Room

    • Características del lote: Landscaped / Level / Near Golf Course / Private

    • Características del patio y el porche: Covered / Porch / Rear Porch / Screened

    • Características de la ventana: Blinds / Double Pane Windows

    • Caras de dirección: Southeast

    • Estilo arquitectónico: Ranch

    • Frente al mar: Si

    • Nombre del cuerpo de agua: RETENTION POND

    • Espacios de garaje: 2

    • Garaje adjunto: Si

    • Garaje: Si

    • Salón: 1735

    • Fuente de agua: Public

    • Tamaño de la parcela: 70 x 115

    • Nombre de subdivisión: STONECREST

Consulta privada
Habla con el asesor de este inmueble.
Planos, documentos del HOA, comparables off-market, agendar una visita privada — un solo mensaje directo al especialista local.

Más como esta

En Venta
$387,950
Casa
4 camas · 2 baños · 2,320 sqft
ORANGE BLOSSOM HILLS, SUMMERFIELD
9307 SE 159TH LANE
Nuevo
En Venta
$338,750
Casa
3 camas · 2 baños · 1,511 sqft
THE VILLAGES LADY LAKE ORANGE BLOSSOM GARDENS, LADY LAKE
1016 MATTHEW AVENUE
Nuevo
En Venta
$489,750
Casa
3 camas · 3 baños · 2,071 sqft
STONECREST, SUMMERFIELD
12414 SE 176TH LOOP
Nuevo
En Venta
$439,900
Casa
3 camas · 2 baños · 1,817 sqft
SUMTER VILLAGES, THE VILLAGES
1305 LA ESTRELLITA WAY
Nuevo
En Venta
$299,000
Casa
2 camas · 2 baños · 1,383 sqft
THE VILLAGES, THE VILLAGES
1230 GRANADA COURT
Nuevo
En Venta
$375,000
Casa
4 camas · 2 baños · 2,288 sqft
ORANGE BLOSSOM HILLS UN 11, SUMMERFIELD
15740 SE 97TH AVENUE
Nuevo
En Venta
$325,000
Casa
3 camas · 2 baños · 1,454 sqft
THE VILLAGES, THE VILLAGES
3170 WILLIAMS ROAD
Nuevo
En Venta
$299,900
Casa
2 camas · 2 baños · 1,736 sqft
SPRUCE CREEK SOUTH, SUMMERFIELD
10731 SE 174TH LOOP

Mercado cerca de esta dirección

Conteos en vivo en la misma zona.
Ver todo

The multiple listing information is provided by the Stellar MLS from a copyrighted compilation of listings. The compilation of listings and each individual listing are ©2026-present Stellar MLS. All Rights Reserved. The information provided is for consumers' personal, noncommercial use and may not be used for any purpose other than to identify prospective properties consumers may be interested in purchasing. All properties are subject to prior sale or withdrawal. All information provided is deemed reliable but is not guaranteed accurate, and should be independently verified. Listing courtesy of: RE/MAX FOXFIRE - SUMMERFIELD