Vender tu casa
Valoración gratuita de tu hogar
Contacto
Cuéntenos sobre sus necesidades

1305 LA ESTRELLITA WAY

Casa En Venta
$439,900

BTC: 5.58177967

ETH: 179.62433646

2 días
3 camas
2 baños
1,817 sqft

Visión general

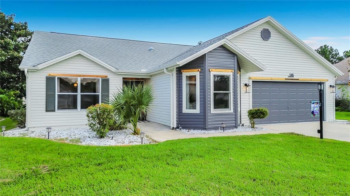
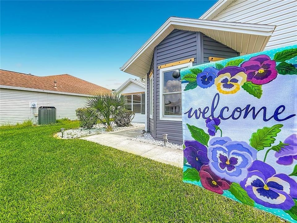
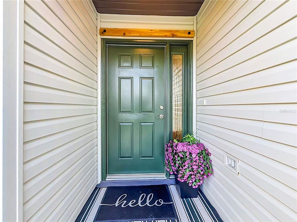
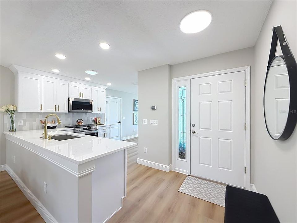
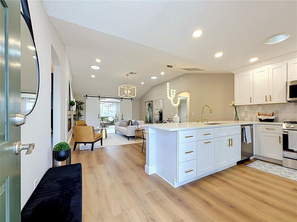
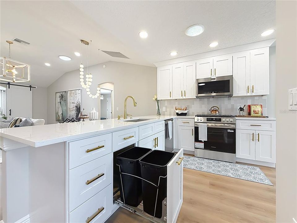
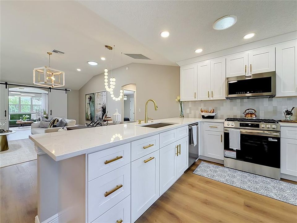
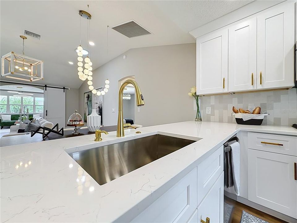
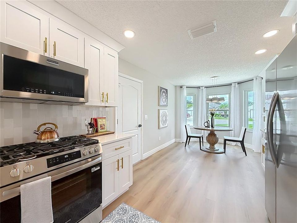
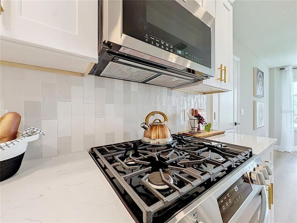
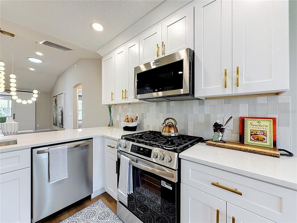
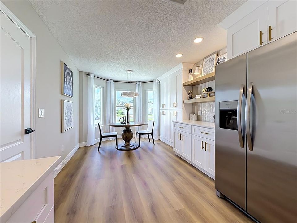
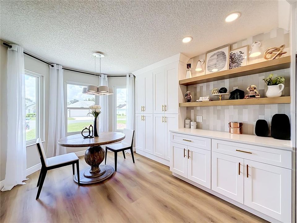
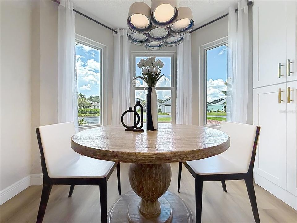
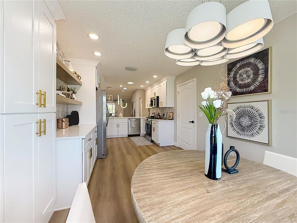
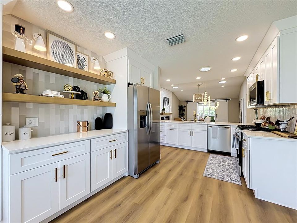
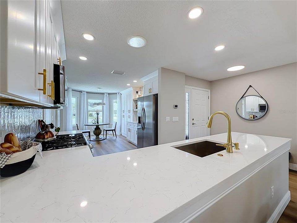
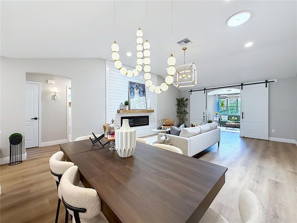
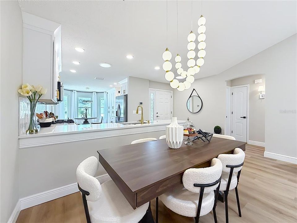
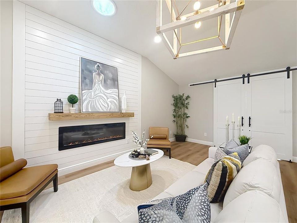
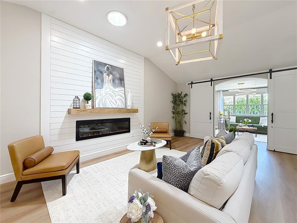
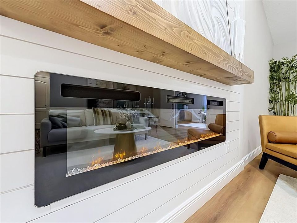
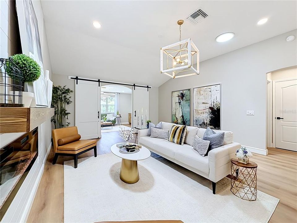
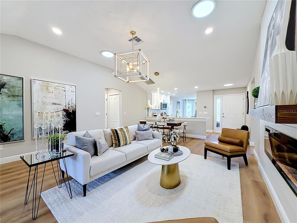
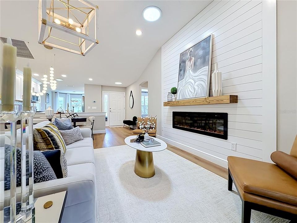
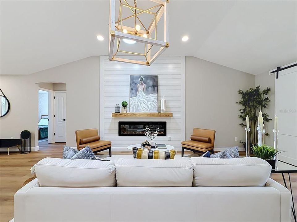
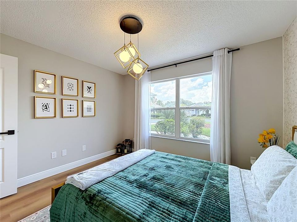
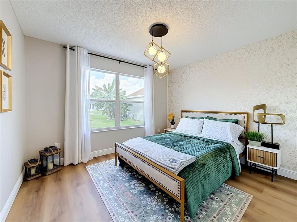
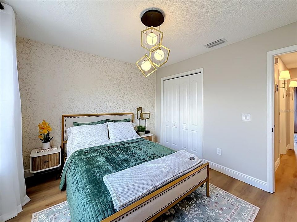
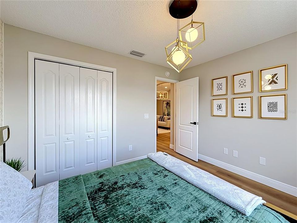
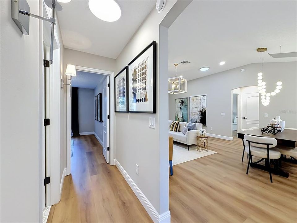
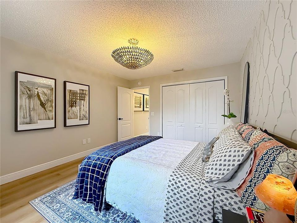
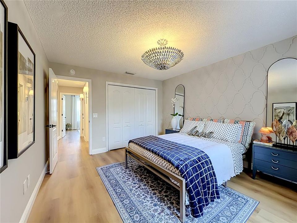
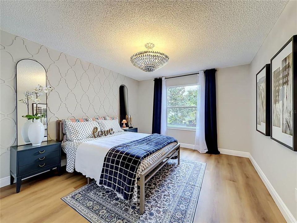
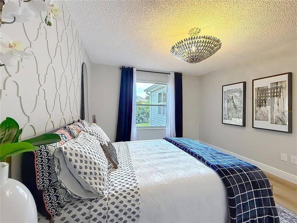
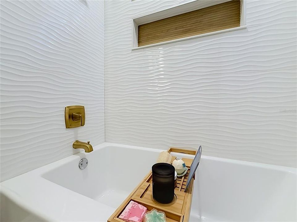
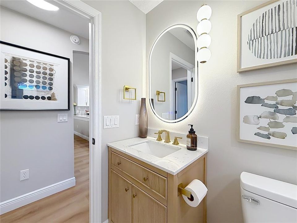
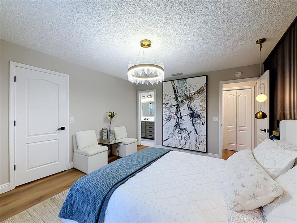
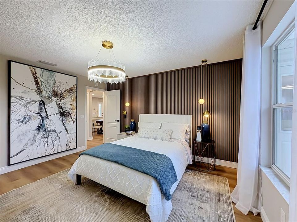
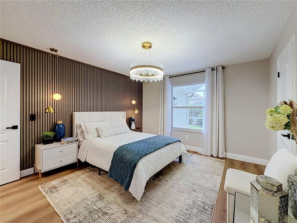
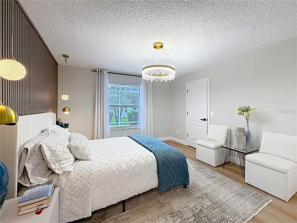
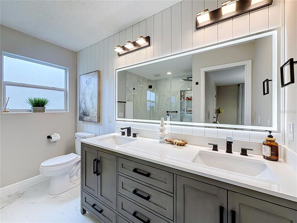
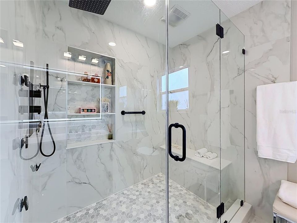
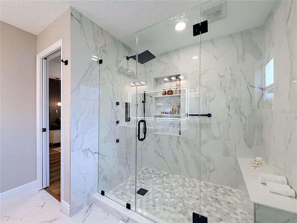
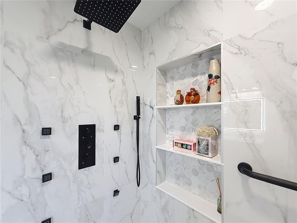
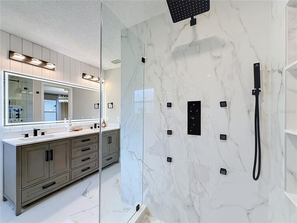
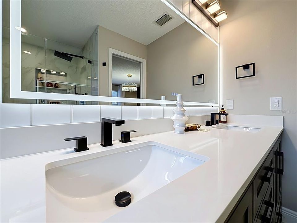
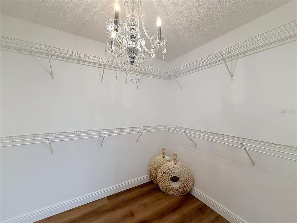
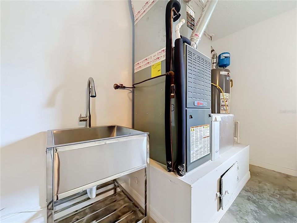
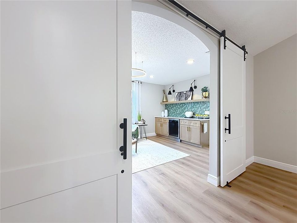
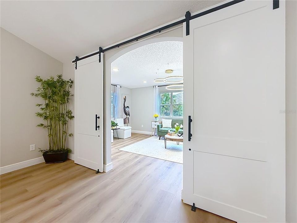
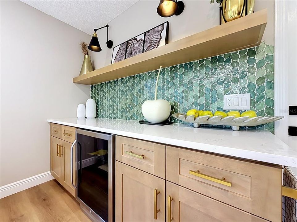
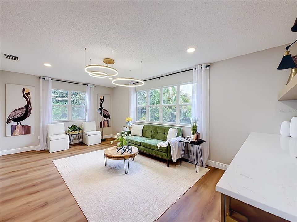
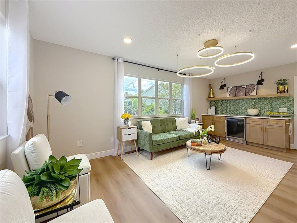
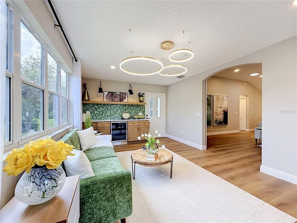
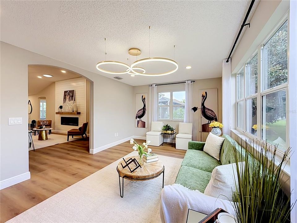
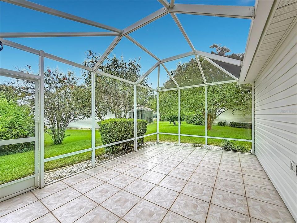
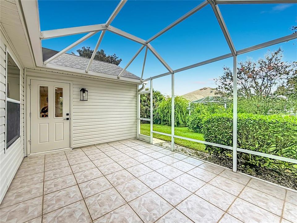

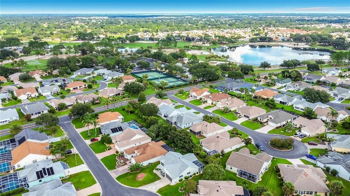
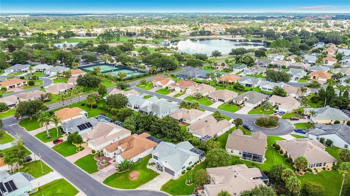
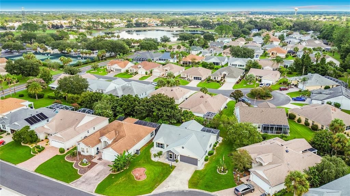
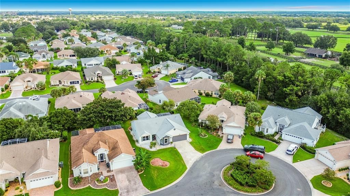
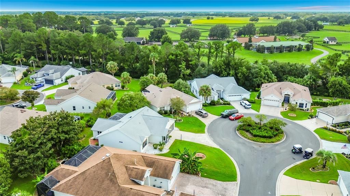
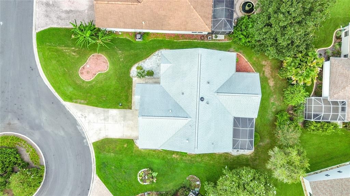
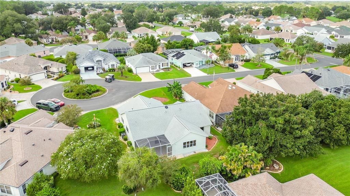
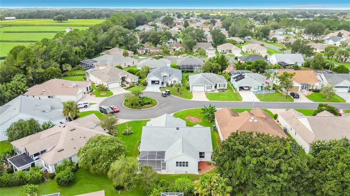
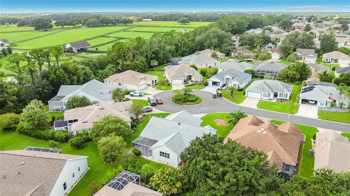
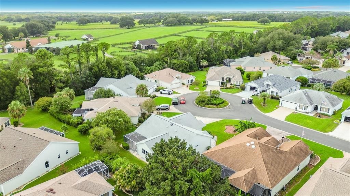
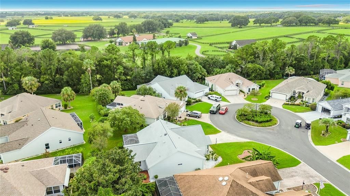
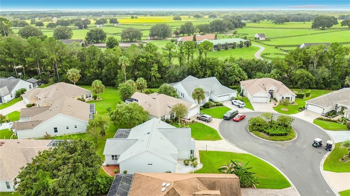
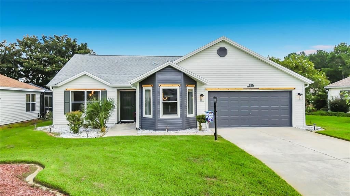
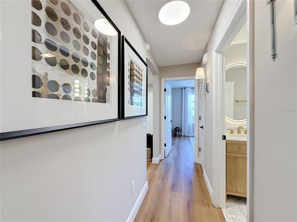
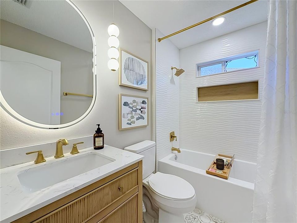
Welcome to your new home,Rarely does a home come along that combines this level of thoughtful remodeling,designer details major system updates on a peaceful cul-de-sac in The Villages of Santiago Bond Paid! Major improvements include a 2019 roof,2022 HVAC,2024 water heater, blown-in attic insulation,brand-new stainless-steel kitchen appliances, luxury flooring throughout, and no carpet. Enjoy the renowned Villages lifestyle with convenient access to shopping,dininng,entertainment,pools, including EL Diablo Executive Golf Course and El Santiago recreation center within walking distance. Exceptional curb appeal begins with a freshly painted designer-selected exterior accented by decorative natural cedar beams.Inside,freshly painted walls, ceilings, and doors complement high-end chandeliers,custom accent walls, luxury flooring,new oversized baseboards, creating an elegant and cohesive design. The designer kitchen combines style and functionality with upgraded quartz countertops, all-wood soft-close cabinetry upto the ceiling,brand-new stainless-steel appliances,built-in trash cabinet, open shelving, subway tile backsplash, largepantry,30-inch stainless-steel sink, Pfister gold faucet, and designer chandelier. This desirable floor plan offers separate living and family rooms. Custom oversized barn doors allow the living room to be closed for privacy while adding architectural character. The living room features a stunning custom dry bar/coffee bar with built-in wine and beverage refrigerators and unique glass tile.A door opens directly to the screened, tiled birdcage perfect for outdoor entertaining, evening gatherings, and BBQs. The family room showcases a designer chandelier,shiplap accent wall cozy fireplace,and beautiful mantel. Recessed lighting throughout includes a night mode for a soft,relaxing ambiance. The luxurious primary suite features a beautifulcrysta l chandelier, bedside pendant lights,and sound-absorbing slat wall.The spa-inspired primary bath offers a large walk-in shower with marble flooring,built-in bench,oversized custom niche,six body sprays,12-inch rain showerhead,handheld shower,and custom frameless glass door.shiplap wall,double vanity with quartz countertop,extra-large anti-fog mirror, and designer finishes complete this private retreat.The oversized primary closet features its own crystal chandelier. Two spacious guest bedrooms are located in a separate private wing.One features designer wallpaper,while the other showcases an artistic feature wall and designer chandelier.The remodeled guest bath includes porcelain wave tile, custom niche, patterned flooring,elegant fixtures, and designer lighting. The spacious dining area is ideal for entertaining and offers convenient access to the kitchen.3 solar tubes provide additional natural light throughout the home. The extra-large two-car garage has been freshly painted and features a new stainless-steel utility sink with modern faucet and attic ladder. The attic includes an exhaust fan to help reduce heat buildup and complements the energy-efficient insulation. this property is more than a remodeled home.it is a thoughtfully designed residence where quality updates and distinctive details come together.MOVE IN READY From the exceptional curb appeal and designer kitchen to the spa-inspired primary bath,custom bar,fireplace, luxury flooring,and indoor-outdoor entertaining spaces,this home truly stands apart.This home you’ll want to see in person

Ubicación

Detalles

Tipo:
Residential
Estacionamiento:
Sin datos
Año de construcción:
2000
Lote:
0.19 Hectáreas
Calefacción:
Central
precio por sq. medidor:
$242
Enfriamiento:
Central Air
HOA:
Sin datos

Valuation
Our model vs. what's actually selling nearby.
Estimate
$407,000
$319K – $548K
Confidence Low
List vs. estimate
$32K above estimate
List $439,900 · +8.1%
Our model says this listing is priced above recent comparable activity. Room to negotiate.
Price per sq ft
$242
-4.4% vs. city median $253
Based on
28 MLS comparables
Median of recent comparable listings. Sold comps use closing price, active listings use list price.

Destacados

Annual tax
$2,316
2025
Garage
2 car garage
Más hechos y características
  • Piso

    • Luxury Vinyl

    • Marble

    • Tile

    Calefacción

    • Central

    Enfriamiento

    • Central Air

    Accesorios

    • Bar Fridge

    • Dishwasher

    • Disposal

    • Microwave

    • Range

    • Refrigerator

    Otras características interiores

    • High Ceilings

    • Living Room/Dining Room Combo

    • Primary Bedroom Main Floor

    • Walk-In Closet(s)

    • Window Treatments

    Dormitorios y baños

    • Dormitorios: 3

    • Baños completos: 2

  • Propiedad

    • Pisos: One

    • Características Exteriores: None

    Lote

    • Lote: 0.19 Hectáreas

    Otra Información de Propiedad

    • Número de Parcela: D02F069

    • Zonificación: SFR

  • Tipo y estilo

    • Tipo de propiedad: Residential

    • Subtipo de propiedad: Single Family Residence

  • Utilidad

    • Electricity Available

    • Natural Gas Connected

    • Sewer Connected

    • Water Connected

  • Otra información financiera

    • Importe anual de impuestos: $2,317

  • Detalles de la fuente

    • MLS ID: S5156342

    Otros hechos

    • Materiales de construcción: Vinyl Siding

    • Detalles de la fundación: Slab

    • Características de la chimenea: Electric

    • Características de lavandería: Inside

    • Caras de dirección: East

    • Espacios de garaje: 2

    • Garaje adjunto: Si

    • Garaje: Si

    • Salón: 1817

    • Fuente de agua: Public

    • Tamaño de la parcela: 75 x 110

    • Nombre de subdivisión: SUMTER VILLAGES

Consulta privada
Habla con el asesor de este inmueble.
Planos, documentos del HOA, comparables off-market, agendar una visita privada — un solo mensaje directo al especialista local.

Más como esta

En Venta
$389,500
Casa
3 camas · 2 baños · 1,785 sqft
VILLAGES/MARION 58, THE VILLAGES
8368 SE 176TH LAWSON LOOP
En Venta
$452,000
Casa
3 camas · 2 baños · 2,022 sqft
THE VILLAGES, THE VILLAGES
3147 MANSFIELD STREET
En Venta
$320,990
Casa
3 camas · 2 baños · 1,815 sqft
HAMMOCK OAKS, LADY LAKE
1016 OCEAN LODGE ROAD
Nuevo
En Venta
$489,750
Casa
3 camas · 3 baños · 2,071 sqft
STONECREST, SUMMERFIELD
12414 SE 176TH LOOP
Nuevo
En Venta
$464,900
Casa
3 camas · 2 baños · 1,896 sqft
THE VILLAGES, THE VILLAGES
3057 EGERTON PLACE
Nuevo
En Venta
$325,000
Casa
3 camas · 2 baños · 1,454 sqft
THE VILLAGES, THE VILLAGES
3170 WILLIAMS ROAD
Nuevo
En Venta
$350,000
Casa
2 camas · 2 baños · 1,721 sqft
THE VILLAGES, THE VILLAGES
611 LISBON LANE
Nuevo
En Venta
$319,000
Casa
3 camas · 2 baños · 1,751 sqft
STONECREST, SUMMERFIELD
17399 SE 116TH COURT ROAD

Mercado cerca de esta dirección

Conteos en vivo en la misma zona.
Ver todo

The multiple listing information is provided by the Stellar MLS from a copyrighted compilation of listings. The compilation of listings and each individual listing are ©2026-present Stellar MLS. All Rights Reserved. The information provided is for consumers' personal, noncommercial use and may not be used for any purpose other than to identify prospective properties consumers may be interested in purchasing. All properties are subject to prior sale or withdrawal. All information provided is deemed reliable but is not guaranteed accurate, and should be independently verified. Listing courtesy of: LA ROSA REALTY ORLANDO LLC