Vender tu casa
Valoración gratuita de tu hogar
Contacto
Cuéntenos sobre sus necesidades
16822 SE 93RD CUTHBERT CIRCLE

Casa En Venta
$450,000

BTC: 5.78294673

ETH: 187.50000000

Nuevo
3 camas
2 baños
2,014 sqft

Visión general

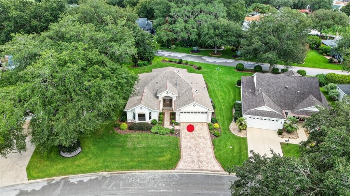
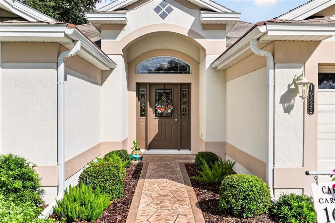
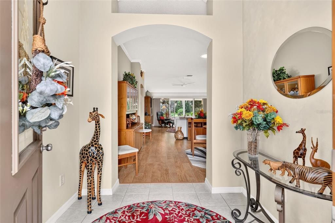
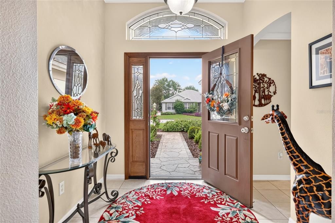
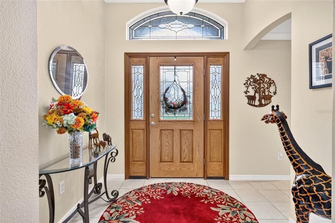
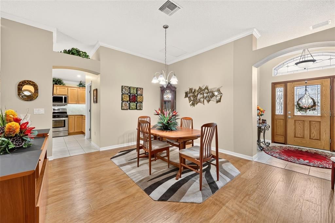
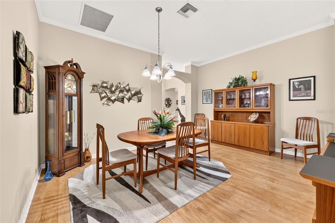
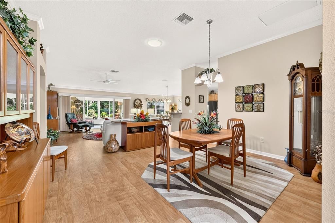
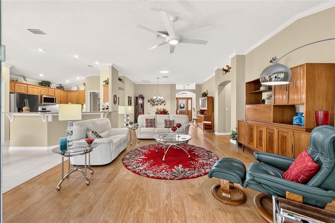
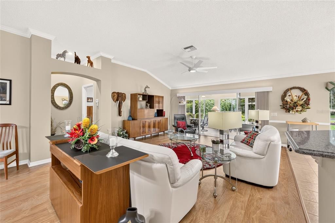
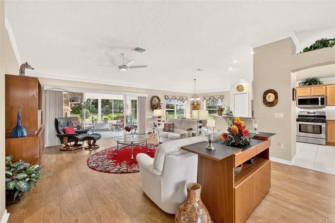
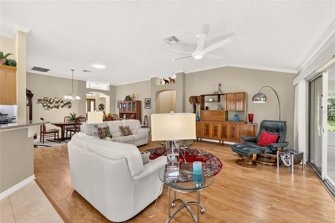
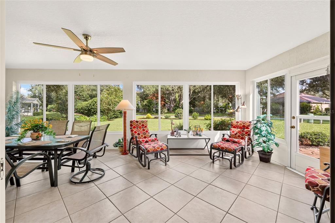
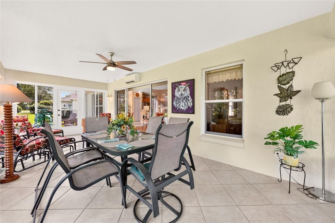
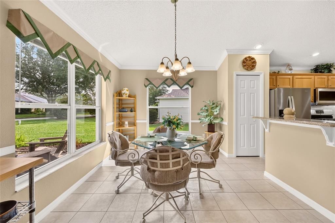
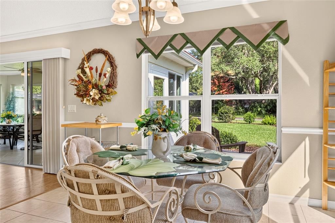
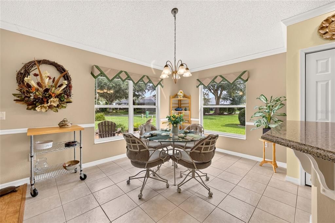
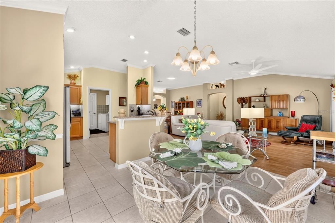
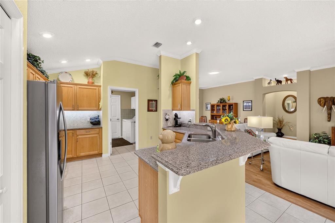
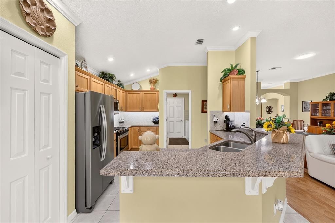
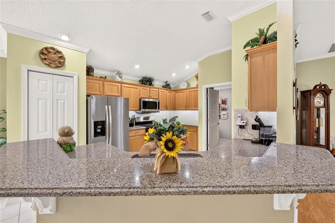
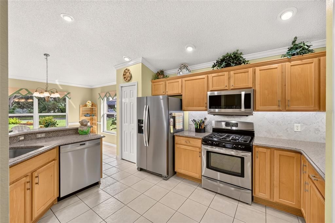
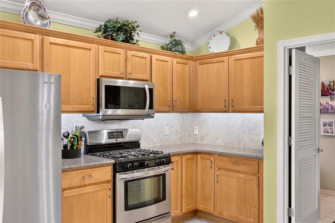
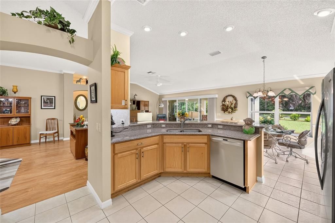
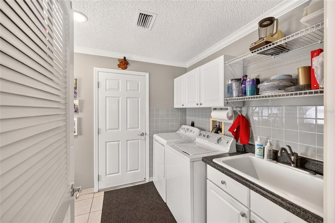
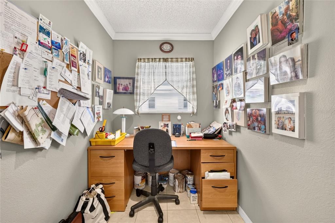
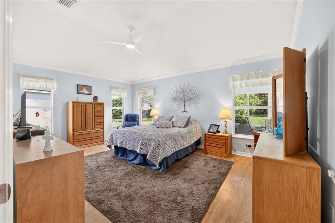
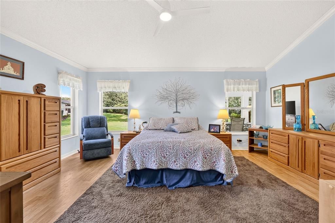
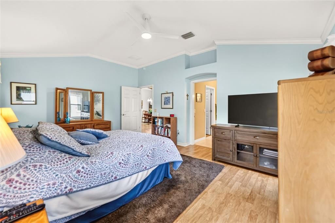
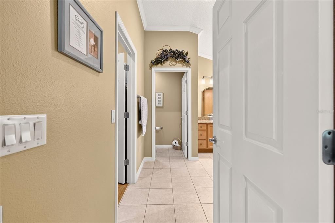
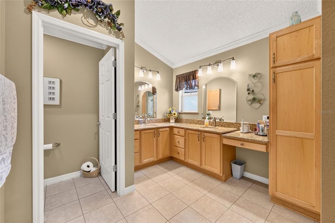
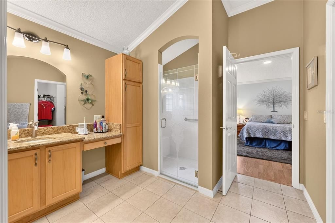
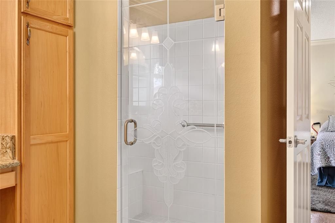
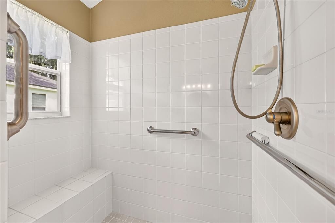
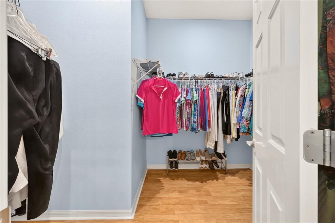
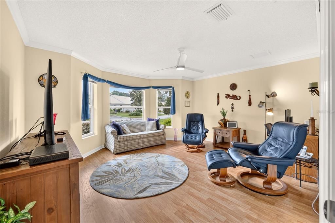
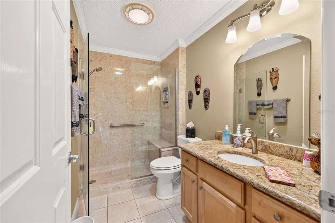
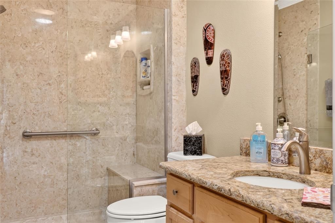
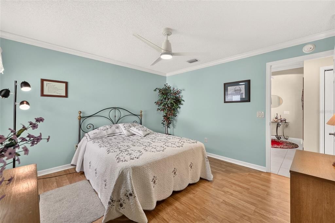
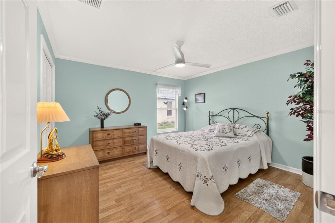
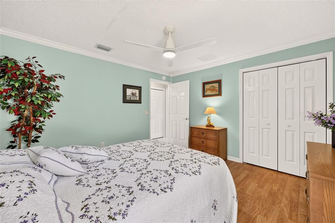
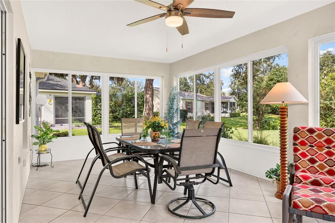
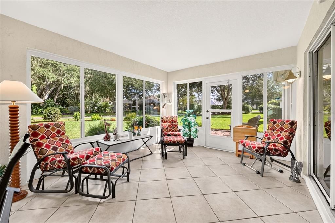
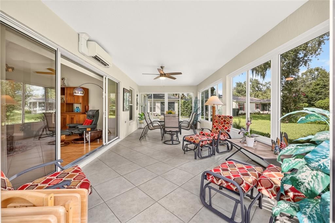
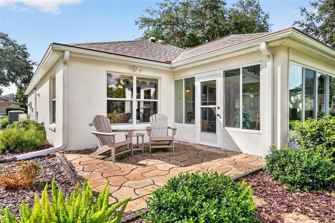
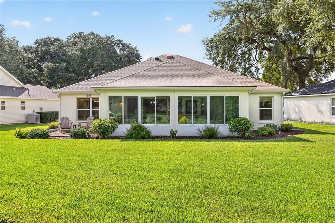
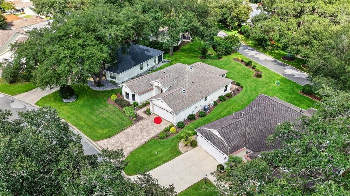
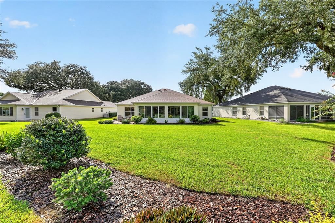
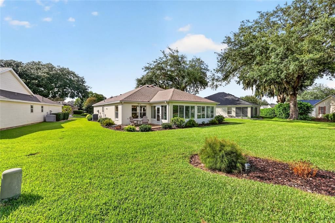
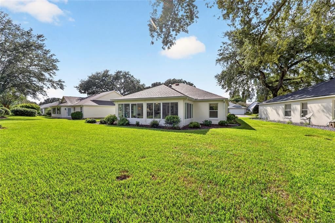
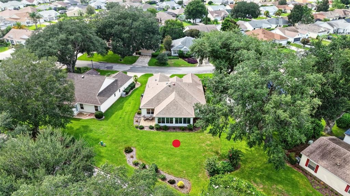
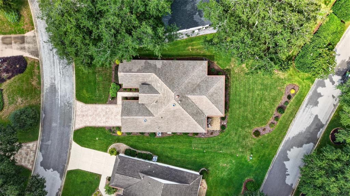
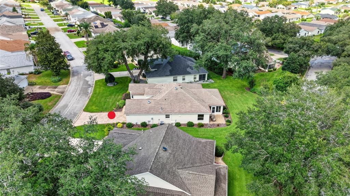
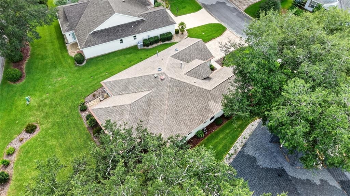
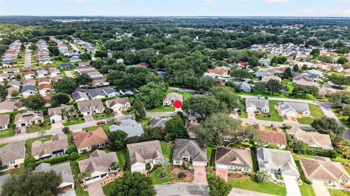
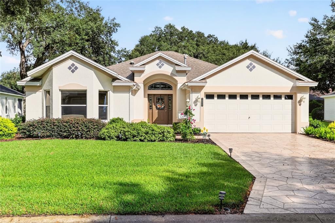
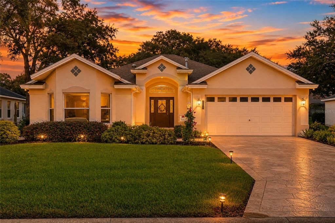
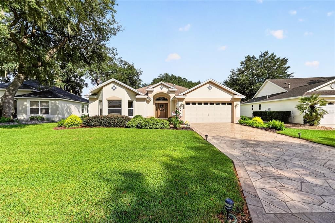
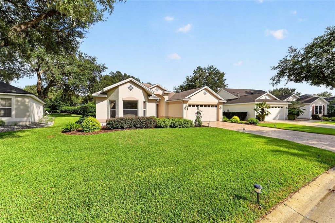
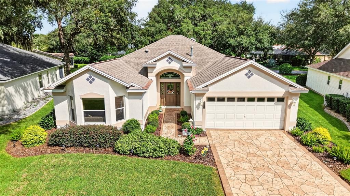
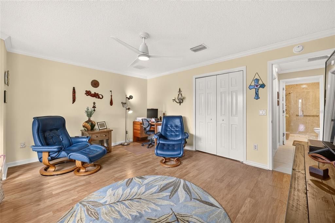
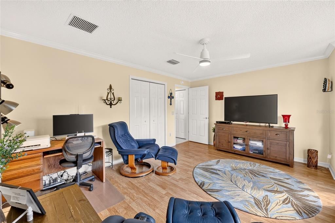
Village of Woodbury – Live Oak Designer Model (Lantana Floor Plan) – NO HOMES BEHIND!!!! -- BOND HAS BEEN PAID!! – ONE OWNER HAS LOVINGLY MAINTAINED THIS HOME!! – Roof 2020 ** HVAC 2020 ** Gas Water Heater 2023 *** Total 2,326 Sq Ft under Heat & Air (2,014 Base + 312 Florida Room/Glass Enclosed Lanai with Insulated Ceiling) -- Concrete Block & Stucco Construction - Professional Landscaping, Custom Driveway, Walkway & Front Porch, Gutters with Gutter Helmets & Downspouts, BEAUTIFUL Front Door with Leaded Glass, 2 Side Lites to match, and Custom Glass Eyebrow Window Over Front Door – Laminate or Tile Flooring Thru-out – NO CARPET!! – Crown Molding Thru-out Home!! -- Whole House Water Filtration System – QUARTZ Counter tops in Kitchen and Baths – Stainless Appliances, Tile Backsplash, Pantry Closet & Under Cabinet Lighting in Kitchen with QUARTZ Topped Breakfast Bar – INSIDE Laundry Room (Desk will convey with home) – Florida Room with INSULATED CEILING, MITSUBISHI MINI-SPLIT SYSTEM, GLASS WINDOWS with a Serene View over the Custom Landscaping with NO HOMES BEHIND!! – Owners Suite with En Suite Bath-Walk-in Closet, Private Privy, Shower with Custom Glass Door, “L-Shaped” Vanity with 2 Sinks, Make-up Area and Cabinet Linen Storage – Bedroom 2 and Bedroom 3 with Laminate Flooring, Closets & Ceiling Fans – Bath 2 with UPGRADED CUSTOM Shower with Solid Surface Walls, and QUARTZ Topped Vanity – Garage with Painted Floor and Buil-in Storage Cabinets – Great Location close to Mulberry Grove Regional Recreation Center, Mulberry Grove Plaza Shopping Center and the State-of-the-Art VA Outpatient Clinic on Rt 42 – Don’t Miss out on this Fantastic Home with the BOND PAID!!
Ubicación

Detalles

Tipo:
Residential
Estacionamiento:
Driveway / Garage Door Opener
Año de construcción:
2002
Lote:
0.23 Hectáreas
Calefacción:
Natural Gas
precio por sq. medidor:
$223
Enfriamiento:
Central Air
HOA:
Sin datos

Valuation

Our model vs. what's actually selling nearby.
Estimate
$479,900
$343K – $628K
Confidence Low
List vs. estimate
$29K below estimate
List $450,000 · -6.2%
Our model says this listing is priced below recent comparable activity. Expect competition.
Price per sq ft
$223
-12.1% vs. city median $254
Based on
25 MLS comparables
Median of recent comparable listings. Sold comps use closing price, active listings use list price.

Destacados

Annual tax
$3,000
2025
Garage
2 car garage
Pets
Allowed
Más hechos y características
  • Piso

    • Laminate

    • Tile

    Calefacción

    • Natural Gas

    Enfriamiento

    • Central Air

    Accesorios

    • Dishwasher

    • Disposal

    • Dryer

    • Exhaust Fan

    • Gas Water Heater

    • Microwave

    • Range

    • Refrigerator

    • Washer

    • Water Filtration System

    Otras características interiores

    • Ceiling Fan(s)

    • Crown Molding

    • High Ceilings

    • Open Floorplan

    • Primary Bedroom Main Floor

    • Stone Counters

    • Thermostat

    • Vaulted Ceiling(s)

    Dormitorios y baños

    • Dormitorios: 3

    • Baños completos: 2

  • Estacionamiento

    • Driveway

    • Garage Door Opener

    Propiedad

    • Pisos: One

    • Características Exteriores: Irrigation System / Rain Gutters

    Lote

    • Lote: 0.23 Hectáreas

    Otra Información de Propiedad

    • Número de Parcela: 6751061000

    • Zonificación: PUD

  • Tipo y estilo

    • Tipo de propiedad: Residential

    • Subtipo de propiedad: Single Family Residence

  • Utilidad

    • Cable Available

    • Electricity Connected

    • Natural Gas Connected

    • Phone Available

    • Public

    • Sewer Connected

    • Street Lights

    • Underground Utilities

    • Water Connected

  • Otra información financiera

    • Importe anual de impuestos: $3,001

  • Detalles de la fuente

    • MLS ID: G5116657

    Otros hechos

    • Materiales de construcción: Block / Stucco

    • Detalles de la fundación: Slab

    • Características de lavandería: Gas Dryer Hookup / Inside / Laundry Room / Washer Hookup

    • Caras de dirección: Northwest

    • Espacios de garaje: 2

    • Garaje adjunto: Si

    • Garaje: Si

    • Salón: 2014

    • Fuente de agua: Public

    • Tamaño de la parcela: 80 x 126

    • Nombre de subdivisión: THE VILLAGES

Consulta privada
Habla con el asesor de este inmueble.
Planos, documentos del HOA, comparables off-market, agendar una visita privada — un solo mensaje directo al especialista local.

Más como esta

Nuevo
En Venta
$349,900
Casa
3 camas · 2 baños · 1,392 sqft
VILLAGES/SUMTER, THE VILLAGES
1276 NORTHBROOK PLACE
Nuevo
En Venta
$334,900
Casa
3 camas · 2 baños · 1,392 sqft
VILLAGES OF SUMTER, THE VILLAGES
3495 AUBURNDALE AVENUE
Nuevo
En Venta
$475,000
Casa
2 camas · 2 baños · 1,824 sqft
THE VILLAGES, THE VILLAGES
16562 SE 77TH NORTHRIDGE COURT
Nuevo
En Venta
$395,000
Casa
3 camas · 2 baños · 2,192 sqft
SUMTER VLGS, THE VILLAGES
2608 CASSO COURT
Nuevo
En Venta
$315,000
Casa
3 camas · 2 baños · 1,392 sqft
VILLAGES OF SUMTER, THE VILLAGES
2527 BOTELLO AVENUE
Nuevo
En Venta
$355,000
Casa
2 camas · 2 baños · 1,630 sqft
ENCLAVE/STONECREST 03, SUMMERFIELD
11734 SE 173RD LANE ROAD
Nuevo
En Venta
$389,900
Casa
3 camas · 2 baños · 1,683 sqft
ORANGE BLOSSOM HILLS SUB, SUMMERFIELD
8749 SE 159TH LANE
Nuevo
En Venta
$415,000
Casa
3 camas · 2 baños · 1,902 sqft
THE VILLAGES, THE VILLAGES
16573 SE 77TH NORTHRIDGE COURT

Mercado cerca de esta dirección

Conteos en vivo en la misma zona.
Ver todo

The multiple listing information is provided by the Stellar MLS from a copyrighted compilation of listings. The compilation of listings and each individual listing are ©2026-present Stellar MLS. All Rights Reserved. The information provided is for consumers' personal, noncommercial use and may not be used for any purpose other than to identify prospective properties consumers may be interested in purchasing. All properties are subject to prior sale or withdrawal. All information provided is deemed reliable but is not guaranteed accurate, and should be independently verified. Listing courtesy of: FLORIDA FINE HOMES REALTY, LLC