特性
探索我们的清单
出售房产
免费房屋估价
聯繫
告诉我们您的需求

1305 LA ESTRELLITA WAY

房屋 待售
$439,900

BTC: 5.58177967

ETH: 179.62433646

2 天
3 贝兹
2 浴室
1,817 平方英尺

总览

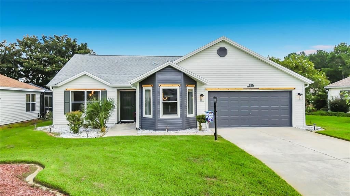
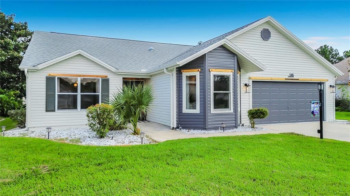
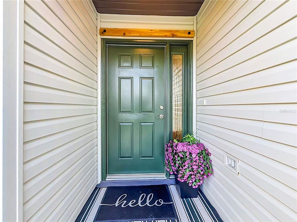
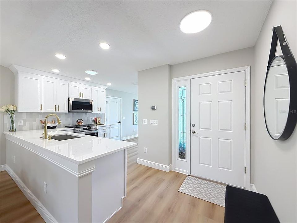
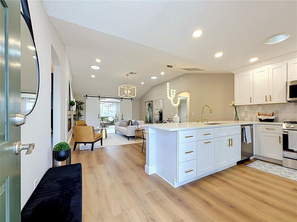
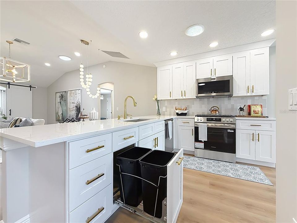
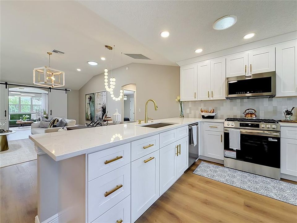
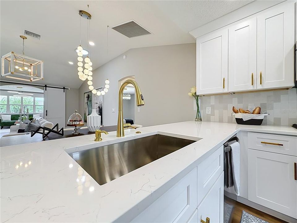
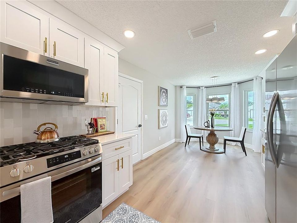
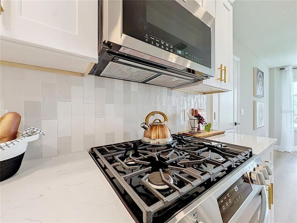
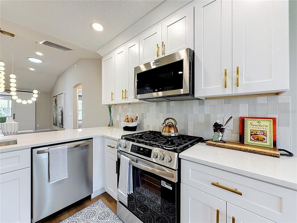
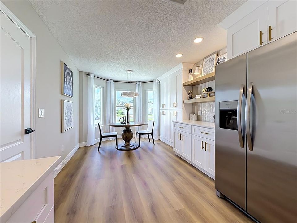
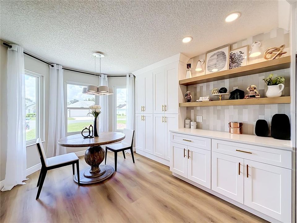
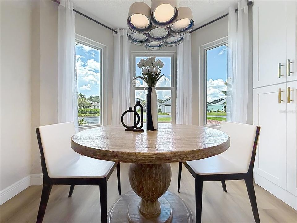
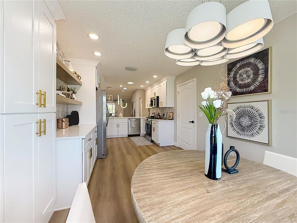
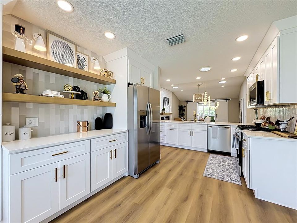
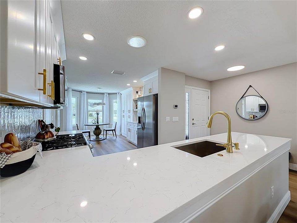
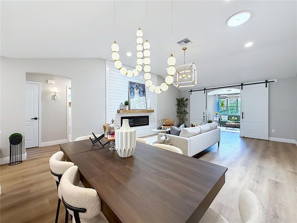
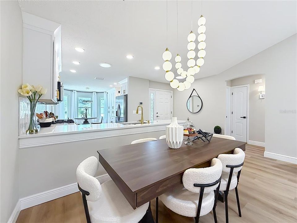
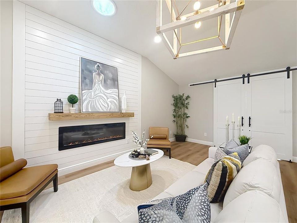
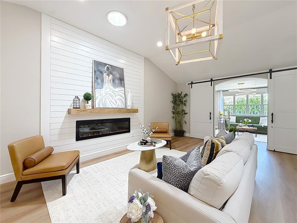
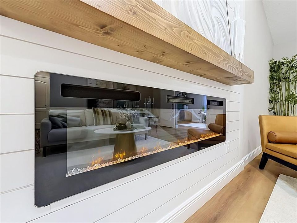
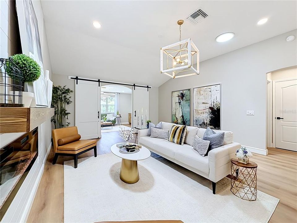
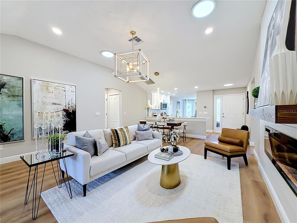
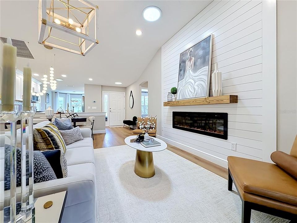
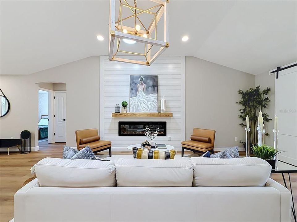
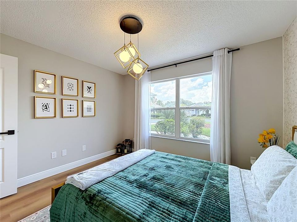
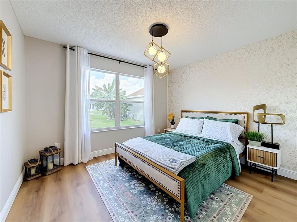
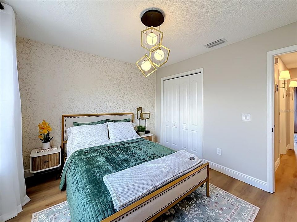
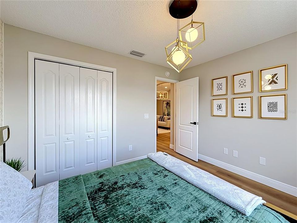
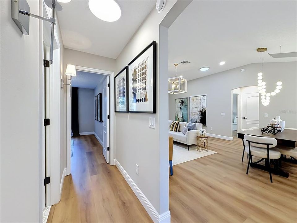
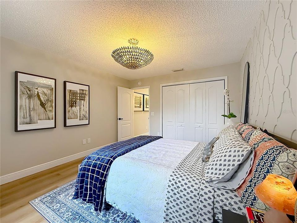
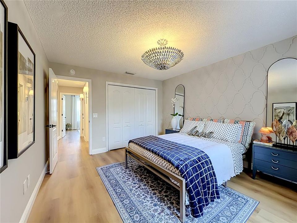
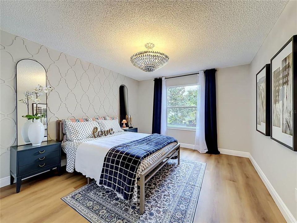
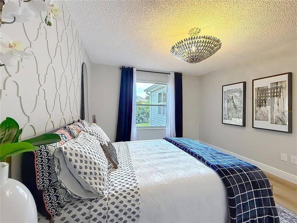
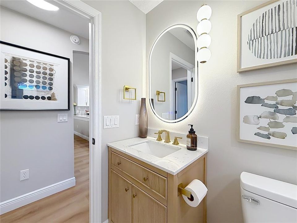
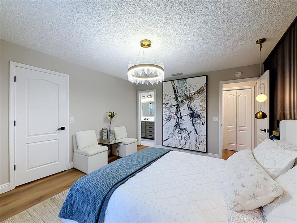
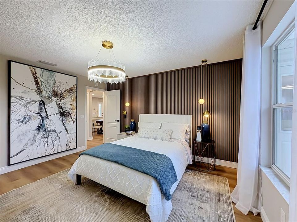
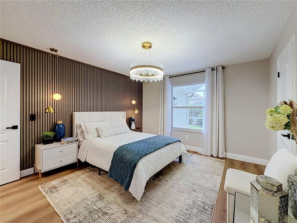
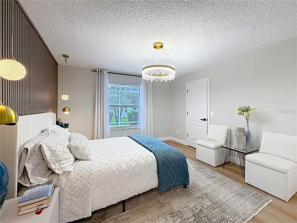
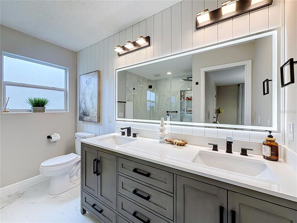
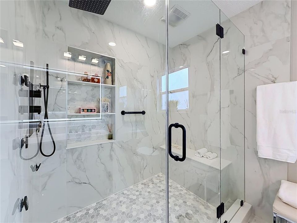
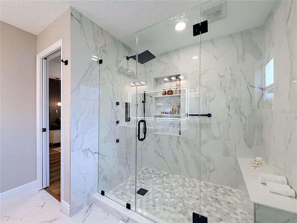
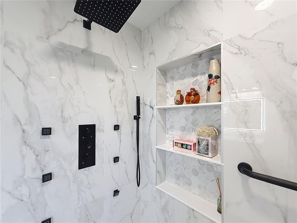
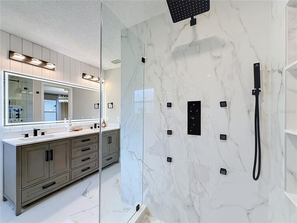
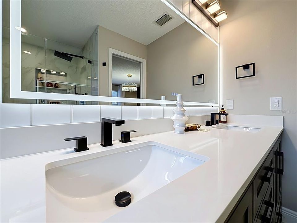
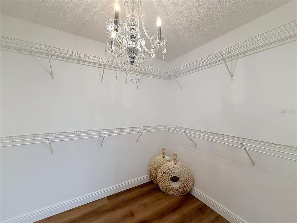
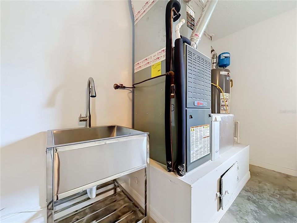
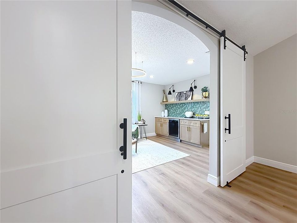
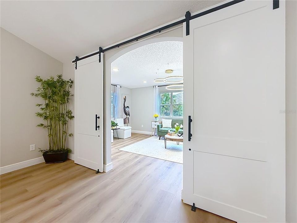
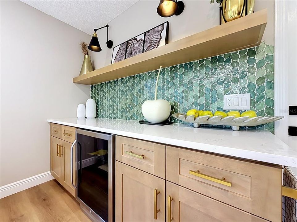
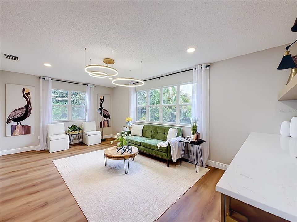
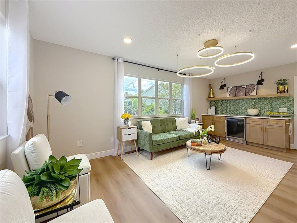
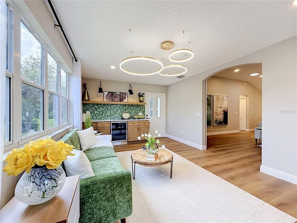
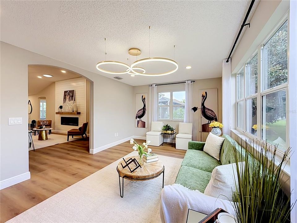
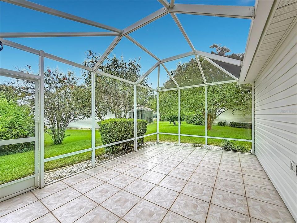
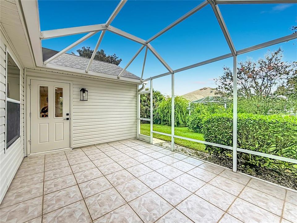

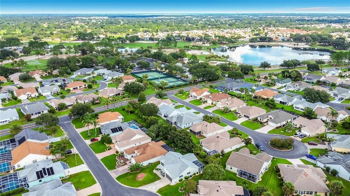
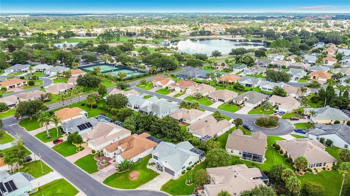
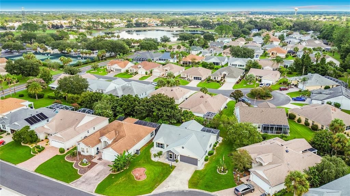
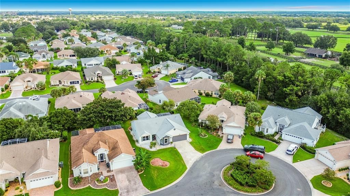
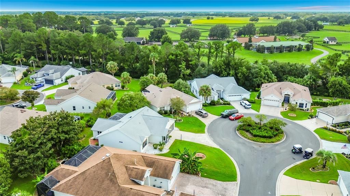
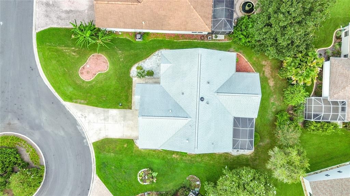
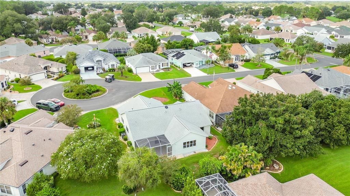
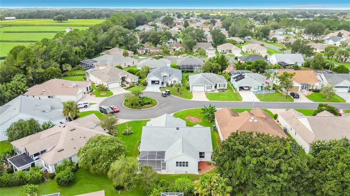
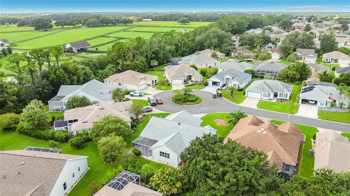
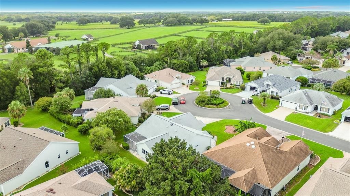
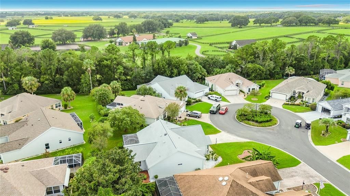
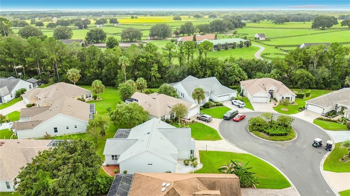
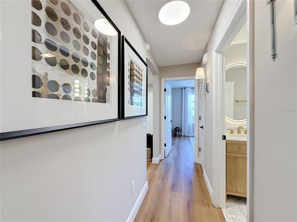
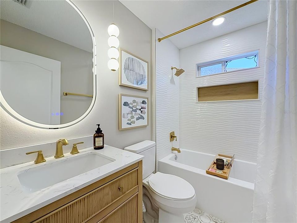
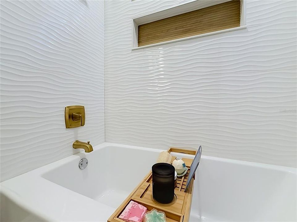
Welcome to your new home,Rarely does a home come along that combines this level of thoughtful remodeling,designer details major system updates on a peaceful cul-de-sac in The Villages of Santiago Bond Paid! Major improvements include a 2019 roof,2022 HVAC,2024 water heater, blown-in attic insulation,brand-new stainless-steel kitchen appliances, luxury flooring throughout, and no carpet. Enjoy the renowned Villages lifestyle with convenient access to shopping,dininng,entertainment,pools, including EL Diablo Executive Golf Course and El Santiago recreation center within walking distance. Exceptional curb appeal begins with a freshly painted designer-selected exterior accented by decorative natural cedar beams.Inside,freshly painted walls, ceilings, and doors complement high-end chandeliers,custom accent walls, luxury flooring,new oversized baseboards, creating an elegant and cohesive design. The designer kitchen combines style and functionality with upgraded quartz countertops, all-wood soft-close cabinetry upto the ceiling,brand-new stainless-steel appliances,built-in trash cabinet, open shelving, subway tile backsplash, largepantry,30-inch stainless-steel sink, Pfister gold faucet, and designer chandelier. This desirable floor plan offers separate living and family rooms. Custom oversized barn doors allow the living room to be closed for privacy while adding architectural character. The living room features a stunning custom dry bar/coffee bar with built-in wine and beverage refrigerators and unique glass tile.A door opens directly to the screened, tiled birdcage perfect for outdoor entertaining, evening gatherings, and BBQs. The family room showcases a designer chandelier,shiplap accent wall cozy fireplace,and beautiful mantel. Recessed lighting throughout includes a night mode for a soft,relaxing ambiance. The luxurious primary suite features a beautifulcrysta l chandelier, bedside pendant lights,and sound-absorbing slat wall.The spa-inspired primary bath offers a large walk-in shower with marble flooring,built-in bench,oversized custom niche,six body sprays,12-inch rain showerhead,handheld shower,and custom frameless glass door.shiplap wall,double vanity with quartz countertop,extra-large anti-fog mirror, and designer finishes complete this private retreat.The oversized primary closet features its own crystal chandelier. Two spacious guest bedrooms are located in a separate private wing.One features designer wallpaper,while the other showcases an artistic feature wall and designer chandelier.The remodeled guest bath includes porcelain wave tile, custom niche, patterned flooring,elegant fixtures, and designer lighting. The spacious dining area is ideal for entertaining and offers convenient access to the kitchen.3 solar tubes provide additional natural light throughout the home. The extra-large two-car garage has been freshly painted and features a new stainless-steel utility sink with modern faucet and attic ladder. The attic includes an exhaust fan to help reduce heat buildup and complements the energy-efficient insulation. this property is more than a remodeled home.it is a thoughtfully designed residence where quality updates and distinctive details come together.MOVE IN READY From the exceptional curb appeal and designer kitchen to the spa-inspired primary bath,custom bar,fireplace, luxury flooring,and indoor-outdoor entertaining spaces,this home truly stands apart.This home you’ll want to see in person

位置

佛罗里达 THE VILLAGES 32162 房屋 待售

详情

类型:
Residential
停车:
没有数据
建造年份:
2000
地段:
0.19 英亩
暖气:
Central
价格/平方英尺:
$242
冷气:
Central Air
HOA:
没有数据

Valuation

Our model vs. what's actually selling nearby.
Estimate
$407,000
$319K – $548K
Confidence Low
List vs. estimate
$32K above estimate
List $439,900 · +8.1%
Our model says this listing is priced above recent comparable activity. Room to negotiate.
Price per sq ft
$242
-4.4% vs. city median $253
Based on
28 MLS comparables
Median of recent comparable listings. Sold comps use closing price, active listings use list price.

亮点

Annual tax
$2,316
2025
Garage
2 car garage
更多事实和特点
  • 地板

    • Luxury Vinyl

    • Marble

    • Tile

    暖气

    • Central

    冷气

    • Central Air

    设备

    • Bar Fridge

    • Dishwasher

    • Disposal

    • Microwave

    • Range

    • Refrigerator

    其他室内特点

    • High Ceilings

    • Living Room/Dining Room Combo

    • Primary Bedroom Main Floor

    • Walk-In Closet(s)

    • Window Treatments

    卧室和浴室

    • 卧室: 3

    • 完整的浴室: 2

  • 房屋

    • 等级: One

    • 外观特征: None

    地段

    • 地段: 0.19 英亩

    其他财产信息

    • 包裹编号: D02F069

    • 分区: SFR

  • 类型与风格

    • 财产种类: Residential

    • 属性子类型: Single Family Residence

  • 公益

    • Electricity Available

    • Natural Gas Connected

    • Sewer Connected

    • Water Connected

  • 其他财政信息

    • 年税额: $2,317

  • 来源细节

    • MLS ID: S5156342

    其他详情

    • 建筑材料: Vinyl Siding

    • 基金会详情: Slab

    • 壁炉功能: Electric

    • 洗衣功能: Inside

    • 方向面: East

    • 车库空间: 2

    • 附属车库: 是

    • 车库: 是

    • 生活区域: 1817

    • 水源: Public

    • 地块大小: 75 x 110

    • 细分名称: SUMTER VILLAGES

私人咨询
与这套房产的专属顾问沟通。
户型图、HOA 文件、未公开挂牌的对比房源、安排私人看房——一条消息直达当地专家。

类似这套

待售
$389,500
房屋
3 贝兹 · 2 浴室 · 1,785 平方英尺
VILLAGES/MARION 58, THE VILLAGES
8368 SE 176TH LAWSON LOOP
待售
$452,000
房屋
3 贝兹 · 2 浴室 · 2,022 平方英尺
THE VILLAGES, THE VILLAGES
3147 MANSFIELD STREET
待售
$320,990
房屋
3 贝兹 · 2 浴室 · 1,815 平方英尺
HAMMOCK OAKS, LADY LAKE
1016 OCEAN LODGE ROAD
待售
$489,750
房屋
3 贝兹 · 3 浴室 · 2,071 平方英尺
STONECREST, SUMMERFIELD
12414 SE 176TH LOOP
待售
$464,900
房屋
3 贝兹 · 2 浴室 · 1,896 平方英尺
THE VILLAGES, THE VILLAGES
3057 EGERTON PLACE
待售
$325,000
房屋
3 贝兹 · 2 浴室 · 1,454 平方英尺
THE VILLAGES, THE VILLAGES
3170 WILLIAMS ROAD
待售
$350,000
房屋
2 贝兹 · 2 浴室 · 1,721 平方英尺
THE VILLAGES, THE VILLAGES
611 LISBON LANE
待售
$319,000
房屋
3 贝兹 · 2 浴室 · 1,751 平方英尺
STONECREST, SUMMERFIELD
17399 SE 116TH COURT ROAD

此地址周边市场

同区域的实时数据。
查看全部

The multiple listing information is provided by the Stellar MLS from a copyrighted compilation of listings. The compilation of listings and each individual listing are ©2026-present Stellar MLS. All Rights Reserved. The information provided is for consumers' personal, noncommercial use and may not be used for any purpose other than to identify prospective properties consumers may be interested in purchasing. All properties are subject to prior sale or withdrawal. All information provided is deemed reliable but is not guaranteed accurate, and should be independently verified. Listing courtesy of: LA ROSA REALTY ORLANDO LLC