Vender tu casa
Valoración gratuita de tu hogar
Contacto
Cuéntenos sobre sus necesidades
1230 GRANADA COURT

Casa En Venta
$299,000

BTC: 3.79393526

ETH: 122.09064924

2 días
2 camas
2 baños
1,383 sqft

Visión general

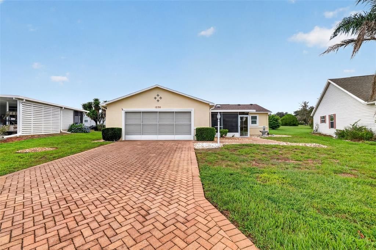
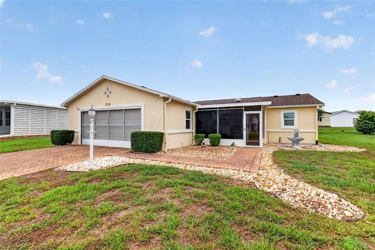
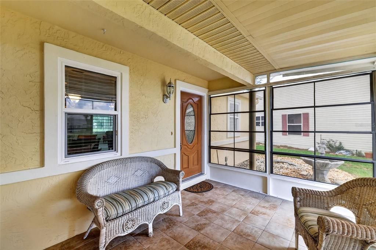
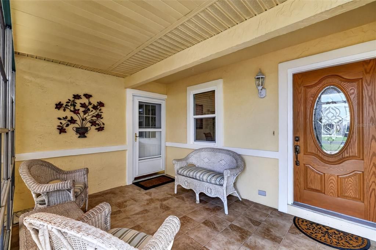
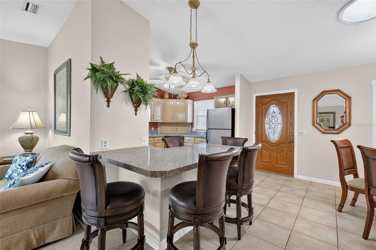
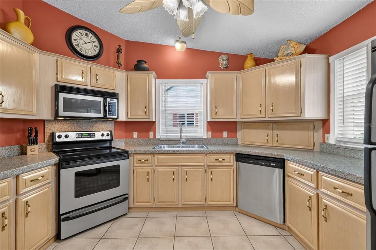
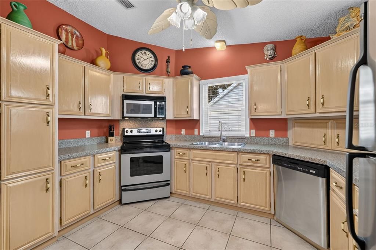
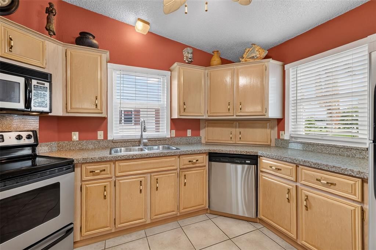
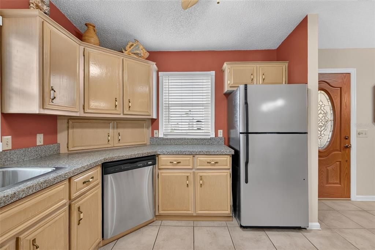
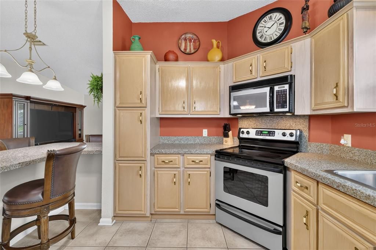
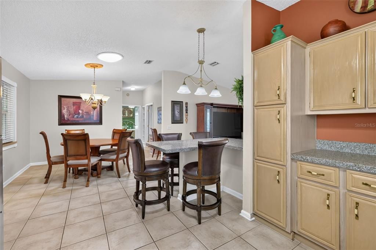
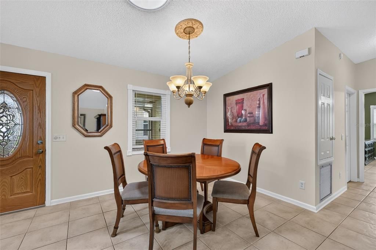
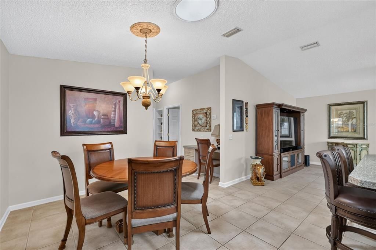
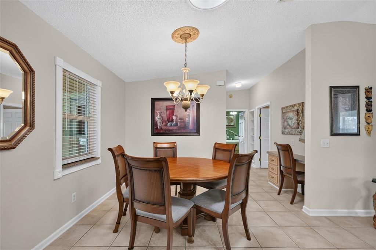
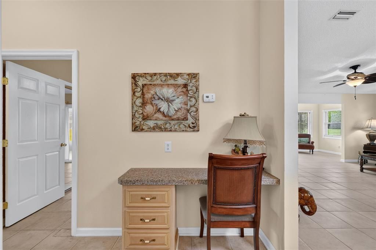
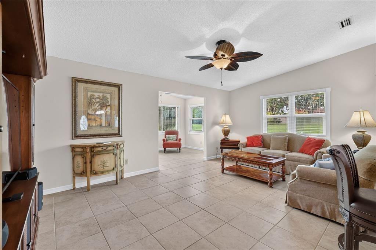
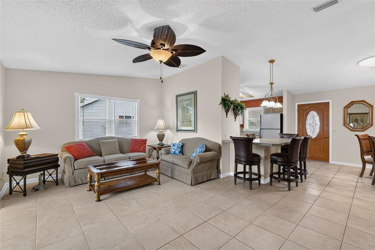
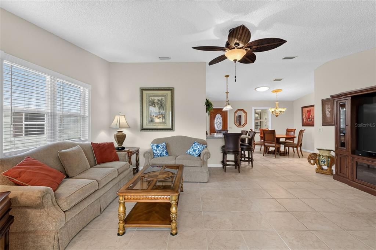
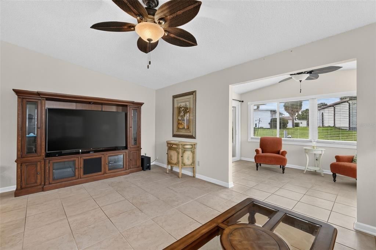
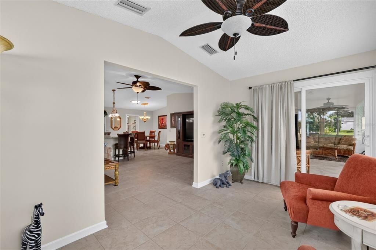
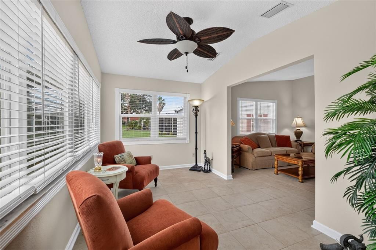
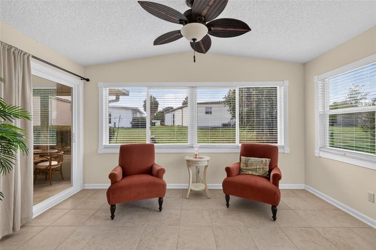
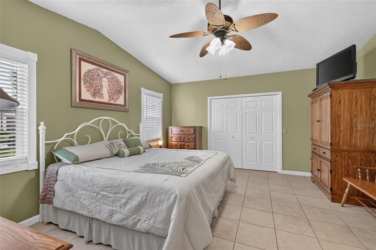
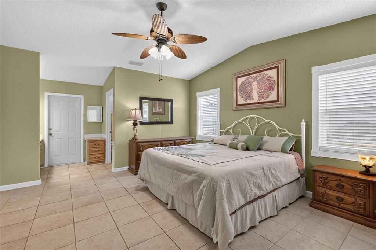
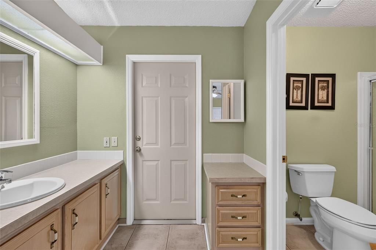
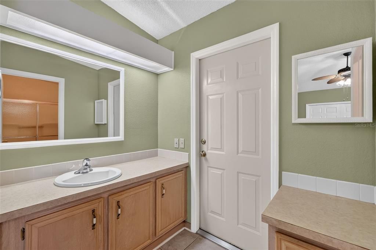
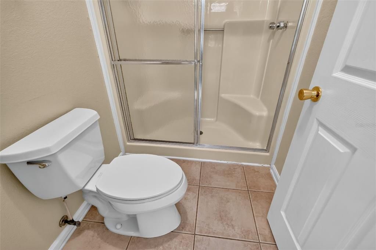
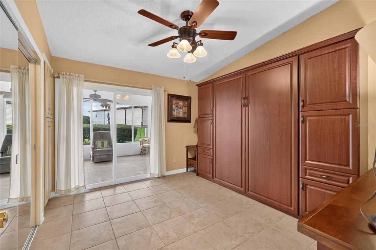
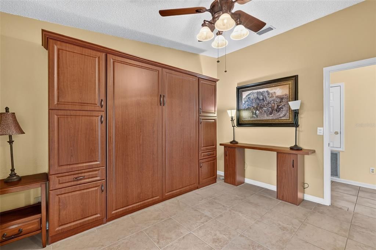
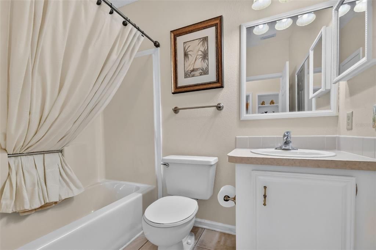
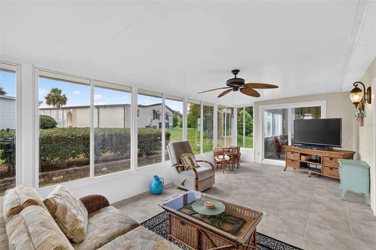
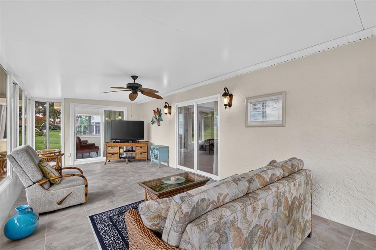
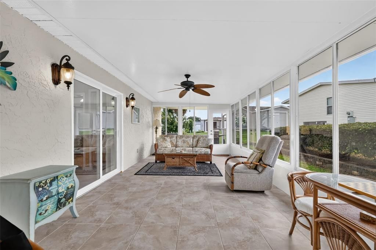
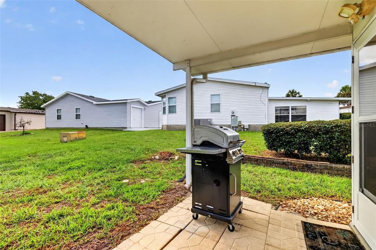
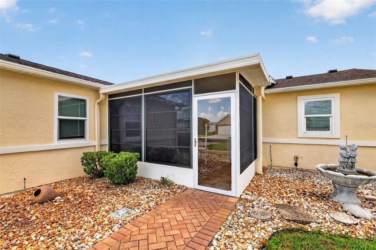
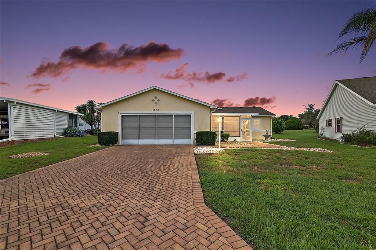
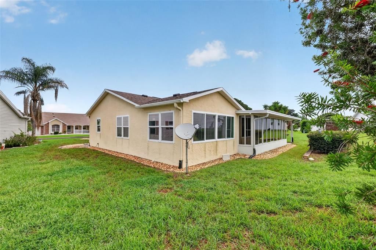
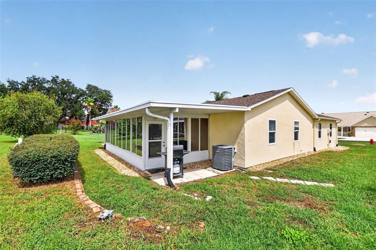
FANTASTIC, TURNKEY 2/2 BLOCK AND STUCCO Cedar Key home nestled in the HIGHLY DESIRABLE Village of Del Mar! ROOF 2025! The attractive exterior showcases a PAVERED DRIVEWAY, TWO-CAR GARAGE, and welcoming FRONT SCREENED LANAI – a wonderful spot to enjoy your morning coffee and the beautiful Florida weather. Step inside to a bright, open floor plan featuring TILE FLOORING THROUGHOUT for easy, low-maintenance living! The kitchen is well-appointed with warm WOOD CABINETRY and STAINLESS-STEEL APPLIANCES and opens seamlessly to the spacious living and dining areas, creating a comfortable setting for everyday living and entertaining. Just beyond, the FLORIDA ROOM provides additional living space to relax and unwind. The spacious primary bedroom features a DOUBLE CLOSET and private en-suite bathroom with a SEPARATE WATER CLOSET and WALK-IN SHOWER. Bedroom two offers exceptional versatility with a BUILT-IN MURPHY BED with BUILT-IN CABINETRY, making it perfect for overnight guests, a home office, or both! Sliding glass doors provide direct access from the second bedroom to the REAR SCREENED LANAI. Outdoor living is a HIGHLIGHT of this wonderful home! The OVERSIZED SCREENED LANAI provides plenty of room for entertaining, outdoor dining, or simply unwinding, while the adjoining COVERED PATIO offers another inviting space to enjoy the Florida lifestyle. Offered TURNKEY, this home is ready for you to move right in and start enjoying all that The Villages has to offer! The Village of Del Mar is IDEALLY LOCATED JUST MINUTES from Spanish Springs Town Square with shopping, dining, and live nightly entertainment! Close to Hacienda Hills Championship Golf and Country Club; Chula Vista and Silver Lake Executive Golf Courses; La Hacienda Regional Recreation Center; and Chula Vista, Silver Lake, and Rio Grande Pools and Recreation Centers. Also, ONLY MINUTES from Hwy 441/27 and CR 466 featuring an ABUNDANCE of stores, restaurants, banks, medical, and MORE! PLEASE WATCH OUR WALKTHROUGH VIDEO of this FANTASTIC HOME in a FABULOUS LOCATION and CALL TODAY to schedule your Private Showing or Virtual Tour!
Ubicación

Detalles

Tipo:
Residential
Estacionamiento:
Driveway / Golf Cart Parking
Año de construcción:
1990
Lote:
0.16 Hectáreas
Calefacción:
Central
precio por sq. medidor:
$216
Enfriamiento:
Central Air
HOA:
Sin datos

Valuation

Our model vs. what's actually selling nearby.
Estimate
$227,123
$187K – $319K
Confidence Low
List vs. estimate
$71K above estimate
List $299,000 · +31.6%
Our model says this listing is priced above recent comparable activity. Room to negotiate.
Price per sq ft
$216
-14.6% vs. city median $253
Based on
14 MLS comparables
Median of recent comparable listings. Sold comps use closing price, active listings use list price.

Destacados

Annual tax
$2,307
2025
Garage
2 car garage
Furnished
Turnkey
Pets
Allowed
Más hechos y características
  • Piso

    • Tile

    Calefacción

    • Central

    Enfriamiento

    • Central Air

    Accesorios

    • Dishwasher

    • Microwave

    • Range

    • Refrigerator

    Otras características interiores

    • Ceiling Fan(s)

    • Eating Space In Kitchen

    • Living Room/Dining Room Combo

    • Open Floorplan

    • Primary Bedroom Main Floor

    Dormitorios y baños

    • Dormitorios: 2

    • Baños completos: 2

  • Estacionamiento

    • Driveway

    • Golf Cart Parking

    Propiedad

    • Pisos: One

    • Características Exteriores: Rain Gutters / Sliding Doors

    Lote

    • Lote: 0.16 Hectáreas

    Otra Información de Propiedad

    • Número de Parcela: 061824039600048360

    • Zonificación: MX-8

  • Tipo y estilo

    • Tipo de propiedad: Residential

    • Subtipo de propiedad: Single Family Residence

  • Utilidad

    • Electricity Connected

  • Otra información financiera

    • Importe anual de impuestos: $2,307

  • Detalles de la fuente

    • MLS ID: G5116953

    Otros hechos

    • Materiales de construcción: Vinyl Siding / Wood Frame

    • Detalles de la fundación: Slab

    • Características de lavandería: In Garage

    • Características del lote: Cleared / Landscaped / Level / Near Golf Course

    • Características del patio y el porche: Enclosed / Front Porch / Rear Porch / Screened

    • Caras de dirección: North

    • Espacios de garaje: 2

    • Garaje adjunto: Si

    • Garaje: Si

    • Salón: 1383

    • Fuente de agua: Public

    • Tamaño de la parcela: 65 x 101

    • Nombre de subdivisión: THE VILLAGES

Consulta privada
Habla con el asesor de este inmueble.
Planos, documentos del HOA, comparables off-market, agendar una visita privada — un solo mensaje directo al especialista local.

Más como esta

En Venta
$338,750
Casa
3 camas · 2 baños · 1,511 sqft
THE VILLAGES LADY LAKE ORANGE BLOSSOM GARDENS, LADY LAKE
1016 MATTHEW AVENUE
En Venta
$320,990
Casa
3 camas · 2 baños · 1,815 sqft
HAMMOCK OAKS, LADY LAKE
1016 OCEAN LODGE ROAD
Nuevo
En Venta
$285,000
Casa
3 camas · 2 baños · 1,482 sqft
STONECREST, SUMMERFIELD
17584 SE 119TH CIRCLE
Nuevo
En Venta
$245,000
Casa
2 camas · 2 baños · 1,248 sqft
THE VILLAGES, THE VILLAGES
1207 PALMETTO DRIVE
Nuevo
En Venta
$255,000
Casa
2 camas · 2 baños · 1,296 sqft
SPRUCE CRK SOUTH 09, SUMMERFIELD
17926 SE 97TH COURT
Nuevo
En Venta
$229,000
Casa
2 camas · 2 baños · 1,144 sqft
SPRUCE CRK SOUTH I, SUMMERFIELD
17624 SE 108TH TERRACE
Nuevo
En Venta
$274,990
Casa
3 camas · 2 baños · 1,572 sqft
VILLAGES SUMTER UN 18, THE VILLAGES
1830 MADERO DRIVE
Nuevo
En Venta
$259,900
Casa
2 camas · 2 baños · 1,502 sqft
STONECREST, SUMMERFIELD
11337 SE 175TH PLACE

Mercado cerca de esta dirección

Conteos en vivo en la misma zona.
Ver todo

The multiple listing information is provided by the Stellar MLS from a copyrighted compilation of listings. The compilation of listings and each individual listing are ©2026-present Stellar MLS. All Rights Reserved. The information provided is for consumers' personal, noncommercial use and may not be used for any purpose other than to identify prospective properties consumers may be interested in purchasing. All properties are subject to prior sale or withdrawal. All information provided is deemed reliable but is not guaranteed accurate, and should be independently verified. Listing courtesy of: RE/MAX PREMIER REALTY