Vender tu casa
Valoración gratuita de tu hogar
Contacto
Cuéntenos sobre sus necesidades
1207 PALMETTO DRIVE

Casa En Venta
$245,000

BTC: 3.10874294

ETH: 100.04083299

1 días
2 camas
2 baños
1,248 sqft

Visión general

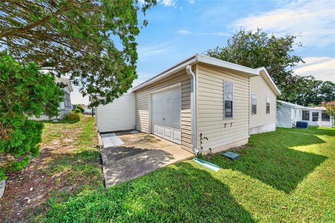
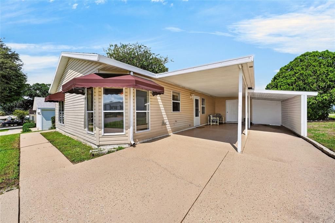
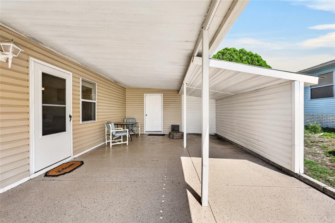
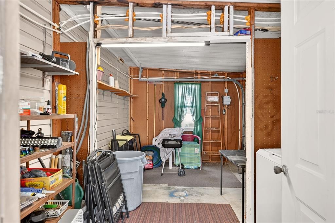
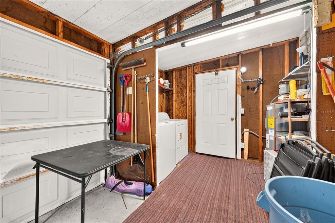
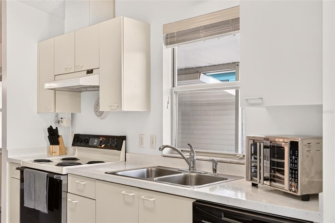
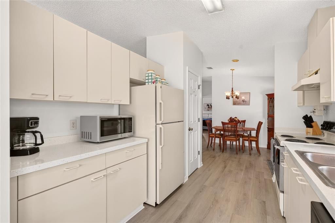
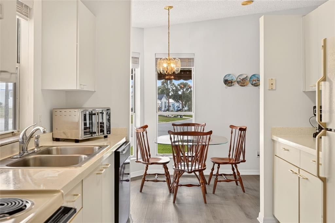
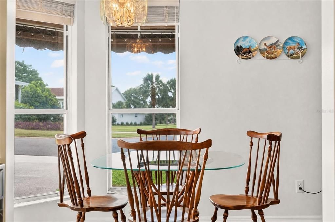
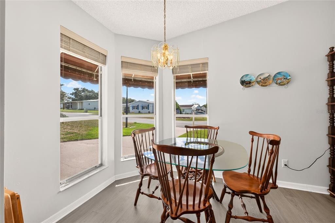
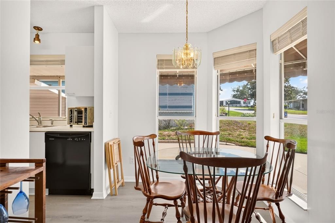
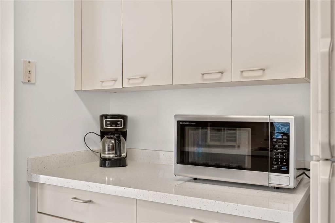
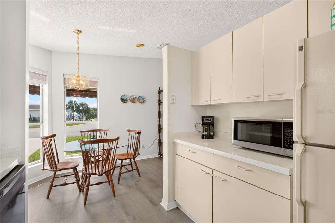
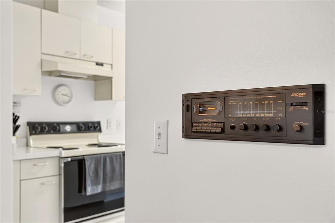
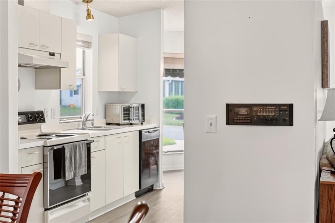
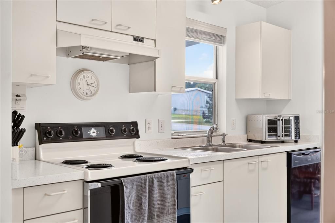
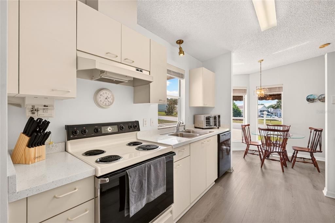
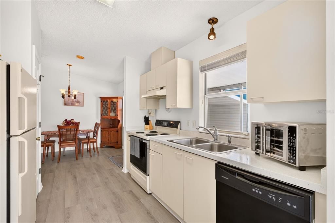
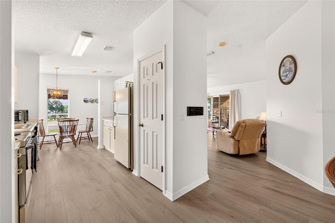
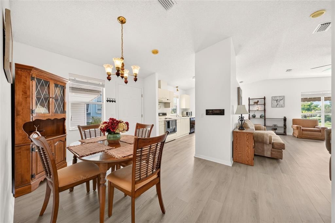
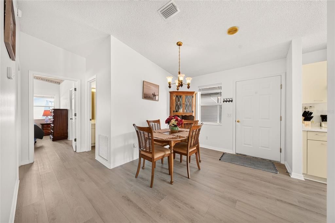
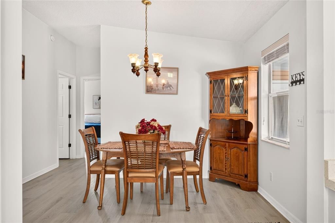
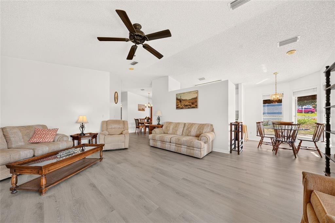
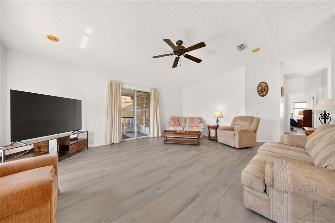
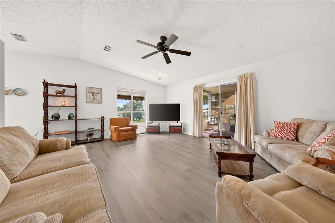
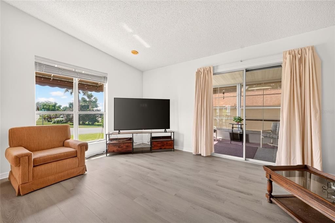
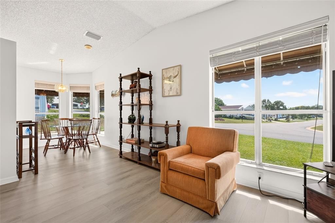
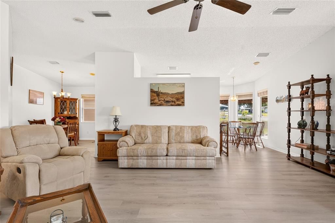
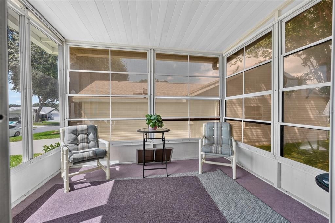
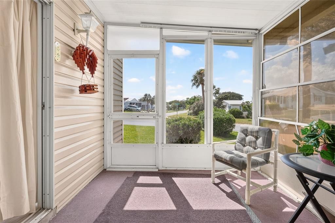
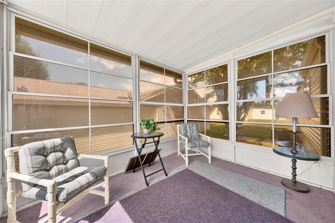
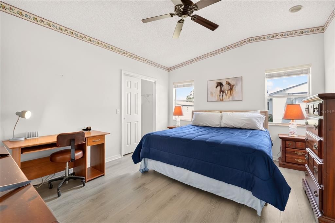
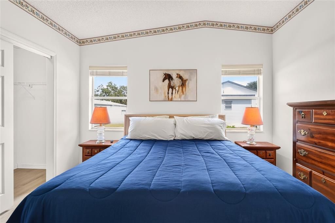
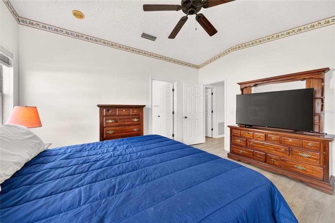
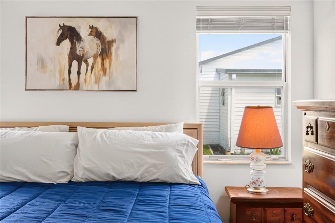
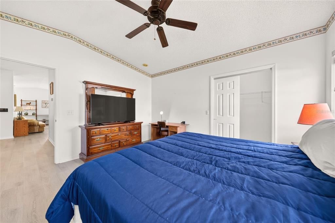
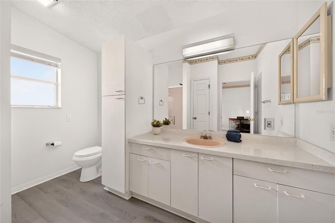
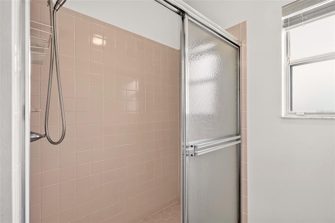
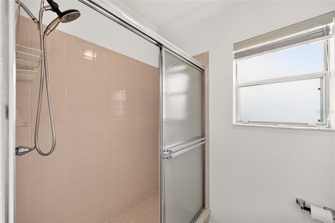
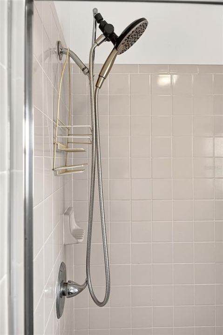
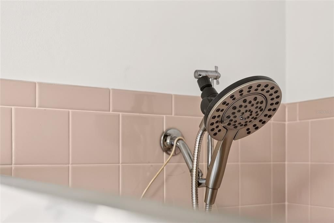
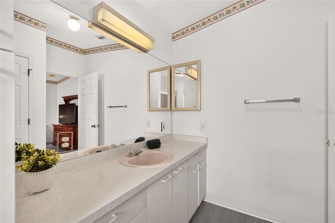
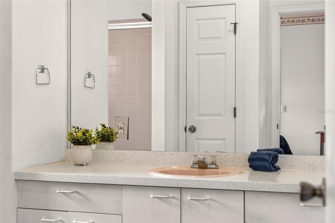
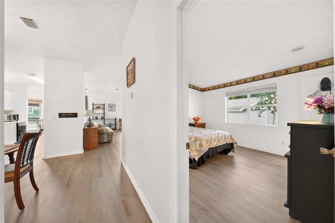
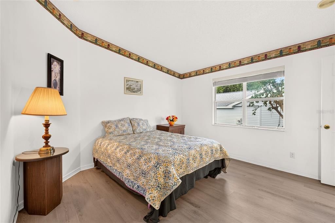
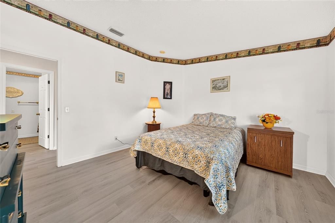
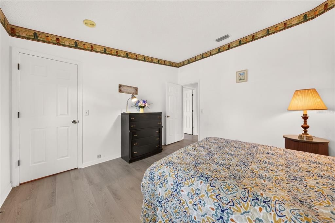
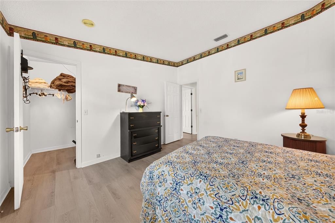
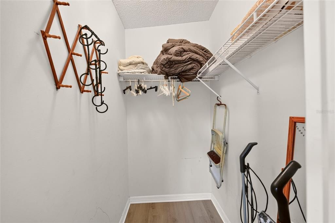
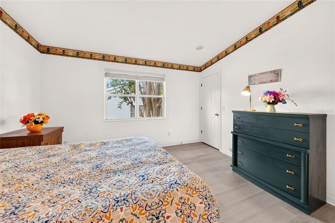
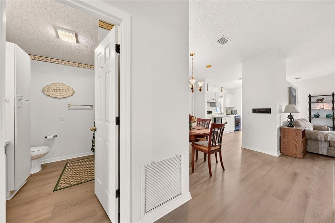
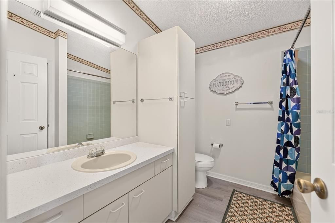

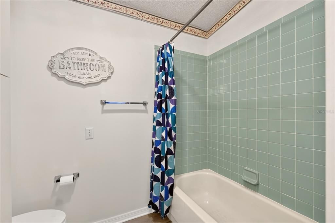
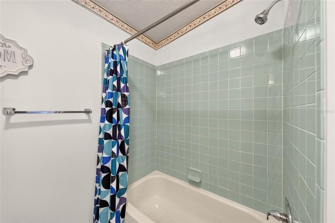
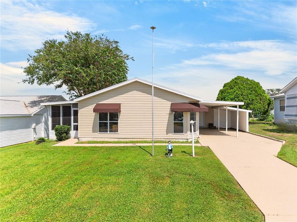
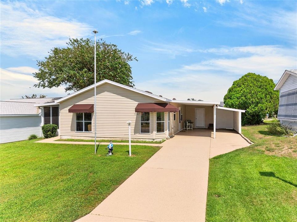
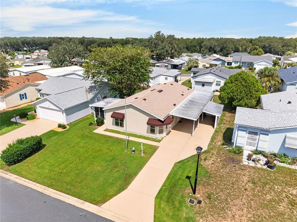
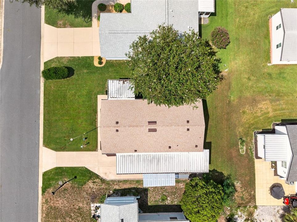
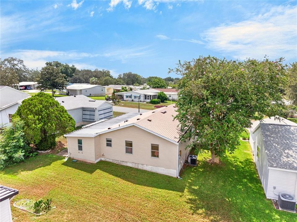
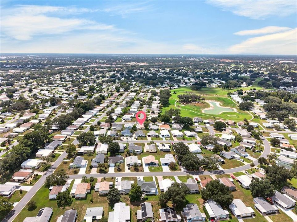
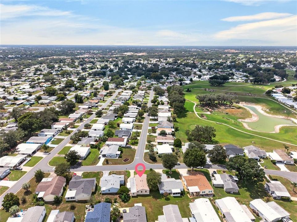
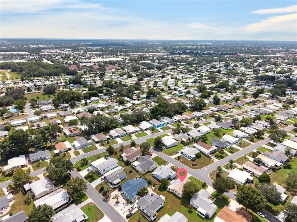
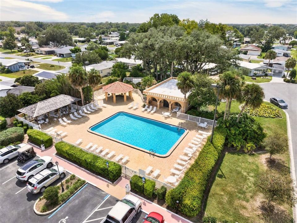
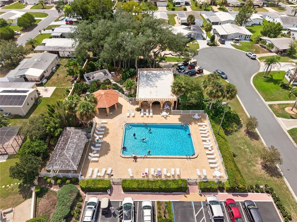
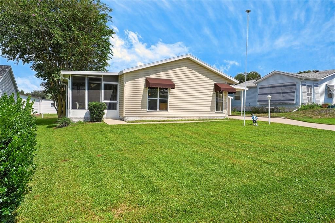
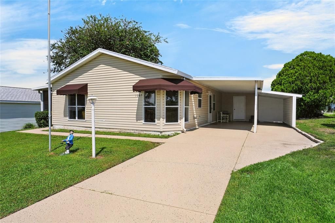
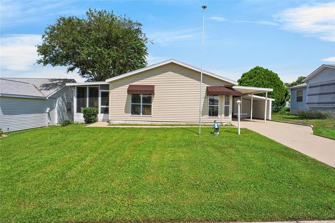
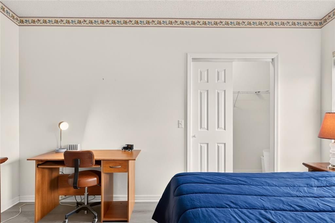
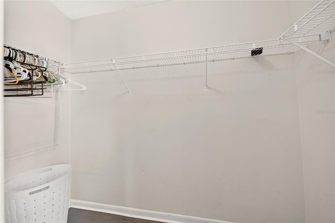
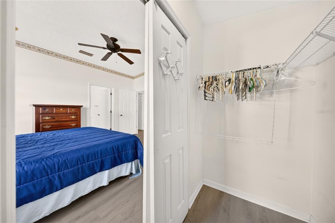
Enjoy The Villages® lifestyle in this beautiful TURNKEY home, ideally located just minutes from Spanish Springs Town Square. This charming WOOD FRAMED HOME, combines comfort, convenience, and thoughtful upgrades, featuring new LUXURY VINYL PLANK THROUGHOUT, VAULTED CEILING, a 2025 ROOF, a 2022 HVAC, 2022 WATER HEATER. The spacious covered carport and side-entry GOLF CART GARAGE, make it easy to embrace the area's signature golf cart lifestyle. The kitchen offers epoxy countertops, a pantry, a sunny breakfast nook with a bay window, while the dining and living areas flow seamlessly together and feature a built-in stereo system with speakers throughout the home. The primary suite provides a relaxing retreat with a walk-in closet and an en-suite bath featuring a tiled step-in shower with both rain and handheld showerheads. A comfortable guest bedroom and bath offer plenty of space for family and friends. Unwind year-round in the vinyl-enclosed lanai overlooking the Front and Side Yards, or enjoy the beautifully maintained exterior with decorative painted concrete Driveway and Walkway, expanded parking, irrigation, and gutters. The LARGE COVERED CARPORT offers added Entertainment Space. The utility shed combines the Laundry Room and Golf Cart Garage. This Turnkey home offers an unbeatable location close to shopping, dining, entertainment, and all the amenities that make The Villages® such a sought-after destination. Enjoy convenient access to the Southside Adult Pool & Recreation Center, featuring an adult pool, relaxing hot tub, and a variety of social activities, all just minutes away.
Ubicación

Detalles

Tipo:
Residential
Estacionamiento:
Covered / Driveway / Golf Cart Garage / Golf Cart Parking / Ground Level
Año de construcción:
1990
Lote:
0.12 Hectáreas
Calefacción:
Electric
precio por sq. medidor:
$196
Enfriamiento:
Central Air
HOA:
Sin datos

Valuation

Our model vs. what's actually selling nearby.
Estimate
$267,000
$199K – $331K
Confidence Low
List vs. estimate
$22K below estimate
List $245,000 · -8.2%
Our model says this listing is priced below recent comparable activity. Expect competition.
Price per sq ft
$196
-22.5% vs. city median $253
Based on
96 MLS comparables
Median of recent comparable listings. Sold comps use closing price, active listings use list price.

Destacados

Annual tax
$1,177
2025
Furnished
Turnkey
Más hechos y características
  • Piso

    • Concrete

    • Luxury Vinyl

    Calefacción

    • Electric

    Enfriamiento

    • Central Air

    Accesorios

    • Dishwasher

    • Disposal

    • Dryer

    • Electric Water Heater

    • Microwave

    • Range

    • Range Hood

    • Refrigerator

    • Washer

    Otras características interiores

    • Ceiling Fan(s)

    • Eating Space In Kitchen

    • Primary Bedroom Main Floor

    • Thermostat

    • Vaulted Ceiling(s)

    • Window Treatments

    Dormitorios y baños

    • Dormitorios: 2

    • Baños completos: 2

  • Estacionamiento

    • Covered

    • Driveway

    • Golf Cart Garage

    • Golf Cart Parking

    • Ground Level

    Propiedad

    • Pisos: One

    • Características Exteriores: Awning(s) / Irrigation System / Rain Gutters / Storage

    Lote

    • Lote: 0.12 Hectáreas

    Otra Información de Propiedad

    • Número de Parcela: 061824039400031720

    • Zonificación: MX-8

  • Tipo y estilo

    • Tipo de propiedad: Residential

    • Subtipo de propiedad: Single Family Residence

  • Utilidad

    • Cable Available

    • Electricity Connected

    • Phone Available

    • Sewer Connected

    • Underground Utilities

    • Water Connected

  • Otra información financiera

    • Importe anual de impuestos: $1,178

  • Detalles de la fuente

    • MLS ID: G5116675

    Otros hechos

    • Materiales de construcción: Vinyl Siding / Wood Frame

    • Detalles de la fundación: Slab

    • Características de lavandería: Electric Dryer Hookup / In Garage / Laundry Room / Washer Hookup

    • Características del lote: Near Golf Course

    • Características del patio y el porche: Covered / Enclosed / Front Porch

    • Características de la ventana: Blinds / Drapes / Window Treatments

    • Caras de dirección: West

    • Otras estructuras: Shed(s) / Storage / Workshop

    • Salón: 1248

    • Fuente de agua: Public

    • Tamaño de la parcela: 60 x 90

    • Nombre de subdivisión: THE VILLAGES

Consulta privada
Habla con el asesor de este inmueble.
Planos, documentos del HOA, comparables off-market, agendar una visita privada — un solo mensaje directo al especialista local.

Más como esta

Nuevo
En Venta
$285,000
Casa
3 camas · 2 baños · 1,482 sqft
STONECREST, SUMMERFIELD
17584 SE 119TH CIRCLE
Nuevo
En Venta
$259,900
Casa
2 camas · 2 baños · 1,502 sqft
STONECREST, SUMMERFIELD
11337 SE 175TH PLACE
Nuevo
En Venta
$299,000
Casa
2 camas · 2 baños · 1,383 sqft
THE VILLAGES, THE VILLAGES
1230 GRANADA COURT
Nuevo
En Venta
$274,990
Casa
3 camas · 2 baños · 1,572 sqft
VILLAGES SUMTER UN 18, THE VILLAGES
1830 MADERO DRIVE
Nuevo
En Venta
$240,000
Casa
2 camas · 2 baños · 1,121 sqft
VILLAGES/SUMTER VILLA DELAVIST, THE VILLAGES
1756 MORELOS ROAD
Nuevo
En Venta
$209,000
Casa
1 camas · 1 baños · 965 sqft
LADY LAKE ORANGE BLOSSOM GARDENS COURTYARD VILLAS, LADY LAKE
805 SAN CARLOS COURT
Nuevo
En Venta
$175,000
2 camas · 2 baños · 1,342 sqft
LADY LAKE ORANGE BLOSSOM GARDENS UNIT 11, LADY LAKE
1615 PINEHURST DRIVE
Nuevo
En Venta
$259,900
Casa
2 camas · 2 baños · 1,092 sqft
THE VILLAGES, THE VILLAGES
622 LISBON LANE

Mercado cerca de esta dirección

Conteos en vivo en la misma zona.
Ver todo

The multiple listing information is provided by the Stellar MLS from a copyrighted compilation of listings. The compilation of listings and each individual listing are ©2026-present Stellar MLS. All Rights Reserved. The information provided is for consumers' personal, noncommercial use and may not be used for any purpose other than to identify prospective properties consumers may be interested in purchasing. All properties are subject to prior sale or withdrawal. All information provided is deemed reliable but is not guaranteed accurate, and should be independently verified. Listing courtesy of: FLORIDA FINE HOMES REALTY, LLC