Vender tu casa
Valoración gratuita de tu hogar
Contacto
Cuéntenos sobre sus necesidades
1228 PALMETTO DRIVE

En Venta
$230,000

BTC: 2.77945619

ETH: 94.57236842

3 días
2 camas
2 baños
1,469 sqft

Visión general

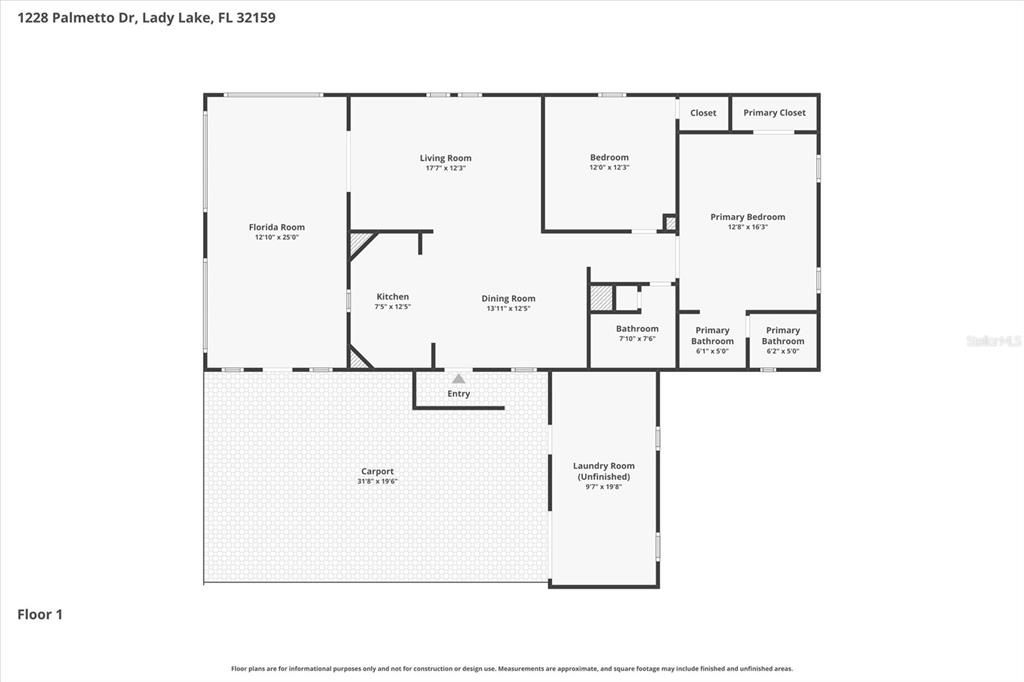
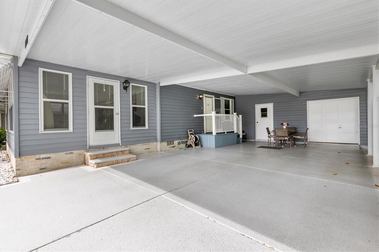
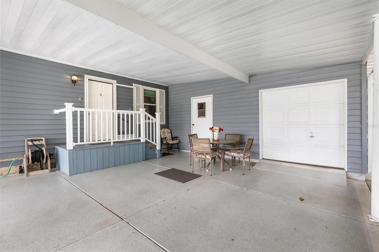
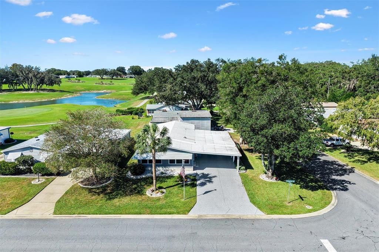
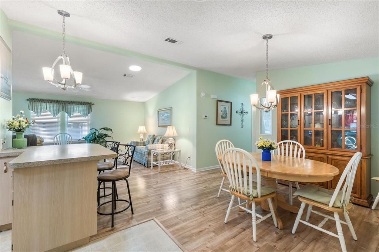
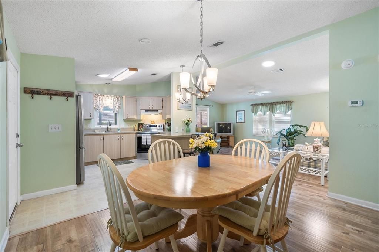
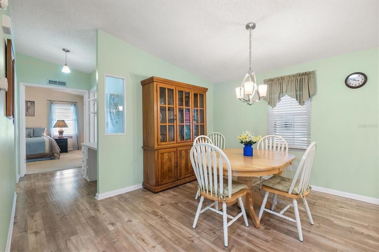
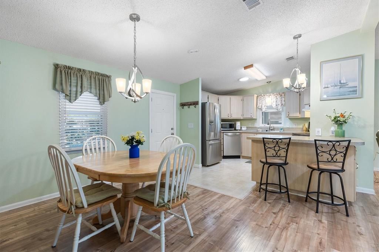
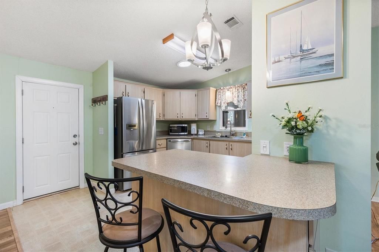
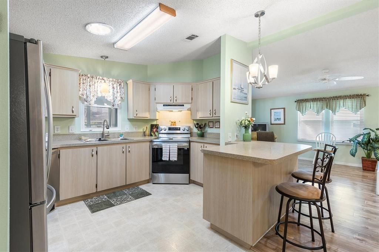
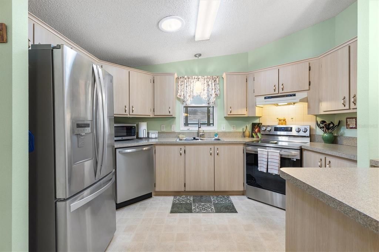
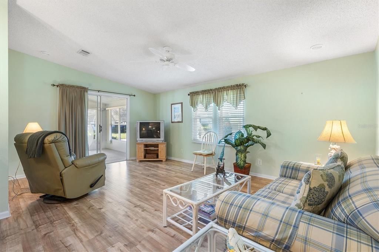
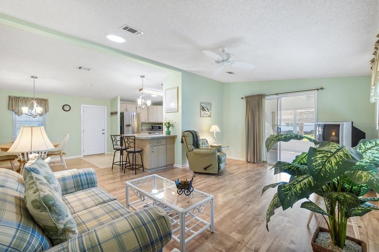
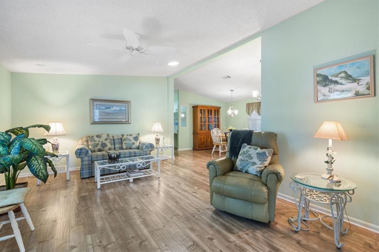
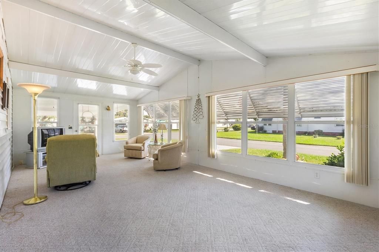
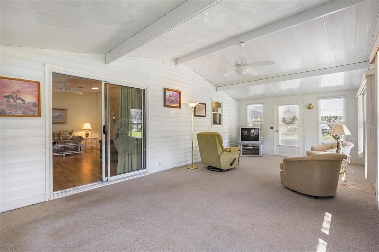
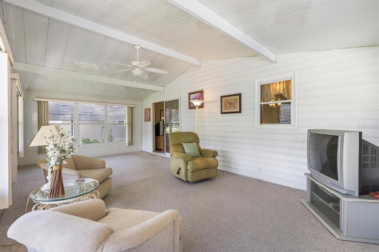
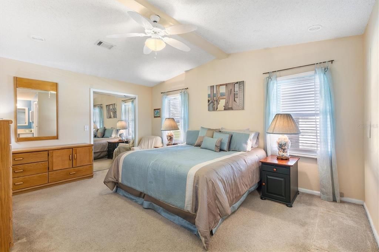
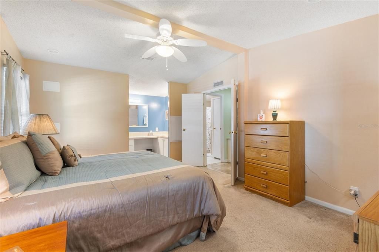
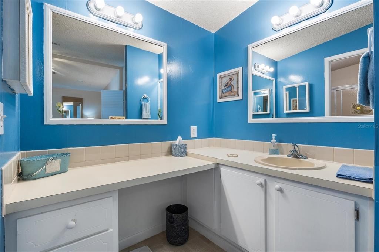
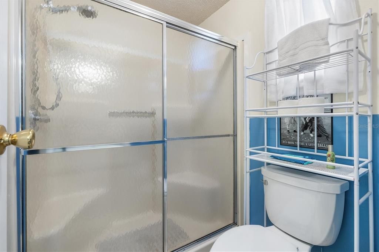
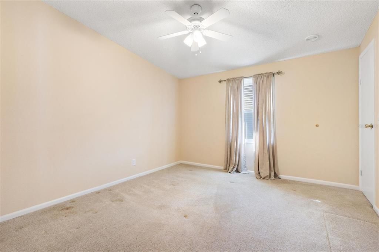
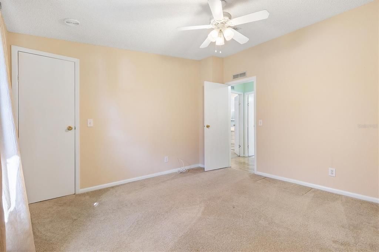
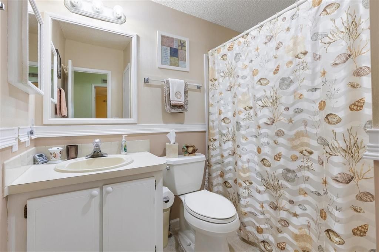
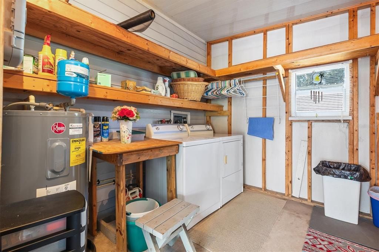
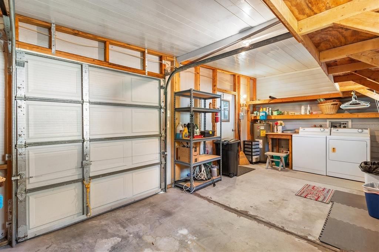
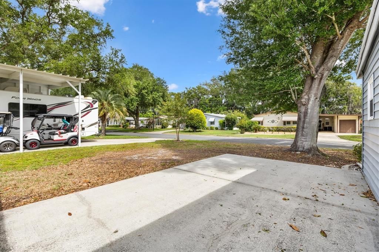
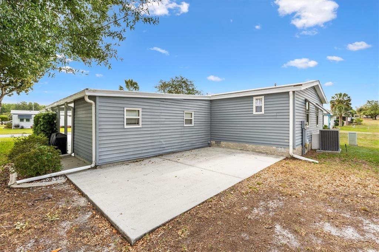
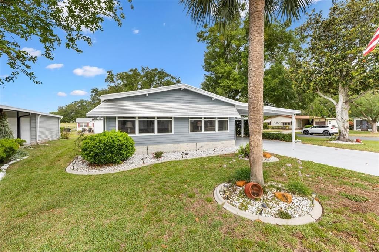
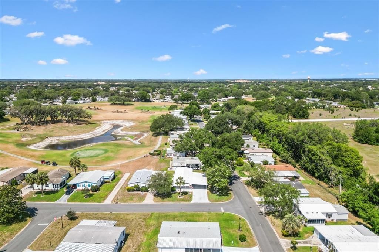
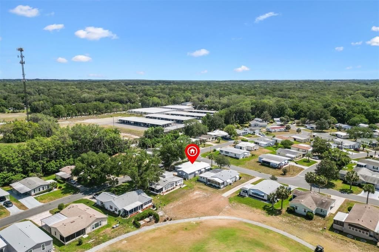
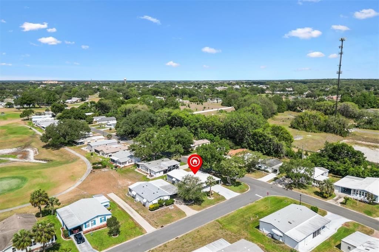
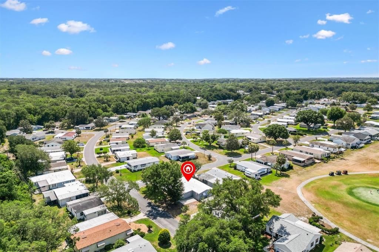
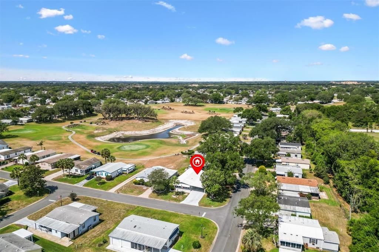
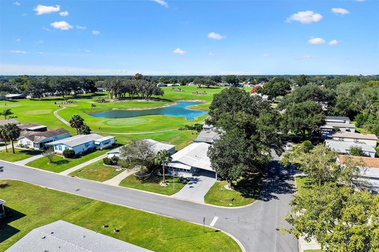
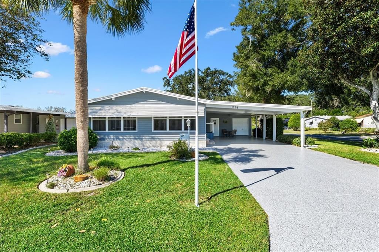
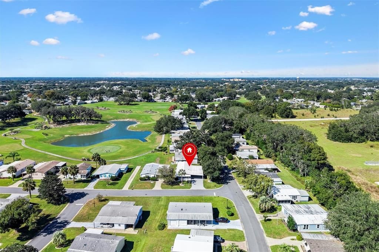
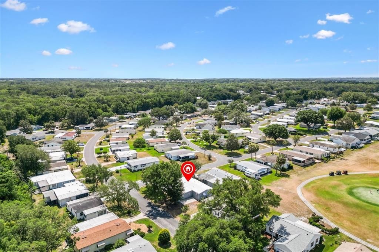
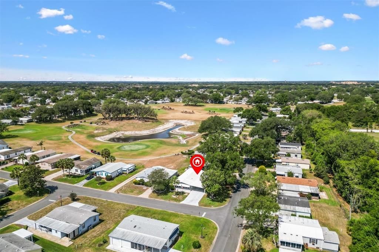
2/2 Manufactured home on a corner lot in the Village of Silver Lake ideally located just minutes from Spanish Springs Town Square, shopping, dining, and the Silver Lake Golf Course. Lifetime roof has a transferable warranty. HVAC installed in December 2025. NEW Appliances. Perfectly positioned on a spacious corner lot, this home offers great curb appeal with a painted double driveway and a covered carport that is both deep and wide—ideal for two vehicles plus extra space. Step inside to find laminate flooring throughout the main living areas, with cozy carpet in both bedrooms. Ceiling fans with light kits enhance comfort throughout the home. The bright kitchen features a window for natural light, a breakfast bar for casual dining, durable linoleum flooring. Brand new stainless-steel Stove and dishwasher. Stainless Steel Refrigerator purchased just 6 years ago. The inviting lanai/Florida Room has a carpeted side entry, perfect for relaxing or entertaining. The expansive room is a standout feature, boasting windows on all sides that flood the space with natural light, perfect for year-round use. A convenient wall desk in the hallway provides a great spot for a home office or organization center. The spacious primary suite includes mirrored closet doors, a large walk-in closet, and an ensuite bath with single vanity, make up area, and walk-in shower with glass doors. The guest bedroom has a walk-in closet, while the guest bath features a tub/shower combination accented with a chair rail detail. This home is designed for comfort and efficiency, with all new double-paned windows that enhance insulation. Additional highlights include two solar tubes—one in the kitchen and one in the living room—bringing even more light into your home, a flag pole in the front yard and window awnings all around. The golf cart garage includes a utility room for storage and laundry. A large rear patio provides even more outdoor living space—perfect for grilling, relaxing, or entertaining. This well-maintained home offers comfort, practicality, and a great location—ready for you to move in and enjoy! Be sure to see our video and schedule an appointment so you can start living your Florida Dream!
Ubicación

Detalles

Tipo:
Residential
Estacionamiento:
Golf Cart Garage
Año de construcción:
1989
Lote:
0.15 Hectáreas
Calefacción:
Central
precio por sq. medidor:
$157
Enfriamiento:
Central Air
HOA:
Sin datos

Valuation

Our model vs. what's actually selling nearby.
Estimate
$265,500
$199K – $317K
Confidence Low
List vs. estimate
$35K below estimate
List $230,000 · -13.4%
Our model says this listing is priced below recent comparable activity. Expect competition.
Price per sq ft
$156
-23.2% vs. city median $203
Based on
15 MLS comparables
Median of recent comparable listings. Sold comps use closing price, active listings use list price.

Destacados

Annual tax
$555
2025
Furnished
Partially
Pets
Allowed
Más hechos y características
  • Piso

    • Carpet

    • Laminate

    • Vinyl

    Calefacción

    • Central

    Enfriamiento

    • Central Air

    Accesorios

    • Dishwasher

    • Disposal

    • Dryer

    • Electric Water Heater

    • Microwave

    • Range

    • Refrigerator

    • Washer

    Otras características interiores

    • Ceiling Fan(s)

    • Chair Rail

    • Solid Surface Counters

    • Vaulted Ceiling(s)

    • Walk-In Closet(s)

    • Window Treatments

    Dormitorios y baños

    • Dormitorios: 2

    • Baños completos: 2

  • Estacionamiento

    • Golf Cart Garage

    Propiedad

    • Pisos: One

    • Características Exteriores: Awning(s) / Rain Gutters / Sliding Doors

    Lote

    • Lote: 0.15 Hectáreas

    Otra Información de Propiedad

    • Número de Parcela: 061824039400029500

    • Zonificación: MX-8

  • Tipo y estilo

    • Tipo de propiedad: Residential

    • Subtipo de propiedad: Manufactured Home

  • Utilidad

    • Cable Available

    • Electricity Available

    • Electricity Connected

    • Phone Available

    • Sewer Connected

    • Water Connected

  • Otra información financiera

    • Importe anual de impuestos: $556

  • Detalles de la fuente

    • MLS ID: G5118783

    Otros hechos

    • Materiales de construcción: Vinyl Siding / Wood Frame

    • Detalles de la fundación: Pillar/Post/Pier

    • Características de lavandería: Laundry Room

    • Características del lote: Corner Lot

    • Características del patio y el porche: Patio

    • Características de la ventana: Blinds

    • Caras de dirección: East

    • Salón: 1469

    • Fuente de agua: Public

    • Tamaño de la parcela: 88 x 90

    • Nombre de subdivisión: THE VILLAGES

Consulta privada
Habla con el asesor de este inmueble.
Planos, documentos del HOA, comparables off-market, agendar una visita privada — un solo mensaje directo al especialista local.

Más como esta

Nuevo
En Venta
$179,850
Casa
2 camas · 2 baños · 1,456 sqft
LADY LAKE ORANGE BLOSSOM GARDENS UNIT 12, THE VILLAGES
660 RAINBOW BOULEVARD
Nuevo
En Venta
$295,000
Casa
2 camas · 2 baños · 1,268 sqft
LADY LAKE ORANGE BLOSSOM GARDENS COURTYA, THE VILLAGES
952 AVALON AVENUE
Nuevo
En Venta
$205,000
Casa
3 camas · 1 baños · 1,026 sqft
LADY LAKE JOY ESTATES, LADY LAKE
416 WINNERS CIRCLE
Nuevo
En Venta
$299,000
Casa
2 camas · 2 baños · 1,248 sqft
ORANGE BLOSSOM GARDENS, LADY LAKE
1607 COG HILL DRIVE
Nuevo
En Venta
$214,500
Casa
2 camas · 1 baños · 1,006 sqft
LADY LAKE ORANGE BLOSSOM GARDENS UNIT 17A, LADY LAKE
529 ALCAZAR COURT
En Venta
$169,900
2 camas · 2 baños · 960 sqft
ORANGE BLOSSOM GARDENS UN #6, LADY LAKE
438 TARRSON BOULEVARD
En Venta
$274,500
Casa
2 camas · 2 baños · 978 sqft
VILLAGES OF SUMTER SAN PEDRO COURTYARD, THE VILLAGES
1318 BALBOA COURT
En Venta
$289,900
Casa
3 camas · 2 baños · 1,381 sqft
STONECREST, SUMMERFIELD
10957 SE 170TH LANE ROAD

Mercado cerca de esta dirección

Conteos en vivo en la misma zona.
Ver todo

The multiple listing information is provided by the Stellar MLS from a copyrighted compilation of listings. The compilation of listings and each individual listing are ©2026-present Stellar MLS. All Rights Reserved. The information provided is for consumers' personal, noncommercial use and may not be used for any purpose other than to identify prospective properties consumers may be interested in purchasing. All properties are subject to prior sale or withdrawal. All information provided is deemed reliable but is not guaranteed accurate, and should be independently verified. Listing courtesy of: KELLER WILLIAMS CORNERSTONE RE