Sell Your Home
Get a free home valuation
Contact
Tell us about your needs
1124 W PEARSON STREET

House For Sale
$499,000

BTC: 6.01204819

ETH: 205.18092105

6 days
3 bds
2 ba
2,056 sqft

Overview

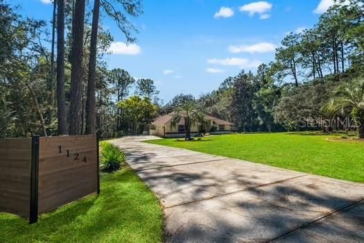
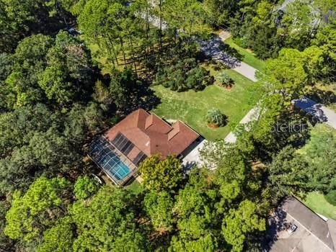
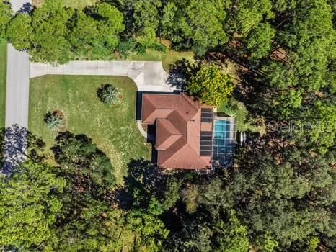
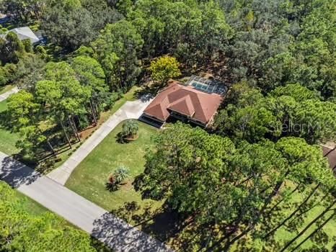
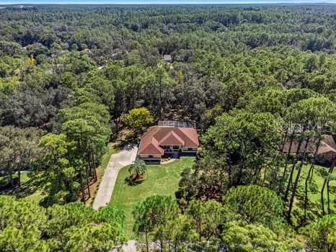
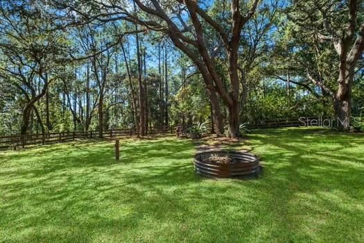
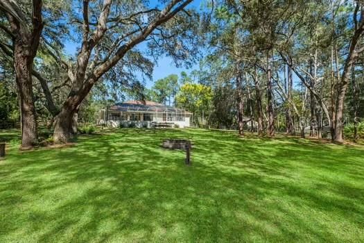
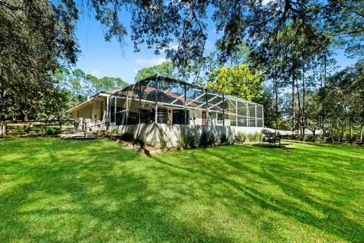
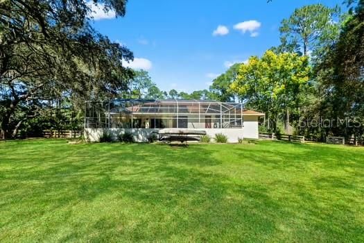
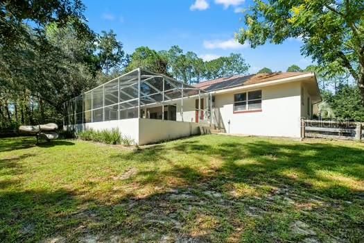
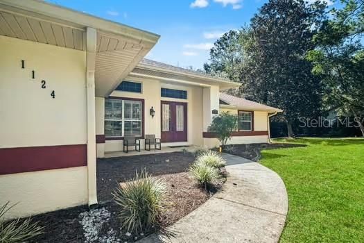
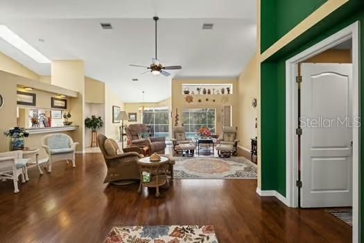
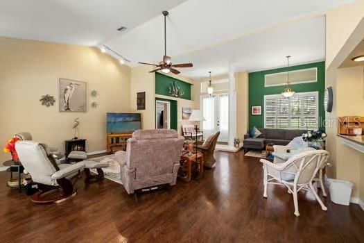
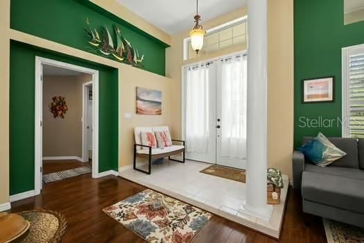
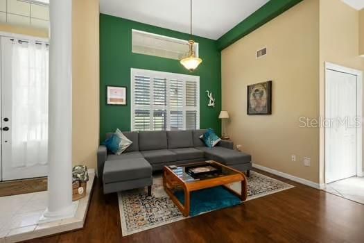
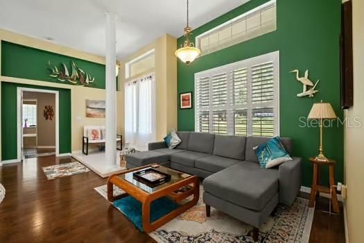
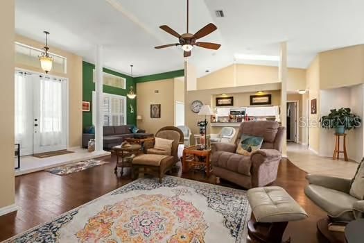
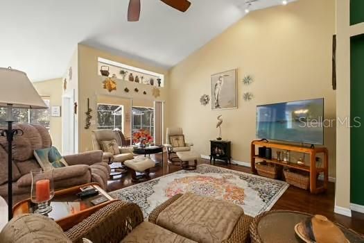
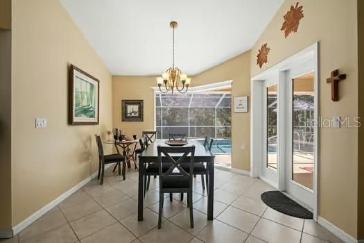
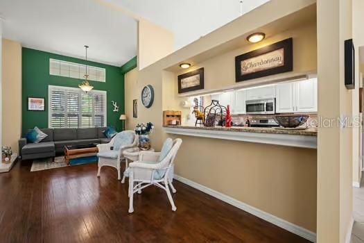
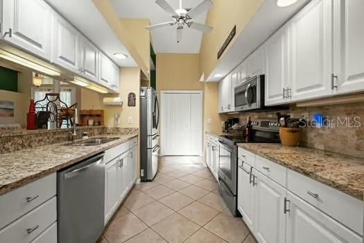
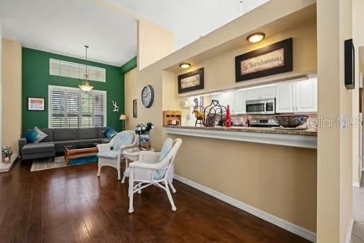
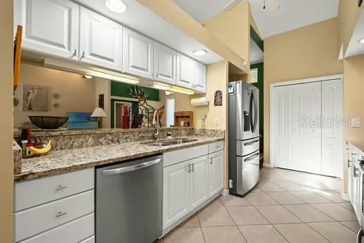
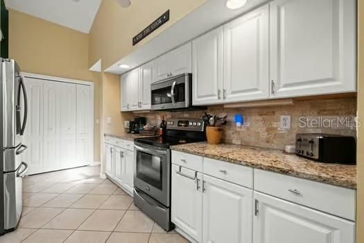
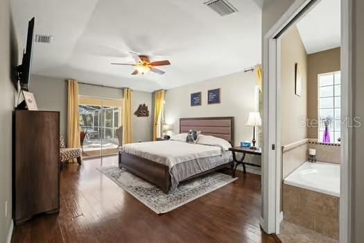
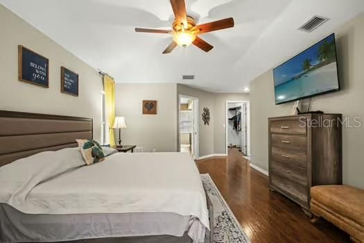
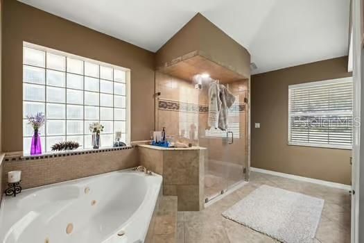
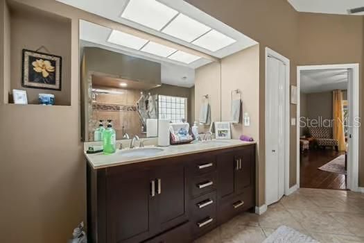
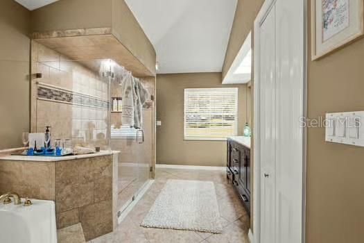
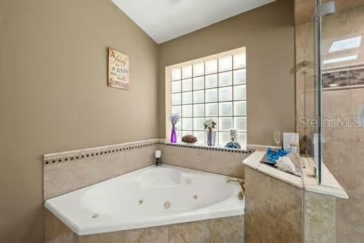
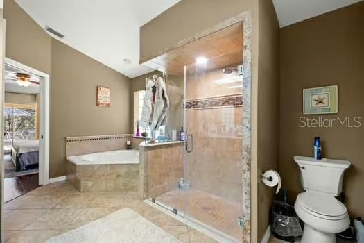
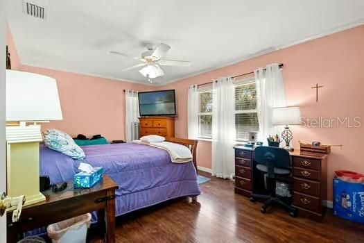
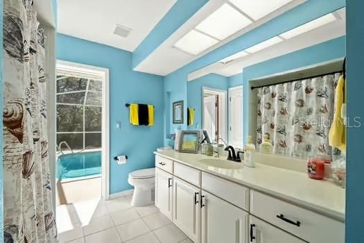
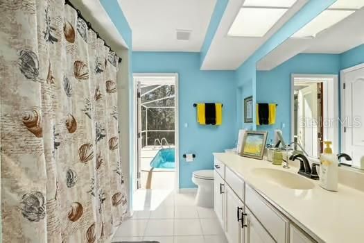
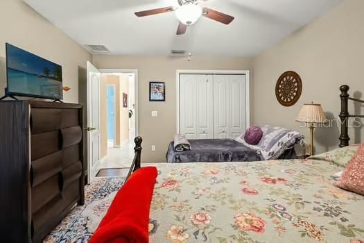
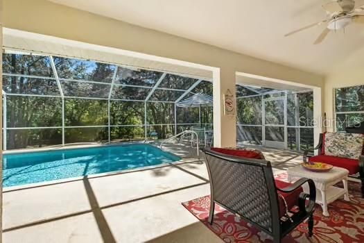
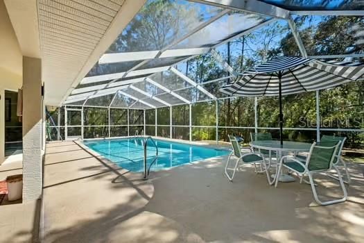
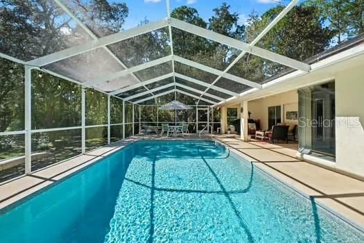
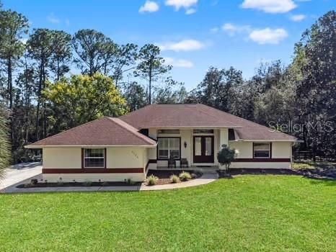
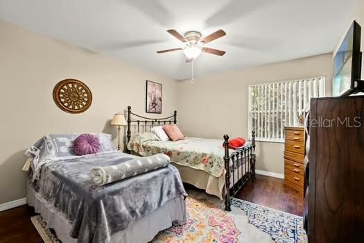
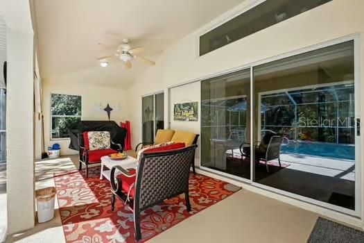
WELCOME HOME! Talk about LOCATION, LOCATION, LOCATION! Minutes from the Suncoast Pkwy and Tampa Intl. Airport! Shopping of all kinds 5-10 minutes away. Also, Homosassa Springs and Crystal River for outdoor dining and boating. Once you view this stunning 3/2/2 Pool home situated on a 1 acre wooded lot, you'll know your home. The long driveway and sweeping walkway invites you into a double door entry. Once inside the open floor plan and view of the pool/ lanai and serene wooded back yard. Complete with an updated kitchen that boast granite counter tops and stainless steel appliances. This home would not be complete without a formal Dining room. Pocket Sliders as you enter the grand lanai/pool area. The Master bedroom is complete with a jetted hot tub, shower and double vanity counter top. also a large walk in closet. The dinette area features Aquarium Glass Bay window that overlooks the pool and your scenic backyard. The backyard is completely fenced in with wire and board fencing with gates on both sides. It also has an over sized garage complete with a generator hook up. Listed are the featured updates: NEW WELL AND SUPPORTING EQUIPMENT ($30K COST IN 2024), ROOF 2020, A/C 2018, H/W HEATER 2025, SEPTIC TANK AND DRAIN FIELD 2025, GUTTERS 2022, EXTERIOR PAINT 2022, NEW STAINLESS STEEL APPLIANCES 2023. Don't miss out on this AWESOME home. Make your appointment today.
Location

Details

Type:
Residential
Parking:
No Data
Year Built:
1994
Lot:
0.99 Acres
Heating:
Heat Pump
Price/sqft:
$243
Cooling:
Central Air
HOA:
$170

Valuation

Our model vs. what's actually selling nearby.
Estimate
$379,900
$334K – $473K
Confidence Low
List vs. estimate
$119K above estimate
List $499,000 · +31.4%
Our model says this listing is priced above recent comparable activity. Room to negotiate.
Price per sq ft
$242
-7.6% vs. city median $262
Based on
5 MLS comparables
Median of recent comparable listings. Sold comps use closing price, active listings use list price.

Highlights

Annual tax
$3,247
2025
HOA
$170/yr
Pool
In Ground
Garage
2 car garage
Pets
Allowed
All facts and features
  • Flooring

    • Ceramic Tile

    • Luxury Vinyl

    Heating

    • Heat Pump

    Cooling

    • Central Air

    Appliances

    • Dishwasher

    • Disposal

    • Dryer

    • Electric Cooktop

    • Electric Water Heater

    • Microwave

    • Range

    • Refrigerator

    • Washer

    Other interior features

    • Cathedral Ceiling(s)

    • Ceiling Fan(s)

    • Central Vacuum

    • High Ceilings

    • Living Room/Dining Room Combo

    • Open Floorplan

    • Primary Bedroom Main Floor

    • Skylight(s)

    • Solid Surface Counters

    • Split Bedroom

    • Thermostat

    • Walk-In Closet(s)

    • Window Treatments

    Bedrooms and bathrooms

    • Bedrooms: 3

    • Full bathrooms: 2

  • Property

    • Levels: One

    • Pool Private: Yes

    • Exterior Features: Rain Gutters / Sliding Doors

    Lot

    • Lot: 0.99 Acres

    Other Property Information

    • Parcel Number: 19E18S180110006200250

    • Zoning: CRR

  • Type and style

    • Property Type: Residential

    • Property Sub Type: Single Family Residence

  • Utility

    • BB/HS Internet Available

    • Cable Available

    • Cable Connected

    • Electricity Connected

    • Phone Available

    • Underground Utilities

    • Water Connected

  • Other financial information

    • HOA: $170

    • HOA Frequency: Annually

    • Annual tax amount: $3,247

  • Source details

    • MLS ID: TB8550908

    Other facts

    • Construction Materials: Block / Stucco

    • Foundation Details: Slab

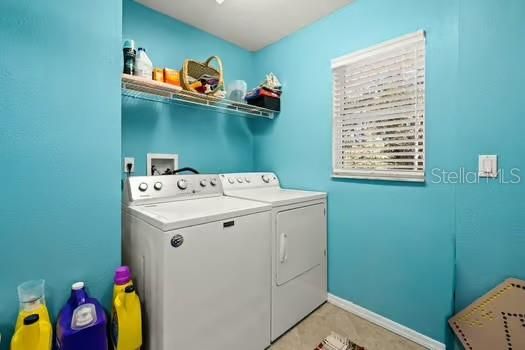
    • Laundry Features: Electric Dryer Hookup / Inside / Sink / Washer Hookup

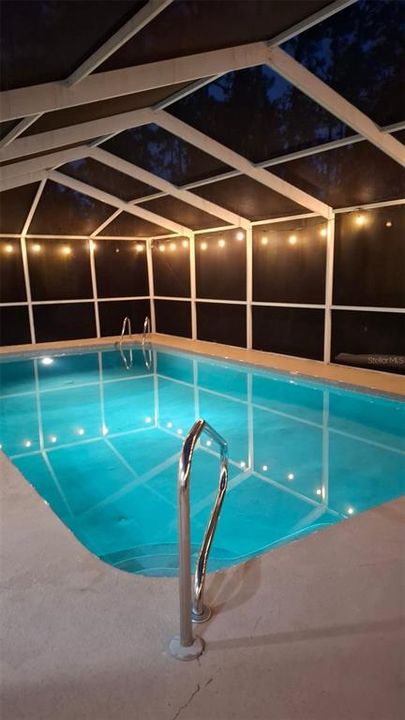
    • Pool Features: In Ground / Gunite / Lighting / Outside Bath Access / Screen Enclosure

    • Direction Faces: North

    • Garage Spaces: 2

    • Garage: Yes

    • Living Area: 2056

    • Water Source: Well Required

    • Subdivision Name: CITRUS HILLS 1ST ADD

Private inquiry
Talk to the advisor on this listing.
Floor plans, HOA docs, off-market comparables, scheduling a private showing — one message, direct to the local specialist.

More like this

For Sale
$430,000
House
3 bds · 2 ba · 2,165 sqft
BELMONT HILLS UNTI 01, INVERNESS
1144 E WHIRL AWAY CIRCLE
New
For Sale
$455,000
House
4 bds · 3 ba · 2,478 sqft
CITRUS HILLS 1ST ADD, HERNANDO
3077 N ANNAPOLIS AVENUE
New
For Sale
$425,000
House
3 bds · 2 ba · 1,794 sqft
CLEARVIEW ESTATES, HERNANDO
1436 N CHERRY POP DRIVE
For Sale
$365,000
House
4 bds · 3 ba · 3,144 sqft
BEVERLY HILLS UNIT 06 SEC 03B, BEVERLY HILLS
235 S LEE STREET
For Sale
$350,000
House
3 bds · 2 ba · 1,844 sqft
BRENTWOOD VILLAS V, LECANTO
2457 N BRENTWOOD CIRCLE
For Sale
$480,000
House
4 bds · 2 ba · 2,432 sqft
CITRUS HILLS, HERNANDO
549 W NATIONAL STREET
For Sale
$429,900
House
3 bds · 2 ba · 2,046 sqft
CITRUS HILLS 1ST ADD, HERNANDO
205 E FALCONRY COURT
For Sale
$405,000
House
3 bds · 2 ba · 2,203 sqft
CLEARVIEW ESTATES SECOND ADD, INVERNESS
994 E CROWN OF ROSES LOOP

Market around this address

Live counts in the same area.
View all

The multiple listing information is provided by the Stellar MLS from a copyrighted compilation of listings. The compilation of listings and each individual listing are ©2026-present Stellar MLS. All Rights Reserved. The information provided is for consumers' personal, noncommercial use and may not be used for any purpose other than to identify prospective properties consumers may be interested in purchasing. All properties are subject to prior sale or withdrawal. All information provided is deemed reliable but is not guaranteed accurate, and should be independently verified. Listing courtesy of: PEOPLE'S TRUST REALTY