Sell Your Home
Get a free home valuation
Contact
Tell us about your needs

11309 BRIGHTON KNOLL LOOP

House For Sale
$494,900

BTC: 7.73281250

ETH: 310.34244900

2 days
4 bds
2 ba
3,553 sqft

Overview

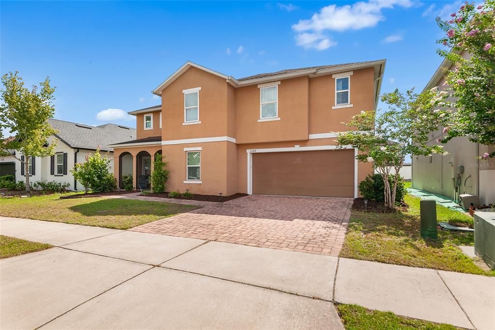
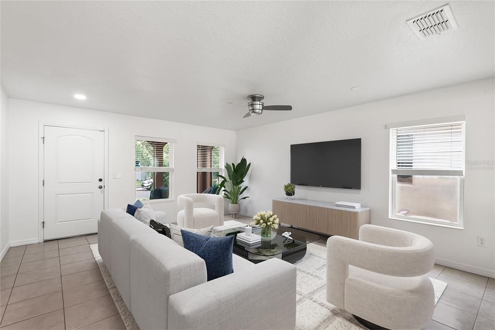
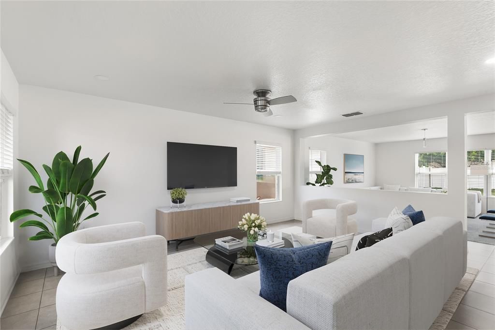
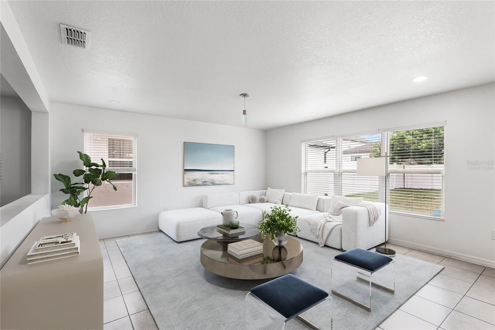
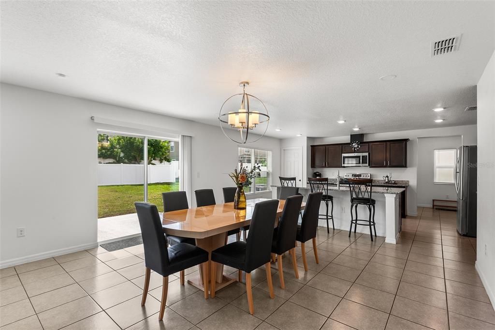
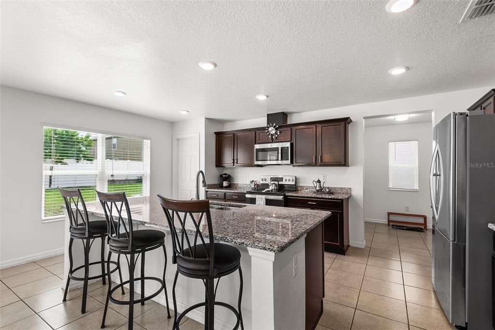
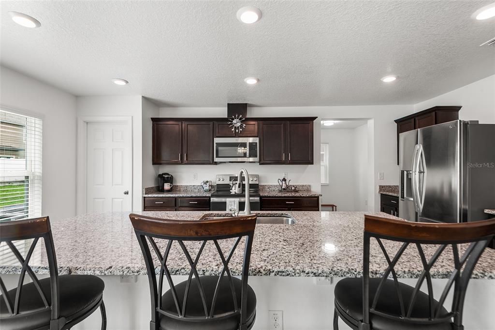
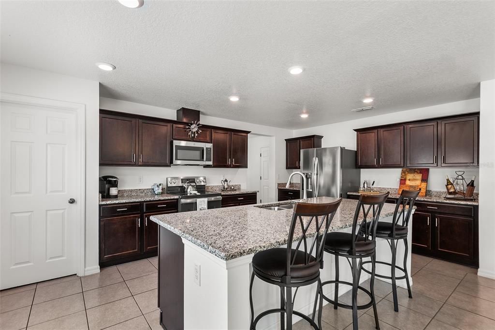
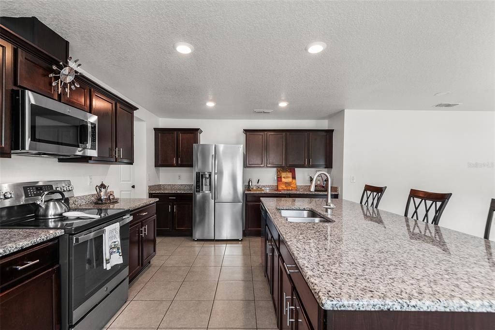
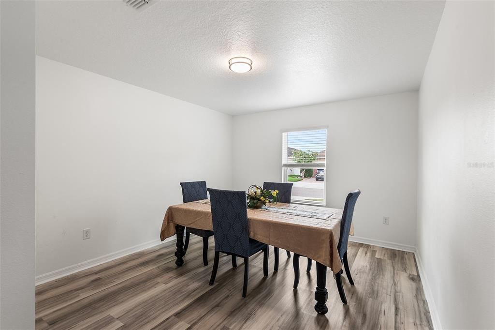
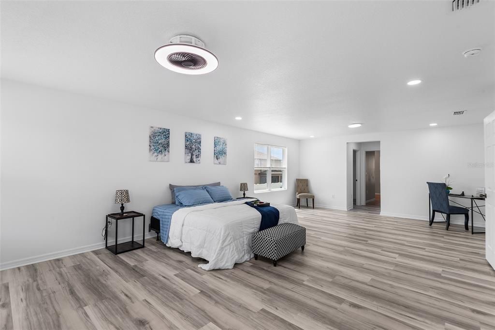
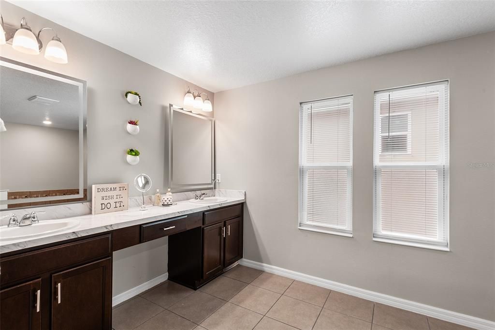
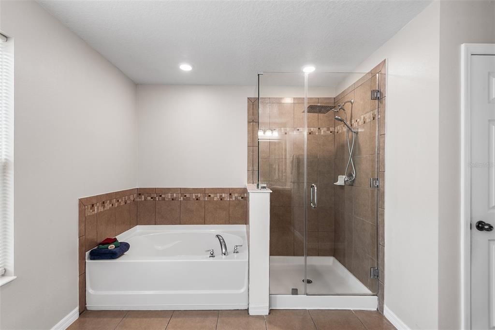
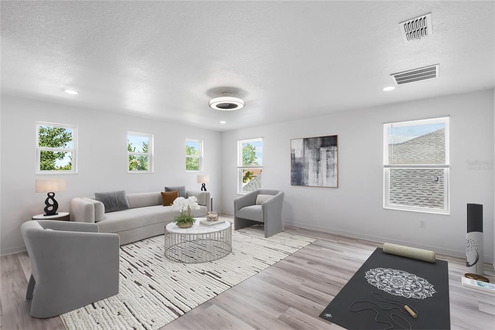
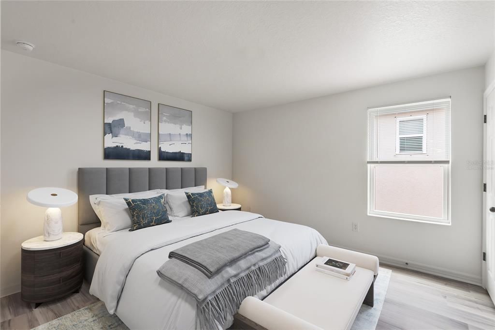
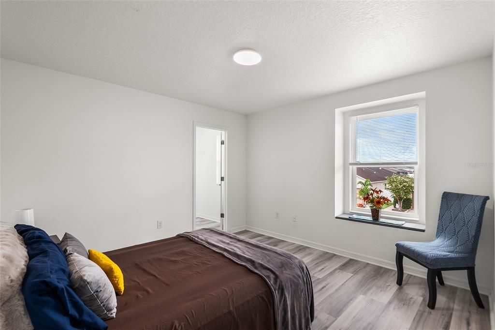
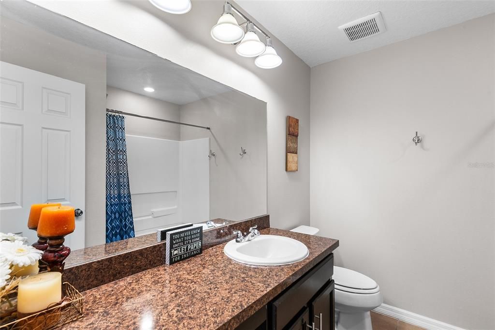
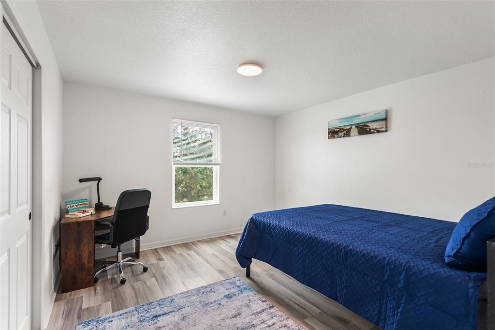
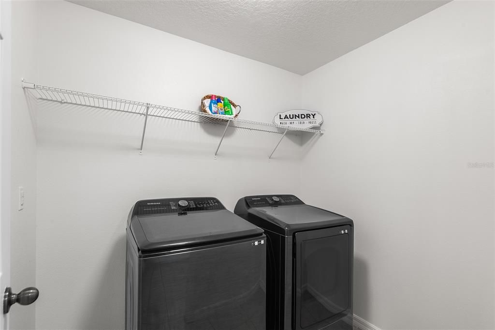
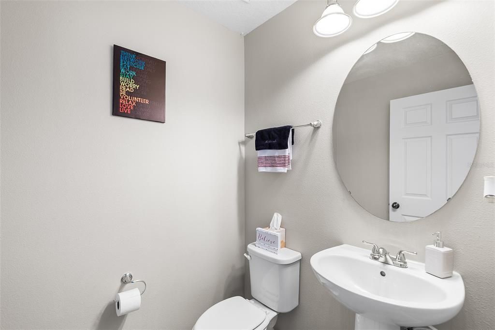
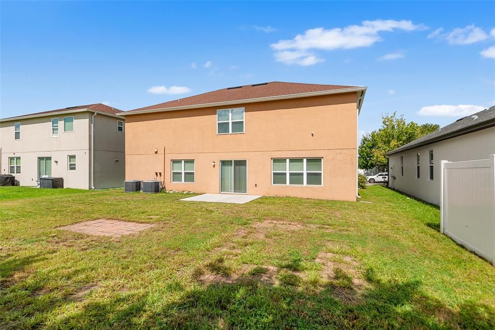
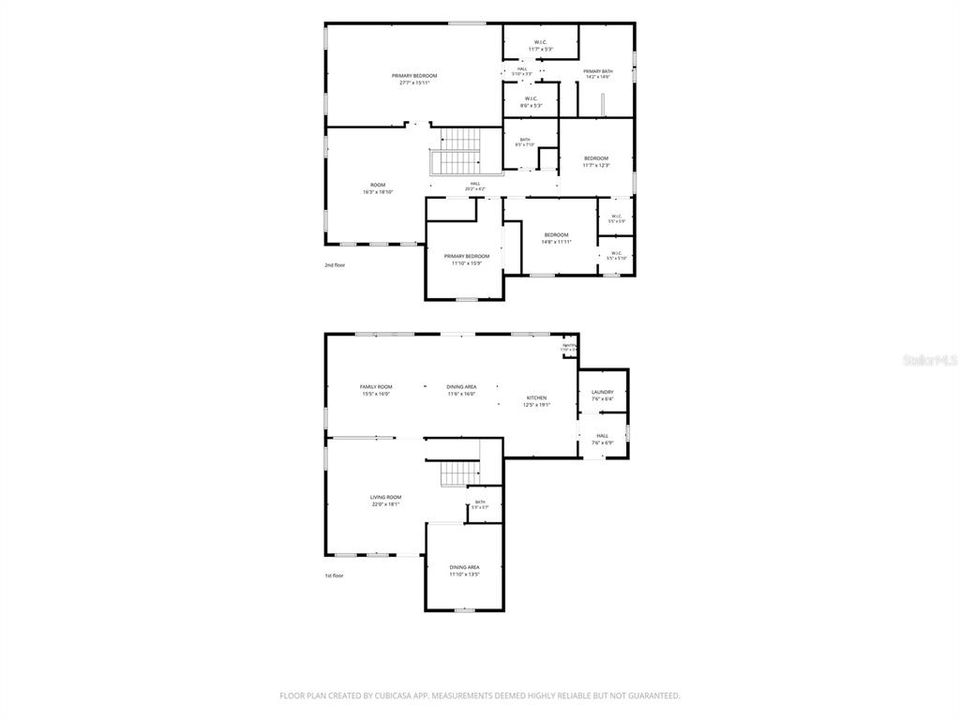
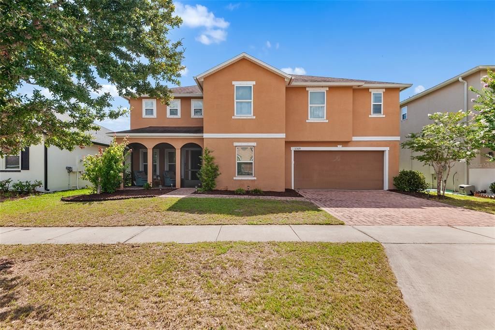
Virtually Staged. Welcome to your new home in the Ibis Cove section of South Fork in Riverview. An impressive 4 bedroom, 2.5 bath two-story home offering over 3,500 square feet with 1 of the largest floor plans in the community. The warm terracotta exterior, arched covered front porch, paver driveway, and attached 2-car garage create outstanding curb appeal. Inside, a bright open layout greets you with tile flooring throughout the main level and an abundance of natural light. Just off the foyer, a versatile flex space adjoins the 5th bedroom, ideal as a home office, gym, playroom, or guest suite. The kitchen impresses with dark espresso recessed-panel cabinetry, granite countertops, a large center island with bar seating, stainless steel appliances, and a walk-in pantry, all opening to a spacious dining area anchored by a globe chandelier and sliding glass doors leading to the backyard, which has room for a large pool. A convenient laundry and mudroom with Samsung washer and dryer sits just off the kitchen with direct garage access, and a half bath rounds out the main floor. Upstairs, a massive loft spanning over 16 by 18 feet serves perfectly as a media room, game room, or second living area. The owner's suite is a standout, measuring nearly 28 by 16 feet with luxury vinyl plank flooring, 2 walk-in closets, and a spa-like en-suite featuring dual vanities with marble-look countertops, a garden tub, frameless glass shower with rain head, and a private water closet. 3 additional bedrooms are well-sized with LVP flooring and share a full bath with granite vanity. South Fork amenities include a resort-style pool, playgrounds, parks, and walking trails, with the CDD fee included in taxes. Conveniently located near top shopping, dining, major commuter routes, and highly rated schools.

Location

Details

Type:
Residential
Parking:
No Data
Year Built:
2017
Lot:
0.16 Acres
Heating:
Electric / Heat Pump
Price/sqft:
$139
Cooling:
Central Air
HOA:
$300

Valuation

Our model vs. what's actually selling nearby.
Estimate
$537,450
$384K – $649K
Confidence Low
List vs. estimate
$42K below estimate
List $494,900 · -7.9%
Our model says this listing is priced below recent comparable activity. Expect competition.
Price per sq ft
$139
-27.2% vs. city median $191
Based on
30 MLS comparables
Median of recent comparable listings. Sold comps use closing price, active listings use list price.

Highlights

Annual tax
$8,321
2025
HOA
$300/yr
Cable TV, Community Pool, Recreational Facilities
Garage
2 car garage
Pets
Allowed
All facts and features
  • Flooring

    • Ceramic Tile

    • Vinyl

    Heating

    • Electric

    • Heat Pump

    Cooling

    • Central Air

    Appliances

    • Dishwasher

    • Disposal

    • Dryer

    • Electric Water Heater

    • Microwave

    • Range

    • Refrigerator

    • Washer

    Other interior features

    • Ceiling Fan(s)

    • Open Floorplan

    • PrimaryBedroom Upstairs

    • Split Bedroom

    • Thermostat

    • Walk-In Closet(s)

    Bedrooms and bathrooms

    • Bedrooms: 4

    • Bathrooms: 1

    • Full bathrooms: 2

  • Property

    • Levels: Two

    • Exterior Features: Lighting / Rain Gutters

    Lot

    • Lot: 0.16 Acres

    Other Property Information

    • Parcel Number: U1631209VY00000200012.0

    • Zoning: PD

  • Type and style

    • Property Type: Residential

    • Property Sub Type: Single Family Residence

  • Utility

    • Cable Connected

    • Electricity Connected

    • Underground Utilities

    • Water Connected

  • Other financial information

    • HOA: $300

    • HOA Frequency: Annually

    • Annual tax amount: $8,321

  • Source details

    • MLS ID: O6423211

    Other facts

    • Construction Materials: Block / Stucco

    • Foundation Details: Block / Other / Slab

    • Laundry Features: Laundry Room

    • Window Features: Blinds

    • Direction Faces: West

    • Garage Spaces: 2

    • Attached Garage: Yes

    • Garage: Yes

    • Living Area: 3553

    • Water Source: Public

    • Lot Size Dimensions: 60 x 115

    • Subdivision Name: SOUTH FORK TR L PH 1

Private inquiry
Talk to the advisor on this listing.
Floor plans, HOA docs, off-market comparables, scheduling a private showing — one message, direct to the local specialist.

More like this

For Sale
$415,000
House
3 bds · 2 ba · 2,076 sqft
CARLTON LAKES PH 1E-1, RIVERVIEW
11514 LELAND GROVES DRIVE
New
For Sale
$419,900
House
4 bds · 2 ba · 2,683 sqft
SOUTH FORK S & TR T, RIVERVIEW
11824 CLARE HILL AVENUE
New
For Sale
$415,000
House
3 bds · 2 ba · 1,752 sqft
RESERVE AT PARADERA PH 3, RIVERVIEW
11906 BAHIA VALLEY DRIVE
New
For Sale
$369,900
House
3 bds · 2 ba · 2,014 sqft
SUMMERFIELD VILLAGE 1 TR 28, RIVERVIEW
12640 LONGCREST DRIVE
New
For Sale
$549,990
House
5 bds · 3 ba · 3,139 sqft
SOUTH FORK UNIT 9, RIVERVIEW
13231 GRAHAM YARDEN DRIVE
New
For Sale
$385,000
House
3 bds · 2 ba · 1,950 sqft
CLUBHOUSE ESTATES AT SUMMERFIE, RIVERVIEW
13126 PRESTWICK DRIVE
New
For Sale
$349,900
House
4 bds · 2 ba · 1,786 sqft
BELMONT PH 1C-1 PT REP, SUN CITY CENTER
10105 NEWMINSTER LOOP
New
For Sale
$399,900
House
4 bds · 3 ba · 2,628 sqft
AYERSWORTH GLEN, WIMAUMA
10811 KIRKWALL PORT DRIVE

Market around this address

Live counts in the same area.
View all

The multiple listing information is provided by the Stellar MLS from a copyrighted compilation of listings. The compilation of listings and each individual listing are ©2026-present Stellar MLS. All Rights Reserved. The information provided is for consumers' personal, noncommercial use and may not be used for any purpose other than to identify prospective properties consumers may be interested in purchasing. All properties are subject to prior sale or withdrawal. All information provided is deemed reliable but is not guaranteed accurate, and should be independently verified. Listing courtesy of: BIRCH HAVEN REAL ESTATE, LLC