Sell Your Home
Get a free home valuation
Contact
Tell us about your needs

11612 SUNBURST MARBLE ROAD

House For Sale
$580,000

BTC: 8.89843510

ETH: 304.83959130

2 days
5 bds
3 ba
3,931 sqft

Overview

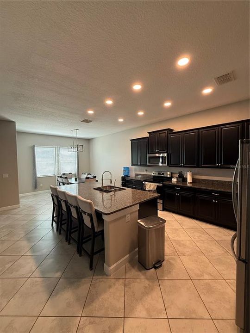
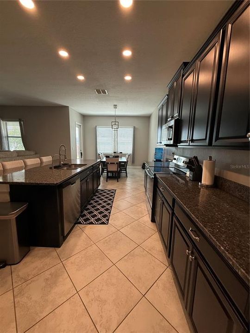
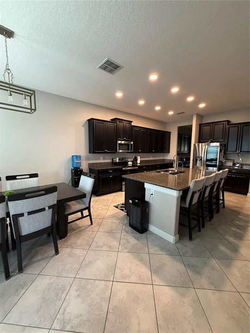
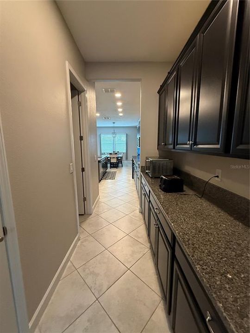
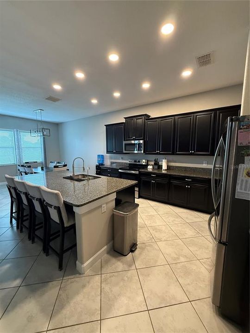
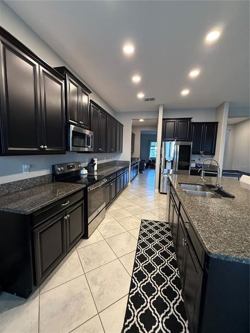
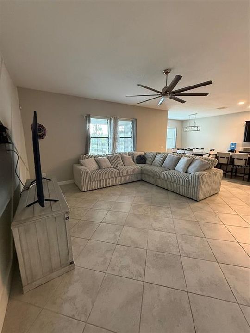
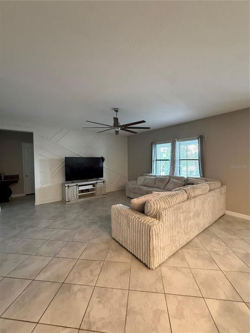
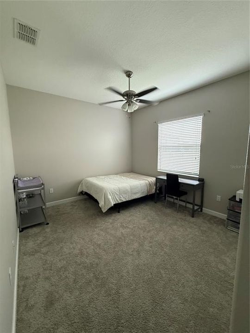
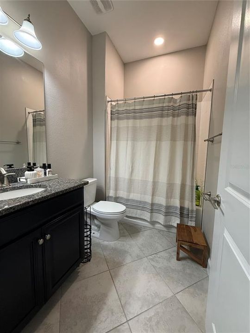
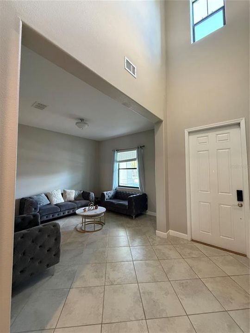
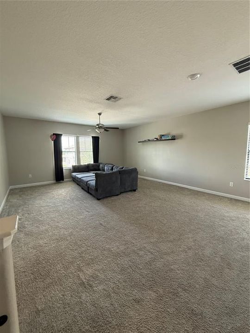
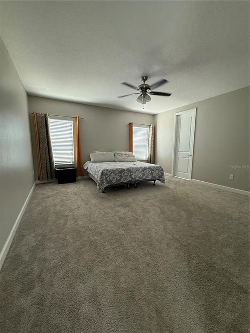
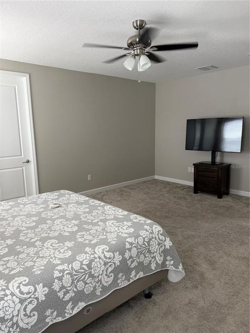
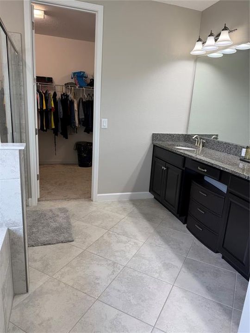
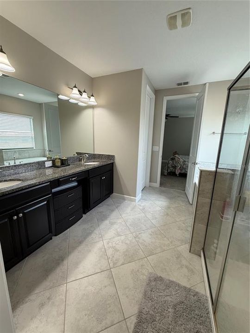
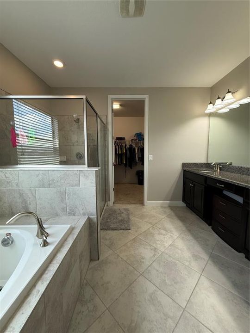
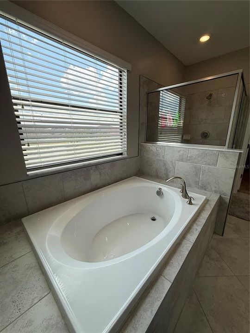
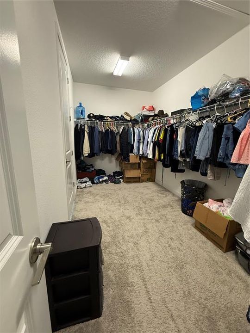
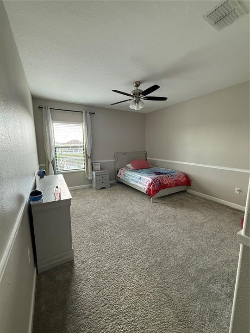
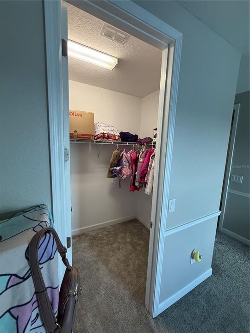
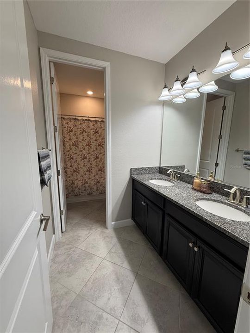
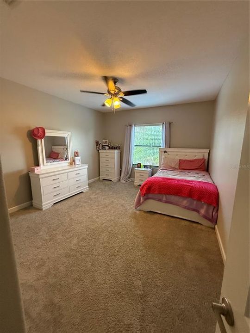
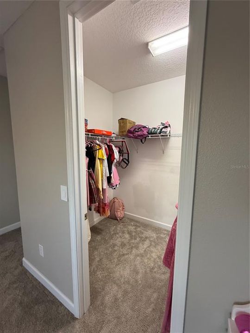
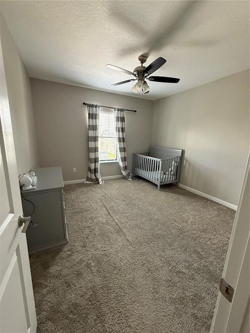
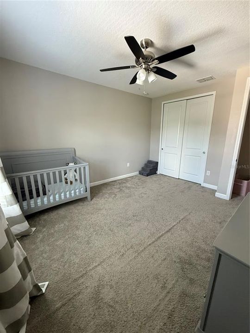
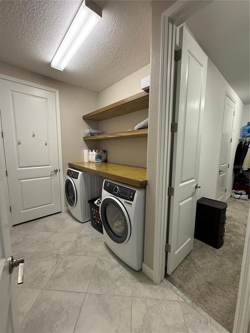
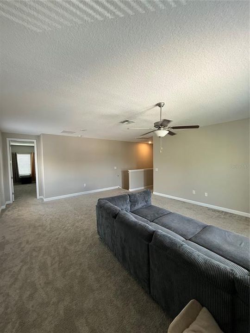
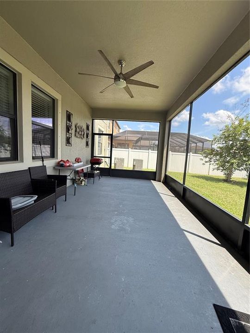
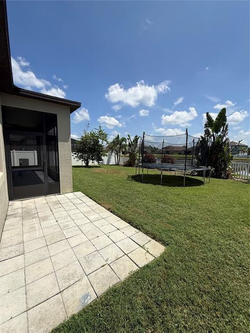
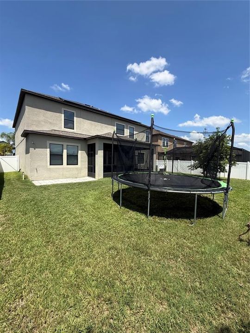
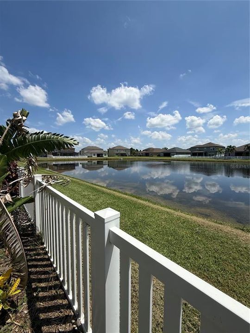
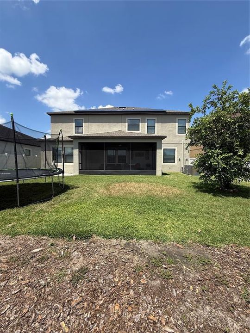
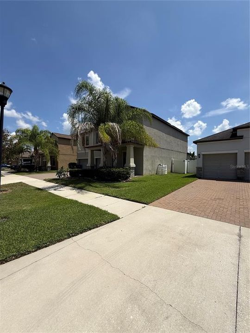
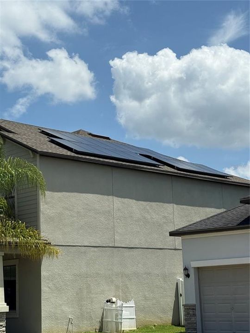
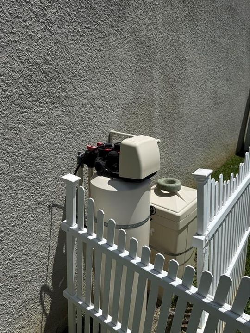
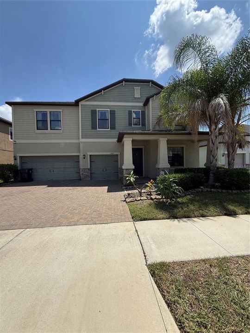
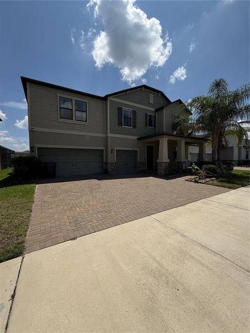
Welcome to this spacious Wyoming model in the desirable South Fork community, offering 3,730 square feet of thoughtfully designed living space with 5 bedrooms and 3 full bathrooms. The open-concept floor plan is perfect for both everyday living and entertaining, featuring a gourmet kitchen that overlooks the expansive family room. The first floor includes a versatile flex room, ideal for a home office, playroom, or additional living space, along with a guest bedroom and full bathroom—perfect for visitors or multigenerational living. Step outside to the covered patio and enjoy your morning coffee or unwind after a long day in your private backyard. Upstairs, you'll find three generously sized secondary bedrooms, a full bathroom, a large loft that makes a perfect media room or game room, and a convenient upstairs laundry room. The spacious primary suite offers a walk-in closet, dual vanities, and a relaxing garden tub. Built in 2018, this home is loaded with valuable upgrades, including solar panels (no lease, all paid and included), a water softener, reverse osmosis water filtration system, Ring doorbell, three wireless security cameras, an in-wall pest control system, and hurricane shutters. Residents of South Fork enjoy exceptional community amenities, including a resort-style pool, playground, basketball courts, green spaces, and walking and biking trails. Conveniently located near shopping, dining, schools, and major commuter routes, this home offers the perfect combination of space, comfort, and convenience. Don't miss the opportunity to make it yours!

Location

Details

Type:
Residential
Parking:
Driveway
Year Built:
2018
Lot:
0.17 Acres
Heating:
Central / Electric
Price/sqft:
$148
Cooling:
Central Air
HOA:
$125

Valuation

Our model vs. what's actually selling nearby.
Estimate
$599,990
$398K – $646K
Confidence Low
List vs. estimate
$19K below estimate
List $580,000 · -3.3%
Our model says this listing is priced below recent comparable activity. Expect competition.
Price per sq ft
$147
-23.1% vs. city median $191
Based on
17 MLS comparables
Median of recent comparable listings. Sold comps use closing price, active listings use list price.

Highlights

Annual tax
$8,447
2025
HOA
$125/yr
Pool Maintenance, Private Road, Recreational Facilities
View
Water
Garage
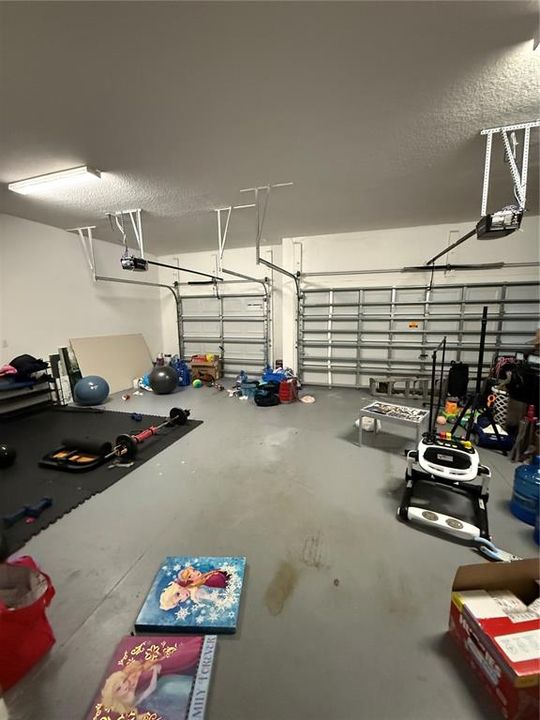
3 car garage
Pets
Allowed
All facts and features
  • Flooring

    • Carpet

    • Ceramic Tile

    Heating

    • Central

    • Electric

    Cooling

    • Central Air

    Appliances

    • Dishwasher

    • Disposal

    • Electric Water Heater

    • Microwave

    • Range

    • Refrigerator

    • Water Softener

    Other interior features

    • Ceiling Fan(s)

    • Eating Space In Kitchen

    • In Wall Pest System

    • Living Room/Dining Room Combo

    • PrimaryBedroom Upstairs

    • Thermostat

    • Walk-In Closet(s)

    • Window Treatments

    Bedrooms and bathrooms

    • Bedrooms: 5

    • Full bathrooms: 3

  • Parking

    • Driveway

    Property

    • Levels: Two

    • Exterior Features: Hurricane Shutters / Sidewalk

    Lot

    • Lot: 0.17 Acres

    Other Property Information

    • Parcel Number: U153120A5700000000147.0

    • Zoning: PD

  • Type and style

    • Property Type: Residential

    • Property Sub Type: Single Family Residence

  • Utility

    • Public

    • Solar

    Green energy

    • Roof

  • Other financial information

    • HOA: $125

    • HOA Frequency: Annually

    • Annual tax amount: $8,447

  • Source details

    • MLS ID: TB8533658

    Other facts

    • Construction Materials: Block / Stucco / Wood Frame

    • Foundation Details: Slab

    • Laundry Features: Laundry Room

    • Patio And Porch Features: Covered

    • Window Features: Window Treatments

    • Direction Faces: West

    • Garage Spaces: 3

    • Attached Garage: Yes

    • Garage: Yes

    • Living Area: 3931

    • Water Source: Public

    • Subdivision Name: SOUTH FORK TR P PH 1A &

Private inquiry
Talk to the advisor on this listing.
Floor plans, HOA docs, off-market comparables, scheduling a private showing — one message, direct to the local specialist.

More like this

New
For Sale
$749,900
House
5 bds · 4 ba · 3,301 sqft
TRIPLE CRK PH 4 VILLAGE G2, RIVERVIEW
13211 WILDFLOWER MEADOW DRIVE
New
For Sale
$410,000
House
4 bds · 2 ba · 2,270 sqft
BALM GROVE WEST, WIMAUMA
15281 ZIRCON RED DRIVE
New
For Sale
$465,000
House
5 bds · 3 ba · 3,564 sqft
PANTHER TRACE PH 2B-2, RIVERVIEW
12332 BELCROFT DRIVE
New
For Sale
$614,999
House
4 bds · 3 ba · 3,316 sqft
BELMOND RESERVE PH 1, RIVERVIEW
13017 WILLOW GROVE DRIVE
New
For Sale
$559,000
House
4 bds · 3 ba · 2,826 sqft
SOUTH FORK TR Q PH 1, RIVERVIEW
11940 SUNBURST MARBLE ROAD
For Sale
$580,000
House
5 bds · 3 ba · 3,166 sqft
WATERLEAF PH 4C, RIVERVIEW
12005 CINNAMON FERN DRIVE
For Sale
$420,000
House
4 bds · 2 ba · 2,161 sqft
MIRABELLA PHASE 2B (MIRABELLA WEST), WIMAUMA
14305 FISSORE BOULEVARD
For Sale
$550,000
House
5 bds · 3 ba · 3,566 sqft
CARLTON LAKES PH 1C-1, RIVERVIEW
11438 ACACIA GROVE LANE

Market around this address

Live counts in the same area.
View all

The multiple listing information is provided by the Stellar MLS from a copyrighted compilation of listings. The compilation of listings and each individual listing are ©2026-present Stellar MLS. All Rights Reserved. The information provided is for consumers' personal, noncommercial use and may not be used for any purpose other than to identify prospective properties consumers may be interested in purchasing. All properties are subject to prior sale or withdrawal. All information provided is deemed reliable but is not guaranteed accurate, and should be independently verified. Listing courtesy of: LOKATION