Vender tu casa
Valoración gratuita de tu hogar
Contacto
Cuéntenos sobre sus necesidades

11612 SUNBURST MARBLE ROAD

Casa En Venta
$580,000

BTC: 9.02723735

ETH: 304.83959130

2 días
5 camas
3 baños
3,931 sqft

Visión general

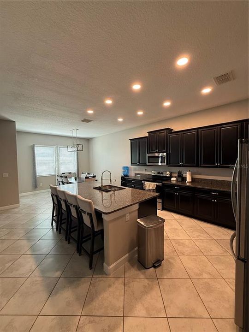
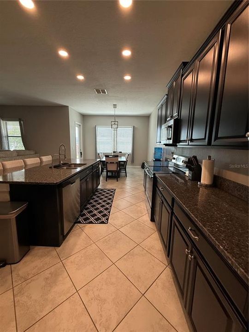
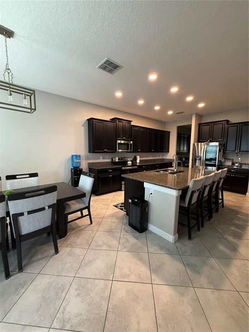
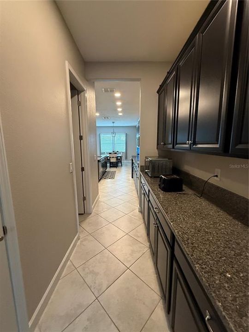
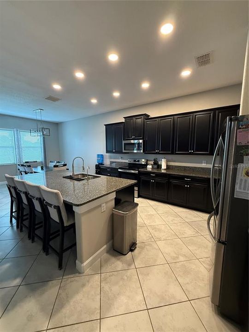
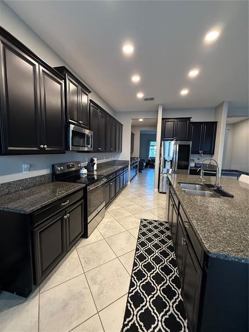
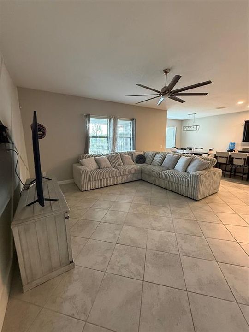
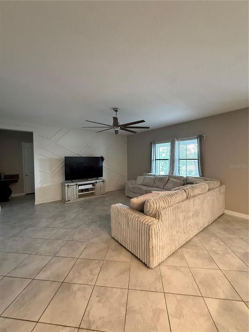
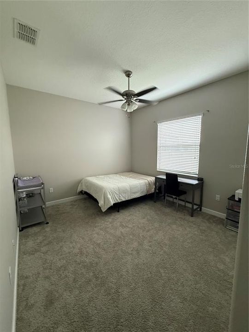
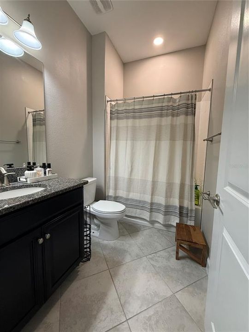
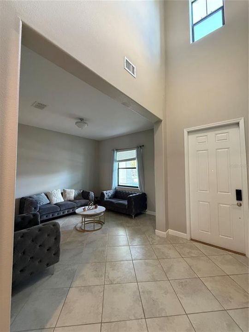
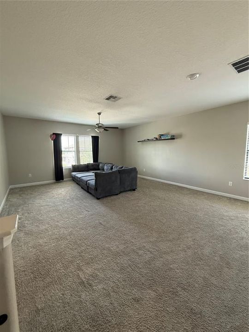
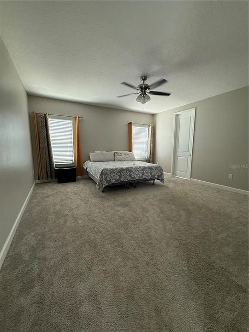
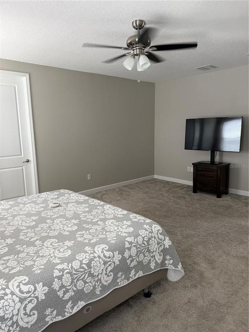
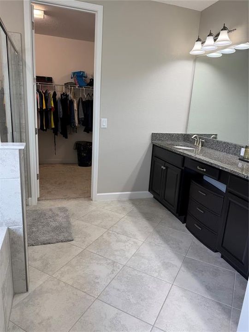
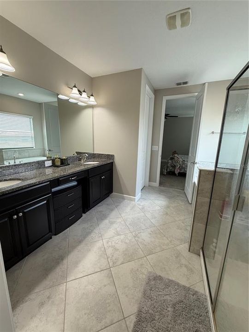
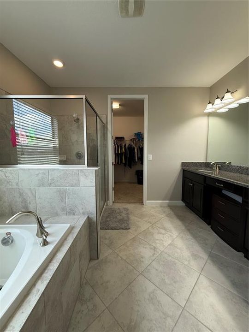
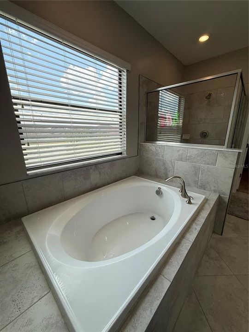
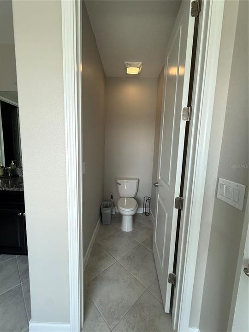
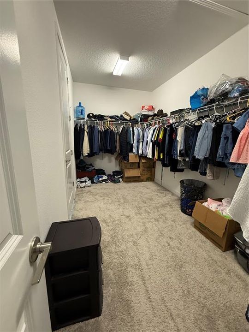
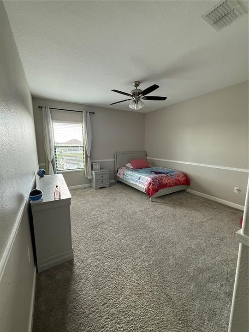
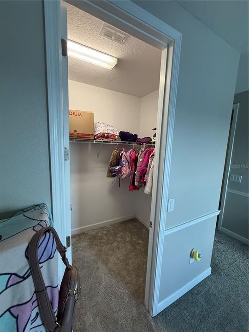
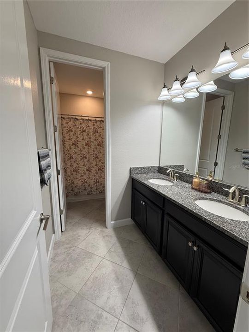
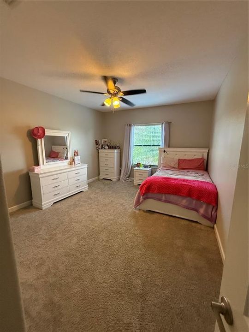
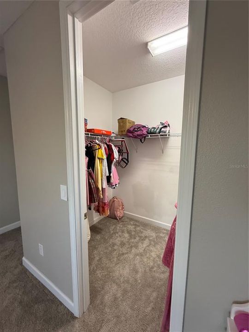
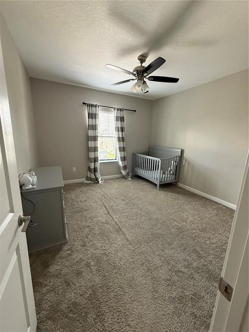
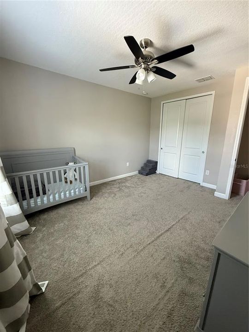
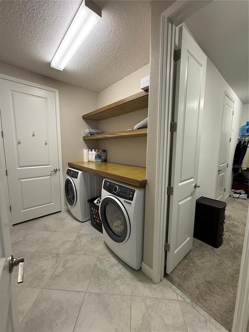
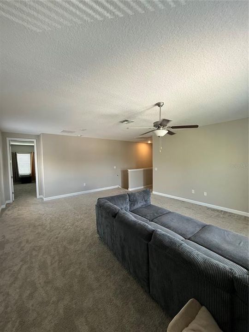
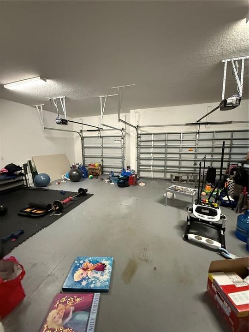
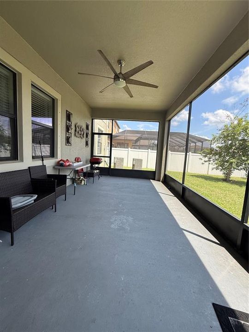
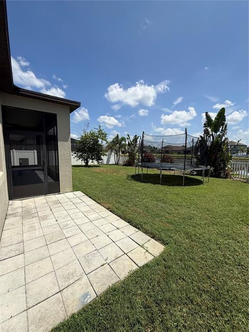
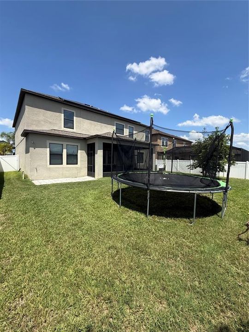
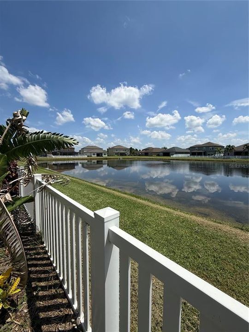
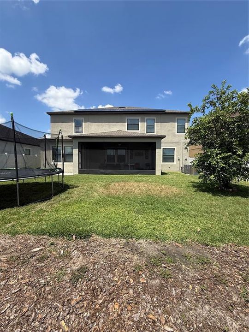
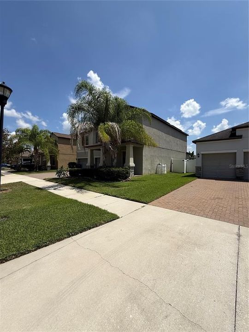
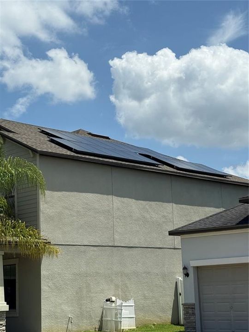
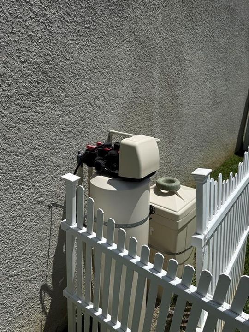
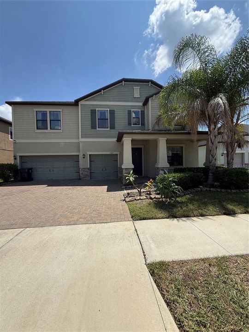
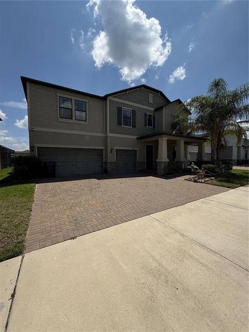
Welcome to this spacious Wyoming model in the desirable South Fork community, offering 3,730 square feet of thoughtfully designed living space with 5 bedrooms and 3 full bathrooms. The open-concept floor plan is perfect for both everyday living and entertaining, featuring a gourmet kitchen that overlooks the expansive family room. The first floor includes a versatile flex room, ideal for a home office, playroom, or additional living space, along with a guest bedroom and full bathroom—perfect for visitors or multigenerational living. Step outside to the covered patio and enjoy your morning coffee or unwind after a long day in your private backyard. Upstairs, you'll find three generously sized secondary bedrooms, a full bathroom, a large loft that makes a perfect media room or game room, and a convenient upstairs laundry room. The spacious primary suite offers a walk-in closet, dual vanities, and a relaxing garden tub. Built in 2018, this home is loaded with valuable upgrades, including solar panels (no lease, all paid and included), a water softener, reverse osmosis water filtration system, Ring doorbell, three wireless security cameras, an in-wall pest control system, and hurricane shutters. Residents of South Fork enjoy exceptional community amenities, including a resort-style pool, playground, basketball courts, green spaces, and walking and biking trails. Conveniently located near shopping, dining, schools, and major commuter routes, this home offers the perfect combination of space, comfort, and convenience. Don't miss the opportunity to make it yours!

Ubicación

Detalles

Tipo:
Residential
Estacionamiento:
Driveway
Año de construcción:
2018
Lote:
0.17 Hectáreas
Calefacción:
Central / Electric
precio por sq. medidor:
$148
Enfriamiento:
Central Air
HOA:
$125

Valuation

Our model vs. what's actually selling nearby.
Estimate
$599,990
$398K – $646K
Confidence Low
List vs. estimate
$19K below estimate
List $580,000 · -3.3%
Our model says this listing is priced below recent comparable activity. Expect competition.
Price per sq ft
$147
-23.1% vs. city median $191
Based on
17 MLS comparables
Median of recent comparable listings. Sold comps use closing price, active listings use list price.

Destacados

Annual tax
$8,447
2025
HOA
$125/yr
Pool Maintenance, Private Road, Recreational Facilities
View
Water
Garage
3 car garage
Pets
Allowed
Más hechos y características
  • Piso

    • Carpet

    • Ceramic Tile

    Calefacción

    • Central

    • Electric

    Enfriamiento

    • Central Air

    Accesorios

    • Dishwasher

    • Disposal

    • Electric Water Heater

    • Microwave

    • Range

    • Refrigerator

    • Water Softener

    Otras características interiores

    • Ceiling Fan(s)

    • Eating Space In Kitchen

    • In Wall Pest System

    • Living Room/Dining Room Combo

    • PrimaryBedroom Upstairs

    • Thermostat

    • Walk-In Closet(s)

    • Window Treatments

    Dormitorios y baños

    • Dormitorios: 5

    • Baños completos: 3

  • Estacionamiento

    • Driveway

    Propiedad

    • Pisos: Two

    • Características Exteriores: Hurricane Shutters / Sidewalk

    Lote

    • Lote: 0.17 Hectáreas

    Otra Información de Propiedad

    • Número de Parcela: U153120A5700000000147.0

    • Zonificación: PD

  • Tipo y estilo

    • Tipo de propiedad: Residential

    • Subtipo de propiedad: Single Family Residence

  • Utilidad

    • Public

    • Solar

    Energía verde

    • Roof

  • Otra información financiera

    • HOA: $125

    • Frecuencia HOA: Annually

    • Importe anual de impuestos: $8,447

  • Detalles de la fuente

    • MLS ID: TB8533658

    Otros hechos

    • Materiales de construcción: Block / Stucco / Wood Frame

    • Detalles de la fundación: Slab

    • Características de lavandería: Laundry Room

    • Características del patio y el porche: Covered

    • Características de la ventana: Window Treatments

    • Caras de dirección: West

    • Espacios de garaje: 3

    • Garaje adjunto: Si

    • Garaje: Si

    • Salón: 3931

    • Fuente de agua: Public

    • Nombre de subdivisión: SOUTH FORK TR P PH 1A &

Consulta privada
Habla con el asesor de este inmueble.
Planos, documentos del HOA, comparables off-market, agendar una visita privada — un solo mensaje directo al especialista local.

Más como esta

Nuevo
En Venta
$749,900
Casa
5 camas · 4 baños · 3,301 sqft
TRIPLE CRK PH 4 VILLAGE G2, RIVERVIEW
13211 WILDFLOWER MEADOW DRIVE
Nuevo
En Venta
$410,000
Casa
4 camas · 2 baños · 2,270 sqft
BALM GROVE WEST, WIMAUMA
15281 ZIRCON RED DRIVE
Nuevo
En Venta
$465,000
Casa
5 camas · 3 baños · 3,564 sqft
PANTHER TRACE PH 2B-2, RIVERVIEW
12332 BELCROFT DRIVE
Nuevo
En Venta
$614,999
Casa
4 camas · 3 baños · 3,316 sqft
BELMOND RESERVE PH 1, RIVERVIEW
13017 WILLOW GROVE DRIVE
Nuevo
En Venta
$559,000
Casa
4 camas · 3 baños · 2,826 sqft
SOUTH FORK TR Q PH 1, RIVERVIEW
11940 SUNBURST MARBLE ROAD
En Venta
$580,000
Casa
5 camas · 3 baños · 3,166 sqft
WATERLEAF PH 4C, RIVERVIEW
12005 CINNAMON FERN DRIVE
En Venta
$420,000
Casa
4 camas · 2 baños · 2,161 sqft
MIRABELLA PHASE 2B (MIRABELLA WEST), WIMAUMA
14305 FISSORE BOULEVARD
En Venta
$550,000
Casa
5 camas · 3 baños · 3,566 sqft
CARLTON LAKES PH 1C-1, RIVERVIEW
11438 ACACIA GROVE LANE

Mercado cerca de esta dirección

Conteos en vivo en la misma zona.
Ver todo

The multiple listing information is provided by the Stellar MLS from a copyrighted compilation of listings. The compilation of listings and each individual listing are ©2026-present Stellar MLS. All Rights Reserved. The information provided is for consumers' personal, noncommercial use and may not be used for any purpose other than to identify prospective properties consumers may be interested in purchasing. All properties are subject to prior sale or withdrawal. All information provided is deemed reliable but is not guaranteed accurate, and should be independently verified. Listing courtesy of: LOKATION