Vender tu casa
Valoración gratuita de tu hogar
Contacto
Cuéntenos sobre sus necesidades

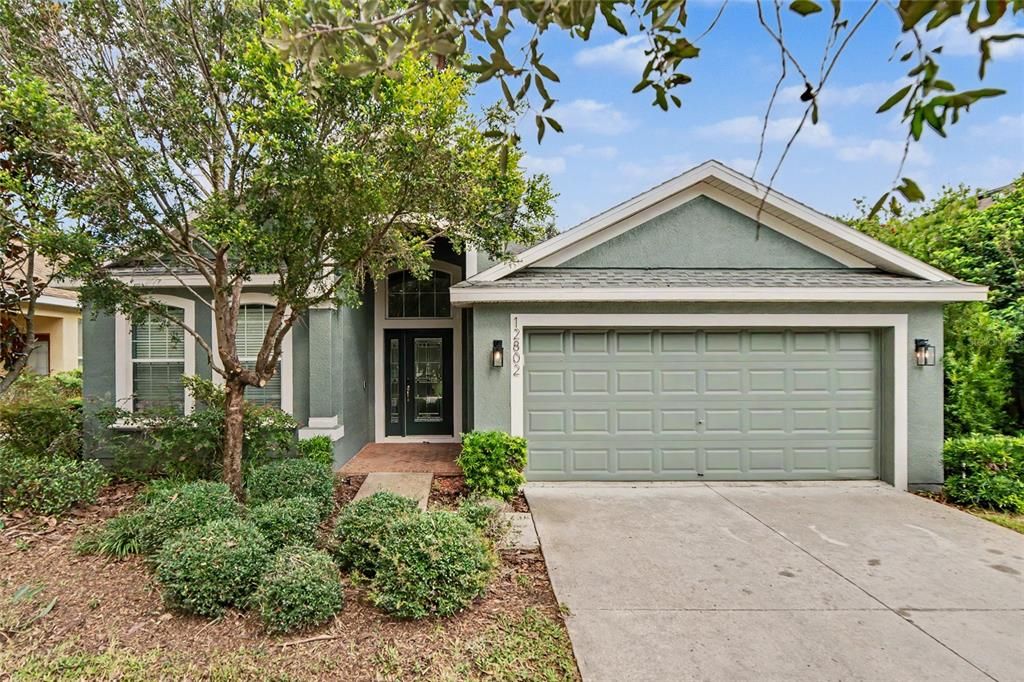
12802 AVELAR CREEK DRIVE

Casa En Venta
$389,500

BTC: 5.03880983

ETH: 159.04450796

4 días
3 camas
2 baños
2,115 sqft

Visión general

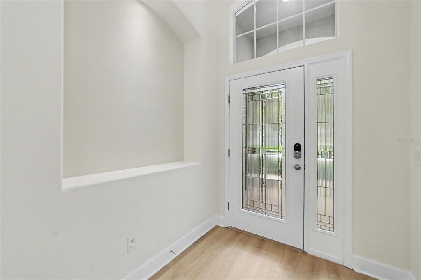
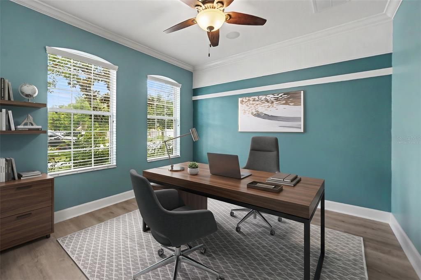
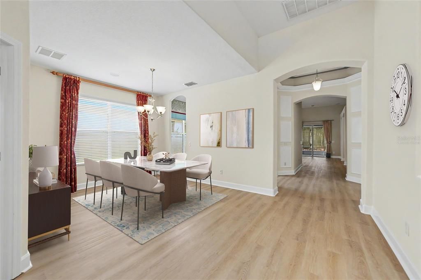
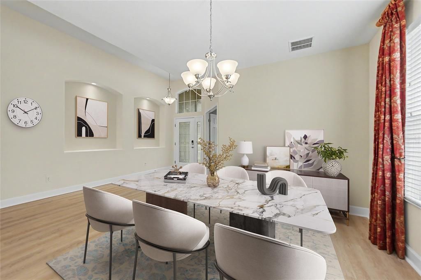
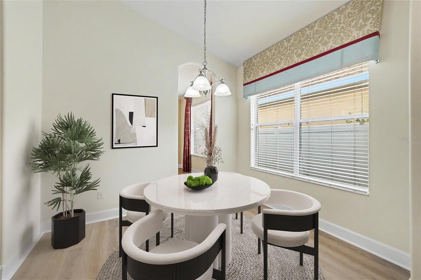
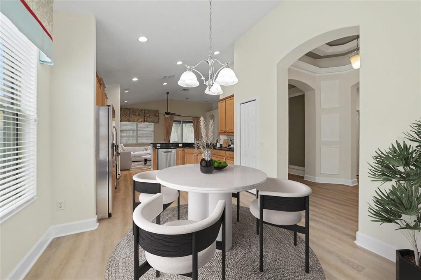
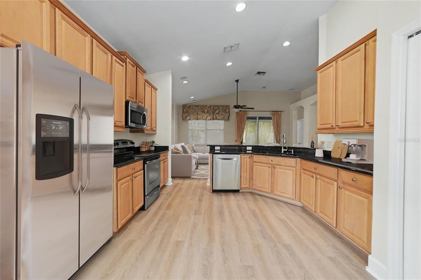
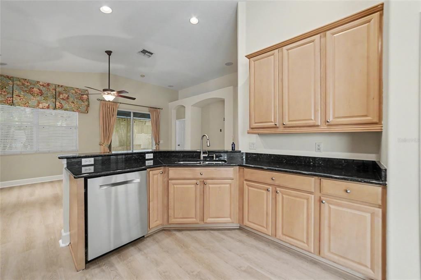
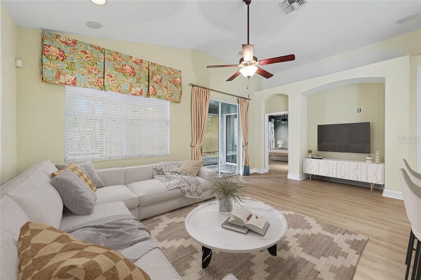
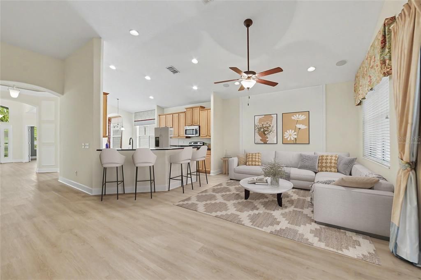
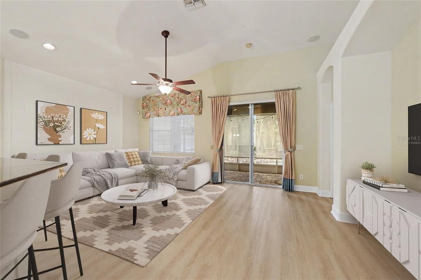
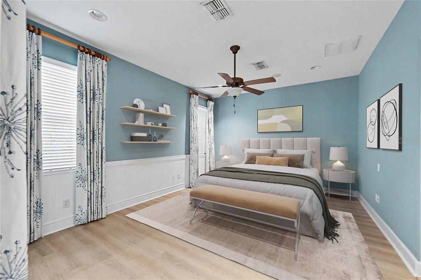
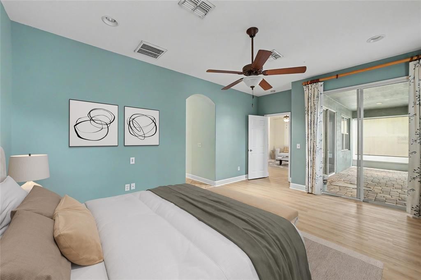
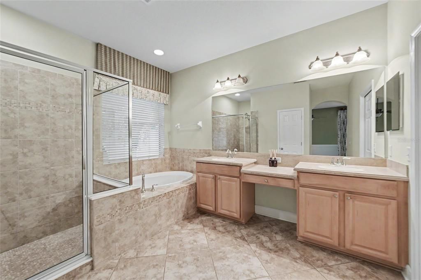
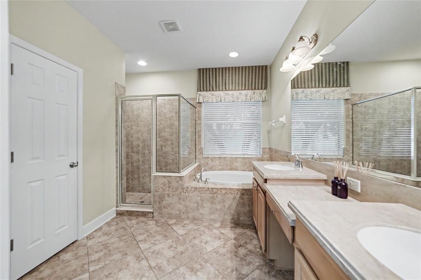
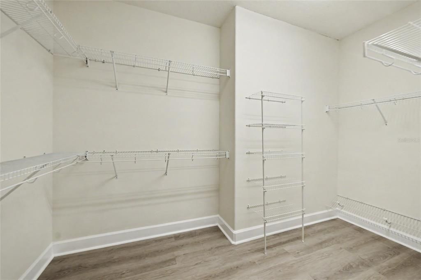
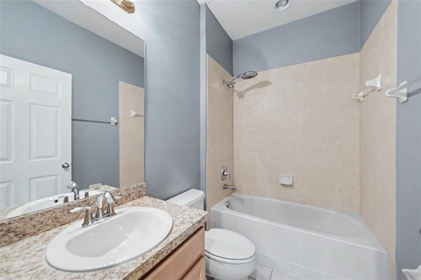
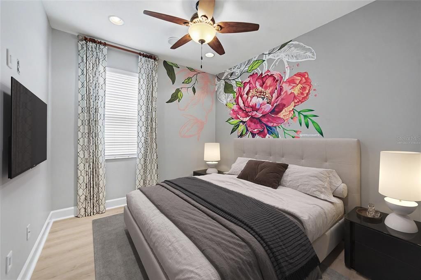
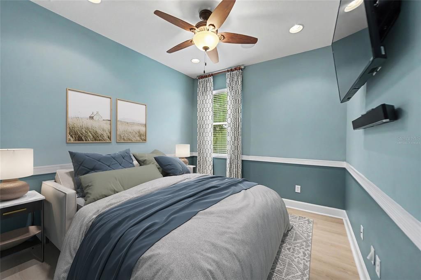
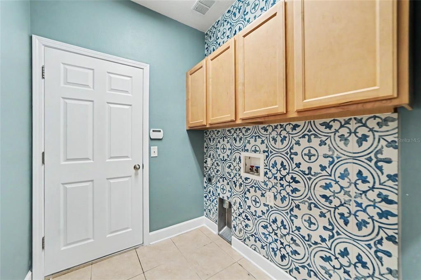
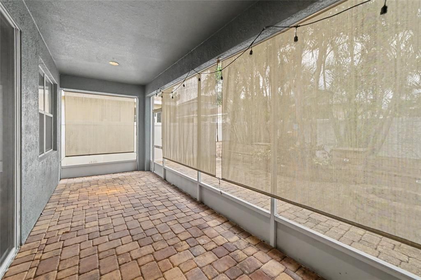
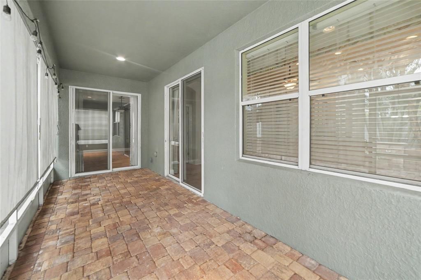
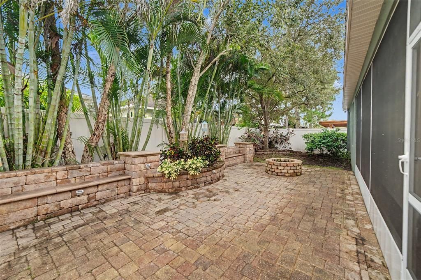
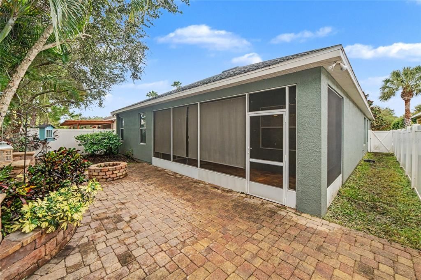
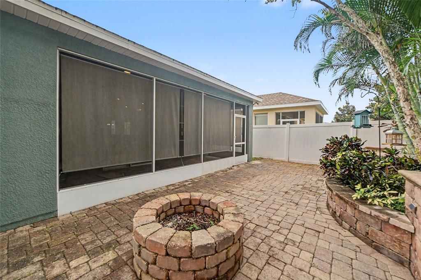
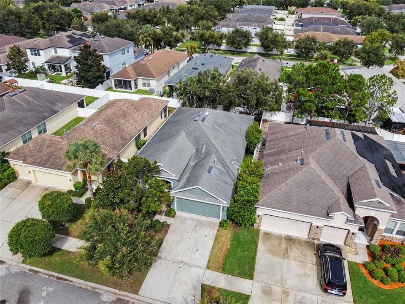
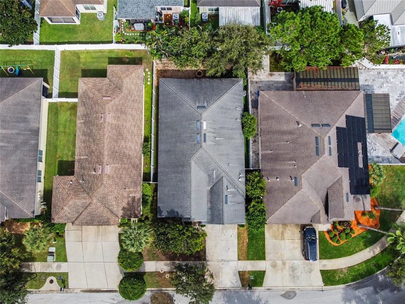
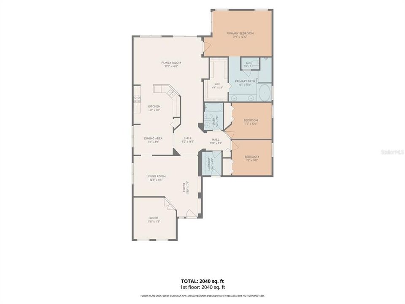
Virtually Staged. FORMER TAYLOR MORRISON MODEL | PINEHURST FLOOR PLAN | NEW ROOF PRIOR TO CLOSING | NEW LVP | NATURAL GAS | FENCED BACKYARD Discover this former Taylor Morrison model featuring the Pinehurst floor plan with 3 bedrooms, 2 full baths and a private office/den that can easily serve as a 4th bedroom. A brick-paver entry and leaded-glass front door introduce distinctive architectural details and designer touches throughout. The signature rotunda foyer creates an impressive entrance with custom wall moldings and accent paint, complemented by soaring ceilings, a tray ceiling, arched niches and 5.25-inch baseboards. Brand-new luxury vinyl plank flooring throughout provides a fresh, cohesive finish. The kitchen features 42-inch golden maple cabinetry, Corian countertops, stainless steel appliances, abundant storage, recessed lighting and casual seating. It opens to the gathering room for an easy flow between cooking, dining and entertaining. Built-in surround-sound ceiling speakers enhance the space, while the formal dining room is ideal for special occasions. The primary suite includes a large walk-in closet, private bath and sliding glass doors with direct access to the screened lanai and backyard. The bath features his-and-her vanities, golden maple cabinetry, Corian countertops, walk-in shower and separate garden tub accented with decorative listello tile. Two secondary bedrooms offer recessed lighting and share a full bath with a tub/shower combination. The office is finished with crown molding and provides flexibility as a workspace, den or optional 4th bedroom. Two-panel sliding glass doors from the gathering room open to the covered, screened brick-paver lanai. Beyond the lanai, the fenced backyard features an expansive brick-paver patio with a dedicated brick-paver fire pit, ideal for relaxing and entertaining. 6-foot beige vinyl fencing, stone landscape borders and upgraded landscaping complete the outdoor setting. The laundry room offers golden maple cabinetry, countertop space and a decorative tile wall. Other highlights include a BRAND-NEW ROOF TO BE INSTALLED PRIOR TO CLOSING, 2026 water heater and natural gas, HVAC 2021. Avelar Creek North offers residents access to a community pool, clubhouse, playground and park, along with sidewalks and streetlights throughout the community. Conveniently located in Riverview with easy access to I-75, US-301, Brandon, Downtown Tampa, MacDill AFB, shopping, dining and entertainment. A beautifully appointed former model combining a versatile floor plan, valuable updates and exceptional indoor-outdoor living in a convenient Riverview location.

Ubicación

Detalles

Tipo:
Residential
Estacionamiento:
Driveway / Garage Door Opener
Año de construcción:
2008
Lote:
0.13 Hectáreas
Calefacción:
Central / Natural Gas
precio por sq. medidor:
$184
Enfriamiento:
Central Air
HOA:
$142

Valuation

Our model vs. what's actually selling nearby.
Estimate
$329,950
$239K – $399K
Confidence Low
List vs. estimate
$59K above estimate
List $389,500 · +18.0%
Our model says this listing is priced above recent comparable activity. Room to negotiate.
Price per sq ft
$184
-3.8% vs. city median $191
Based on
78 MLS comparables
Median of recent comparable listings. Sold comps use closing price, active listings use list price.

Destacados

Annual tax
$5,482
2025
HOA
$142/yr
Community Pool
Garage
2 car garage
Pets
Allowed
Más hechos y características
  • Piso

    • Ceramic Tile

    • Luxury Vinyl

    Calefacción

    • Central

    • Natural Gas

    Enfriamiento

    • Central Air

    Accesorios

    • Dishwasher

    • Disposal

    • Electric Water Heater

    • Microwave

    • Range

    Otras características interiores

    • Built-in Features

    • Ceiling Fan(s)

    • Chair Rail

    • Crown Molding

    • Eating Space In Kitchen

    • High Ceilings

    • Kitchen/Family Room Combo

    • Open Floorplan

    • Solid Surface Counters

    • Split Bedroom

    • Stone Counters

    • Thermostat

    • Tray Ceiling(s)

    • Walk-In Closet(s)

    Dormitorios y baños

    • Dormitorios: 3

    • Baños completos: 2

  • Estacionamiento

    • Driveway

    • Garage Door Opener

    Propiedad

    • Pisos: One

    • Características Exteriores: Irrigation System / Lighting / Private Mailbox / Private Yard / Sidewalk / Sliding Doors

    Lote

    • Lote: 0.13 Hectáreas

    Otra Información de Propiedad

    • Número de Parcela: U06312098U00000600002.0

    • Zonificación: PD

  • Tipo y estilo

    • Tipo de propiedad: Residential

    • Subtipo de propiedad: Single Family Residence

  • Utilidad

    • BB/HS Internet Available

    • Cable Available

    • Electricity Connected

    • Fiber Optics

    • Natural Gas Connected

    • Phone Available

    • Public

    • Sewer Connected

    • Street Lights

    • Underground Utilities

    • Water Connected

  • Otra información financiera

    • HOA: $142

    • Frecuencia HOA: Annually

    • Importe anual de impuestos: $5,482

  • Detalles de la fuente

    • MLS ID: TB8543589

    Otros hechos

    • Materiales de construcción: Block / Stucco

    • Detalles de la fundación: Slab

    • Características de lavandería: Electric Dryer Hookup / Gas Dryer Hookup / Inside / Laundry Room / Washer Hookup

    • Características del lote: In County / Landscaped / Sidewalk

    • Características del patio y el porche: Covered / Screened

    • Características de la ventana: Blinds / Window Treatments

    • Caras de dirección: West

    • Estilo arquitectónico: Contemporary

    • Espacios de garaje: 2

    • Garaje adjunto: Si

    • Garaje: Si

    • Salón: 2115

    • Fuente de agua: Public

    • Tamaño de la parcela: 50 x 110

    • Nombre de subdivisión: AVELAR CREEK NORTH

Consulta privada
Habla con el asesor de este inmueble.
Planos, documentos del HOA, comparables off-market, agendar una visita privada — un solo mensaje directo al especialista local.

Más como esta

En Venta
$409,900
Casa
4 camas · 2 baños · 2,328 sqft
RIDGEWOOD, RIVERVIEW
11434 STONE PINE STREET
En Venta
$425,000
Casa
4 camas · 2 baños · 2,911 sqft
MOSS LANDING PH 1, RIVERVIEW
11132 RUNNING PINE DRIVE
En Venta
$309,900
Casa
3 camas · 2 baños · 1,354 sqft
SUMMERFIELD VILLAGE, RIVERVIEW
11313 VILLAGE BROOK DRIVE
Nuevo
En Venta
$310,000
Casa
4 camas · 2 baños · 1,519 sqft
SUMMERFIELD VILLAGE TR 32 P, RIVERVIEW
13203 PRESTWICK CREEK DRIVE
Nuevo
En Venta
$285,000
3 camas · 2 baños · 1,348 sqft
BRUSSELS BOY PH I & II, RIVERVIEW
10404 BRUSSELS DRIVE
Nuevo
En Venta
$299,900
Casa
3 camas · 2 baños · 1,521 sqft
RIVERCREST, RIVERVIEW
11428 CAPTIVA KAY DRIVE
Nuevo
En Venta
$380,000
Casa
4 camas · 2 baños · 2,005 sqft
RIDGEWOOD WEST, RIVERVIEW
11967 STONE PINE STREET
Nuevo
En Venta
$419,900
Casa
4 camas · 2 baños · 2,482 sqft
PRESERVE AT RIVERVIEW, RIVERVIEW
11508 MANSFIELD POINT DRIVE

Mercado cerca de esta dirección

Conteos en vivo en la misma zona.
Ver todo

The multiple listing information is provided by the Stellar MLS from a copyrighted compilation of listings. The compilation of listings and each individual listing are ©2026-present Stellar MLS. All Rights Reserved. The information provided is for consumers' personal, noncommercial use and may not be used for any purpose other than to identify prospective properties consumers may be interested in purchasing. All properties are subject to prior sale or withdrawal. All information provided is deemed reliable but is not guaranteed accurate, and should be independently verified. Listing courtesy of: RE/MAX REALTY UNLIMITED