Vender tu casa
Valoración gratuita de tu hogar
Contacto
Cuéntenos sobre sus necesidades
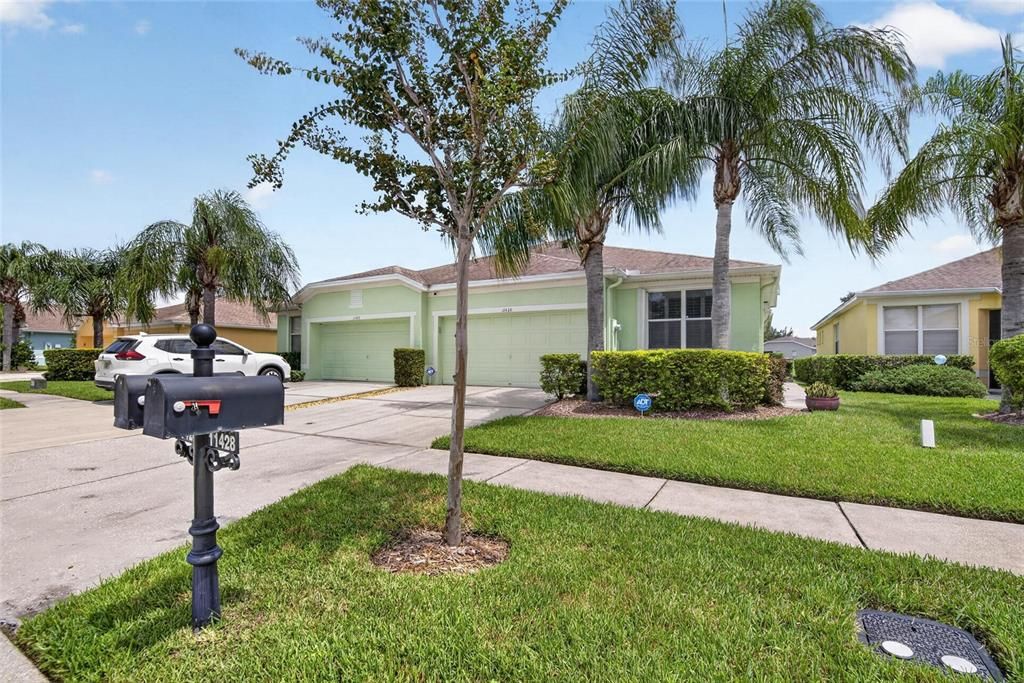
11428 CAPTIVA KAY DRIVE

Casa En Venta
$299,900

BTC: 3.87968952

ETH: 122.45814618

3 días
3 camas
2 baños
1,521 sqft

Visión general

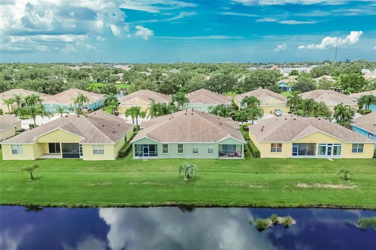
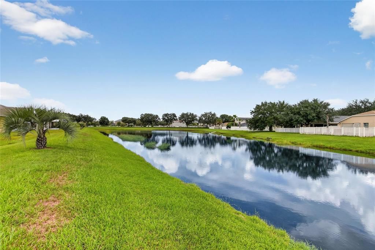
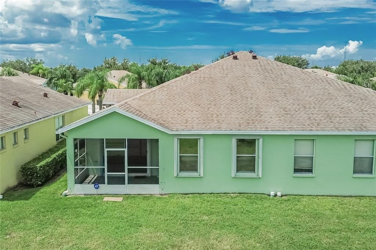
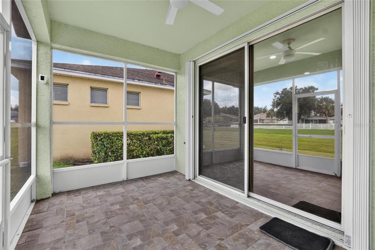
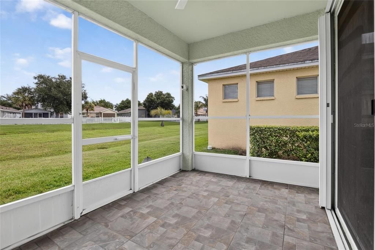
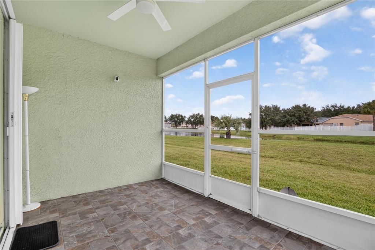
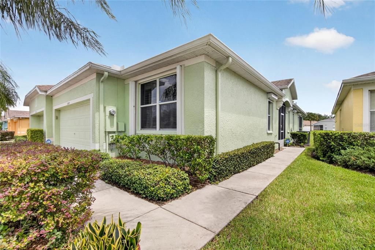
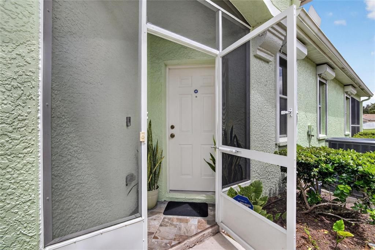
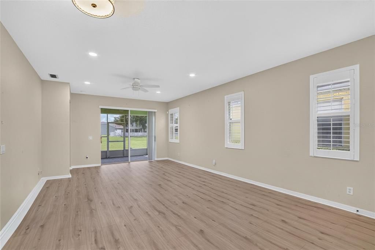
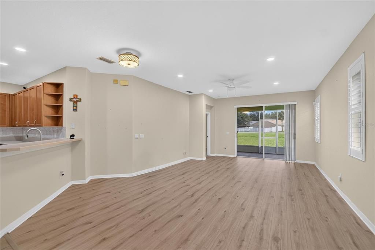
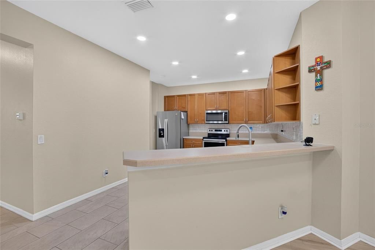
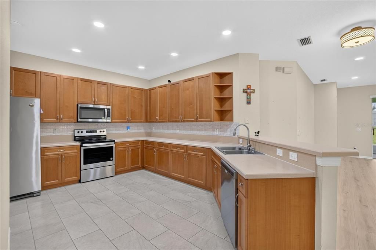
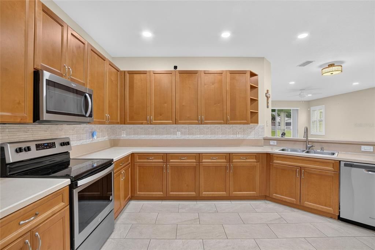
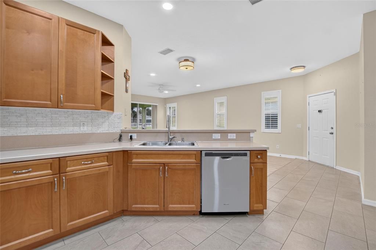
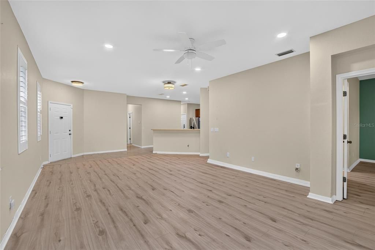
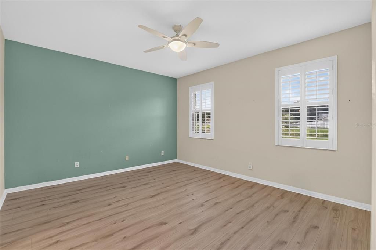
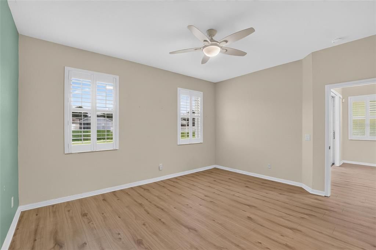
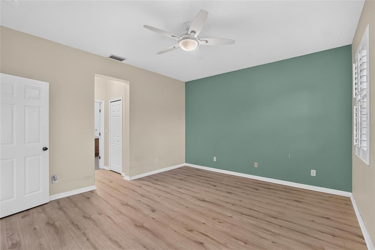
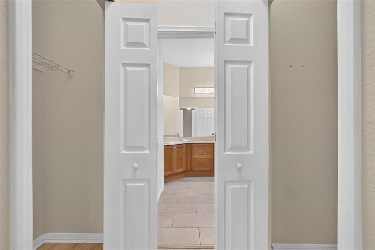
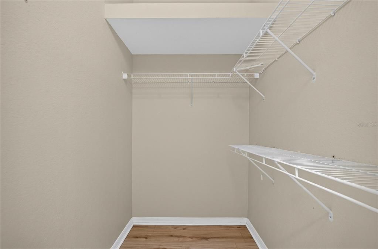
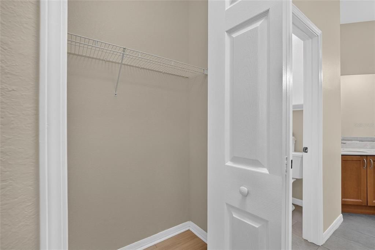
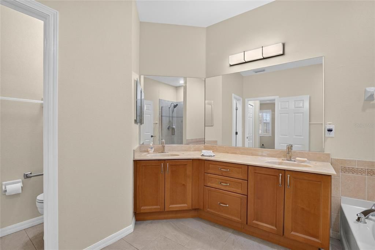
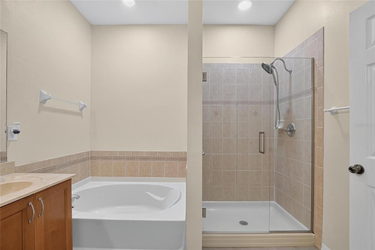
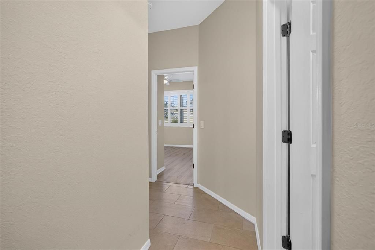
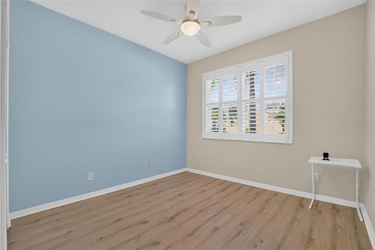
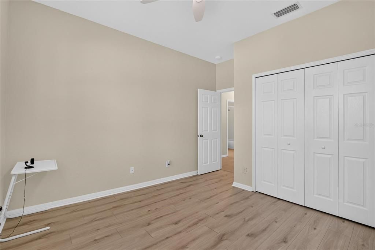
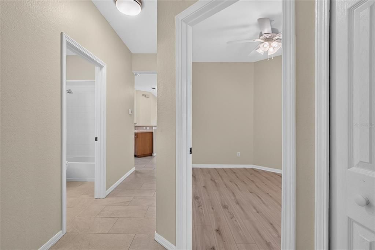
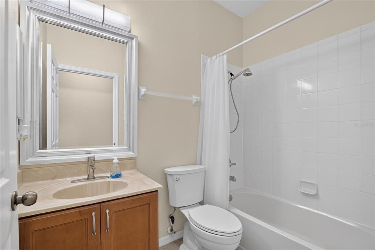
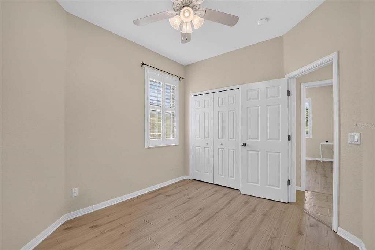
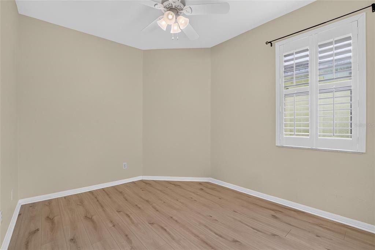
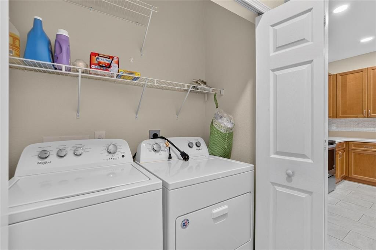
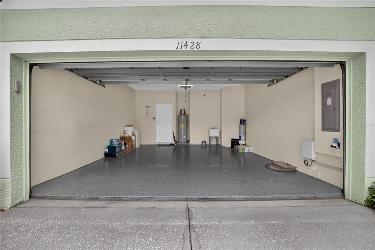
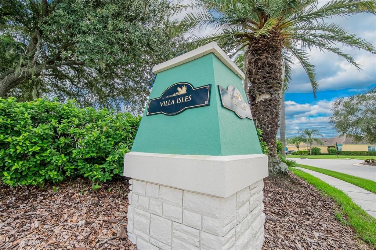
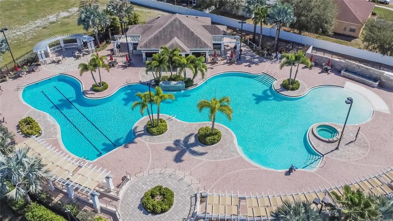
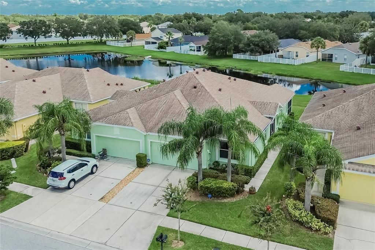
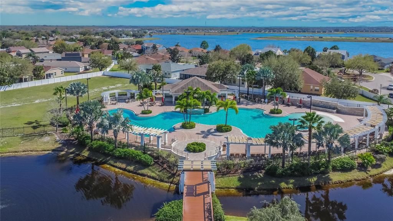
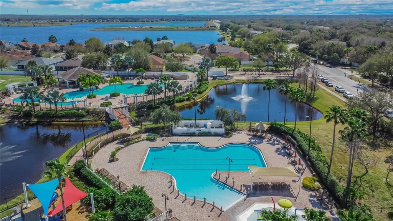
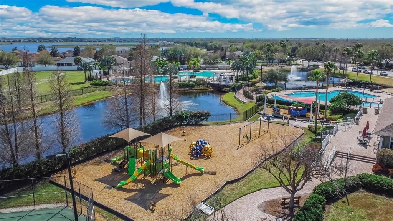
JUST ABOUT EVERYTHING'S NEW AND IMPROVED at this maintenance-free villa with a backyard pond on a single-street enclave in Rivercrest! From the HVAC and water heater to LVP and tile floors, from interior window shutters to exterior hurricane shutters, from LED lights and ceiling fans to garage door opener and garage floor epoxy, the current owners spent 7 years making this house a great home for extended family. Now life has changed, so it's time for someone else to enjoy the upgrades and the wonderful location waiting here. The Rivercrest community features resort-style pools, playground and parks, tennis and basketball courts, even its own elementary school close to conveniences such as shops, restaurants, entertainment, etc. The Captiva Kay villas add grounds maintenance, building exterior, roof replacement and escrow reserves all covered in a relatively low monthly homeowner fee. You'll love the open design of this 1,521-SF version with 3 bedrooms, 2 baths, and a screened lanai in back overlooking that pond instead of another close neighbor. The rear master suite also delivers that water view as well as twin walk-in closets leading to a private bath with tub, separate shower, and extended vanity. Both other bedrooms at the front of the home share a hall bath with similar cultured marble vanity. The big kitchen, meanwhile, has plenty of wood cabinets plus a split-level counter with serving bar, space for a breakfast nook, and a laundry closet near the door to the 2-car garage. You can have it all if you make your move today!
Ubicación

Detalles

Tipo:
Residential
Estacionamiento:
Driveway / Garage Door Opener
Año de construcción:
2005
Lote:
0.09 Hectáreas
Calefacción:
Central / Electric
precio por sq. medidor:
$197
Enfriamiento:
Central Air
HOA:
$363

Valuation

Our model vs. what's actually selling nearby.
Estimate
$300,499
$205K – $339K
Confidence Low
List vs. estimate
At estimate
List $299,900 · -0.2%
List is in line with recent comparable activity.
Price per sq ft
$197
+3.0% vs. city median $191
Based on
42 MLS comparables
Median of recent comparable listings. Sold comps use closing price, active listings use list price.

Destacados

Annual tax
$2,695
2025
HOA
$362/mo
View
Water
Garage
2 car garage
Pets
Allowed
Más hechos y características
  • Piso

    • Luxury Vinyl

    • Tile

    Calefacción

    • Central

    • Electric

    Enfriamiento

    • Central Air

    Accesorios

    • Dishwasher

    • Disposal

    • Electric Water Heater

    • Ice Maker

    • Microwave

    • Range

    • Refrigerator

    Otras características interiores

    • Built-in Features

    • Ceiling Fan(s)

    • Living Room/Dining Room Combo

    • Open Floorplan

    • Solid Surface Counters

    • Solid Wood Cabinets

    • Split Bedroom

    • Walk-In Closet(s)

    Dormitorios y baños

    • Dormitorios: 3

    • Baños completos: 2

  • Estacionamiento

    • Driveway

    • Garage Door Opener

    Propiedad

    • Pisos: One

    • Características Exteriores: Irrigation System / Sidewalk / Sliding Doors

    Lote

    • Lote: 0.09 Hectáreas

    Otra Información de Propiedad

    • Número de Parcela: U32302070A00001700012.0

    • Zonificación: PD

  • Tipo y estilo

    • Tipo de propiedad: Residential

    • Subtipo de propiedad: Villa

  • Utilidad

    • BB/HS Internet Available

    • Electricity Connected

    • Public

    • Sewer Connected

    • Street Lights

    • Underground Utilities

    • Water Connected

  • Otra información financiera

    • HOA: $363

    • Frecuencia HOA: Monthly

    • Importe anual de impuestos: $2,696

  • Detalles de la fuente

    • MLS ID: TB8543319

    Otros hechos

    • Materiales de construcción: Block

    • Detalles de la fundación: Slab

    • Características de lavandería: Inside / Laundry Room

    • Características del lote: In County / Landscaped / Level / Sidewalk / Unincorporated

    • Características del patio y el porche: Covered / Rear Porch / Screened

    • Características de la ventana: Shutters

    • Caras de dirección: Southwest

    • Estilo arquitectónico: Contemporary

    • Espacios de garaje: 2

    • Garaje adjunto: Si

    • Garaje: Si

    • Salón: 1521

    • Fuente de agua: Public

    • Tamaño de la parcela: 35 x 110

    • Nombre de subdivisión: RIVERCREST

Consulta privada
Habla con el asesor de este inmueble.
Planos, documentos del HOA, comparables off-market, agendar una visita privada — un solo mensaje directo al especialista local.

Más como esta

En Venta
$309,900
Casa
3 camas · 2 baños · 1,354 sqft
SUMMERFIELD VILLAGE, RIVERVIEW
11313 VILLAGE BROOK DRIVE
Nuevo
En Venta
$280,000
Adosados
3 camas · 2 baños · 1,627 sqft
LANDINGS AT ALAFIA, RIVERVIEW
9649 TOCOBAGA PLACE
Nuevo
En Venta
$310,000
Casa
4 camas · 2 baños · 1,519 sqft
SUMMERFIELD VILLAGE TR 32 P, RIVERVIEW
13203 PRESTWICK CREEK DRIVE
Nuevo
En Venta
$249,000
Adosados
3 camas · 2 baños · 1,668 sqft
SUMMERFIELD CROSSINGS VILLAGE 1 TRACT 1 PHASE 1, RIVERVIEW
12942 UTOPIA GARDENS WAY
Nuevo
En Venta
$380,000
Casa
4 camas · 2 baños · 2,005 sqft
RIDGEWOOD WEST, RIVERVIEW
11967 STONE PINE STREET
Nuevo
En Venta
$285,000
3 camas · 2 baños · 1,348 sqft
BRUSSELS BOY PH I & II, RIVERVIEW
10404 BRUSSELS DRIVE
Nuevo
En Venta
$389,500
Casa
3 camas · 2 baños · 2,115 sqft
AVELAR CREEK NORTH, RIVERVIEW
12802 AVELAR CREEK DRIVE
Nuevo
En Venta
$299,000
Adosados
3 camas · 2 baños · 1,716 sqft
BOYETTE PARK PHASE 1E/2A/2B/3, RIVERVIEW
11530 CAMBIUM CROWN DRIVE

Mercado cerca de esta dirección

Conteos en vivo en la misma zona.
Ver todo

The multiple listing information is provided by the Stellar MLS from a copyrighted compilation of listings. The compilation of listings and each individual listing are ©2026-present Stellar MLS. All Rights Reserved. The information provided is for consumers' personal, noncommercial use and may not be used for any purpose other than to identify prospective properties consumers may be interested in purchasing. All properties are subject to prior sale or withdrawal. All information provided is deemed reliable but is not guaranteed accurate, and should be independently verified. Listing courtesy of: RE/MAX ALLIANCE GROUP