特性
探索我们的清单
出售房产
免费房屋估价
聯繫
告诉我们您的需求

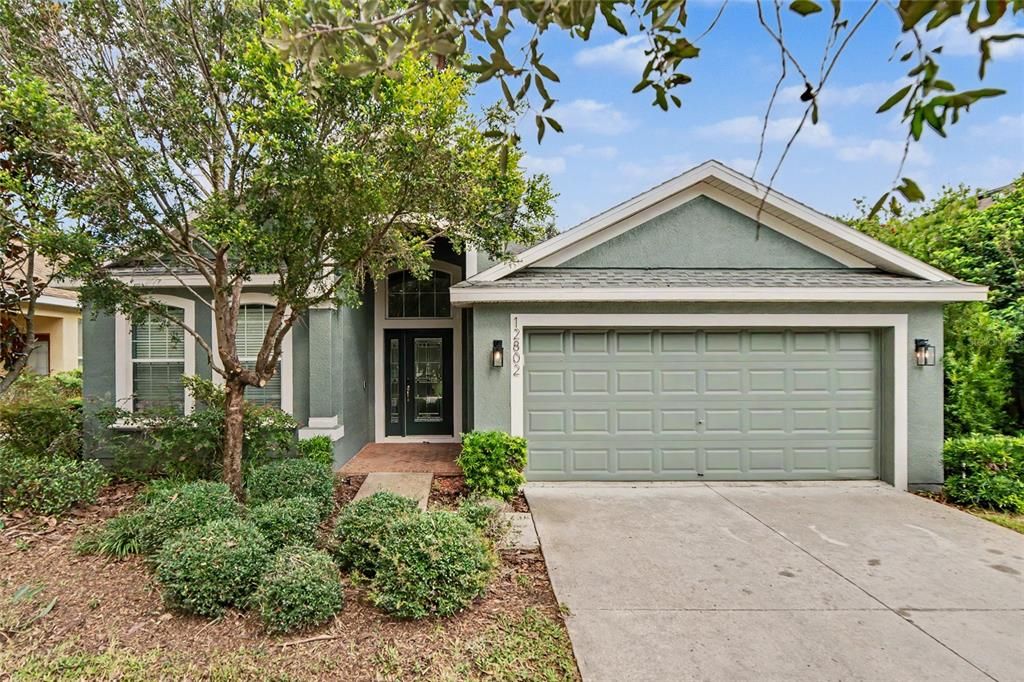
12802 AVELAR CREEK DRIVE

房屋 待售
$389,500

BTC: 5.03880983

ETH: 159.04450796
4 天
3 贝兹
2 浴室
2,115 平方英尺

总览

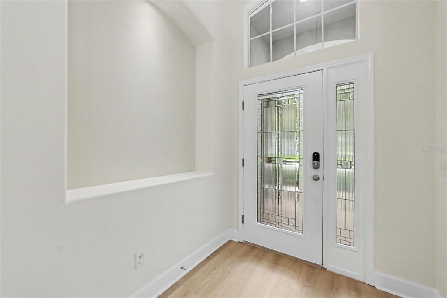
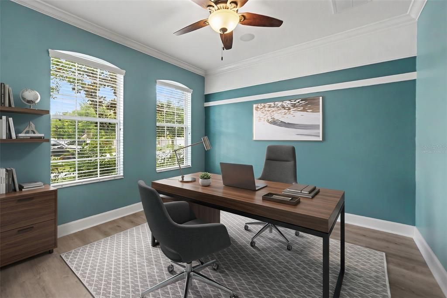
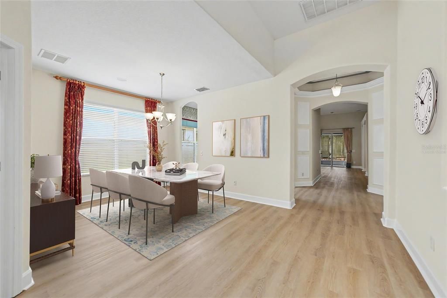
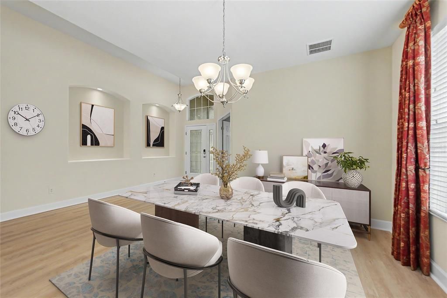
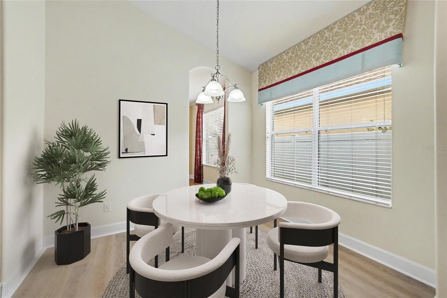
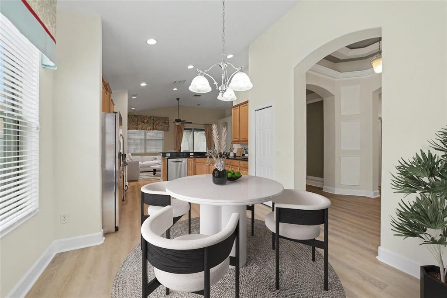
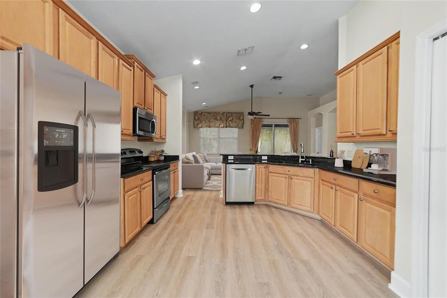
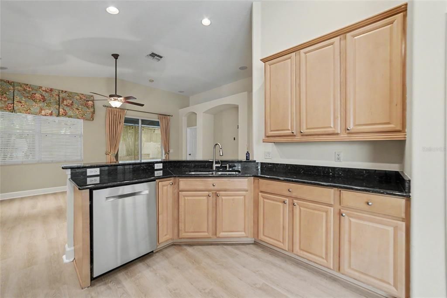
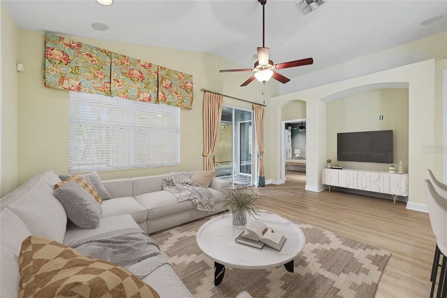
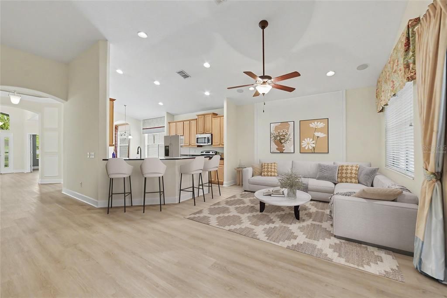
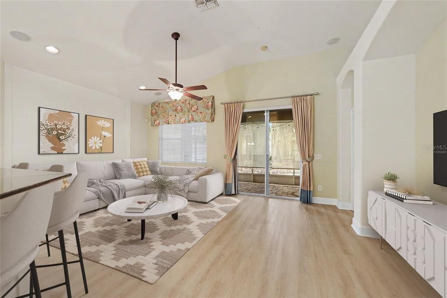
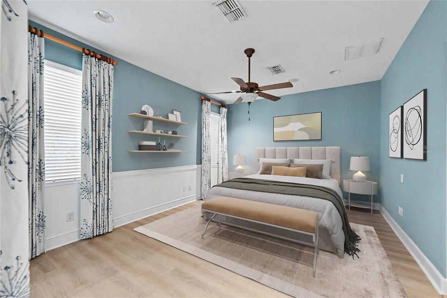
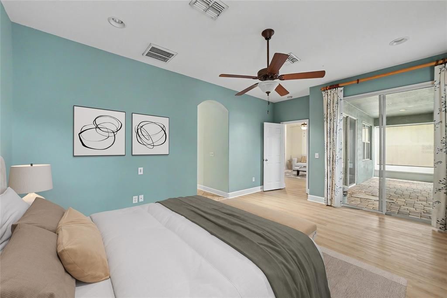
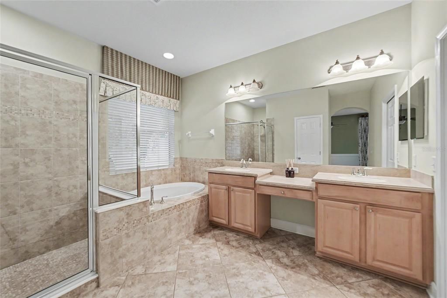
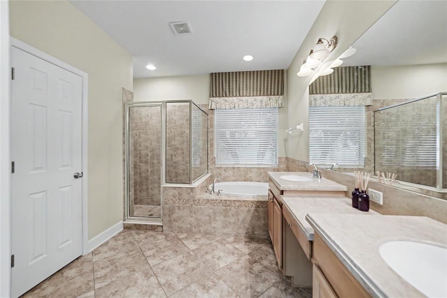
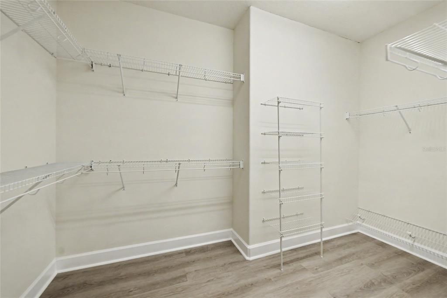
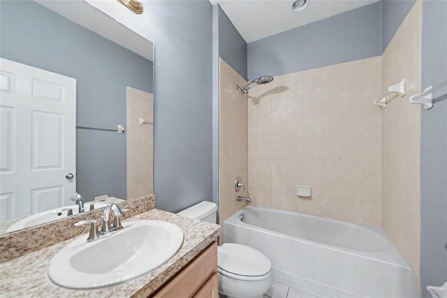
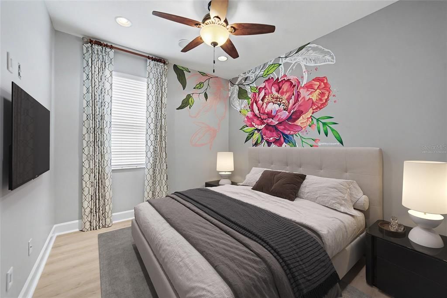
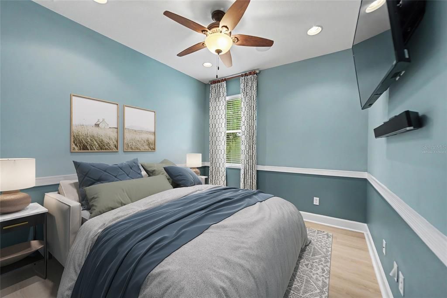
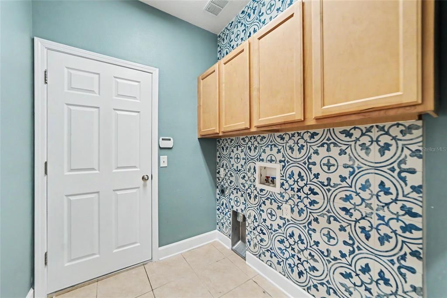
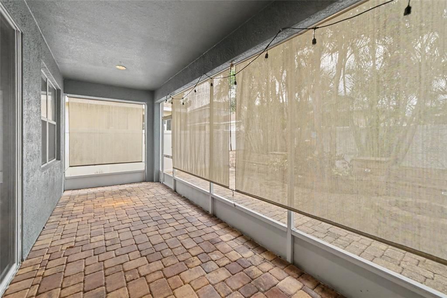
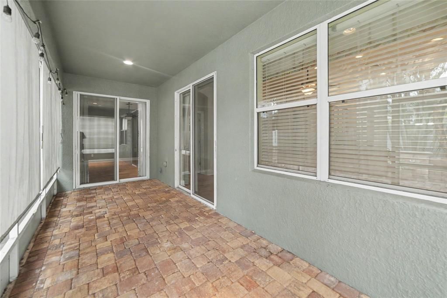
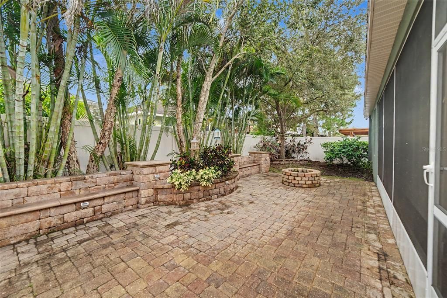
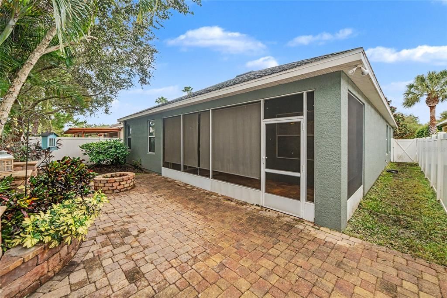
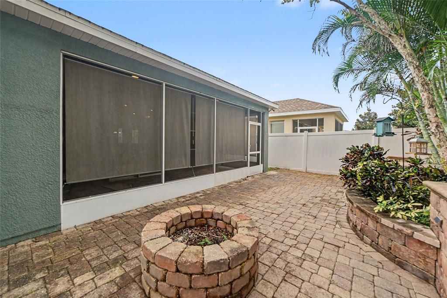
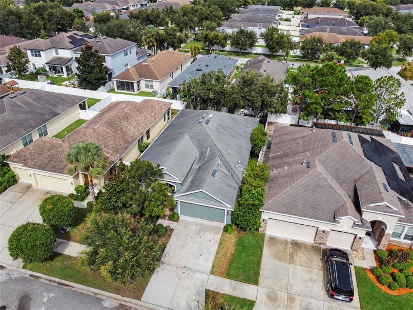
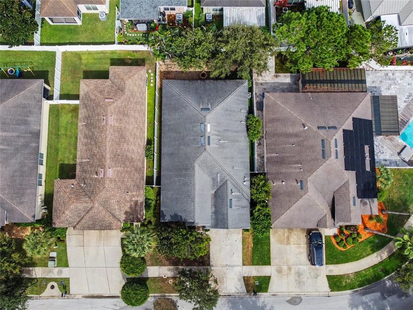
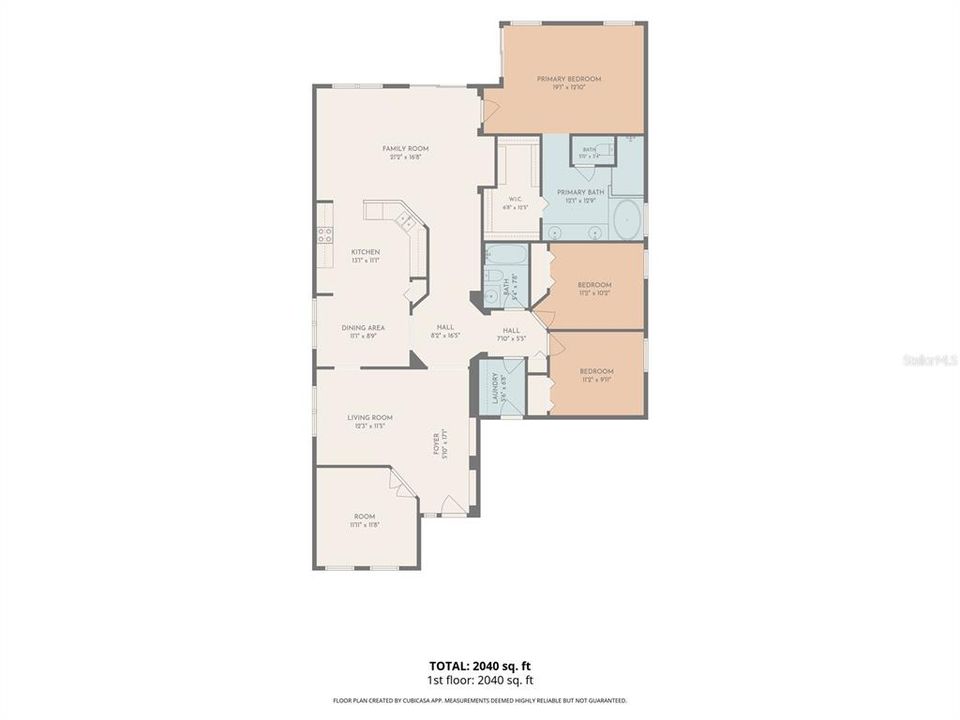
Virtually Staged. FORMER TAYLOR MORRISON MODEL | PINEHURST FLOOR PLAN | NEW ROOF PRIOR TO CLOSING | NEW LVP | NATURAL GAS | FENCED BACKYARD Discover this former Taylor Morrison model featuring the Pinehurst floor plan with 3 bedrooms, 2 full baths and a private office/den that can easily serve as a 4th bedroom. A brick-paver entry and leaded-glass front door introduce distinctive architectural details and designer touches throughout. The signature rotunda foyer creates an impressive entrance with custom wall moldings and accent paint, complemented by soaring ceilings, a tray ceiling, arched niches and 5.25-inch baseboards. Brand-new luxury vinyl plank flooring throughout provides a fresh, cohesive finish. The kitchen features 42-inch golden maple cabinetry, Corian countertops, stainless steel appliances, abundant storage, recessed lighting and casual seating. It opens to the gathering room for an easy flow between cooking, dining and entertaining. Built-in surround-sound ceiling speakers enhance the space, while the formal dining room is ideal for special occasions. The primary suite includes a large walk-in closet, private bath and sliding glass doors with direct access to the screened lanai and backyard. The bath features his-and-her vanities, golden maple cabinetry, Corian countertops, walk-in shower and separate garden tub accented with decorative listello tile. Two secondary bedrooms offer recessed lighting and share a full bath with a tub/shower combination. The office is finished with crown molding and provides flexibility as a workspace, den or optional 4th bedroom. Two-panel sliding glass doors from the gathering room open to the covered, screened brick-paver lanai. Beyond the lanai, the fenced backyard features an expansive brick-paver patio with a dedicated brick-paver fire pit, ideal for relaxing and entertaining. 6-foot beige vinyl fencing, stone landscape borders and upgraded landscaping complete the outdoor setting. The laundry room offers golden maple cabinetry, countertop space and a decorative tile wall. Other highlights include a BRAND-NEW ROOF TO BE INSTALLED PRIOR TO CLOSING, 2026 water heater and natural gas, HVAC 2021. Avelar Creek North offers residents access to a community pool, clubhouse, playground and park, along with sidewalks and streetlights throughout the community. Conveniently located in Riverview with easy access to I-75, US-301, Brandon, Downtown Tampa, MacDill AFB, shopping, dining and entertainment. A beautifully appointed former model combining a versatile floor plan, valuable updates and exceptional indoor-outdoor living in a convenient Riverview location.

位置

佛罗里达 RIVERVIEW 33578 房屋 待售

详情

类型:
Residential
停车:
Driveway / Garage Door Opener
建造年份:
2008
地段:
0.13 英亩
暖气:
Central / Natural Gas
价格/平方英尺:
$184
冷气:
Central Air
HOA:
$142

Valuation

Our model vs. what's actually selling nearby.
Estimate
$329,950
$239K – $399K
Confidence Low
List vs. estimate
$59K above estimate
List $389,500 · +18.0%
Our model says this listing is priced above recent comparable activity. Room to negotiate.
Price per sq ft
$184
-3.8% vs. city median $191
Based on
78 MLS comparables
Median of recent comparable listings. Sold comps use closing price, active listings use list price.

亮点

Annual tax
$5,482
2025
HOA
$142/yr
Community Pool
Garage
2 car garage
Pets
Allowed
更多事实和特点
  • 地板

    • Ceramic Tile

    • Luxury Vinyl

    暖气

    • Central

    • Natural Gas

    冷气

    • Central Air

    设备

    • Dishwasher

    • Disposal

    • Electric Water Heater

    • Microwave

    • Range

    其他室内特点

    • Built-in Features

    • Ceiling Fan(s)

    • Chair Rail

    • Crown Molding

    • Eating Space In Kitchen

    • High Ceilings

    • Kitchen/Family Room Combo

    • Open Floorplan

    • Solid Surface Counters

    • Split Bedroom

    • Stone Counters

    • Thermostat

    • Tray Ceiling(s)

    • Walk-In Closet(s)

    卧室和浴室

    • 卧室: 3

    • 完整的浴室: 2

  • 停车

    • Driveway

    • Garage Door Opener

    房屋

    • 等级: One

    • 外观特征: Irrigation System / Lighting / Private Mailbox / Private Yard / Sidewalk / Sliding Doors

    地段

    • 地段: 0.13 英亩

    其他财产信息

    • 包裹编号: U06312098U00000600002.0

    • 分区: PD

  • 类型与风格

    • 财产种类: Residential

    • 属性子类型: Single Family Residence

  • 公益

    • BB/HS Internet Available

    • Cable Available

    • Electricity Connected

    • Fiber Optics

    • Natural Gas Connected

    • Phone Available

    • Public

    • Sewer Connected

    • Street Lights

    • Underground Utilities

    • Water Connected

  • 其他财政信息

    • HOA: $142

    • HOA频率: Annually

    • 年税额: $5,482

  • 来源细节

    • MLS ID: TB8543589

    其他详情

    • 建筑材料: Block / Stucco

    • 基金会详情: Slab

    • 洗衣功能: Electric Dryer Hookup / Gas Dryer Hookup / Inside / Laundry Room / Washer Hookup

    • 地段特征: In County / Landscaped / Sidewalk

    • 天井和门廊特色: Covered / Screened

    • 窗户功能: Blinds / Window Treatments

    • 方向面: West

    • 建筑风格: Contemporary

    • 车库空间: 2

    • 附属车库: 是

    • 车库: 是

    • 生活区域: 2115

    • 水源: Public

    • 地块大小: 50 x 110

    • 细分名称: AVELAR CREEK NORTH

私人咨询
与这套房产的专属顾问沟通。
户型图、HOA 文件、未公开挂牌的对比房源、安排私人看房——一条消息直达当地专家。

类似这套

待售
$409,900
房屋
4 贝兹 · 2 浴室 · 2,328 平方英尺
RIDGEWOOD, RIVERVIEW
11434 STONE PINE STREET
待售
$425,000
房屋
4 贝兹 · 2 浴室 · 2,911 平方英尺
MOSS LANDING PH 1, RIVERVIEW
11132 RUNNING PINE DRIVE
待售
$309,900
房屋
3 贝兹 · 2 浴室 · 1,354 平方英尺
SUMMERFIELD VILLAGE, RIVERVIEW
11313 VILLAGE BROOK DRIVE
待售
$310,000
房屋
4 贝兹 · 2 浴室 · 1,519 平方英尺
SUMMERFIELD VILLAGE TR 32 P, RIVERVIEW
13203 PRESTWICK CREEK DRIVE
待售
$285,000
3 贝兹 · 2 浴室 · 1,348 平方英尺
BRUSSELS BOY PH I & II, RIVERVIEW
10404 BRUSSELS DRIVE
待售
$299,900
房屋
3 贝兹 · 2 浴室 · 1,521 平方英尺
RIVERCREST, RIVERVIEW
11428 CAPTIVA KAY DRIVE
待售
$380,000
房屋
4 贝兹 · 2 浴室 · 2,005 平方英尺
RIDGEWOOD WEST, RIVERVIEW
11967 STONE PINE STREET
待售
$419,900
房屋
4 贝兹 · 2 浴室 · 2,482 平方英尺
PRESERVE AT RIVERVIEW, RIVERVIEW
11508 MANSFIELD POINT DRIVE

此地址周边市场

同区域的实时数据。
查看全部

The multiple listing information is provided by the Stellar MLS from a copyrighted compilation of listings. The compilation of listings and each individual listing are ©2026-present Stellar MLS. All Rights Reserved. The information provided is for consumers' personal, noncommercial use and may not be used for any purpose other than to identify prospective properties consumers may be interested in purchasing. All properties are subject to prior sale or withdrawal. All information provided is deemed reliable but is not guaranteed accurate, and should be independently verified. Listing courtesy of: RE/MAX REALTY UNLIMITED