Vender tu casa
Valoración gratuita de tu hogar
Contacto
Cuéntenos sobre sus necesidades
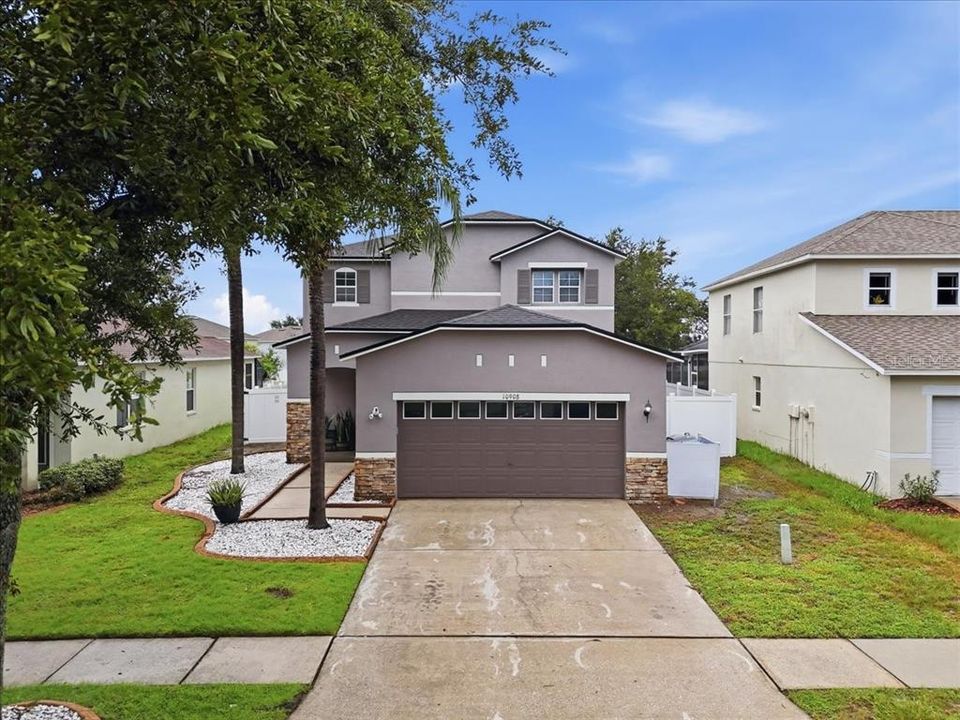
10908 SUBTLE TRAIL DRIVE

Casa En Venta
$415,000

BTC: 5.36869340

ETH: 169.45692119

4 días
3 camas
2 baños
2,541 sqft

Visión general

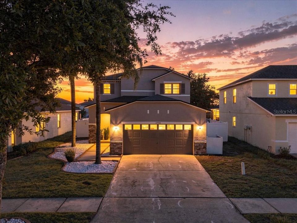
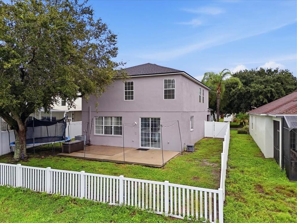
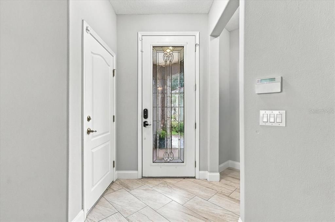
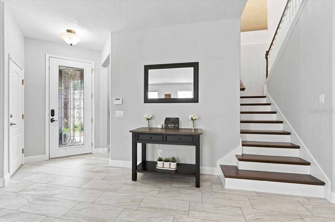
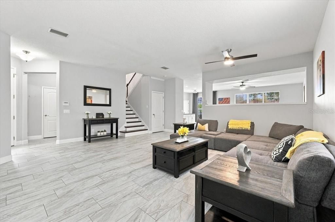
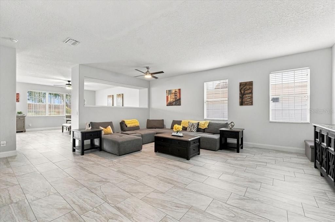
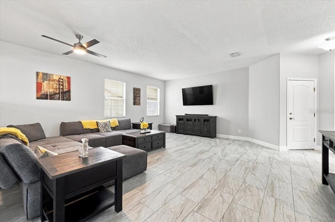
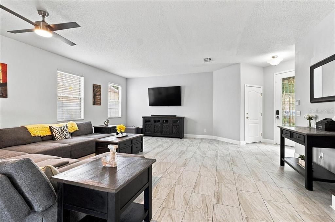
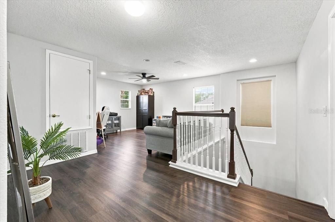
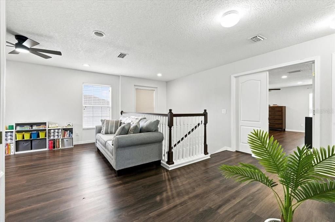
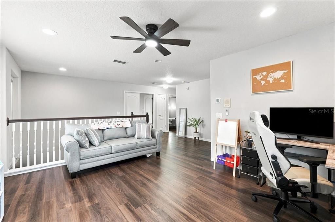
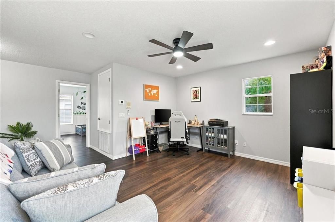
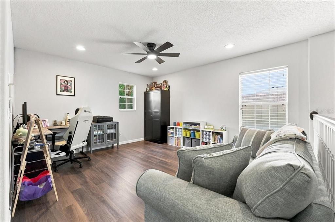
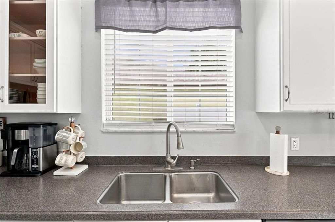
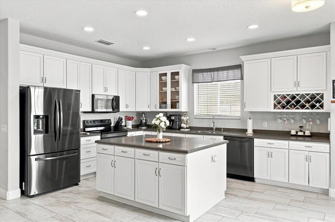
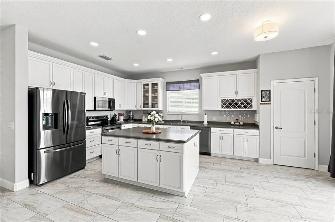
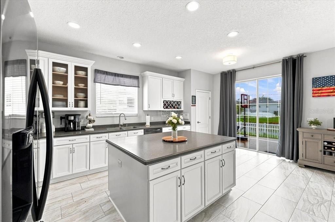
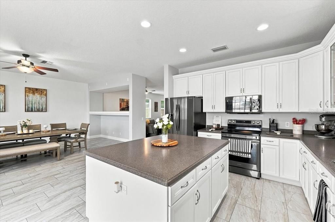
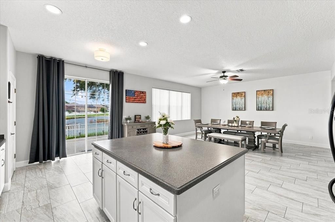
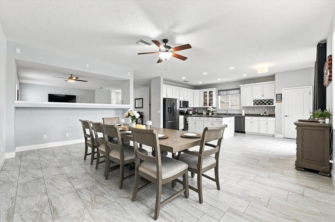
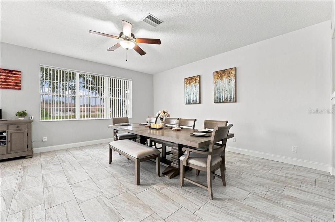
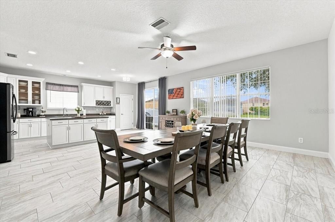
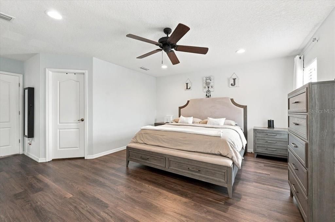
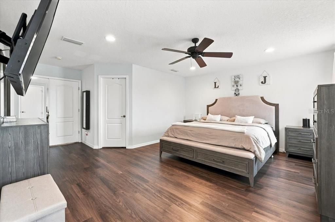
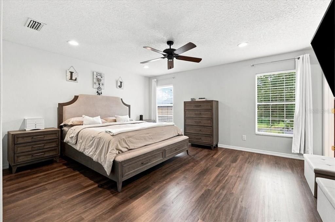
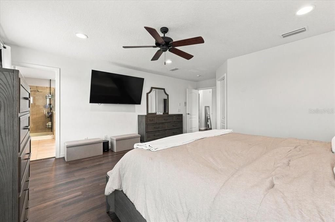
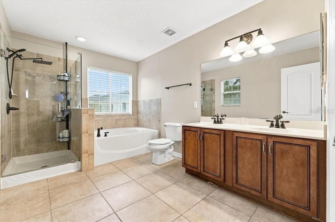
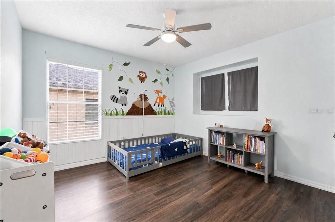
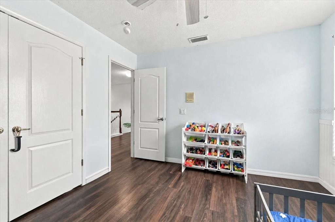
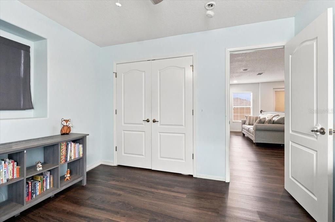
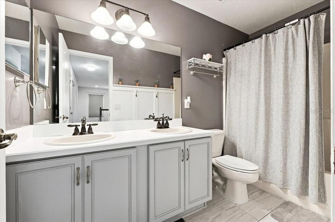
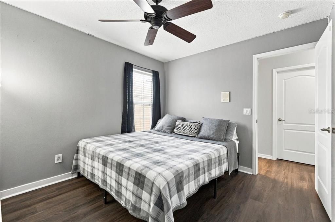
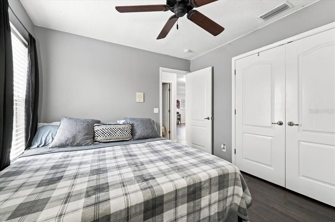
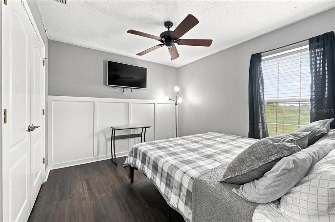
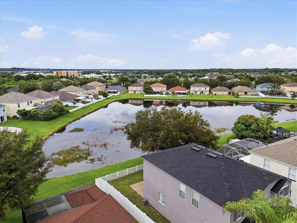
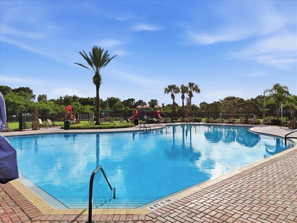
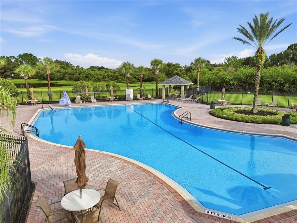
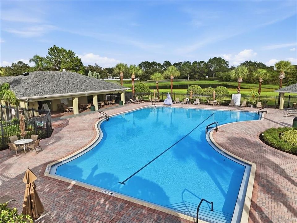
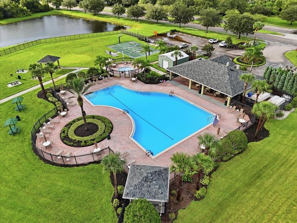
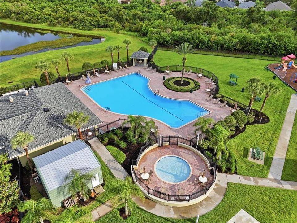
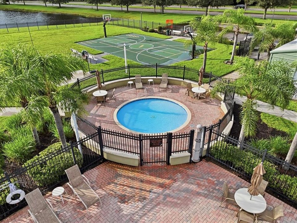
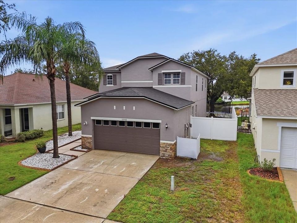
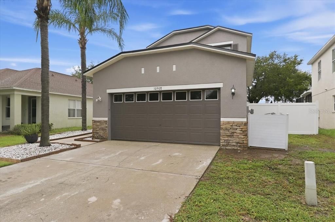
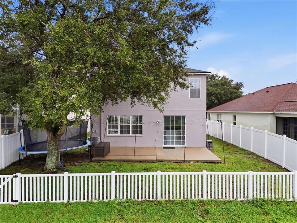
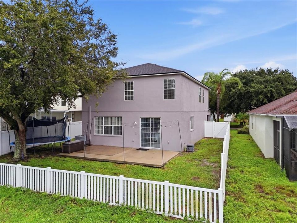
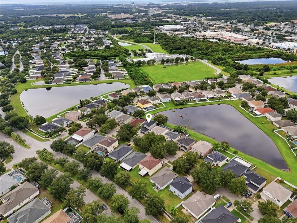
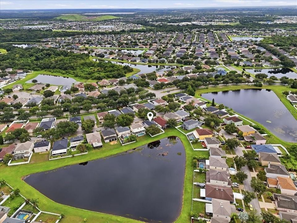
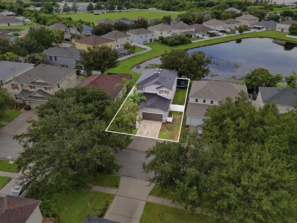
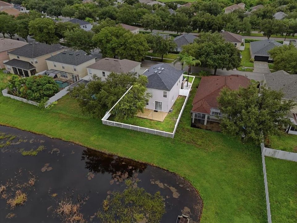
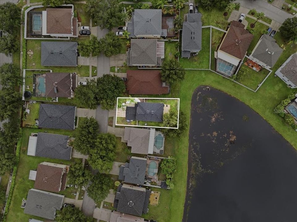
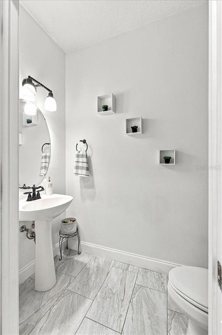
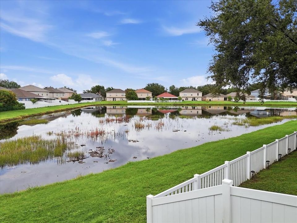
POND VIEWS, MAJOR UPDATES, AND OVER 2,500 SQ. FT. OF LIVING SPACE—this South Fork home brings together the features buyers are looking for with several big-ticket improvements already completed! A NEW ROOF (2025), HVAC (2024), exterior paint (2025), and fresh interior paint completed summer 2026 set the stage for a home that feels refreshed and ready for its next owner. Inside, tile flooring downstairs (2020) leads through an open living area centered around a spacious kitchen featuring Corian countertops and a large island perfect for gathering. A conveniently located half bath on the main level provides easy access for guests while keeping the upstairs living spaces private—ideal for everyday living and entertaining. Upstairs, vinyl flooring (2021) continues into an oversized primary suite with a private en-suite bath featuring a walk-in shower and garden tub. Two additional bedrooms share a second full bathroom. Out back, peaceful pond views create a relaxing backdrop to enjoy right from home. South Fork residents also have access to a swimming pool and children’s pool, tennis and recreation/basketball courts, playground, community center, and neighborhood parks and green spaces. Conveniently located near shopping, dining, major roadways, and the greater Tampa Bay area, this home combines space, recent improvements, community amenities, and a waterfront setting in one inviting package. Schedule your private showing today!
Ubicación

Detalles

Tipo:
Residential
Estacionamiento:
Garage Door Opener
Año de construcción:
2004
Lote:
0.14 Hectáreas
Calefacción:
Central
precio por sq. medidor:
$163
Enfriamiento:
Central Air
HOA:
$120

Valuation

Our model vs. what's actually selling nearby.
Estimate
$374,499
$269K – $495K
Confidence Low
List vs. estimate
$40K above estimate
List $415,000 · +10.8%
Our model says this listing is priced above recent comparable activity. Room to negotiate.
Price per sq ft
$163
-14.7% vs. city median $191
Based on
34 MLS comparables
Median of recent comparable listings. Sold comps use closing price, active listings use list price.

Destacados

Annual tax
$5,472
2025
HOA
$120/qtr
Community Pool, Pool Maintenance, Recreational Facilities
Garage
2 car garage
Pets
Allowed
Más hechos y características
  • Piso

    • Ceramic Tile

    • Luxury Vinyl

    Calefacción

    • Central

    Enfriamiento

    • Central Air

    Accesorios

    • Dishwasher

    • Dryer

    • Microwave

    • Range

    • Refrigerator

    • Washer

    Otras características interiores

    • Ceiling Fan(s)

    • High Ceilings

    • Solid Surface Counters

    • Thermostat

    Dormitorios y baños

    • Dormitorios: 3

    • Baños: 1

    • Baños completos: 2

  • Estacionamiento

    • Garage Door Opener

    Propiedad

    • Pisos: Two

    • Características Exteriores: Sidewalk / Sliding Doors

    Lote

    • Lote: 0.14 Hectáreas

    Otra Información de Propiedad

    • Número de Parcela: U17312071PB0000000040.0

    • Zonificación: PD

  • Tipo y estilo

    • Tipo de propiedad: Residential

    • Subtipo de propiedad: Single Family Residence

  • Utilidad

    • BB/HS Internet Available

    • Cable Available

    • Electricity Available

  • Otra información financiera

    • HOA: $120

    • Frecuencia HOA: Quarterly

    • Importe anual de impuestos: $5,472

  • Detalles de la fuente

    • MLS ID: L4964543

    Otros hechos

    • Materiales de construcción: Stucco

    • Detalles de la fundación: Slab

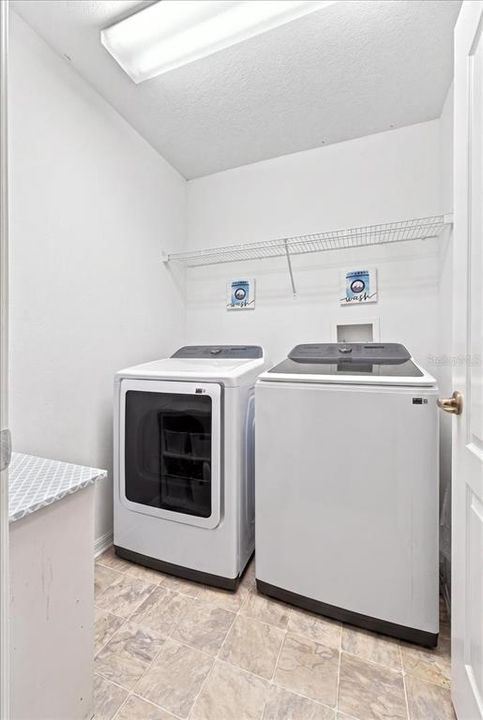
    • Características de lavandería: Inside / Laundry Room

    • Características del lote: Sidewalk

    • Características del patio y el porche: Front Porch / Patio

    • Características de la ventana: Blinds

    • Caras de dirección: South

    • Estilo arquitectónico: Contemporary

    • Espacios de garaje: 2

    • Garaje adjunto: Si

    • Garaje: Si

    • Salón: 2541

    • Fuente de agua: Public

    • Tamaño de la parcela: 52.24 x 120

    • Nombre de subdivisión: SOUTH FORK UNIT 3

Consulta privada
Habla con el asesor de este inmueble.
Planos, documentos del HOA, comparables off-market, agendar una visita privada — un solo mensaje directo al especialista local.

Más como esta

En Venta
$439,000
Casa
6 camas · 3 baños · 3,362 sqft
SOUTH FORK, RIVERVIEW
13525 WILD GINGER STREET
En Venta
$409,900
Casa
4 camas · 2 baños · 2,328 sqft
RIDGEWOOD, RIVERVIEW
11434 STONE PINE STREET
En Venta
$309,900
Casa
3 camas · 2 baños · 1,354 sqft
SUMMERFIELD VILLAGE, RIVERVIEW
11313 VILLAGE BROOK DRIVE
Nuevo
En Venta
$310,000
Casa
4 camas · 2 baños · 1,519 sqft
SUMMERFIELD VILLAGE TR 32 P, RIVERVIEW
13203 PRESTWICK CREEK DRIVE
Nuevo
En Venta
$380,000
Casa
4 camas · 2 baños · 2,005 sqft
RIDGEWOOD WEST, RIVERVIEW
11967 STONE PINE STREET
Nuevo
En Venta
$299,000
Casa
3 camas · 2 baños · 1,516 sqft
CARLTON LAKES WEST 2, RIVERVIEW
10920 CARLTON FIELDS DRIVE
Nuevo
En Venta
$375,590
Casa
4 camas · 2 baños · 2,039 sqft
DAVIS LANDING, WIMAUMA
15257 MAUDE LANDING LOOP
Nuevo
En Venta
$404,790
Casa
5 camas · 3 baños · 2,470 sqft
DAVIS LANDING, WIMAUMA
15261 MAUDE LANDING LOOP

Mercado cerca de esta dirección

Conteos en vivo en la misma zona.
Ver todo

The multiple listing information is provided by the Stellar MLS from a copyrighted compilation of listings. The compilation of listings and each individual listing are ©2026-present Stellar MLS. All Rights Reserved. The information provided is for consumers' personal, noncommercial use and may not be used for any purpose other than to identify prospective properties consumers may be interested in purchasing. All properties are subject to prior sale or withdrawal. All information provided is deemed reliable but is not guaranteed accurate, and should be independently verified. Listing courtesy of: KELLER WILLIAMS REALTY