Sell Your Home
Get a free home valuation
Contact
Tell us about your needs

11328 CLAYRIDGE DRIVE

House Active With Contract
$599,000

BTC: 9.18993556

ETH: 314.82571585

12 days
3 bds
2 ba
2,250 sqft

Overview

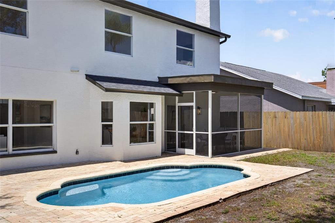
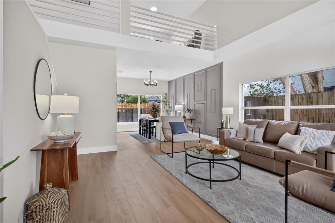
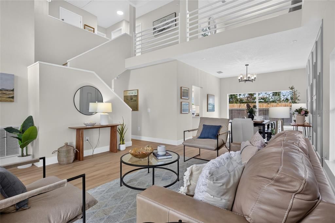
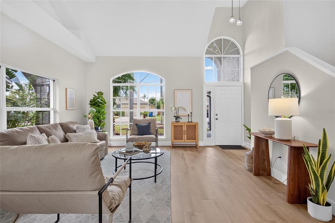
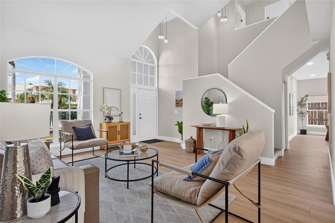
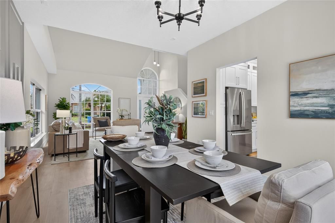
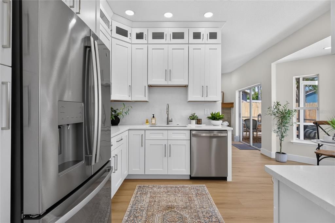
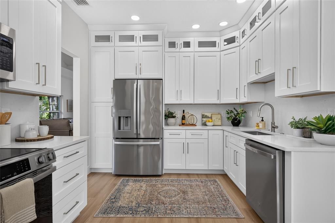
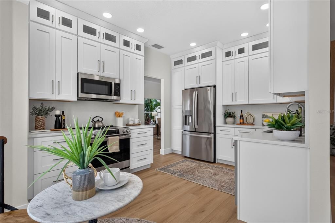
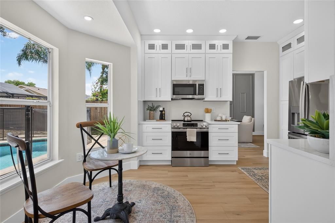
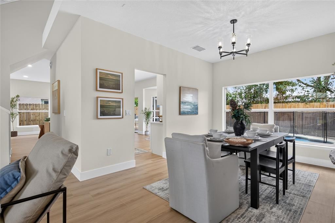
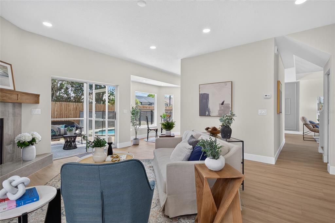
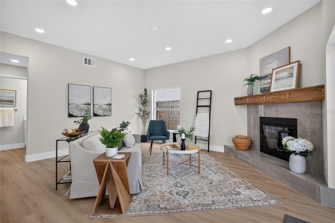
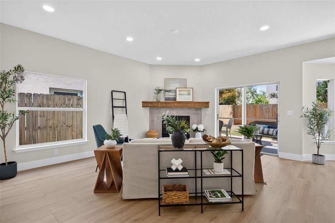
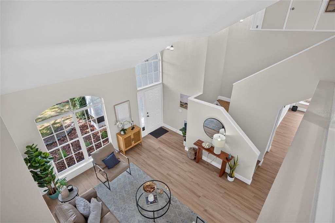
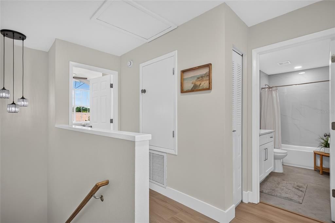
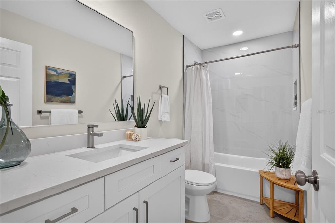
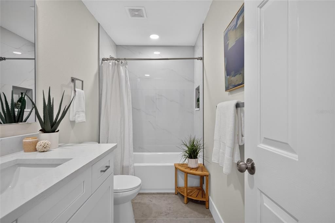
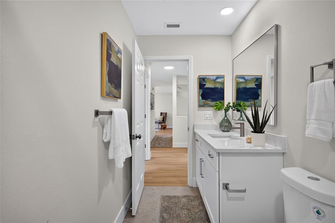
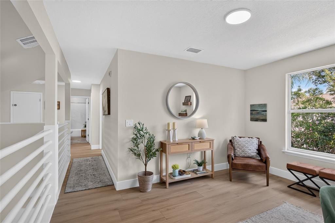
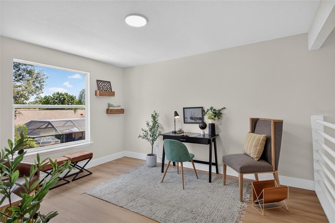
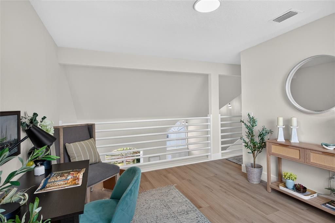
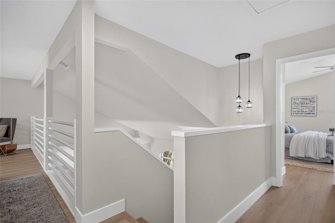
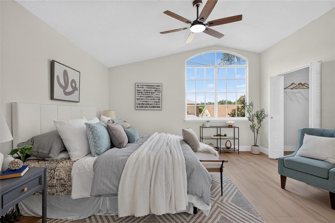
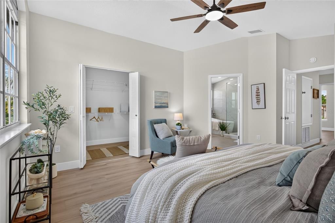
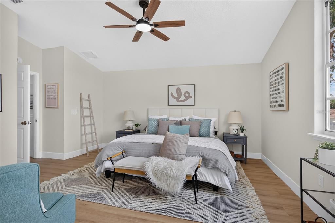
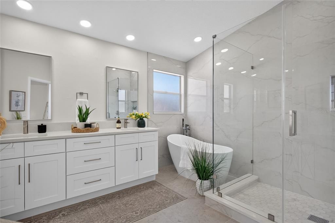
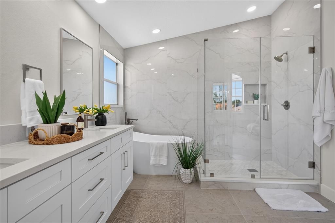
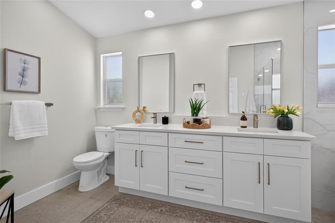
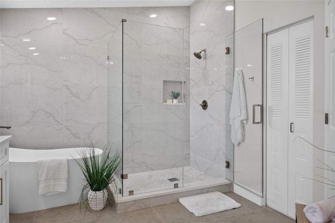
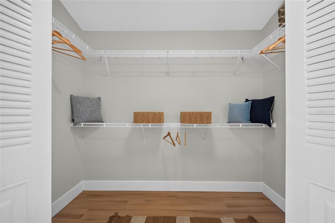
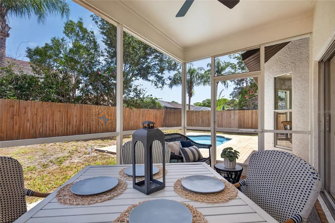
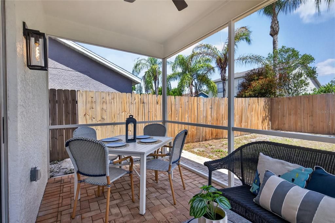
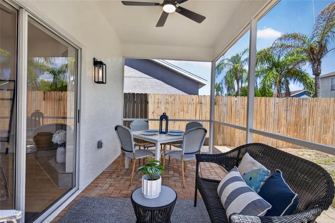
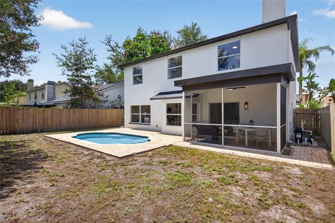
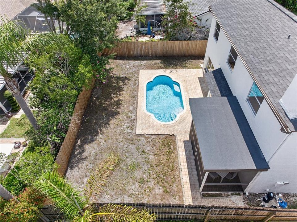
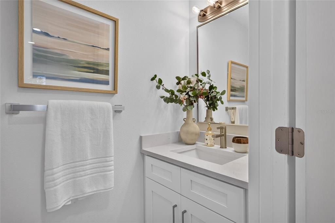
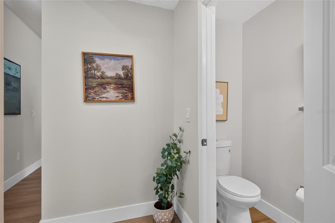
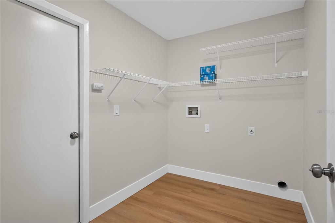
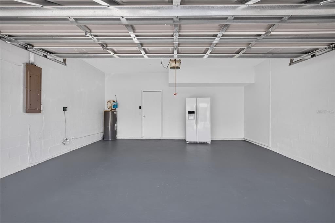
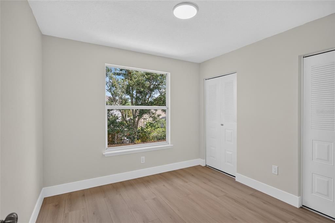
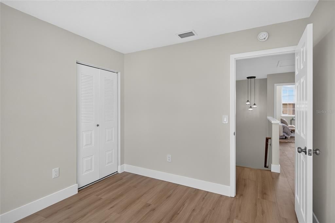
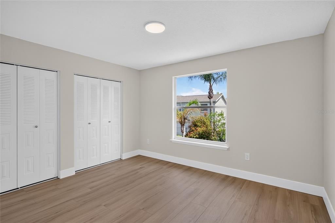
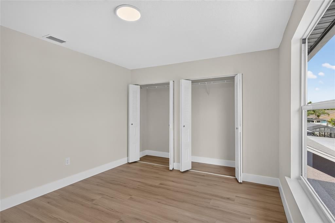
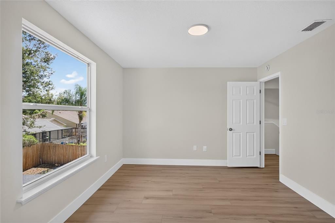
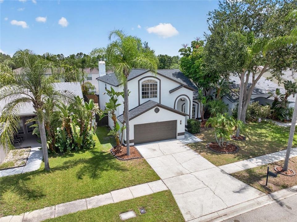
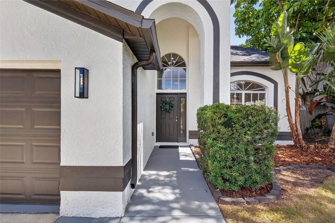
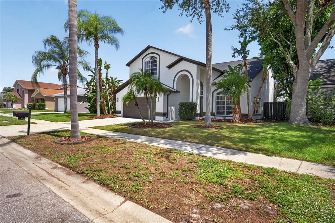
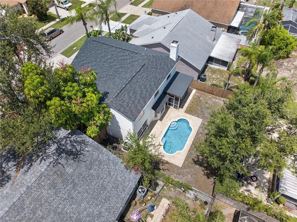
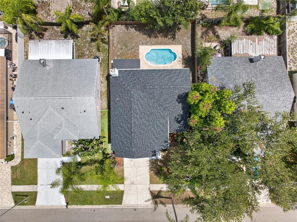
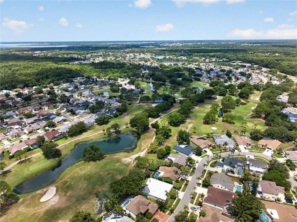
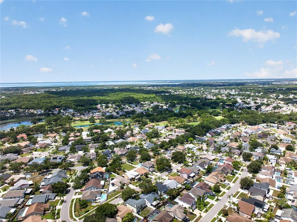
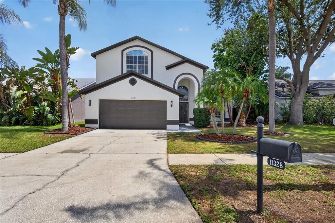
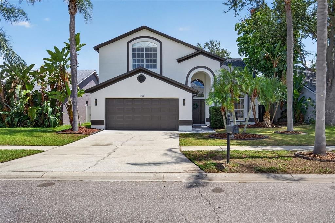
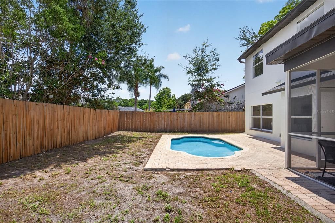
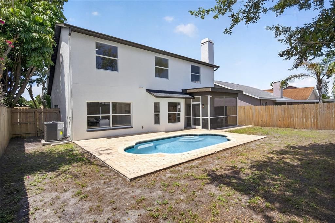
Welcome to this beautifully appointed 3-bedroom, 2.5-bath, 2,250-square-foot two-story pool home with a spacious 2-car garage, ideally situated in the highly sought-after Oak Ridge at Countryway community. Nestled within the Countryway Golf Course community, this exceptional home combines modern style, comfortable living, and an outstanding Tampa location while offering the added peace of mind of a 2026 roof and a 2026 air conditioning system. Inside, you'll find contemporary finishes and thoughtful design throughout, including quartz countertops in the kitchen and all bathroom vanities, stylish white shaker cabinetry with glass upper display cabinets, stainless steel appliances, luxury vinyl plank flooring, modern plumbing and lighting fixtures, and fresh interior and exterior paint. A cozy wood-burning fireplace creates a warm focal point in the living room, while the upstairs loft provides the perfect flex space for a home office, media room, play area, or additional living space. The spacious primary suite offers a relaxing retreat with a large walk-in closet and an expansive en-suite bathroom featuring dual quartz vanities, a glass-enclosed walk-in shower, a soaking tub, and contemporary tile finishes that create a clean, upscale feel. The secondary bathroom is equally well-appointed with contemporary tile designs and a quartz vanity, while a conveniently located half bath downstairs is perfect for guests. An inside laundry room adds everyday convenience. Step outside to enjoy Florida living at its finest. The screened rear lanai overlooks the sparkling pool, paver patio, and fenced backyard—an ideal setting for entertaining family and friends. Bring your barbecue grill, enjoy evenings by the pool, or simply unwind in your own private outdoor retreat. Located just minutes from the Veterans Expressway, Sheldon Road, and West Hillsborough Avenue, you'll enjoy convenient access to Downtown Tampa, St. Petersburg, Westchase, Citrus Park, Oldsmar, and Safety Harbor. Shopping, dining, golf, parks, and everyday conveniences are all just moments away, making this an exceptional place to call home.

Location

Details

Type:
Residential
Parking:
No Data
Year Built:
1995
Lot:
0.12 Acres
Heating:
Central
Price/sqft:
$266
Cooling:
Central Air
HOA:
$225

Valuation

Our model vs. what's actually selling nearby.
Estimate
$572,450
$431K – $684K
Confidence Low
List vs. estimate
$26K above estimate
List $599,000 · +4.6%
Our model says this listing is priced above recent comparable activity. Room to negotiate.
Price per sq ft
$266
-9.9% vs. city median $295
Based on
14 MLS comparables
Median of recent comparable listings. Sold comps use closing price, active listings use list price.

Highlights

Annual tax
$7,599
2025
HOA
$225/yr
Pool
In Ground
Garage
2 car garage
Pets
Allowed
All facts and features
  • Flooring

    • Luxury Vinyl

    • Tile

    Heating

    • Central

    Cooling

    • Central Air

    Appliances

    • Dishwasher

    • Electric Water Heater

    • Microwave

    • Range

    • Refrigerator

    Other interior features

    • Ceiling Fan(s)

    • High Ceilings

    • Stone Counters

    • Thermostat

    • Walk-In Closet(s)

    Bedrooms and bathrooms

    • Bedrooms: 3

    • Bathrooms: 1

    • Full bathrooms: 2

  • Property

    • Levels: Two

    • Pool Private: Yes

    • Exterior Features: Lighting / Private Mailbox / Sliding Doors

    Lot

    • Lot: 0.12 Acres

    Other Property Information

    • Parcel Number: U21281707HB0000000005.0

    • Zoning: PD

  • Type and style

    • Property Type: Residential

    • Property Sub Type: Single Family Residence

  • Utility

    • Public

  • Other financial information

    • HOA: $225

    • HOA Frequency: Annually

    • Annual tax amount: $7,599

  • Source details

    • MLS ID: TB8524530

    Other facts

    • Construction Materials: Block / Stucco / Wood Frame

    • Foundation Details: Slab

    • Fireplace Features: Living Room / Wood Burning

    • Laundry Features: Electric Dryer Hookup / Inside / Laundry Room / Washer Hookup

    • Patio And Porch Features: Patio / Rear Porch / Screened

    • Pool Features: In Ground

    • Direction Faces: Southwest

    • Fireplace: Yes

    • Garage Spaces: 2

    • Attached Garage: Yes

    • Garage: Yes

    • Living Area: 2250

    • Water Source: Public

    • Lot Size Dimensions: 53.37 x 101

    • Subdivision Name: COUNTRYWAY PRCL B TRCT 9 PH 2

Private inquiry
Talk to the advisor on this listing.
Floor plans, HOA docs, off-market comparables, scheduling a private showing — one message, direct to the local specialist.

More like this

Active With Contract
$529,000
House
3 bds · 2 ba · 1,790 sqft
WESTCHASE SEC 430A, TAMPA
9005 ENGLISH SILVER WAY
Active With Contract
$567,400
Townhouse
4 bds · 3 ba · 1,981 sqft
WESTCHASE STATION TOWNHOMES, WESTCHASE
9938 TATE LANE
Active With Contract
$572,345
Townhouse
4 bds · 3 ba · 1,981 sqft
WESTCHASE STATION TOWNHOMES, WESTCHASE
9604 TATE LANE
Active With Contract
$549,900
House
4 bds · 2 ba · 2,035 sqft
HAVEN ESTATES, TAMPA
12530 CANDLEBERRY CIRCLE
New
Active With Contract
$700,000
House
4 bds · 3 ba · 1,962 sqft
RESERVE AT WESTCHASE, TAMPA
11526 NAVEL ORANGE WAY
New
Active With Contract
$590,000
House
2 bds · 2 ba · 1,546 sqft
WESTCHASE SEC 324, TAMPA
9613 W PARK VILLAGE DRIVE
New
Active With Contract
$450,000
House
2 bds · 2 ba · 1,544 sqft
WESTCHASE SECTION 414, TAMPA
9811 GINGERWOOD DRIVE
New
Active With Contract
$450,000
House
4 bds · 2 ba · 1,705 sqft
TOWN N COUNTRY PARK UNIT 31, TAMPA
7110 MINTWOOD COURT

Market around this address

Live counts in the same area.
View all

The multiple listing information is provided by the Stellar MLS from a copyrighted compilation of listings. The compilation of listings and each individual listing are ©2026-present Stellar MLS. All Rights Reserved. The information provided is for consumers' personal, noncommercial use and may not be used for any purpose other than to identify prospective properties consumers may be interested in purchasing. All properties are subject to prior sale or withdrawal. All information provided is deemed reliable but is not guaranteed accurate, and should be independently verified. Listing courtesy of: LPT REALTY, LLC