Недвижимость
Ознакомьтесь с нашими объявлениями
Продать дом
Бесплатная оценка дома
Контакты
Расскажите нам о своих потребностях

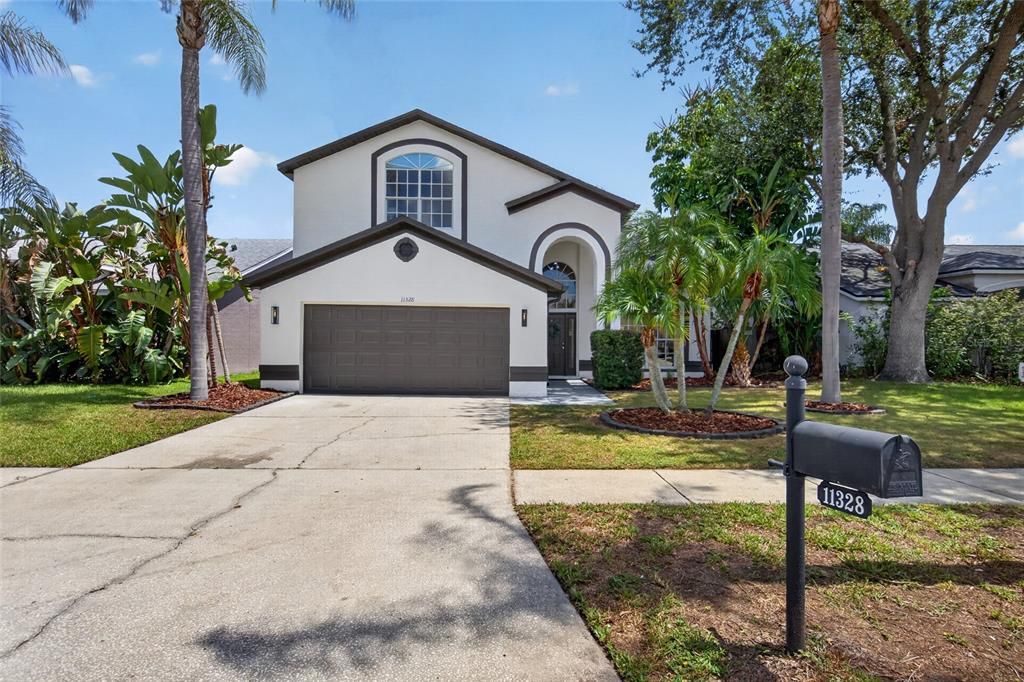
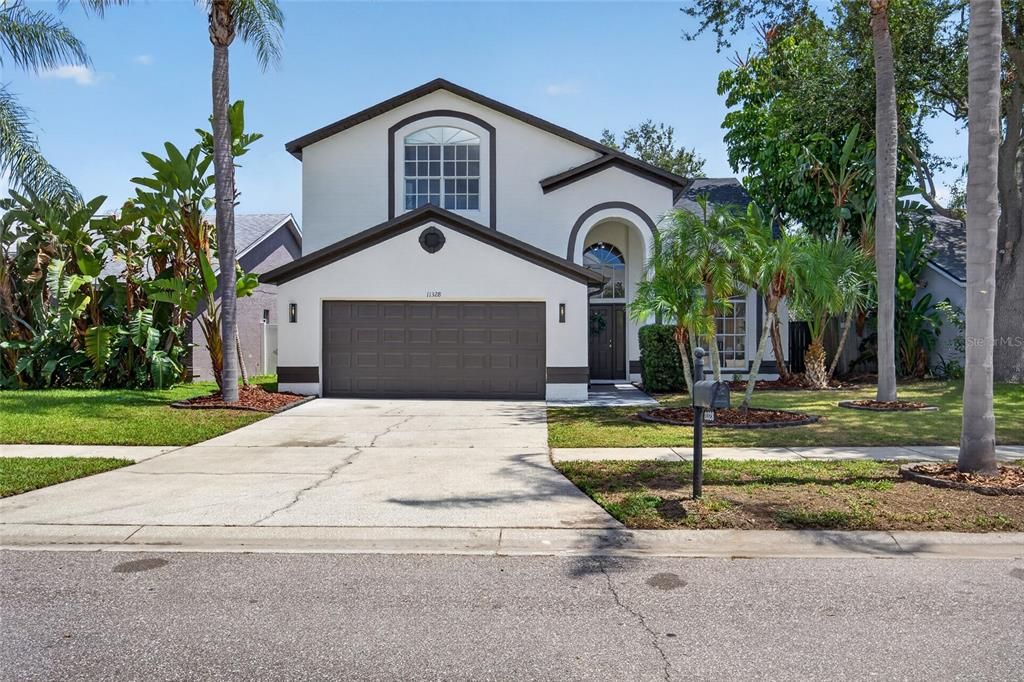
11328 CLAYRIDGE DRIVE

Дом Под контрактом
$599,000

BTC: 9.18993556

ETH: 314.82571585

12 Дней
3 спален
2 ванн
2,250 кв.фт.

Обзор

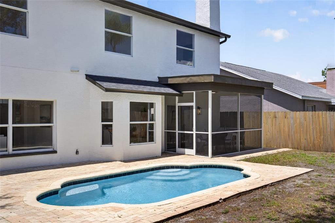
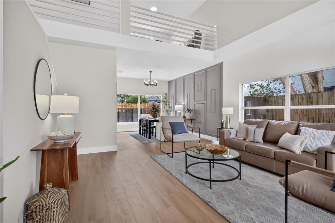
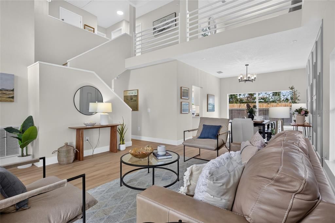
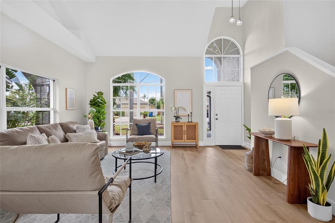
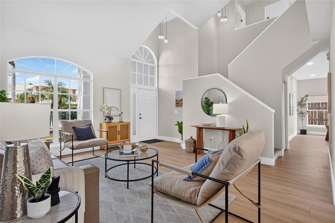
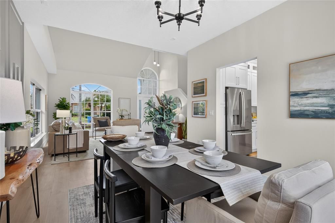
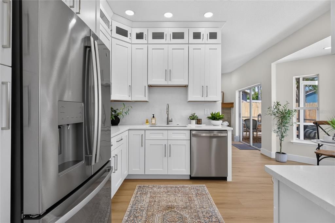
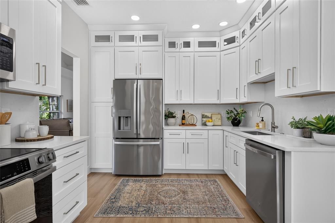
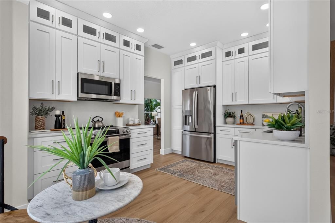
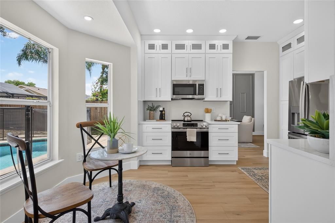
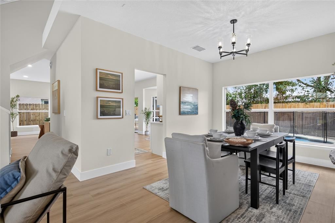
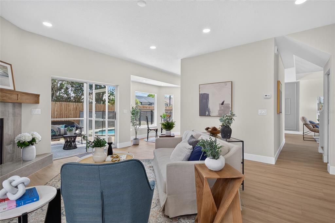
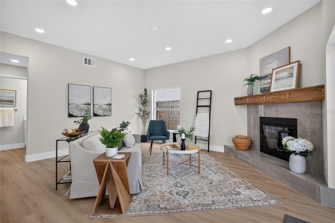
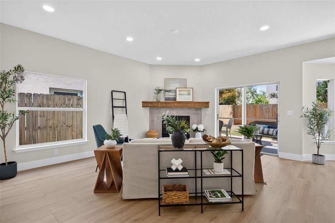
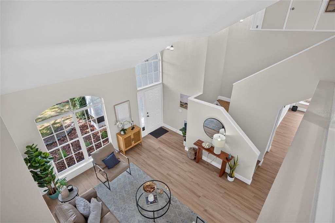
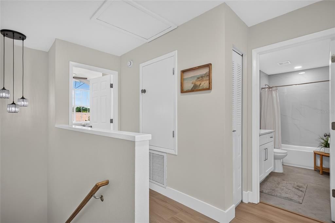
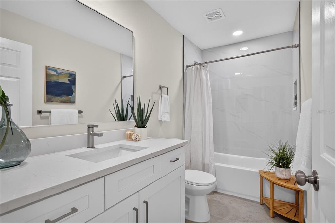
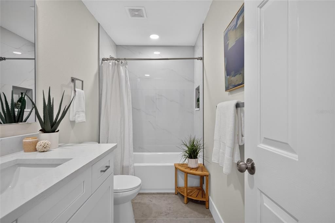
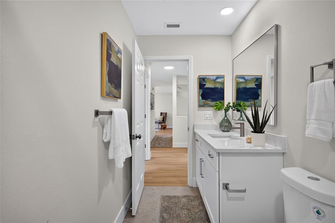
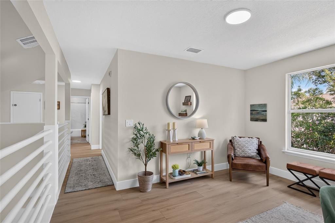
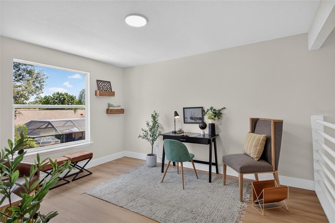
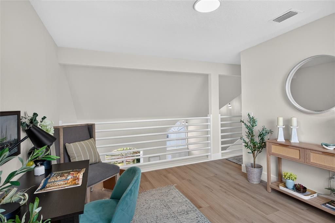
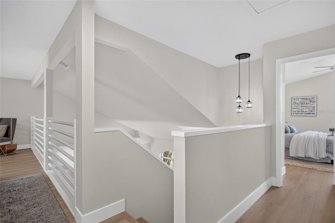
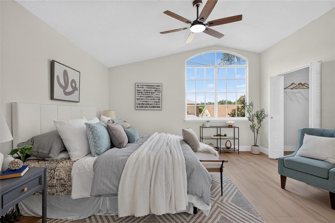
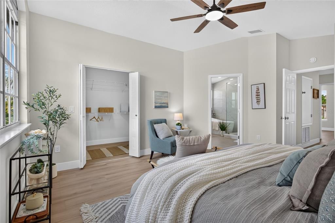
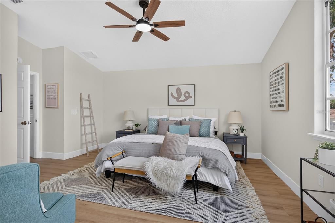
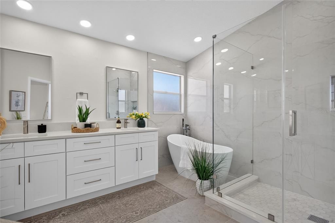
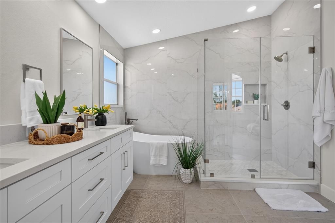
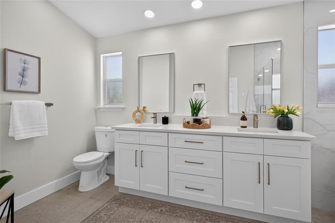
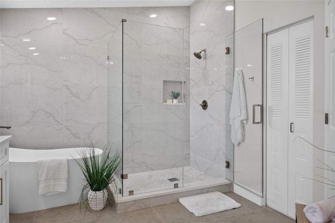
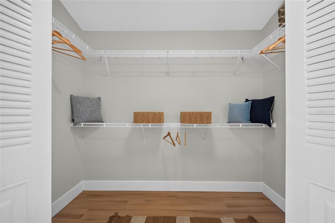
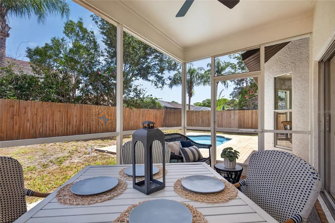
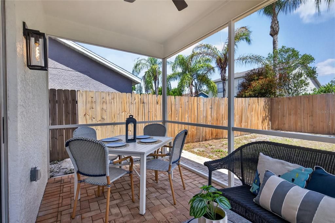
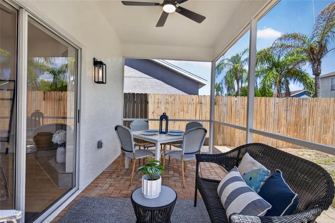
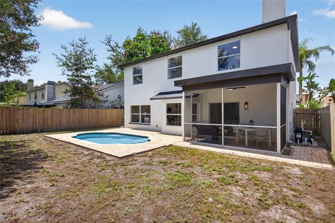
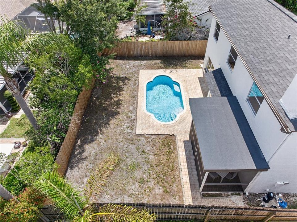
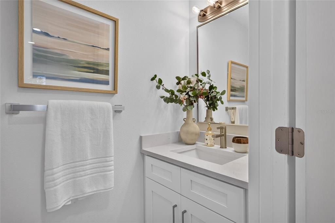
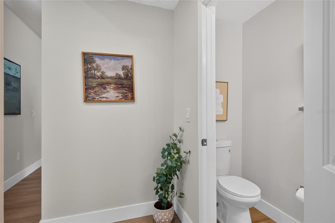
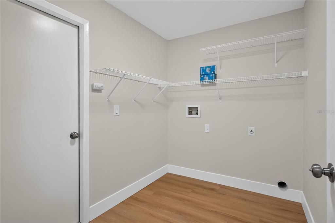
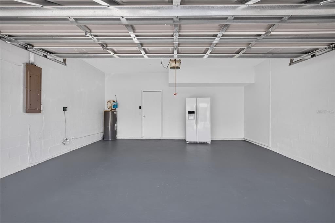
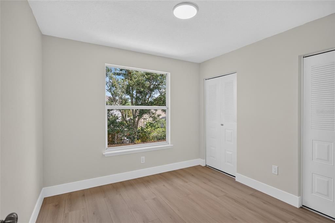
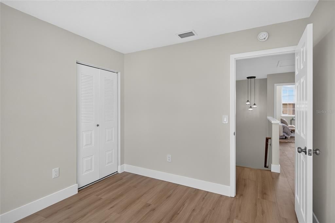
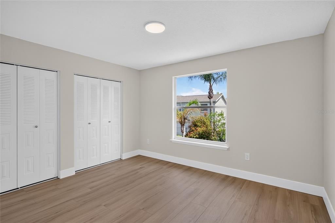
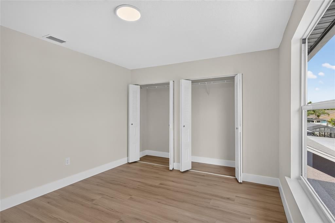
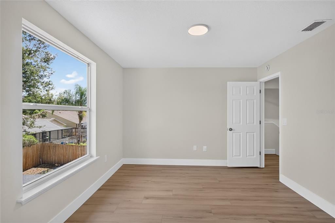
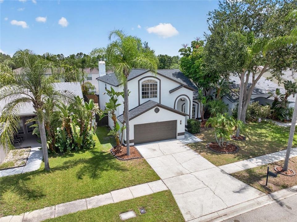
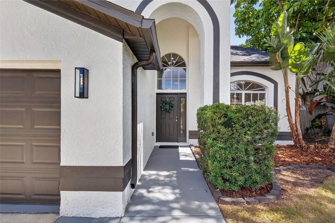
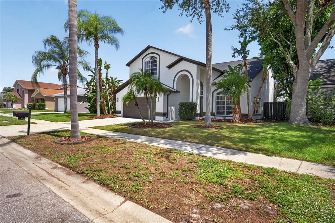
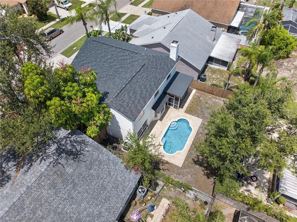
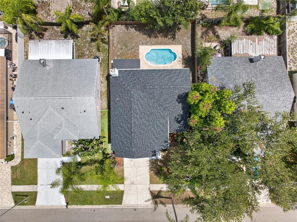
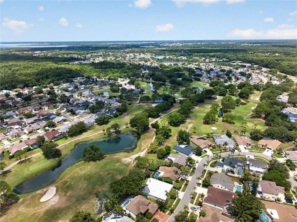
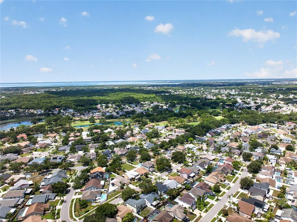
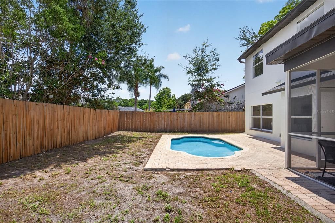
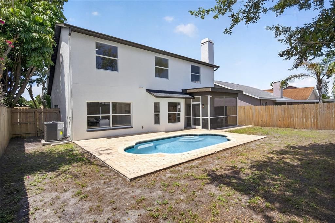
Welcome to this beautifully appointed 3-bedroom, 2.5-bath, 2,250-square-foot two-story pool home with a spacious 2-car garage, ideally situated in the highly sought-after Oak Ridge at Countryway community. Nestled within the Countryway Golf Course community, this exceptional home combines modern style, comfortable living, and an outstanding Tampa location while offering the added peace of mind of a 2026 roof and a 2026 air conditioning system. Inside, you'll find contemporary finishes and thoughtful design throughout, including quartz countertops in the kitchen and all bathroom vanities, stylish white shaker cabinetry with glass upper display cabinets, stainless steel appliances, luxury vinyl plank flooring, modern plumbing and lighting fixtures, and fresh interior and exterior paint. A cozy wood-burning fireplace creates a warm focal point in the living room, while the upstairs loft provides the perfect flex space for a home office, media room, play area, or additional living space. The spacious primary suite offers a relaxing retreat with a large walk-in closet and an expansive en-suite bathroom featuring dual quartz vanities, a glass-enclosed walk-in shower, a soaking tub, and contemporary tile finishes that create a clean, upscale feel. The secondary bathroom is equally well-appointed with contemporary tile designs and a quartz vanity, while a conveniently located half bath downstairs is perfect for guests. An inside laundry room adds everyday convenience. Step outside to enjoy Florida living at its finest. The screened rear lanai overlooks the sparkling pool, paver patio, and fenced backyard—an ideal setting for entertaining family and friends. Bring your barbecue grill, enjoy evenings by the pool, or simply unwind in your own private outdoor retreat. Located just minutes from the Veterans Expressway, Sheldon Road, and West Hillsborough Avenue, you'll enjoy convenient access to Downtown Tampa, St. Petersburg, Westchase, Citrus Park, Oldsmar, and Safety Harbor. Shopping, dining, golf, parks, and everyday conveniences are all just moments away, making this an exceptional place to call home.

Локация

Детали

Тип:
Residential
Парковка:
Нет данных
Год постройки:
1995
Лот:
0.12 Акров
Отопление:
Central
Цена/кв.фут:
$266
Охлаждение:
Central Air
HOA:
$225

Valuation

Our model vs. what's actually selling nearby.
Estimate
$572,450
$431K – $684K
Confidence Low
List vs. estimate
$26K above estimate
List $599,000 · +4.6%
Our model says this listing is priced above recent comparable activity. Room to negotiate.
Price per sq ft
$266
-9.9% vs. city median $295
Based on
14 MLS comparables
Median of recent comparable listings. Sold comps use closing price, active listings use list price.

Главное

Annual tax
$7,599
2025
HOA
$225/yr
Pool
In Ground
Garage
2 car garage
Pets
Allowed
Больше фактов и особенностей
  • Напольное покрытие

    • Luxury Vinyl

    • Tile

    Отопление

    • Central

    Охлаждение

    • Central Air

    Бытовая техника

    • Dishwasher

    • Electric Water Heater

    • Microwave

    • Range

    • Refrigerator

    Другие особенности интерьера

    • Ceiling Fan(s)

    • High Ceilings

    • Stone Counters

    • Thermostat

    • Walk-In Closet(s)

    Спальни и ванные комнаты

    • Спальни: 3

    • Ванные: 1

    • Полные ванные комнаты: 2

  • Имущество

    • Этажи: Two

    • Частный Бассейн: Да

    • Особенности Экстерьера: Lighting / Private Mailbox / Sliding Doors

    Лот

    • Лот: 0.12 Акров

    Другая Информация о Недвижимости

    • Номер Земельного Участка: U21281707HB0000000005.0

    • Зонирование: PD

  • Тип и стиль

    • Тип недвижимости: Residential

    • Подтип недвижимости: Single Family Residence

  • Общественное благосостояние

    • Public

  • Другая финансовая информация

    • HOA: $225

    • Частота HOA: Annually

    • Годовая сумма налога: $7,599

  • Детали источника

    • MLS ID: TB8524530

    Другие факты

    • Строительные материалы: Block / Stucco / Wood Frame

    • Детали фундамента: Slab

    • Особенности камина: Living Room / Wood Burning

    • Особенности прачечной: Electric Dryer Hookup / Inside / Laundry Room / Washer Hookup

    • Особенности двора и крыльца: Patio / Rear Porch / Screened

    • Особенности бассейна: In Ground

    • Направленные лица: Southwest

    • Камин: Да

    • Мест в гараже: 2

    • Прикрепленный гараж: Да

    • Гараж: Да

    • Жилая площадь: 2250

    • Источник воды: Public

    • Размеры участка: 53.37 x 101

    • Название подразделения: COUNTRYWAY PRCL B TRCT 9 PH 2

Частный запрос
Поговорите со специалистом по этому объекту.
Планировки, HOA-документы, off-market сравнимые объекты, частный показ — одно сообщение напрямую локальному специалисту.

Ещё такие

Под контрактом
$529,000
Дом
3 спален · 2 ванн · 1,790 кв.фт.
WESTCHASE SEC 430A, TAMPA
9005 ENGLISH SILVER WAY
Под контрактом
$567,400
Таунхаус
4 спален · 3 ванн · 1,981 кв.фт.
WESTCHASE STATION TOWNHOMES, WESTCHASE
9938 TATE LANE
Под контрактом
$572,345
Таунхаус
4 спален · 3 ванн · 1,981 кв.фт.
WESTCHASE STATION TOWNHOMES, WESTCHASE
9604 TATE LANE
Под контрактом
$549,900
Дом
4 спален · 2 ванн · 2,035 кв.фт.
HAVEN ESTATES, TAMPA
12530 CANDLEBERRY CIRCLE
Новое
Под контрактом
$700,000
Дом
4 спален · 3 ванн · 1,962 кв.фт.
RESERVE AT WESTCHASE, TAMPA
11526 NAVEL ORANGE WAY
Новое
Под контрактом
$590,000
Дом
2 спален · 2 ванн · 1,546 кв.фт.
WESTCHASE SEC 324, TAMPA
9613 W PARK VILLAGE DRIVE
Новое
Под контрактом
$450,000
Дом
2 спален · 2 ванн · 1,544 кв.фт.
WESTCHASE SECTION 414, TAMPA
9811 GINGERWOOD DRIVE
Новое
Под контрактом
$450,000
Дом
4 спален · 2 ванн · 1,705 кв.фт.
TOWN N COUNTRY PARK UNIT 31, TAMPA
7110 MINTWOOD COURT

Рынок вокруг этого адреса

Актуальные данные по району.
Смотреть все

The multiple listing information is provided by the Stellar MLS from a copyrighted compilation of listings. The compilation of listings and each individual listing are ©2026-present Stellar MLS. All Rights Reserved. The information provided is for consumers' personal, noncommercial use and may not be used for any purpose other than to identify prospective properties consumers may be interested in purchasing. All properties are subject to prior sale or withdrawal. All information provided is deemed reliable but is not guaranteed accurate, and should be independently verified. Listing courtesy of: LPT REALTY, LLC