Sell Your Home
Get a free home valuation
Contact
Tell us about your needs

11418 56TH STREET CIRCLE E

House Active With Contract
$339,900

BTC: 4.19629630

ETH: 138.79134341

4 days
4 bds
2 ba
1,997 sqft

Overview

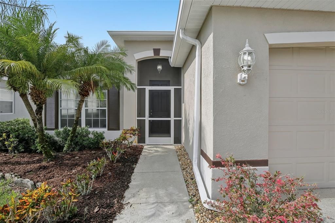
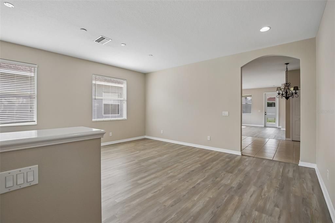
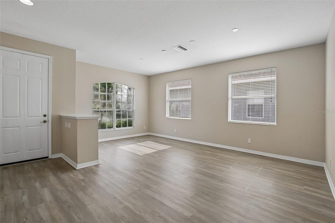
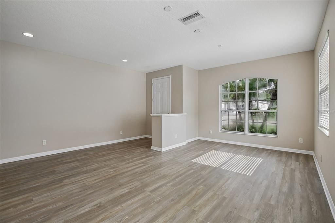
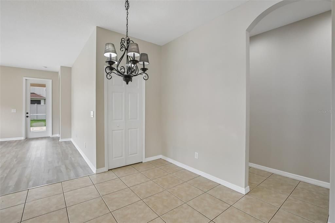
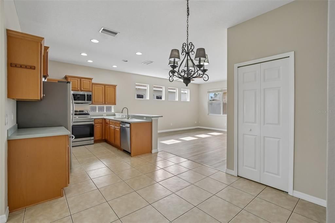
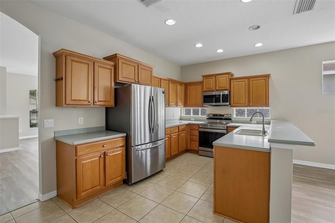
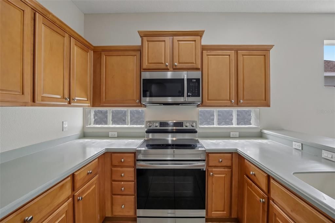
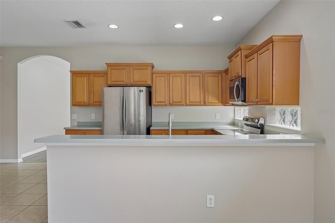
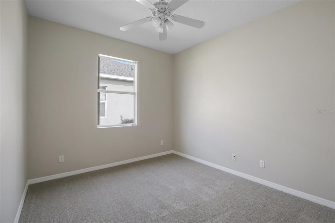
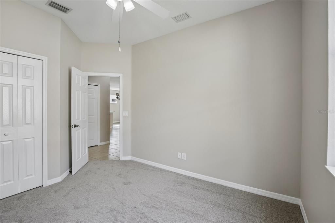
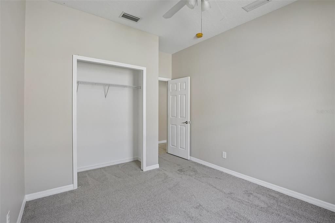
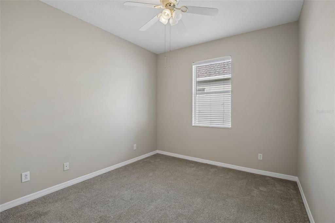
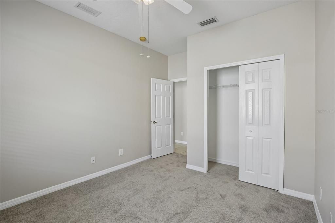
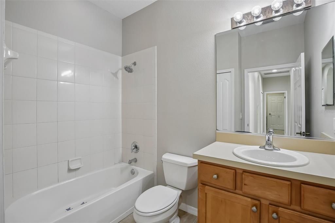
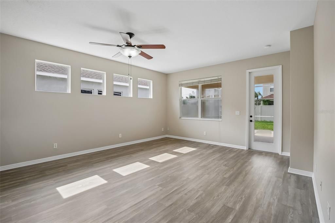
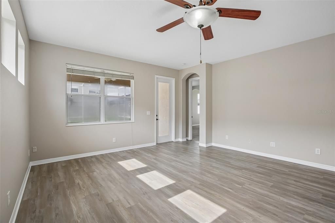
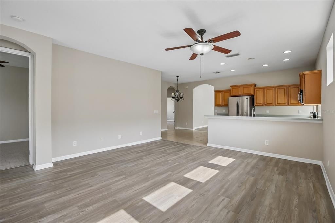
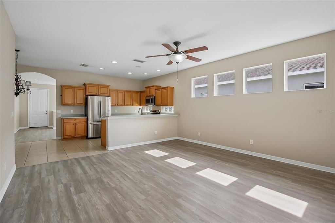
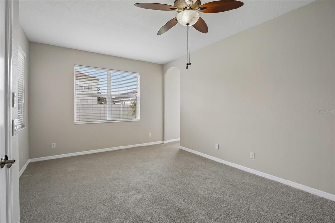
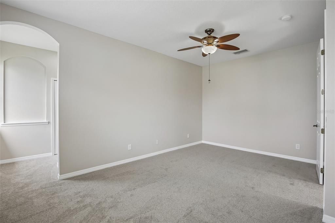
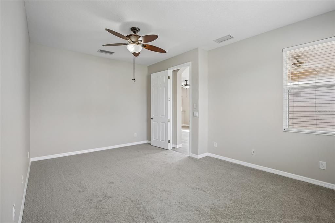
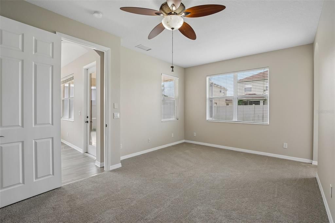
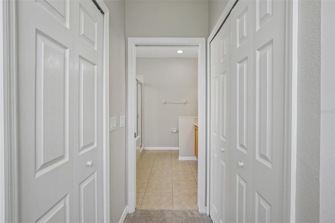
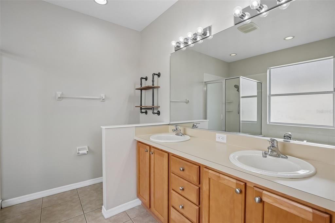
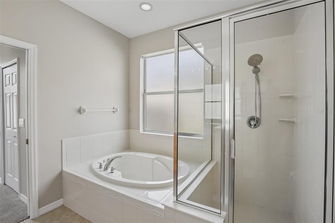
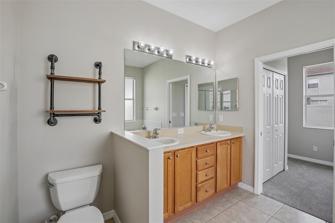
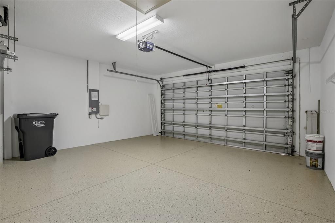
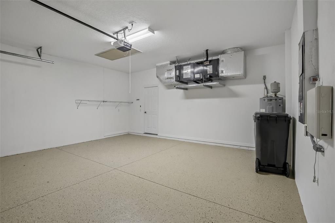
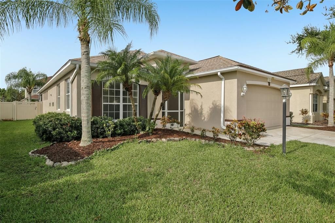
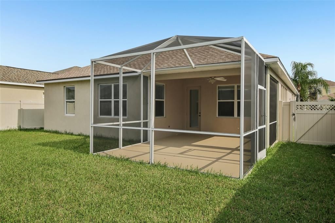
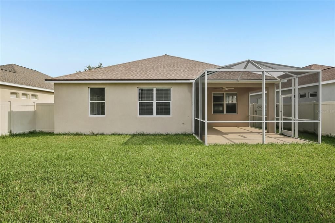
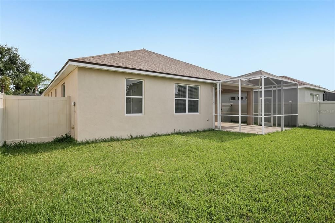
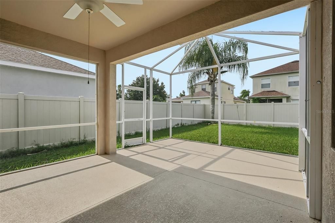
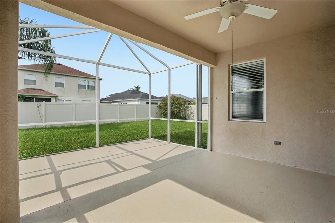
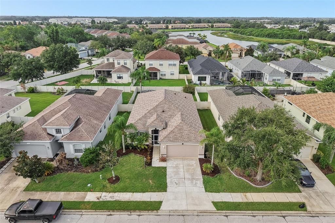
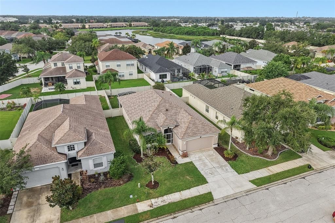
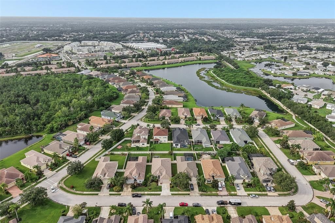
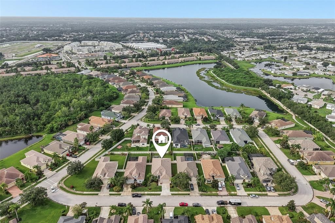
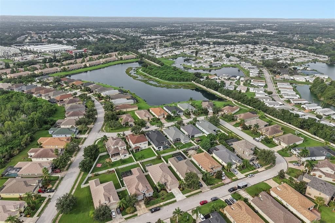
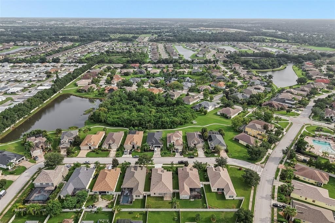
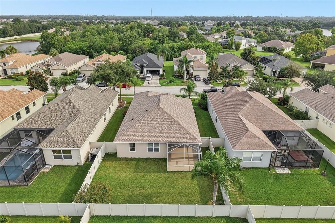
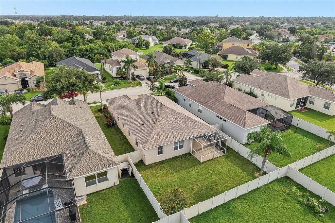
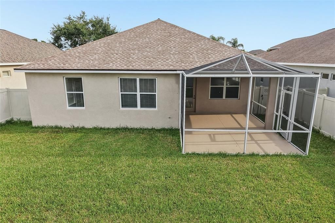
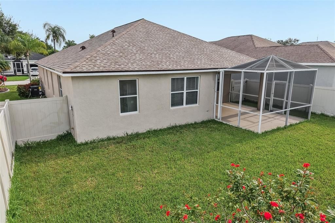
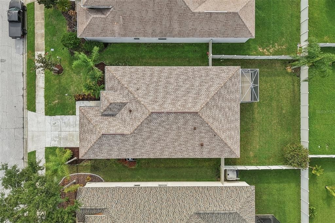
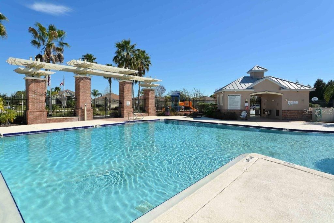
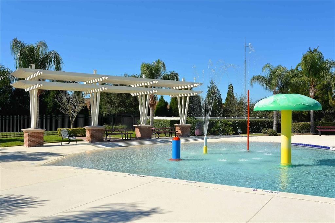
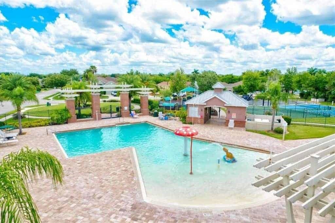
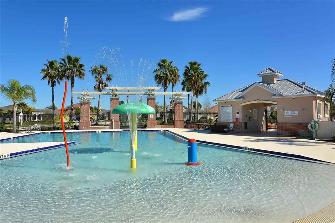
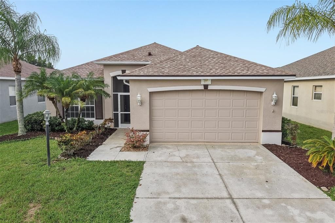
Beautifully Refreshed and Move-In Ready in Lexington! Welcome to this spacious 4 bedroom 2 bath home offering nearly 2,000 square feet of bright comfortable living space in the established Lexington community. Significant improvements completed in 2026 include a new roof, new HVAC system, new carpet, and fresh interior and exterior paint allowing the next owner to move in with many of the major updates already handled. Inside, high ceilings, abundant natural light, and fresh neutral finishes create an open and welcoming atmosphere. Luxury vinyl plank flooring extends throughout the main living areas while new carpet adds comfort to the bedrooms. The spacious flexible floor plan offers multiple living and dining areas with plenty of room for entertaining, working from home, or creating spaces that best fit your lifestyle. At the center of the home, the kitchen features abundant wood cabinetry, generous counter space, a breakfast bar, recessed lighting, and stainless steel appliances. Overlooking the main gathering area, the kitchen creates an easy connection between cooking, dining, and everyday living. The private primary suite offers a comfortable retreat with an en suite bathroom featuring a soaking tub, separate walk in shower, and generous closet space. Three additional bedrooms provide excellent flexibility for guests, home offices, hobbies, or fitness space. Step outside to the expansive covered and screened lanai, an inviting extension of the living area for morning coffee, weekend gatherings, and relaxed Florida evenings. Beyond the lanai, the fully fenced backyard provides additional privacy and room for pets, play, or future landscaping. A screened front entry and two car garage with an epoxy coated floor add even more everyday functionality. Lexington residents enjoy a low HOA fee and access to a resort style community pool and splash area, pickleball, tennis and basketball courts, playgrounds, walking trails, and scenic neighborhood lakes. The home is conveniently located near sought after Parrish schools, Creekside Commons, additional shopping and dining along US 301, Fort Hamer Park, and I 75 for easy access throughout Manatee and Sarasota counties. With its spacious floor plan, valuable 2026 improvements, and desirable community amenities, this beautifully refreshed Lexington home is ready for its next chapter. Schedule your private showing today!

Location

Details

Type:
Residential
Parking:
No Data
Year Built:
2005
Lot:
0.15 Acres
Heating:
Central / Electric
Price/sqft:
$170
Cooling:
Central Air
HOA:
$106

Valuation

Our model vs. what's actually selling nearby.
Estimate
$380,000
$290K – $561K
Confidence Low
List vs. estimate
$40K below estimate
List $339,900 · -10.6%
Our model says this listing is priced below recent comparable activity. Expect competition.
Price per sq ft
$170
-18.2% vs. city median $208
Based on
43 MLS comparables
Median of recent comparable listings. Sold comps use closing price, active listings use list price.

Highlights

Annual tax
$5,447
2025
HOA
$106/mo
Common Area Taxes, Community Pool, Manager
Garage
2 car garage
Pets
Allowed
All facts and features
  • Flooring

    • Carpet

    • Tile

    • Vinyl

    Heating

    • Central

    • Electric

    Cooling

    • Central Air

    Appliances

    • Dishwasher

    • Disposal

    • Dryer

    • Microwave

    • Range

    • Refrigerator

    • Washer

    Other interior features

    • Built-in Features

    • Ceiling Fan(s)

    • Eating Space In Kitchen

    • High Ceilings

    • Living Room/Dining Room Combo

    • Split Bedroom

    • Thermostat

    • Walk-In Closet(s)

    Bedrooms and bathrooms

    • Bedrooms: 4

    • Full bathrooms: 2

  • Property

    • Levels: One

    • Exterior Features: Lighting

    Lot

    • Lot: 0.15 Acres

    Other Property Information

    • Parcel Number: 470946709

    • Zoning: PDR

  • Type and style

    • Property Type: Residential

    • Property Sub Type: Single Family Residence

  • Utility

    • Public

  • Other financial information

    • HOA: $106

    • HOA Frequency: Monthly

    • Annual tax amount: $5,447

  • Source details

    • MLS ID: A4701709

    Other facts

    • Construction Materials: Block / Stucco

    • Foundation Details: Slab

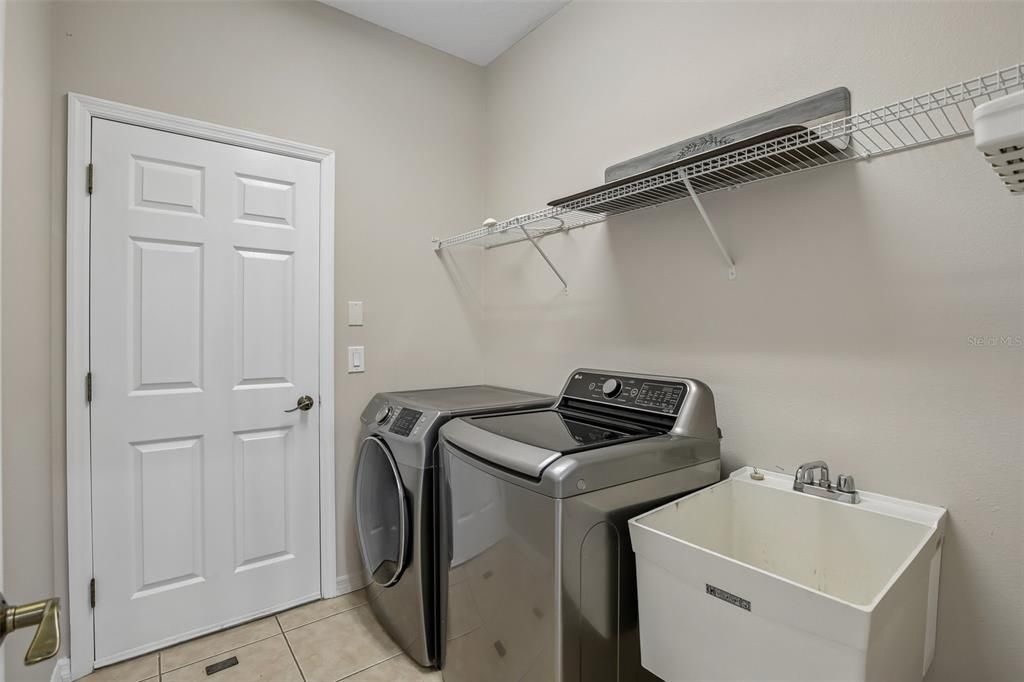
    • Laundry Features: Inside / Laundry Room

    • Lot Features: Cleared

    • Patio And Porch Features: Enclosed / Front Porch / Rear Porch / Screened

    • Direction Faces: North

    • Garage Spaces: 2

    • Attached Garage: Yes

    • Garage: Yes

    • Living Area: 1997

    • Water Source: Public

    • Subdivision Name: LEXINGTON PH V, VI & VII

Private inquiry
Talk to the advisor on this listing.
Floor plans, HOA docs, off-market comparables, scheduling a private showing — one message, direct to the local specialist.

More like this

Active With Contract
$320,490
Townhouse
3 bds · 2 ba · 1,828 sqft
CROSSWIND RANCH, PARRISH
9132 AURELIA AVENUE
Active With Contract
$332,180
House
4 bds · 2 ba · 1,665 sqft
BELLA LAGO PH II SUBPH IIA-IA, IIA-IB, II, PARRISH
11832 TEXOMA COURT
Active With Contract
$394,654
House
4 bds · 3 ba · 2,323 sqft
CROSSWIND RANCH, PARRISH
13137 OXEYE LANE
Active With Contract
$269,990
Townhouse
3 bds · 2 ba · 1,691 sqft
CROSSWIND RANCH, PARRISH
8847 GINKO RUN
Active With Contract
$325,023
Townhouse
3 bds · 2 ba · 1,828 sqft
CROSSWIND RANCH, PARRISH
9112 AURELIA AVENUE
New
Active With Contract
$367,500
House
3 bds · 2 ba · 1,709 sqft
CHELSEA OAKS PH II & III, PARRISH
3020 124TH AVENUE E
New
Active With Contract
$339,000
House
3 bds · 2 ba · 1,270 sqft
HARRISON RANCH PH I-B, PARRISH
5020 98TH AVENUE E
New
Active With Contract
$316,056
House
3 bds · 2 ba · 1,400 sqft
BROADLEAF, PARRISH
13008 SASSAFRAS TRAIL

Market around this address

Live counts in the same area.
View all

The multiple listing information is provided by the Stellar MLS from a copyrighted compilation of listings. The compilation of listings and each individual listing are ©2026-present Stellar MLS. All Rights Reserved. The information provided is for consumers' personal, noncommercial use and may not be used for any purpose other than to identify prospective properties consumers may be interested in purchasing. All properties are subject to prior sale or withdrawal. All information provided is deemed reliable but is not guaranteed accurate, and should be independently verified. Listing courtesy of: KW SUNCOAST