Sell Your Home
Get a free home valuation
Contact
Tell us about your needs

11424 MANDARIN DRIVE

House For Sale
$384,000

BTC: 4.87247873

ETH: 156.79869334

3 days
3 bds
2 ba
1,546 sqft

Overview

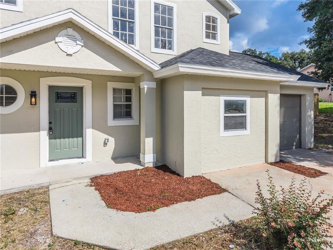
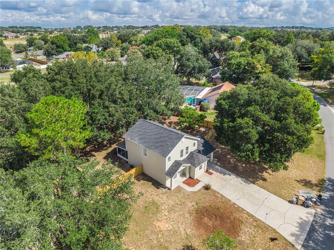
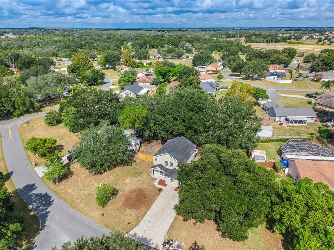
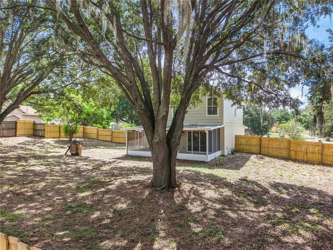
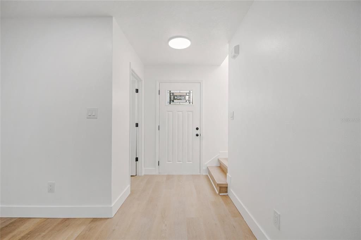
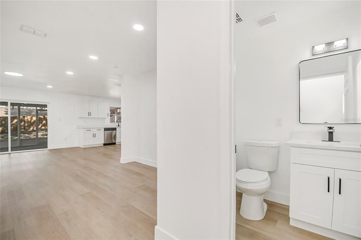
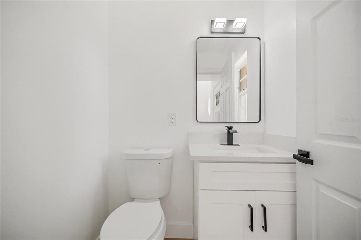
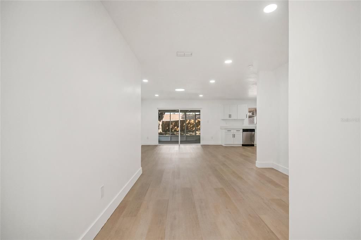
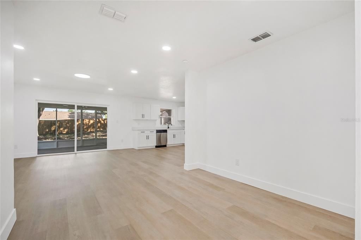
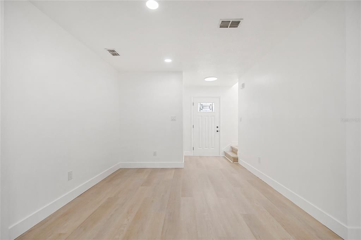
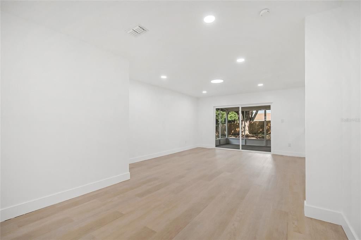
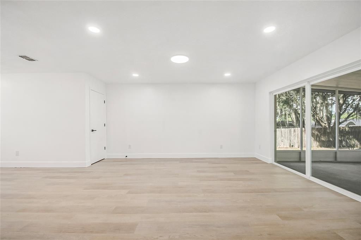
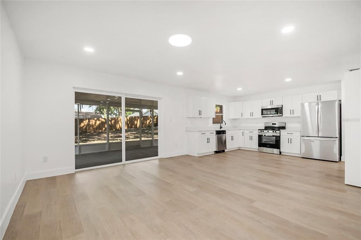
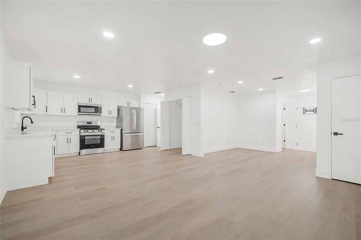
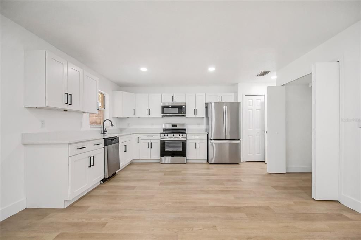
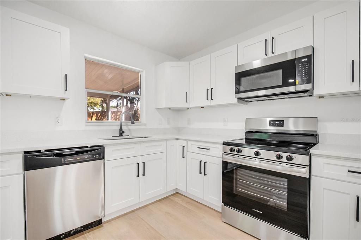
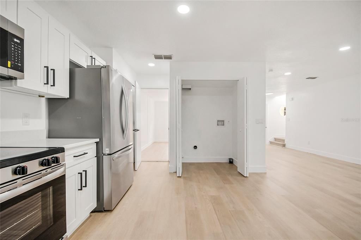
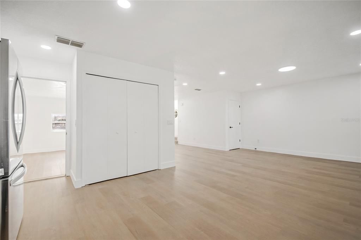
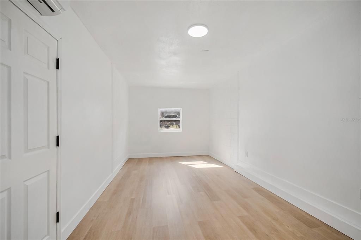
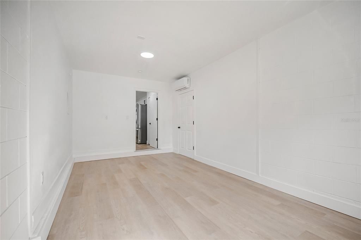
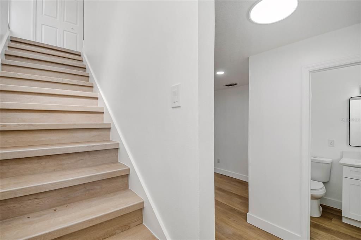
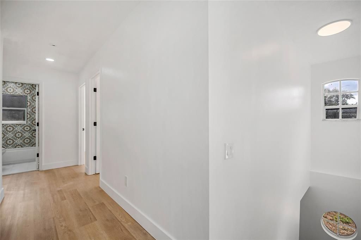
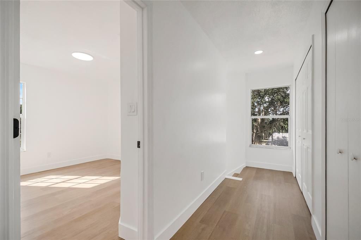
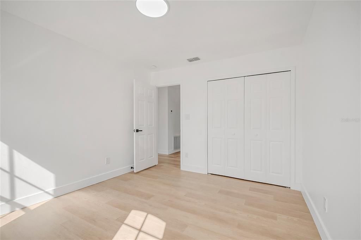
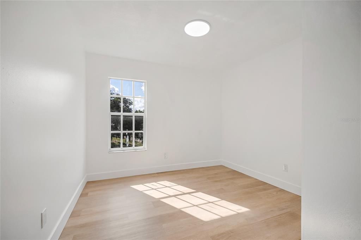
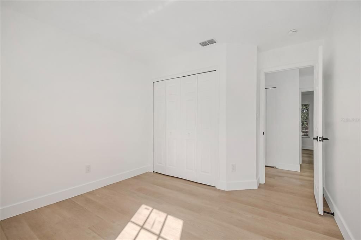
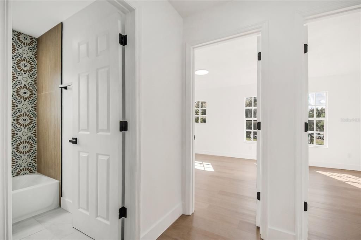
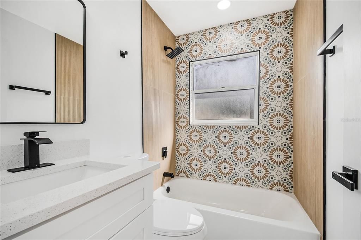
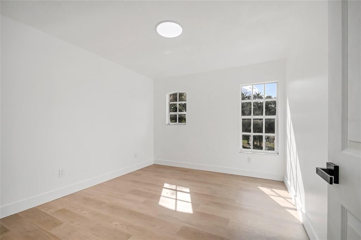
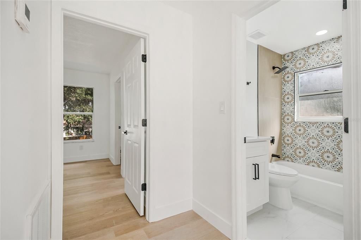
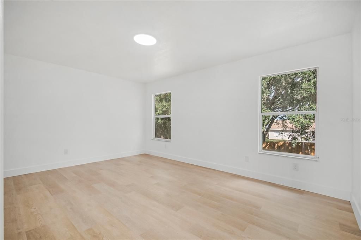
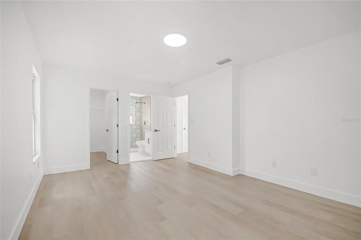
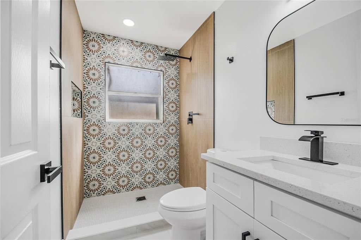
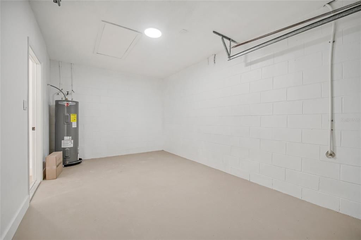
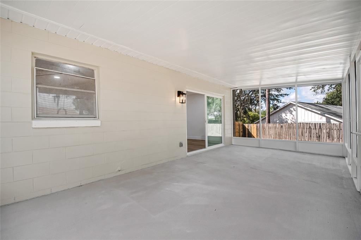
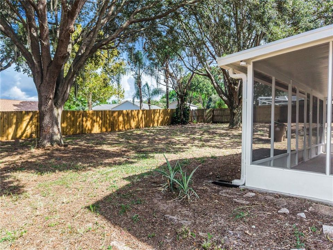
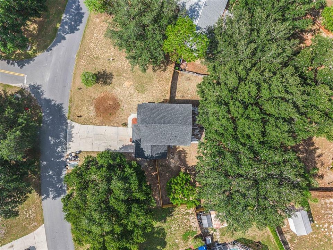
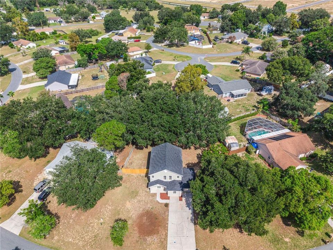
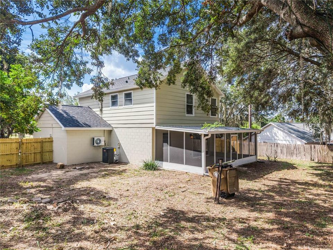
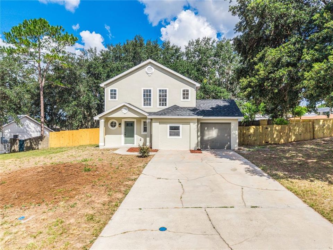
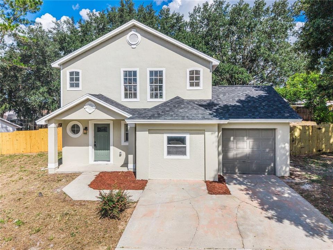
Welcome to a beautifully reimagined two-story home offering refined modern finishes, generous outdoor space, and a peaceful tree-lined setting. Thoughtfully updated from top to bottom, this residence features a new roof, fresh interior and exterior paint, new ceiling texture & paint, upgraded lighting, new A/C, Mini-split & Water Heater, modern fixtures, and luxury vinyl plank flooring that flows seamlessly throughout the home. The bright and inviting living spaces are filled with natural light and designed with a clean, elegant aesthetic. The renovated kitchen showcases hardwood cabinetry, quartz countertops, stainless steel appliances, and a timeless modern finish ideal for everyday living and entertaining. The remodeled bathrooms deliver a luxury spa-inspired feel, featuring designer tile accents, sleek black fixtures, upgraded vanities, quartz-style surfaces, and beautifully selected finishes. The downstairs bonus flex room, complete with a new mini-split unit, offers exceptional versatility as a private office, media room, guest retreat, gym, playroom, or additional living space. The home also includes a 1-car garage, an extended driveway for additional parking, and a newly screened enclosure that expands the living area outdoors and creates the perfect setting for relaxing, entertaining, or enjoying Florida evenings. Situated on an oversized fully fenced lot, the backyard is one of the property’s standout features, offering privacy, mature trees, open space, and endless possibilities for outdoor enjoyment. With a new fence, new screen enclosure, updated interiors, remodeled bathrooms, new appliances, new roof, new a/c & water heater systems, modern flooring, fresh finishes, and major upgrades already completed, this home offers the perfect blend of style, comfort, function, and move-in-ready appeal. A rare opportunity to own a thoughtfully renovated Clermont home with elegant finishes, flexible living space, abundant parking, and a spacious private backyard.

Location

Details

Type:
Residential
Parking:
Driveway
Year Built:
1994
Lot:
0.29 Acres
Heating:
Central
Price/sqft:
$248
Cooling:
Central Air / Mini-Split Unit(s)
HOA:
$220

Valuation

Our model vs. what's actually selling nearby.
Estimate
$350,000
$261K – $390K
Confidence Low
List vs. estimate
$34K above estimate
List $384,000 · +9.7%
Our model says this listing is priced above recent comparable activity. Room to negotiate.
Price per sq ft
$248
+11.1% vs. city median $223
Based on
17 MLS comparables
Median of recent comparable listings. Sold comps use closing price, active listings use list price.

Highlights

Annual tax
$4,440
2025
HOA
$220/yr
Garage
1 car garage
Pets
Allowed
All facts and features
  • Flooring

    • Luxury Vinyl

    Heating

    • Central

    Cooling

    • Central Air

    • Mini-Split Unit(s)

    Appliances

    • Dishwasher

    • Microwave

    • Range

    • Refrigerator

    Other interior features

    • Living Room/Dining Room Combo

    • PrimaryBedroom Upstairs

    • Solid Wood Cabinets

    • Stone Counters

    • Thermostat

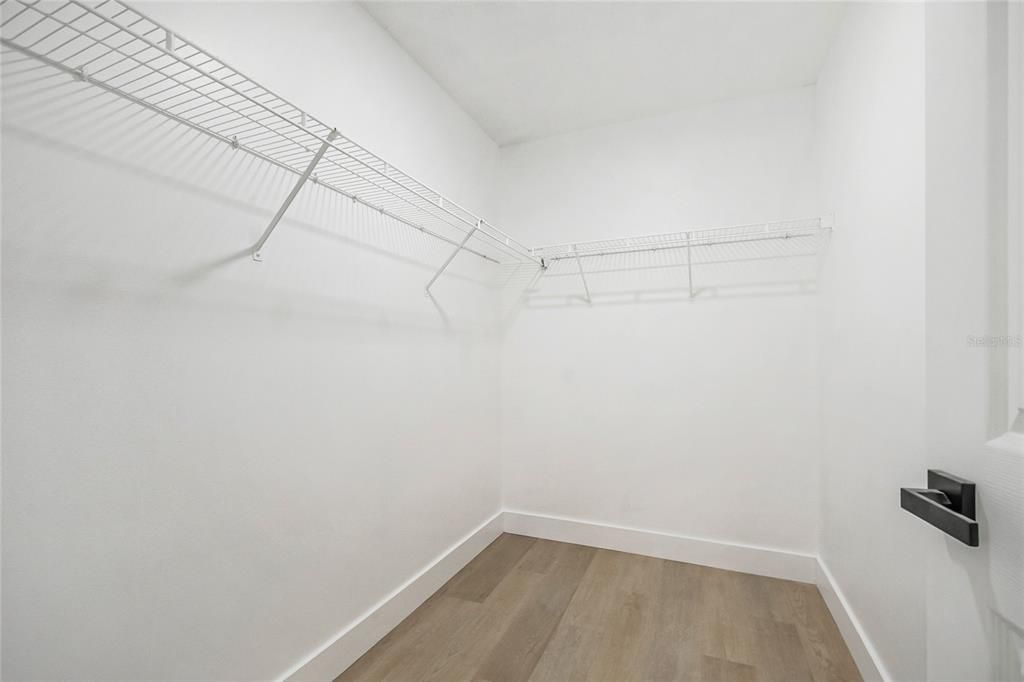
    • Walk-In Closet(s)

    Bedrooms and bathrooms

    • Bedrooms: 3

    • Bathrooms: 1

    • Full bathrooms: 2

  • Parking

    • Driveway

    Property

    • Levels: Two

    • Exterior Features: Rain Gutters / Sliding Doors

    Lot

    • Lot: 0.29 Acres

    Other Property Information

    • Parcel Number: 062326052500006200

    • Zoning: R-6

  • Type and style

    • Property Type: Residential

    • Property Sub Type: Single Family Residence

  • Utility

    • Private

    • Public

  • Other financial information

    • HOA: $220

    • HOA Frequency: Annually

    • Annual tax amount: $4,441

  • Source details

    • MLS ID: O6436954

    Other facts

    • Construction Materials: Block

    • Foundation Details: Slab

    • Laundry Features: In Kitchen / Laundry Closet

    • Patio And Porch Features: Enclosed / Rear Porch / Screened

    • Direction Faces: East

    • Garage Spaces: 1

    • Attached Garage: Yes

    • Garage: Yes

    • Living Area: 1546

    • Water Source: Public

    • Subdivision Name: ORANGES PH 02

Private inquiry
Talk to the advisor on this listing.
Floor plans, HOA docs, off-market comparables, scheduling a private showing — one message, direct to the local specialist.

More like this

New
For Sale
$321,900
House
3 bds · 2 ba · 1,735 sqft
CAMBRIDGE AT KINGS RIDGE, CLERMONT
4243 NEWLAND STREET
For Sale
$374,000
House
2 bds · 2 ba · 1,715 sqft
HIGHGATE AT KINGS RIDGE PH II, CLERMONT
2525 NEW CASTLE COURT
For Sale
$350,000
House
2 bds · 2 ba · 2,031 sqft
KINGS RIDGE, CLERMONT
4122 KINGSLEY STREET
For Sale
$298,000
House
2 bds · 2 ba · 1,170 sqft
WHITEHALL/KINGS RDG PH I, CLERMONT
4224 SNOWDON STREET
For Sale
$425,000
House
3 bds · 2 ba · 1,702 sqft
LAKE CLAIR PLACE, Clermont
11528 CLAIR Place, Clermont FL 34711
For Sale
$435,000
House
3 bds · 2 ba · 1,972 sqft
HIDDEN HILLS PH 01, CLERMONT
10217 SPRING MOSS AVENUE
For Sale
$375,000
House
3 bds · 2 ba · 1,688 sqft
CRESCENT LAKE CLUB SECOND ADD, CLERMONT
11316 VIA MARI CAE COURT
For Sale
$399,000
House
3 bds · 3 ba · 2,047 sqft
SPRING VALLEY PHASE III, Clermont
11909 Windflower Court, Clermont FL 34711

Market around this address

Live counts in the same area.
View all

The multiple listing information is provided by the Stellar MLS from a copyrighted compilation of listings. The compilation of listings and each individual listing are ©2026-present Stellar MLS. All Rights Reserved. The information provided is for consumers' personal, noncommercial use and may not be used for any purpose other than to identify prospective properties consumers may be interested in purchasing. All properties are subject to prior sale or withdrawal. All information provided is deemed reliable but is not guaranteed accurate, and should be independently verified. Listing courtesy of: PROPERTIES IN TOWN