Vender tu casa
Valoración gratuita de tu hogar
Contacto
Cuéntenos sobre sus necesidades

11424 MANDARIN DRIVE

Casa En Venta
$384,000

BTC: 4.87247873

ETH: 156.79869334

3 días
3 camas
2 baños
1,546 sqft

Visión general

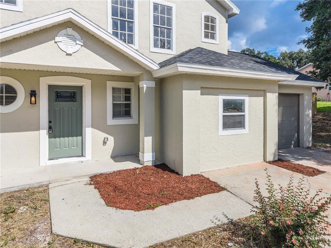
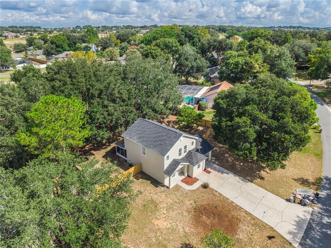
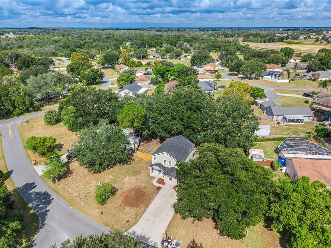
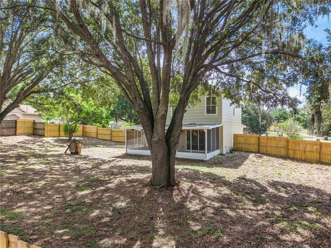
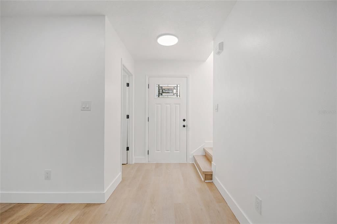
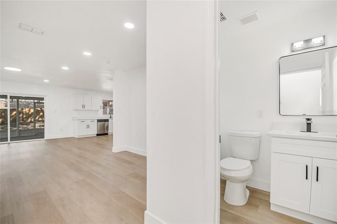
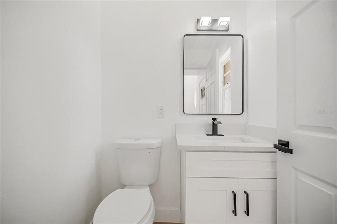
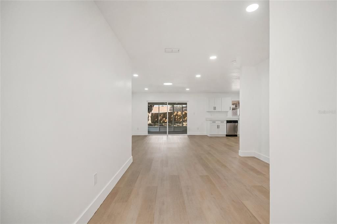
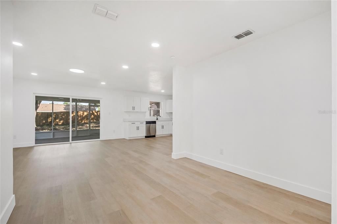
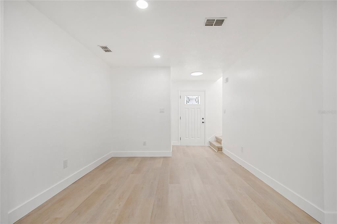
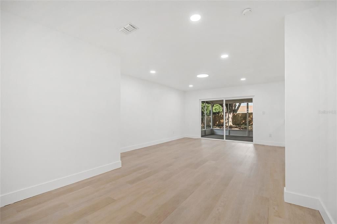
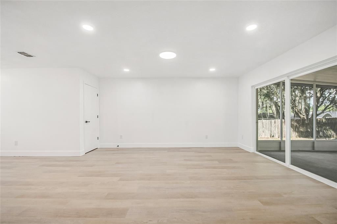
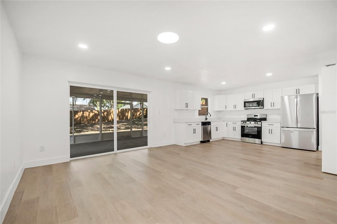
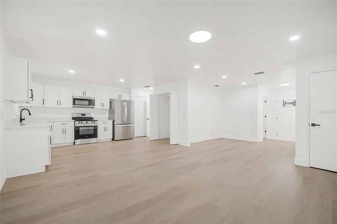
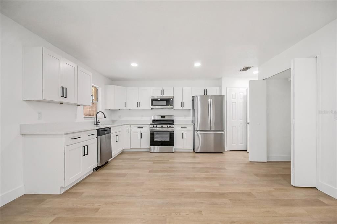
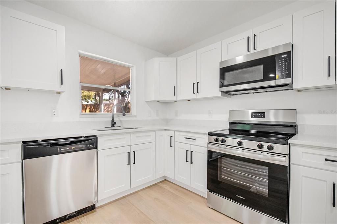
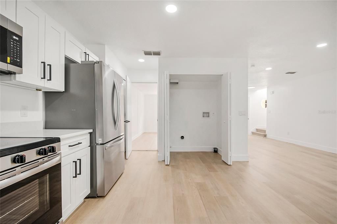
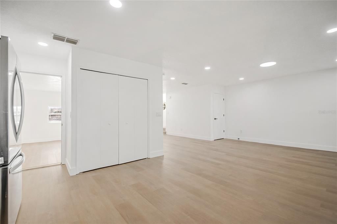
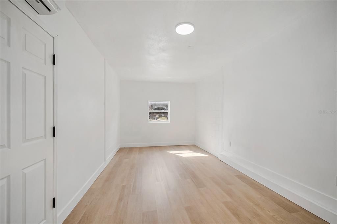
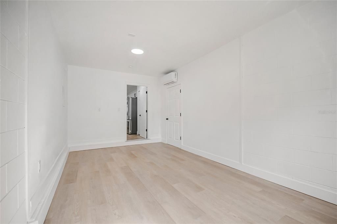
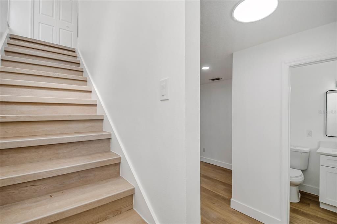
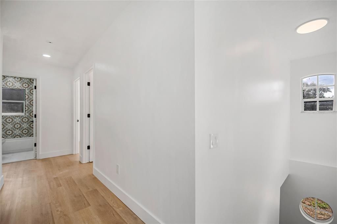
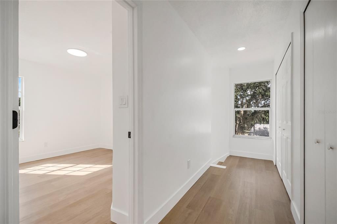
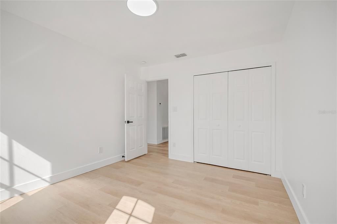
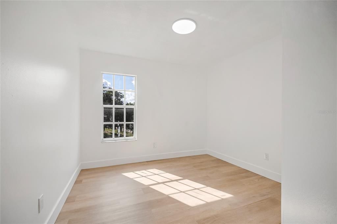
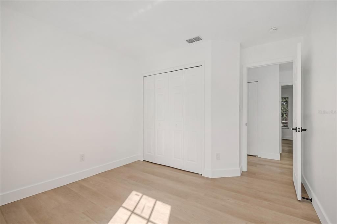
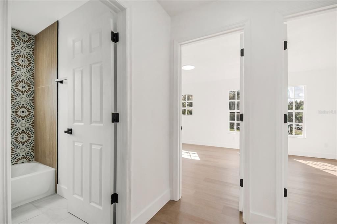
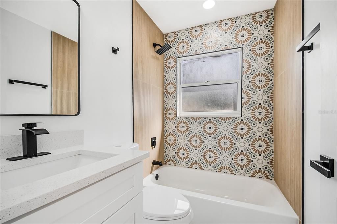
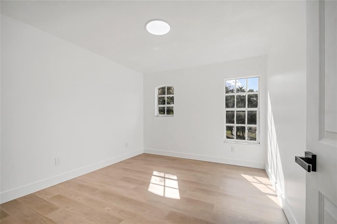
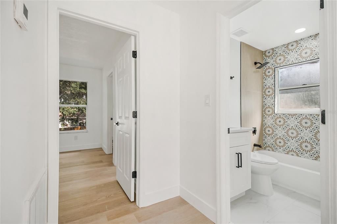
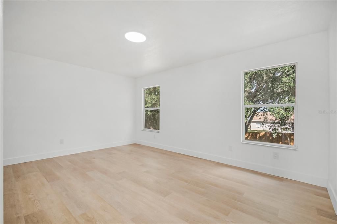
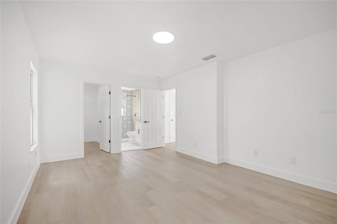
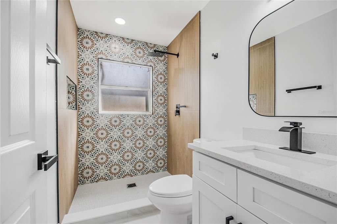
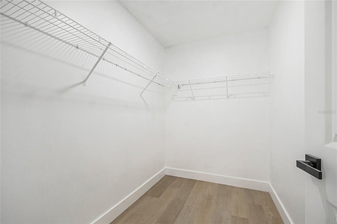
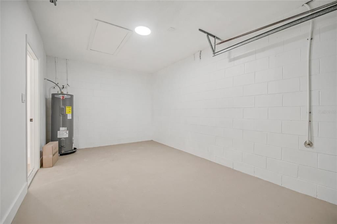
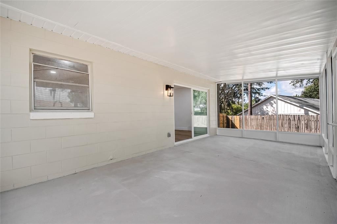
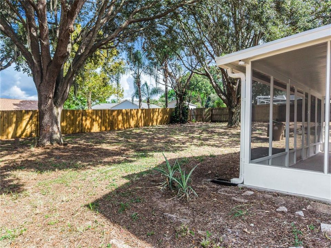
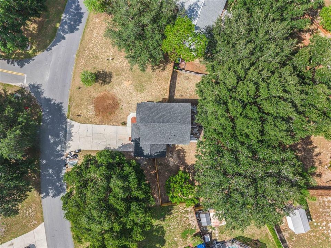
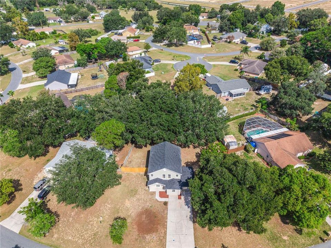
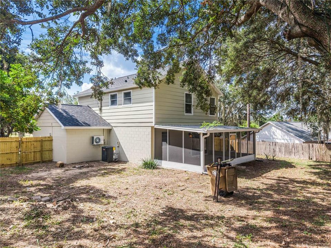
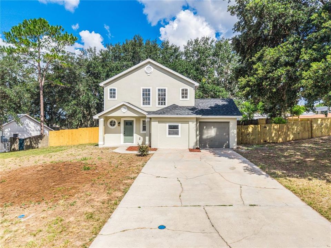
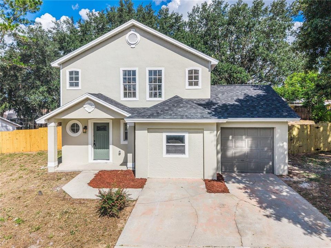
Welcome to a beautifully reimagined two-story home offering refined modern finishes, generous outdoor space, and a peaceful tree-lined setting. Thoughtfully updated from top to bottom, this residence features a new roof, fresh interior and exterior paint, new ceiling texture & paint, upgraded lighting, new A/C, Mini-split & Water Heater, modern fixtures, and luxury vinyl plank flooring that flows seamlessly throughout the home. The bright and inviting living spaces are filled with natural light and designed with a clean, elegant aesthetic. The renovated kitchen showcases hardwood cabinetry, quartz countertops, stainless steel appliances, and a timeless modern finish ideal for everyday living and entertaining. The remodeled bathrooms deliver a luxury spa-inspired feel, featuring designer tile accents, sleek black fixtures, upgraded vanities, quartz-style surfaces, and beautifully selected finishes. The downstairs bonus flex room, complete with a new mini-split unit, offers exceptional versatility as a private office, media room, guest retreat, gym, playroom, or additional living space. The home also includes a 1-car garage, an extended driveway for additional parking, and a newly screened enclosure that expands the living area outdoors and creates the perfect setting for relaxing, entertaining, or enjoying Florida evenings. Situated on an oversized fully fenced lot, the backyard is one of the property’s standout features, offering privacy, mature trees, open space, and endless possibilities for outdoor enjoyment. With a new fence, new screen enclosure, updated interiors, remodeled bathrooms, new appliances, new roof, new a/c & water heater systems, modern flooring, fresh finishes, and major upgrades already completed, this home offers the perfect blend of style, comfort, function, and move-in-ready appeal. A rare opportunity to own a thoughtfully renovated Clermont home with elegant finishes, flexible living space, abundant parking, and a spacious private backyard.

Ubicación

Detalles

Tipo:
Residential
Estacionamiento:
Driveway
Año de construcción:
1994
Lote:
0.29 Hectáreas
Calefacción:
Central
precio por sq. medidor:
$248
Enfriamiento:
Central Air / Mini-Split Unit(s)
HOA:
$220

Valuation

Our model vs. what's actually selling nearby.
Estimate
$350,000
$261K – $390K
Confidence Low
List vs. estimate
$34K above estimate
List $384,000 · +9.7%
Our model says this listing is priced above recent comparable activity. Room to negotiate.
Price per sq ft
$248
+11.1% vs. city median $223
Based on
17 MLS comparables
Median of recent comparable listings. Sold comps use closing price, active listings use list price.

Destacados

Annual tax
$4,440
2025
HOA
$220/yr
Garage
1 car garage
Pets
Allowed
Más hechos y características
  • Piso

    • Luxury Vinyl

    Calefacción

    • Central

    Enfriamiento

    • Central Air

    • Mini-Split Unit(s)

    Accesorios

    • Dishwasher

    • Microwave

    • Range

    • Refrigerator

    Otras características interiores

    • Living Room/Dining Room Combo

    • PrimaryBedroom Upstairs

    • Solid Wood Cabinets

    • Stone Counters

    • Thermostat

    • Walk-In Closet(s)

    Dormitorios y baños

    • Dormitorios: 3

    • Baños: 1

    • Baños completos: 2

  • Estacionamiento

    • Driveway

    Propiedad

    • Pisos: Two

    • Características Exteriores: Rain Gutters / Sliding Doors

    Lote

    • Lote: 0.29 Hectáreas

    Otra Información de Propiedad

    • Número de Parcela: 062326052500006200

    • Zonificación: R-6

  • Tipo y estilo

    • Tipo de propiedad: Residential

    • Subtipo de propiedad: Single Family Residence

  • Utilidad

    • Private

    • Public

  • Otra información financiera

    • HOA: $220

    • Frecuencia HOA: Annually

    • Importe anual de impuestos: $4,441

  • Detalles de la fuente

    • MLS ID: O6436954

    Otros hechos

    • Materiales de construcción: Block

    • Detalles de la fundación: Slab

    • Características de lavandería: In Kitchen / Laundry Closet

    • Características del patio y el porche: Enclosed / Rear Porch / Screened

    • Caras de dirección: East

    • Espacios de garaje: 1

    • Garaje adjunto: Si

    • Garaje: Si

    • Salón: 1546

    • Fuente de agua: Public

    • Nombre de subdivisión: ORANGES PH 02

Consulta privada
Habla con el asesor de este inmueble.
Planos, documentos del HOA, comparables off-market, agendar una visita privada — un solo mensaje directo al especialista local.

Más como esta

Nuevo
En Venta
$321,900
Casa
3 camas · 2 baños · 1,735 sqft
CAMBRIDGE AT KINGS RIDGE, CLERMONT
4243 NEWLAND STREET
En Venta
$374,000
Casa
2 camas · 2 baños · 1,715 sqft
HIGHGATE AT KINGS RIDGE PH II, CLERMONT
2525 NEW CASTLE COURT
En Venta
$350,000
Casa
2 camas · 2 baños · 2,031 sqft
KINGS RIDGE, CLERMONT
4122 KINGSLEY STREET
En Venta
$298,000
Casa
2 camas · 2 baños · 1,170 sqft
WHITEHALL/KINGS RDG PH I, CLERMONT
4224 SNOWDON STREET
En Venta
$425,000
Casa
3 camas · 2 baños · 1,702 sqft
LAKE CLAIR PLACE, Clermont
11528 CLAIR Place, Clermont FL 34711
En Venta
$435,000
Casa
3 camas · 2 baños · 1,972 sqft
HIDDEN HILLS PH 01, CLERMONT
10217 SPRING MOSS AVENUE
En Venta
$375,000
Casa
3 camas · 2 baños · 1,688 sqft
CRESCENT LAKE CLUB SECOND ADD, CLERMONT
11316 VIA MARI CAE COURT
En Venta
$399,000
Casa
3 camas · 3 baños · 2,047 sqft
SPRING VALLEY PHASE III, Clermont
11909 Windflower Court, Clermont FL 34711

Mercado cerca de esta dirección

Conteos en vivo en la misma zona.
Ver todo

The multiple listing information is provided by the Stellar MLS from a copyrighted compilation of listings. The compilation of listings and each individual listing are ©2026-present Stellar MLS. All Rights Reserved. The information provided is for consumers' personal, noncommercial use and may not be used for any purpose other than to identify prospective properties consumers may be interested in purchasing. All properties are subject to prior sale or withdrawal. All information provided is deemed reliable but is not guaranteed accurate, and should be independently verified. Listing courtesy of: PROPERTIES IN TOWN