Vender tu casa
Valoración gratuita de tu hogar
Contacto
Cuéntenos sobre sus necesidades
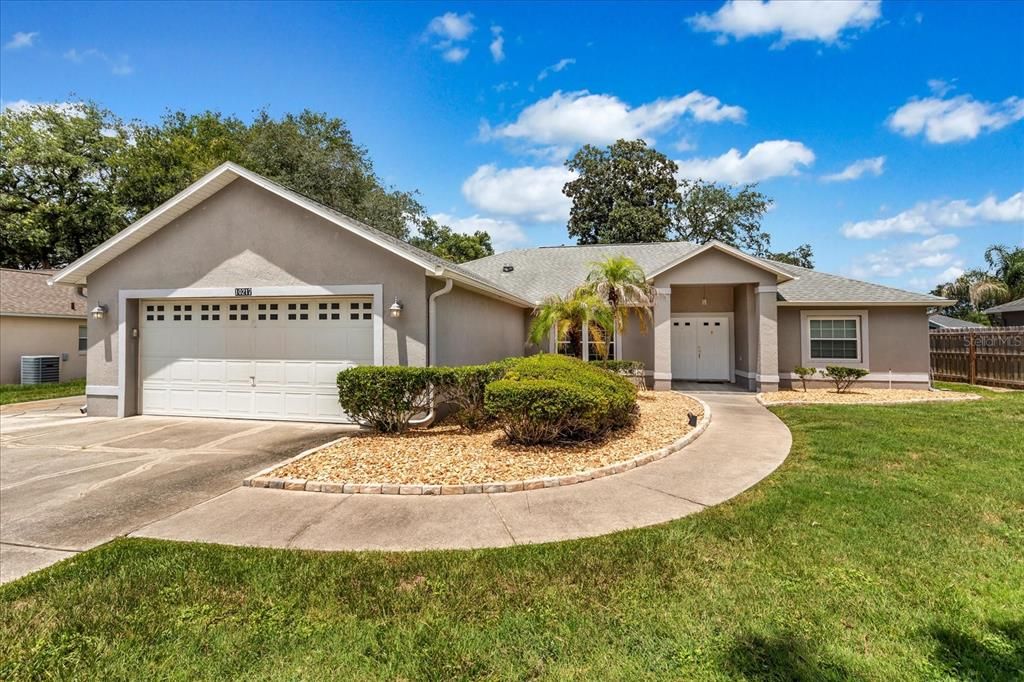
10217 SPRING MOSS AVENUE

Casa En Venta
$424,900

BTC: 5.40241577

ETH: 167.91147994

-$10K (2026/09/05)
27 días
3 camas
2 baños
1,972 sqft

Visión general

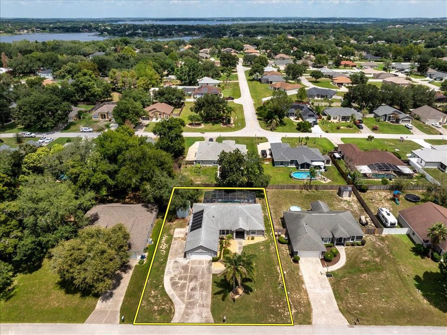
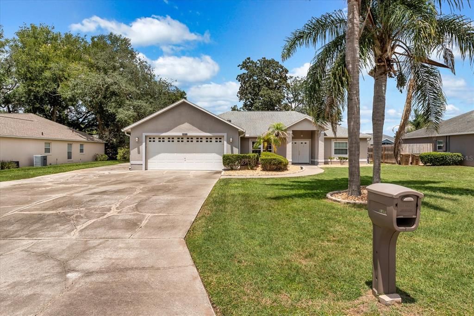
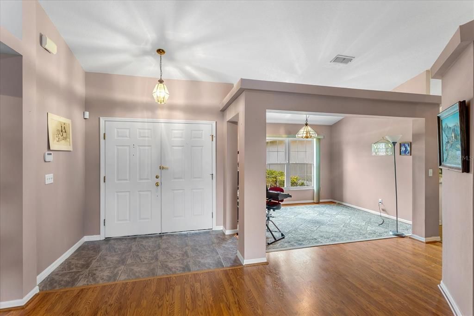
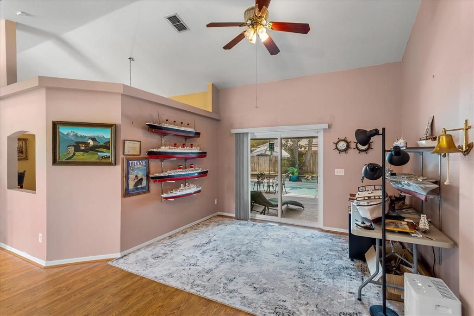
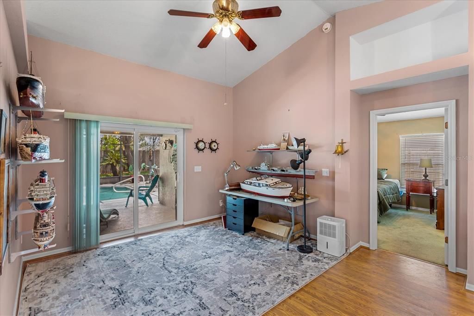
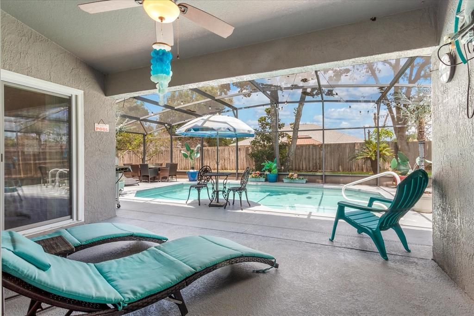
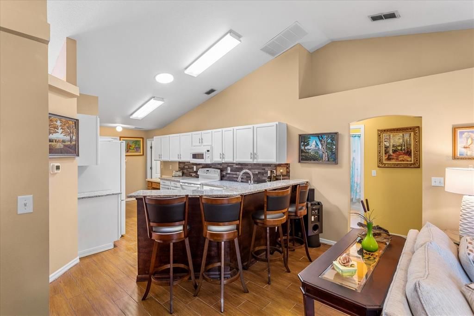
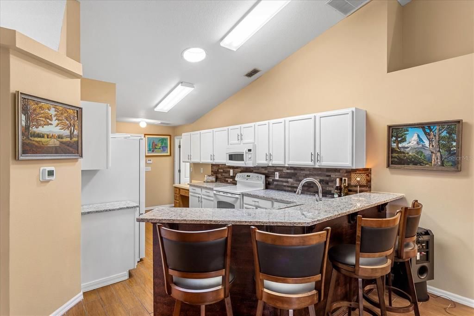
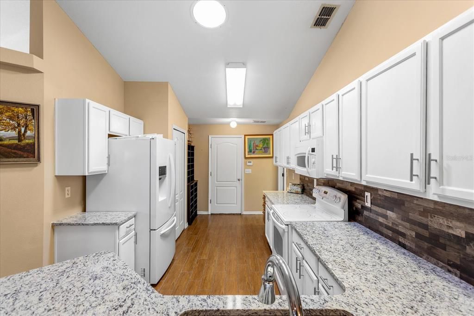
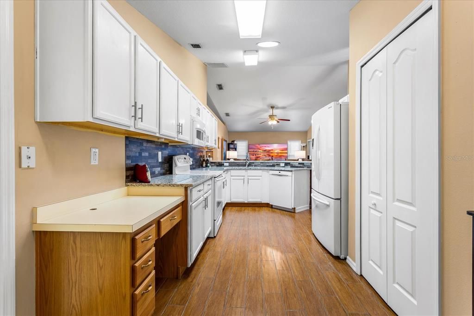
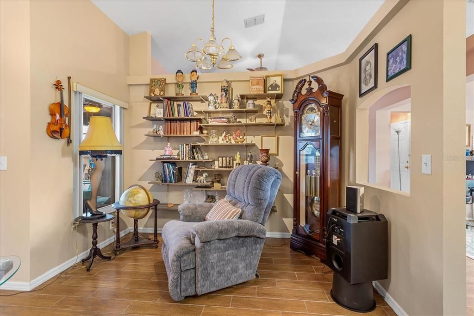
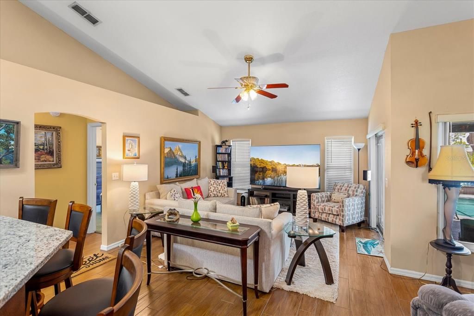
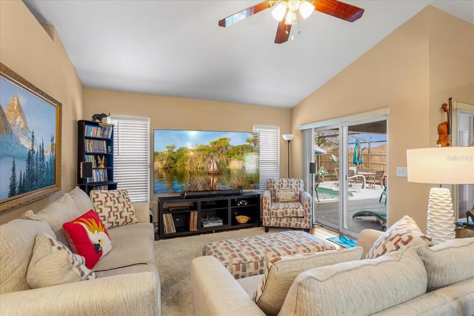
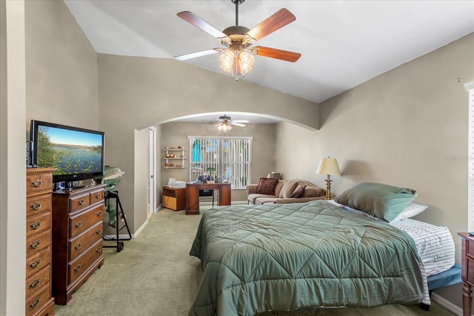
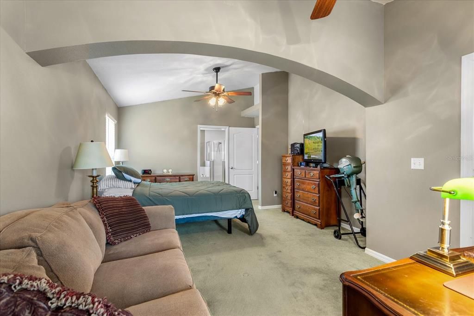
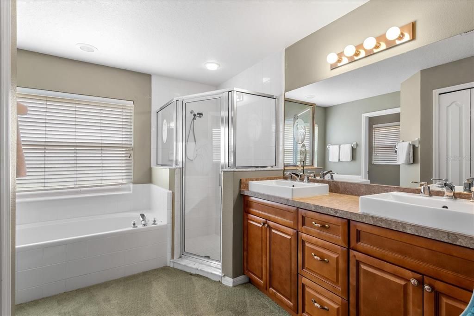
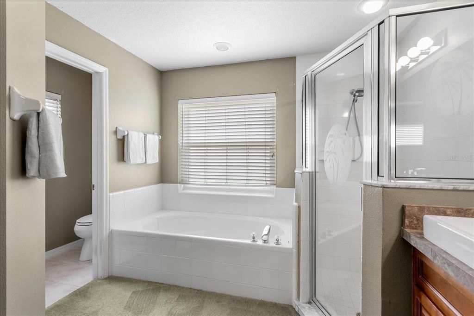
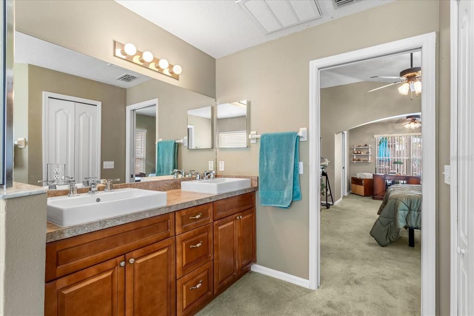
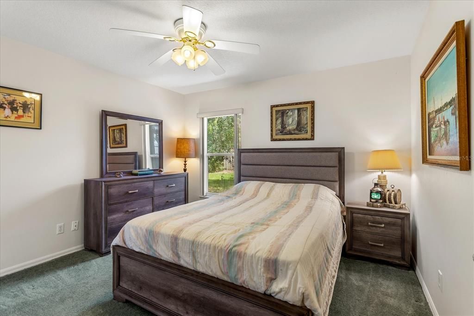
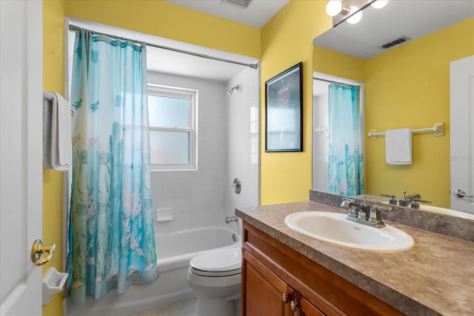
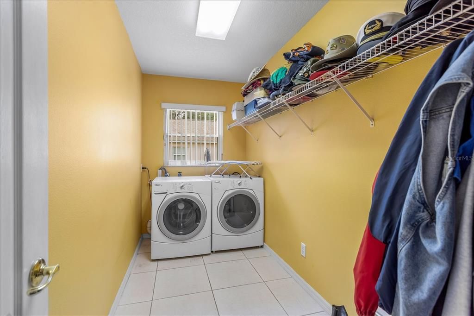
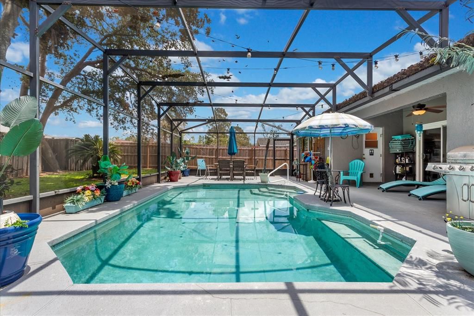
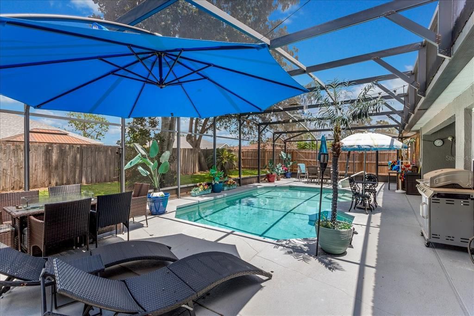
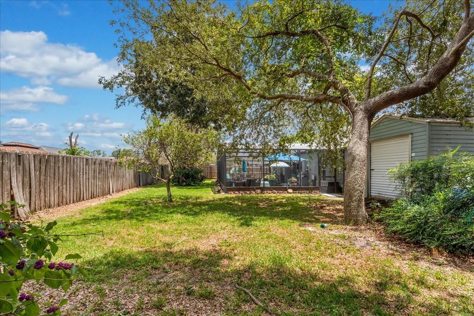
Pool Home with Endless Potential! This spacious 3-bedroom, 2.5-bath pool home offers the perfect combination of comfort, privacy, and Florida living. Located in a small, desirable community, this home sits on a generous sized lot, providing plenty of space to enjoy the outdoors. The thoughtfully designed split floor plan offers privacy and functionality, with the primary suite separated from the additional bedrooms. The spacious living areas provide an inviting setting for everyday living and entertaining, while the private pool and large outdoor area create the perfect retreat for relaxing, entertaining guests, or enjoying Florida's year-round sunshine. The home also has an extended driveaway, offering ample parking for a boat, motorhome, or other recreational vehicles with a 30-amp electrical service and water. This home offers a great opportunity to enjoy a more private and relaxed lifestyle while still being conveniently located near shopping, dining and major roadways. Updates include - double pane windows and sliding doors in 2007, outdoor shed in 2008, rescreened pool area in 2009 as well as some panels being replaced in 2026, roof was replaced in 2016 and A/C unit in 2022, and newer pool pump. Seller Incentive! Seller is offering a $5,000 credit at closing to use toward adding your personal touches and making the home uniquely yours. Bring your vision and take advantage of this opportunity to make this home your own!

Ubicación

Detalles

Tipo:
Residential
Estacionamiento:
Garage Door Opener / Parking Pad
Año de construcción:
1999
Lote:
0.27 Hectáreas
Calefacción:
Central
precio por sq. medidor:
$215
Enfriamiento:
Central Air
HOA:
$32

Valuation

Our model vs. what's actually selling nearby.
Estimate
$324,950
$295K – $429K
Confidence Low
List vs. estimate
$99K above estimate
List $424,900 · +30.8%
Our model says this listing is priced above recent comparable activity. Room to negotiate.
Price per sq ft
$215
-4.3% vs. city median $225
Based on
8 MLS comparables
Median of recent comparable listings. Sold comps use closing price, active listings use list price.

Destacados

Annual tax
$5,343
2025
HOA
$32/mo
Pool
Gunite
Garage
2 car garage
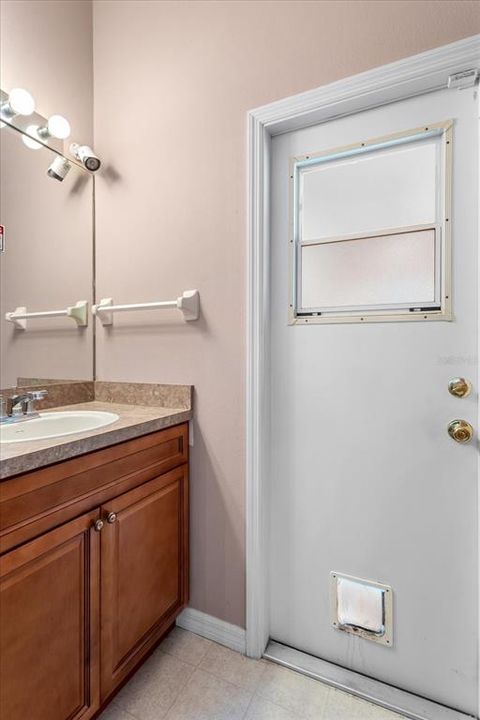
Pets
Allowed
Más hechos y características
  • Piso

    • Carpet

    • Ceramic Tile

    • Laminate

    • Linoleum

    Calefacción

    • Central

    Enfriamiento

    • Central Air

    Accesorios

    • Convection Oven

    • Dishwasher

    • Dryer

    • Electric Water Heater

    • Microwave

    • Range

    • Refrigerator

    • Washer

    Otras características interiores

    • Cathedral Ceiling(s)

    • Ceiling Fan(s)

    • Kitchen/Family Room Combo

    • Living Room/Dining Room Combo

    • Split Bedroom

    • Stone Counters

    • Walk-In Closet(s)

    Dormitorios y baños

    • Dormitorios: 3

    • Baños: 1

    • Baños completos: 2

  • Estacionamiento

    • Garage Door Opener

    • Parking Pad

    Propiedad

    • Pisos: One

    • Piscina Privada: Si

    • Características Exteriores: Rain Gutters / Sliding Doors

    Lote

    • Lote: 0.27 Hectáreas

    Otra Información de Propiedad

    • Número de Parcela: 122325080000001500

    • Zonificación: R-6

  • Tipo y estilo

    • Tipo de propiedad: Residential

    • Subtipo de propiedad: Single Family Residence

  • Utilidad

    • BB/HS Internet Available

  • Otra información financiera

    • HOA: $32

    • Frecuencia HOA: Monthly

    • Importe anual de impuestos: $5,343

  • Detalles de la fuente

    • MLS ID: G5116451

    Otros hechos

    • Materiales de construcción: Block / Stucco

    • Detalles de la fundación: Slab

    • Características de lavandería: Inside

    • Características del lote: In County

    • Características del patio y el porche: Covered / Rear Porch / Screened

    • Características de la piscina: Gunite / Screen Enclosure / Solar Heat

    • Características de la ventana: Double Pane Windows

    • Caras de dirección: South

    • Otras estructuras: Shed(s)

    • Espacios de garaje: 2

    • Garaje adjunto: Si

    • Garaje: Si

    • Salón: 1972

    • Fuente de agua: Public

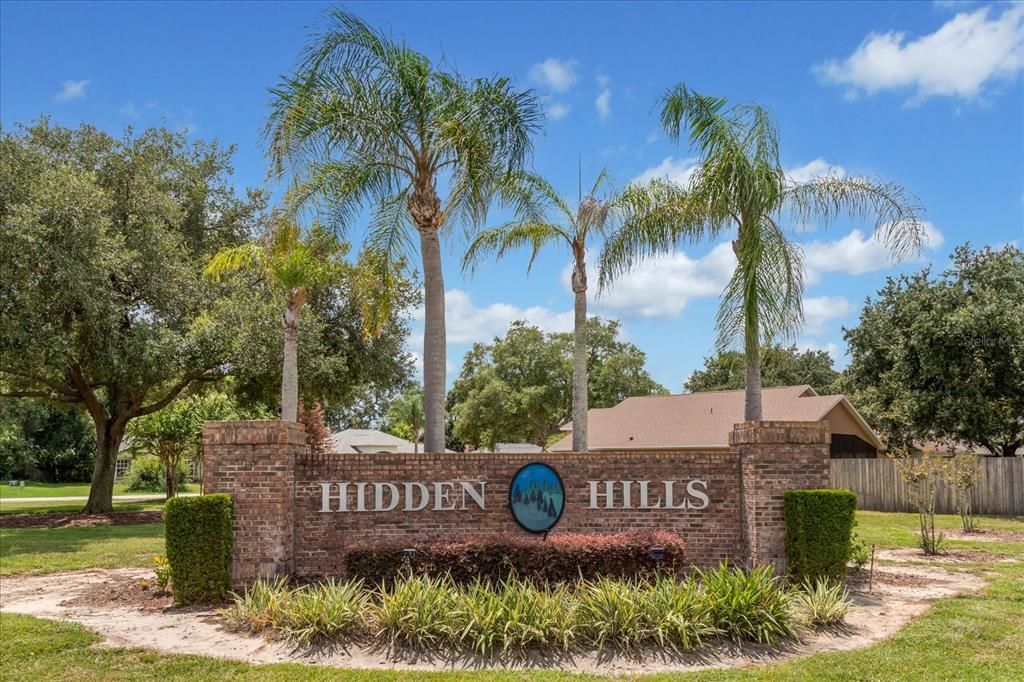
    • Nombre de subdivisión: HIDDEN HILLS PH 01

Consulta privada
Habla con el asesor de este inmueble.
Planos, documentos del HOA, comparables off-market, agendar una visita privada — un solo mensaje directo al especialista local.

Más como esta

En Venta
$368,000
Casa
3 camas · 2 baños · 1,192 sqft
REAGANS RUN, CLERMONT
11630 KIPLING COURT
En Venta
$499,000
Casa
4 camas · 2 baños · 3,298 sqft
BARRINGTON ESTATES, CLERMONT
10234 LENOX STREET
Nuevo
En Venta
$495,990
Casa
3 camas · 2 baños · 1,900 sqft
LAKE NELLIE CROSSING, CLERMONT
11118 NELLIE CROSSING CIRCLE
Nuevo
En Venta
$540,990
Casa
4 camas · 2 baños · 2,201 sqft
LAKE NELLIE CROSSING, CLERMONT
11193 NELLIE CROSSING CIRCLE
Nuevo
En Venta
$419,900
Casa
3 camas · 2 baños · 1,705 sqft
BARRINGTON ESTATES PH II, CLERMONT
10254 LENOX STREET
Nuevo
En Venta
$474,900
Casa
3 camas · 2 baños · 1,853 sqft
CLERMONT BEACON RIDGE AT LEGENDS PH 02 L, CLERMONT
3791 BEACON RIDGE WAY
Nuevo
En Venta
$375,000
Casa
3 camas · 2 baños · 1,634 sqft
HILLS LAKE LOUISA PH 03, CLERMONT
11516 GRAND BAY BOULEVARD
En Venta
$499,900
Casa
3 camas · 2 baños · 2,200 sqft
MONTCLAIR PH II SUB, CLERMONT
11546 NICE COURT

Mercado cerca de esta dirección

Conteos en vivo en la misma zona.
Ver todo

The multiple listing information is provided by the Stellar MLS from a copyrighted compilation of listings. The compilation of listings and each individual listing are ©2026-present Stellar MLS. All Rights Reserved. The information provided is for consumers' personal, noncommercial use and may not be used for any purpose other than to identify prospective properties consumers may be interested in purchasing. All properties are subject to prior sale or withdrawal. All information provided is deemed reliable but is not guaranteed accurate, and should be independently verified. Listing courtesy of: OLYMPUS EXECUTIVE REALTY INC