Vender tu casa
Valoración gratuita de tu hogar
Contacto
Cuéntenos sobre sus necesidades

10234 LENOX STREET

Casa En Venta
$499,000

BTC: 6.34456453

ETH: 197.19423039

Nuevo
4 camas
2 baños
3,298 sqft

Visión general

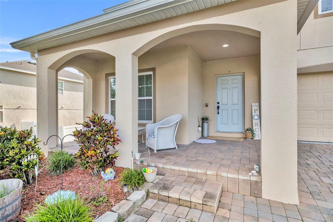
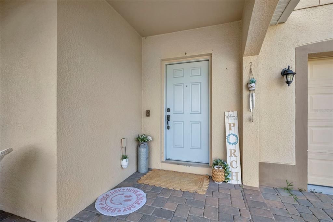
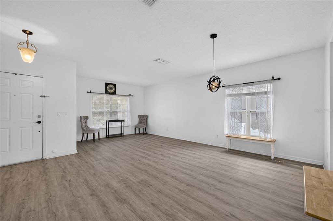
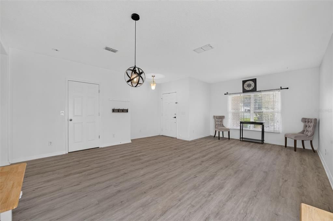
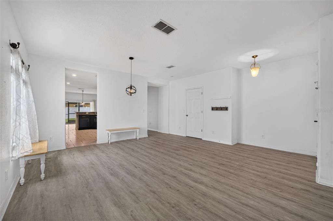
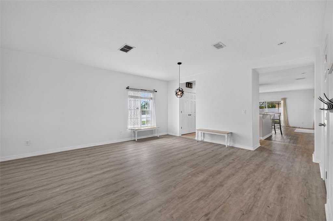
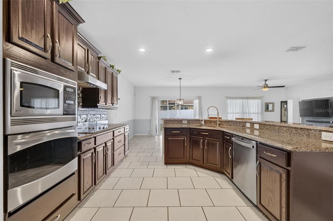
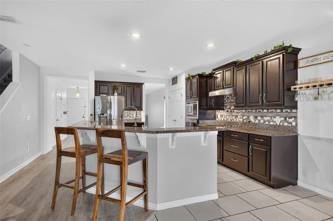
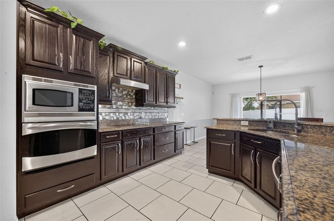
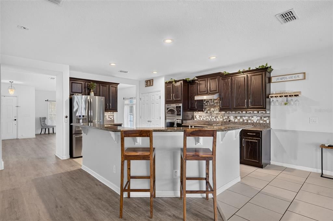
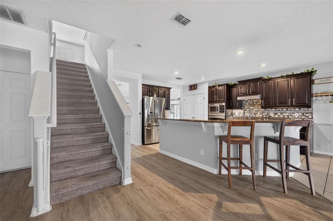
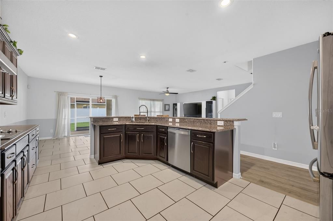
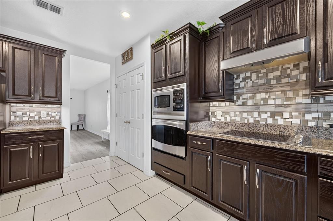
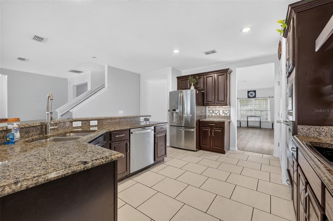
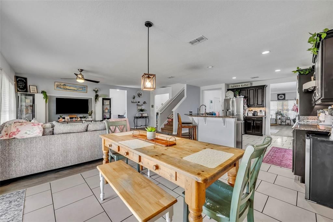
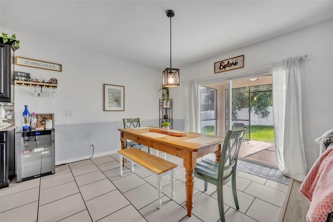
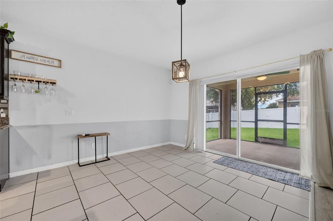
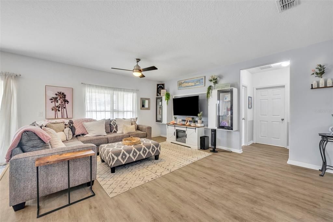
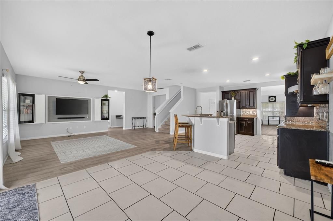
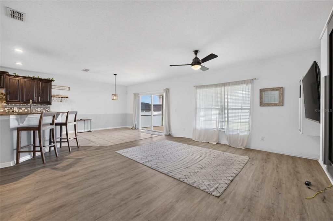
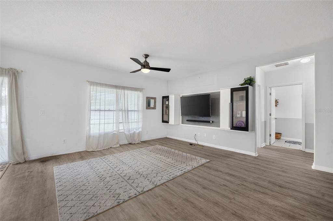
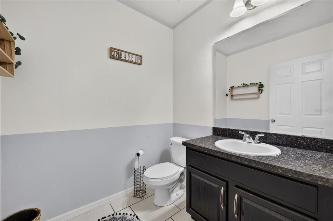
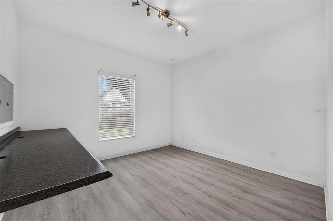
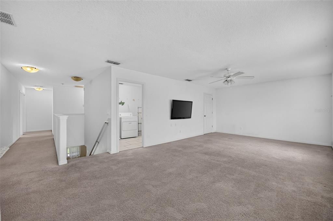
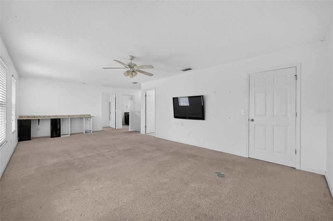
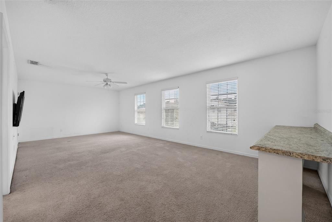
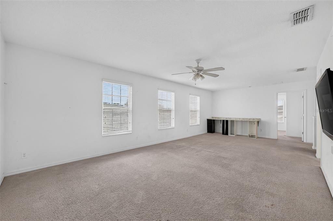
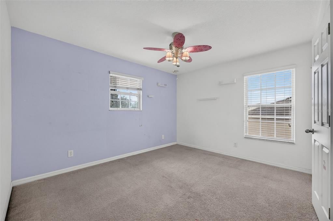
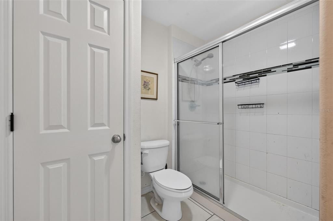
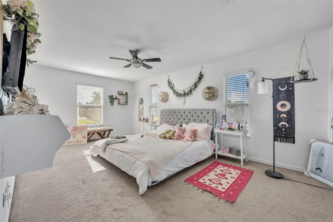
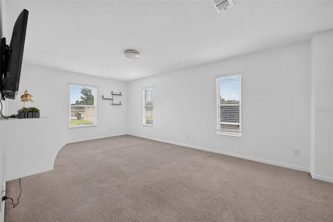
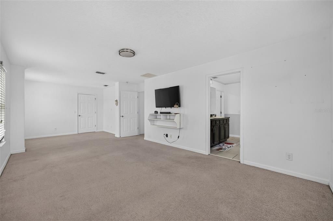
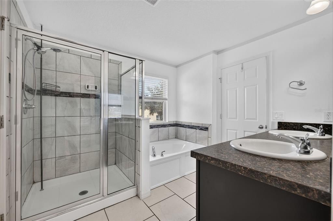
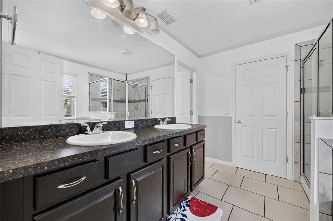
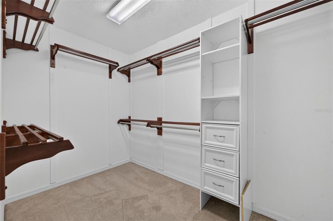
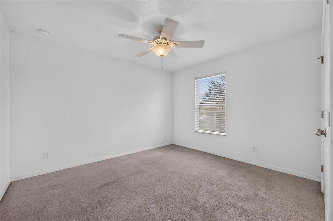
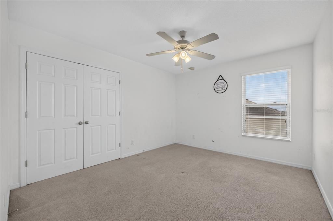
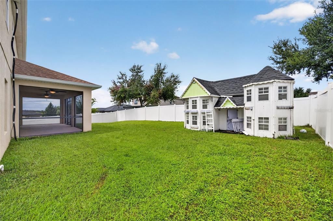
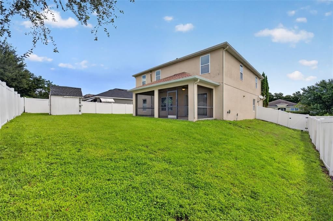
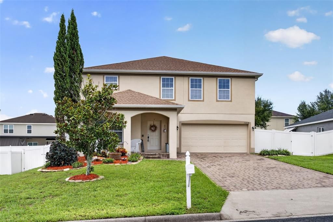
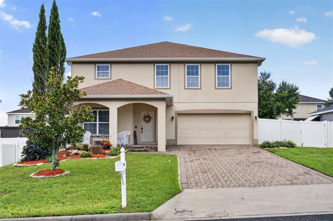
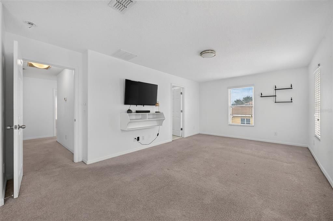
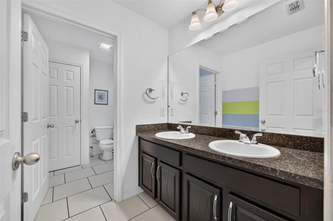
Welcome to your dream home in the heart of one of Clermont’s most desirable communities! This beautifully maintained 4-bedroom, 2.5-bath residence offers more than 3,200 square feet of thoughtfully designed living space, blending comfort, functionality, and modern style. Built in 2014 and recently upgraded with a brand-new roof and HVAC system, this move-in-ready home offers the added peace of mind of major recent improvements. Step inside to a bright, open-concept floor plan filled with natural light and enhanced by stylish finishes and spacious living areas—perfect for entertaining, relaxing, and everyday family living. At the center of the home, the gourmet kitchen features granite countertops, stainless steel appliances, and abundant cabinetry, providing plenty of space for meal preparation and gatherings. A versatile bonus room on the main level offers endless possibilities and can be used as a home office, playroom, media room, or even a fifth bedroom to suit your needs. Upstairs, retreat to the spacious primary suite, designed for comfort and relaxation. The luxurious en-suite bath features dual vanities, a soaking tub, a separate glass-enclosed shower, and a generous walk-in closet. Outside, enjoy the Florida lifestyle in the fully fenced backyard, offering a private space for outdoor entertaining, gardening, pets, play, or simply soaking up the sunshine. With its spacious layout, desirable features, recent major upgrades, and flexible living spaces, this Clermont home is a wonderful opportunity to enjoy both comfort and convenience in a highly sought-after community.

Ubicación

Detalles

Tipo:
Residential
Estacionamiento:
Sin datos
Año de construcción:
2014
Lote:
0.20 Hectáreas
Calefacción:
Central
precio por sq. medidor:
$151
Enfriamiento:
Central Air
HOA:
$185

Valuation

Our model vs. what's actually selling nearby.
Estimate
$529,381
$407K – $654K
Confidence Low
List vs. estimate
$30K below estimate
List $499,000 · -5.7%
Our model says this listing is priced below recent comparable activity. Expect competition.
Price per sq ft
$151
-32.8% vs. city median $225
Based on
40 MLS comparables
Median of recent comparable listings. Sold comps use closing price, active listings use list price.

Destacados

Annual tax
$6,910
2025
HOA
$185/qtr
Maintenance Grounds
Garage
2 car garage
Pets
Allowed
Más hechos y características
  • Piso

    • Carpet

    • Laminate

    Calefacción

    • Central

    Enfriamiento

    • Central Air

    Accesorios

    • Dishwasher

    • Microwave

    • Refrigerator

    Otras características interiores

    • Attic Fan

    • Ceiling Fan(s)

    • Eating Space In Kitchen

    • Kitchen/Family Room Combo

    • PrimaryBedroom Upstairs

    • Stone Counters

    • Thermostat

    • Walk-In Closet(s)

    Dormitorios y baños

    • Dormitorios: 4

    • Baños: 1

    • Baños completos: 2

  • Propiedad

    • Pisos: Two

    • Características Exteriores: Lighting / Private Mailbox / Sidewalk

    Lote

    • Lote: 0.20 Hectáreas

    Otra Información de Propiedad

    • Número de Parcela: 112325020000010700

    • Zonificación: PUD

  • Tipo y estilo

    • Tipo de propiedad: Residential

    • Subtipo de propiedad: Single Family Residence

  • Utilidad

    • Cable Connected

    • Electricity Connected

    • Phone Available

    • Public

    • Sewer Connected

    • Water Connected

  • Otra información financiera

    • HOA: $185

    • Frecuencia HOA: Quarterly

    • Importe anual de impuestos: $6,911

  • Detalles de la fuente

    • MLS ID: G5116406

    Otros hechos

    • Materiales de construcción: Stucco

    • Detalles de la fundación: Slab

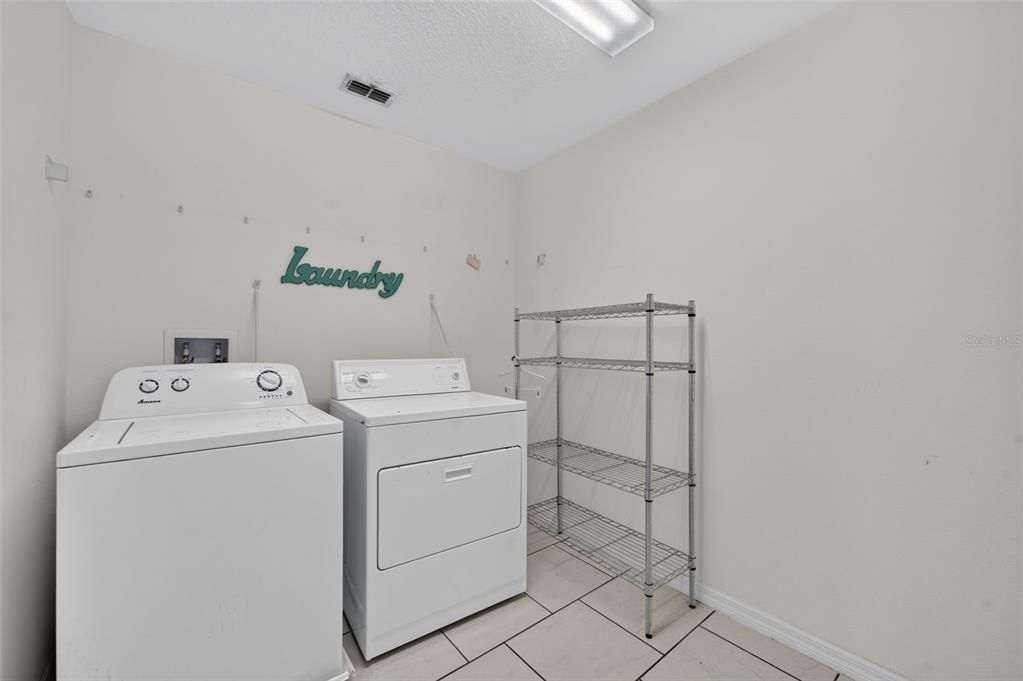
    • Características de lavandería: Inside

    • Características del patio y el porche: Covered / Porch

    • Caras de dirección: Northwest

    • Espacios de garaje: 2

    • Garaje adjunto: Si

    • Garaje: Si

    • Salón: 3298

    • Fuente de agua: Public

    • Nombre de subdivisión: BARRINGTON ESTATES

Consulta privada
Habla con el asesor de este inmueble.
Planos, documentos del HOA, comparables off-market, agendar una visita privada — un solo mensaje directo al especialista local.

Más como esta

En Venta
$368,000
Casa
3 camas · 2 baños · 1,192 sqft
REAGANS RUN, CLERMONT
11630 KIPLING COURT
Nuevo
En Venta
$540,990
Casa
4 camas · 2 baños · 2,201 sqft
LAKE NELLIE CROSSING, CLERMONT
11193 NELLIE CROSSING CIRCLE
Nuevo
En Venta
$599,990
Casa
3 camas · 2 baños · 2,890 sqft
LAKE NELLIE CROSSING, CLERMONT
11161 NELLIE CROSSING CIRCLE
Nuevo
En Venta
$495,990
Casa
3 camas · 2 baños · 1,900 sqft
LAKE NELLIE CROSSING, CLERMONT
11118 NELLIE CROSSING CIRCLE
Nuevo
En Venta
$419,900
Casa
3 camas · 2 baños · 1,705 sqft
BARRINGTON ESTATES PH II, CLERMONT
10254 LENOX STREET
Nuevo
En Venta
$610,990
Casa
4 camas · 3 baños · 3,136 sqft
LAKE NELLIE CROSSING, CLERMONT
11034 NELLIE CROSSING CIRCLE
Nuevo
En Venta
$375,000
Casa
3 camas · 2 baños · 1,634 sqft
HILLS LAKE LOUISA PH 03, CLERMONT
11516 GRAND BAY BOULEVARD
En Venta
$499,900
Casa
3 camas · 2 baños · 2,200 sqft
MONTCLAIR PH II SUB, CLERMONT
11546 NICE COURT

Mercado cerca de esta dirección

Conteos en vivo en la misma zona.
Ver todo

The multiple listing information is provided by the Stellar MLS from a copyrighted compilation of listings. The compilation of listings and each individual listing are ©2026-present Stellar MLS. All Rights Reserved. The information provided is for consumers' personal, noncommercial use and may not be used for any purpose other than to identify prospective properties consumers may be interested in purchasing. All properties are subject to prior sale or withdrawal. All information provided is deemed reliable but is not guaranteed accurate, and should be independently verified. Listing courtesy of: KELLER WILLIAMS ELITE PARTNERS III REALTY