Vender tu casa
Valoración gratuita de tu hogar
Contacto
Cuéntenos sobre sus necesidades
11340 PRESTON COVE RD

Casa En Venta
$515,000

BTC: 6.04460094

ETH: 194.33962264

Nuevo
3 camas
2 baños
1,792 sqft

Visión general

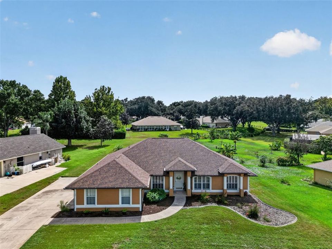
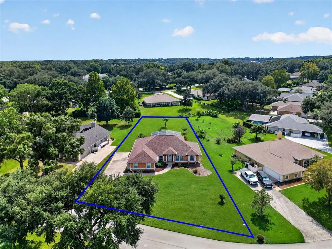
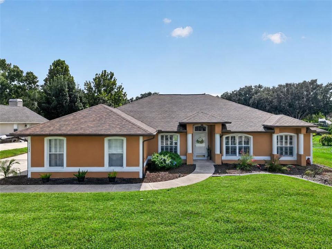
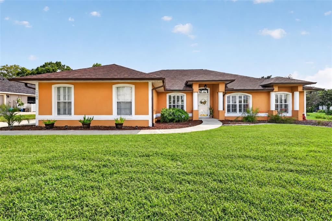
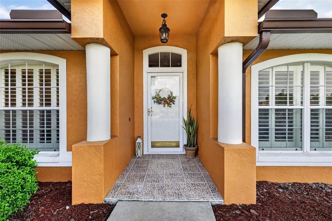
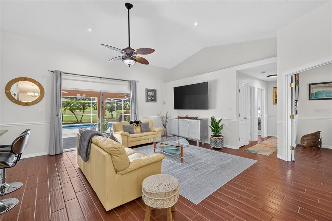
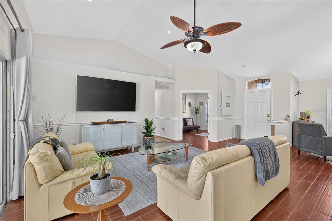
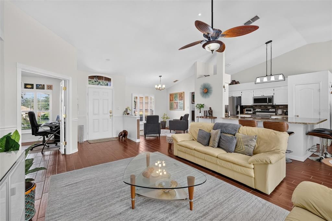
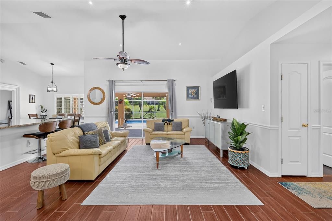
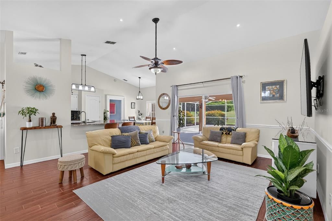
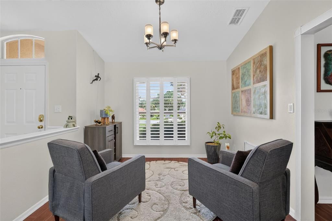
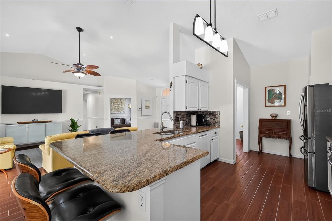
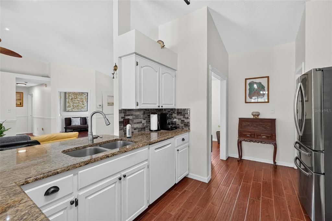
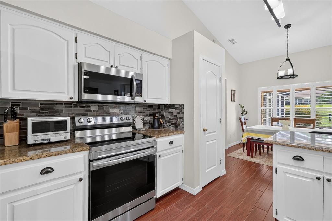
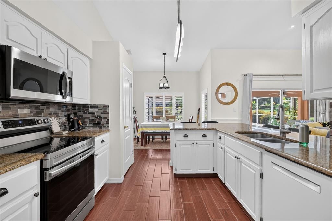
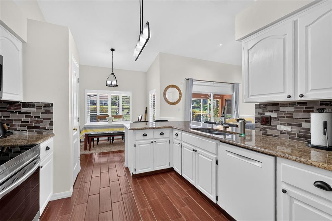
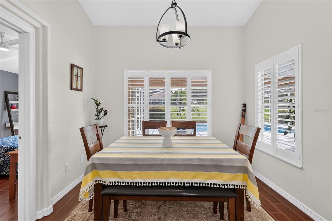
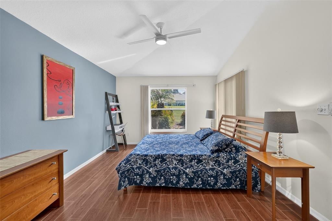
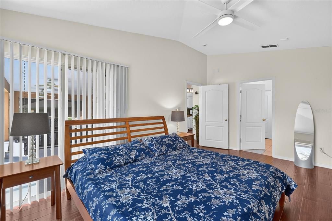
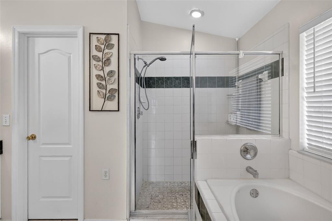
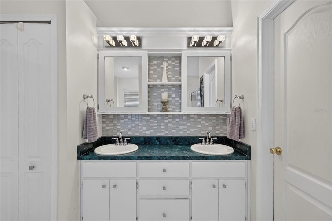
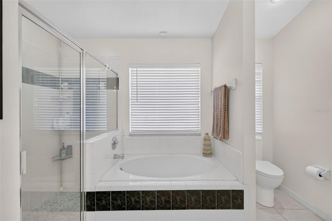
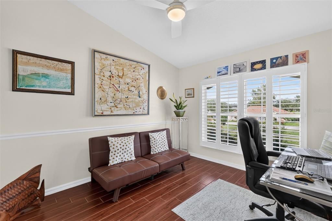
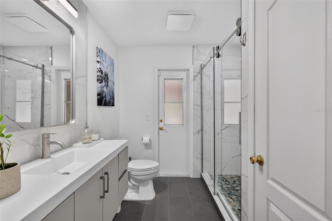
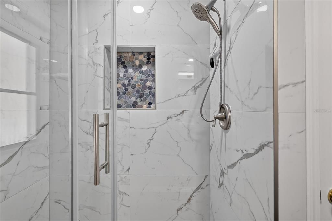
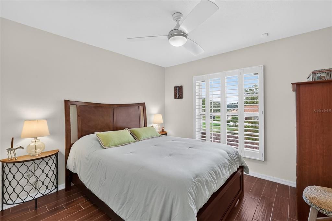
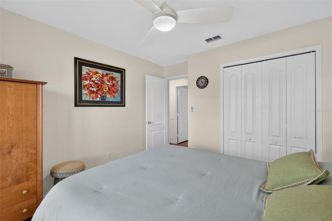
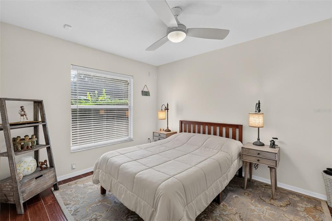
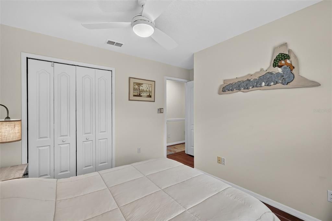
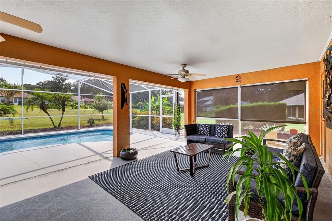
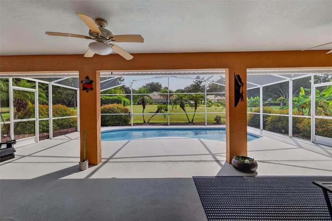
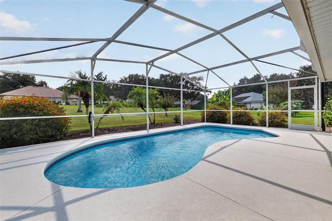
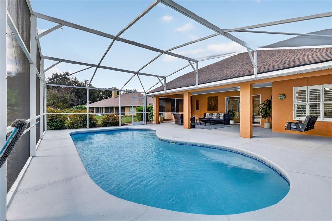
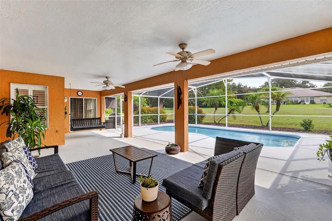
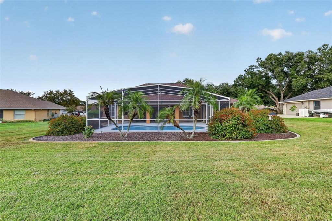
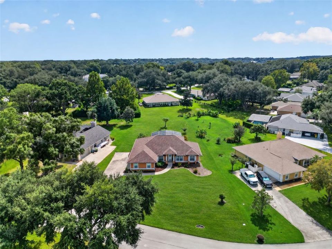
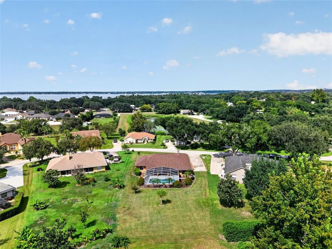
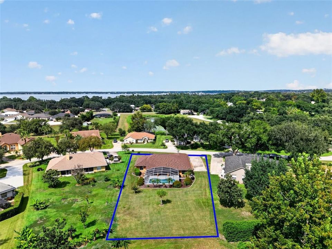
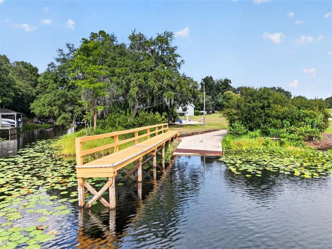
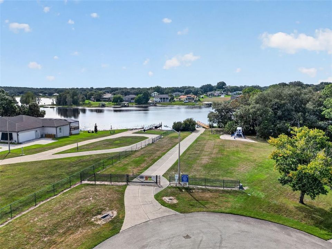
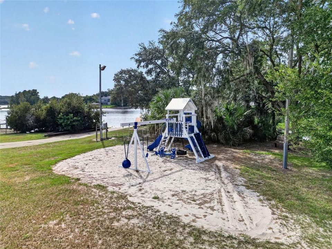
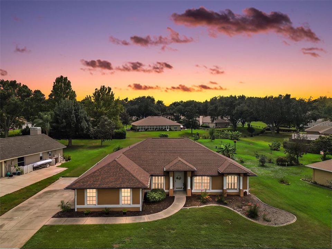
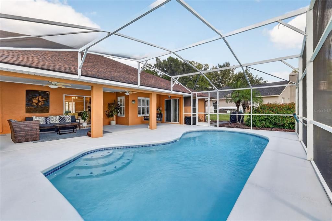
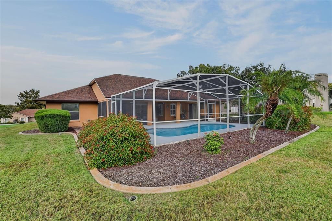
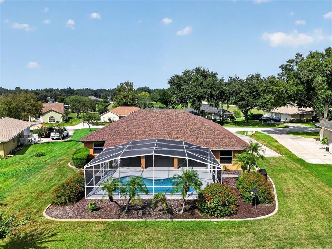
Located in the desirable neighborhood of Preston Cove, where you can park your boat in the extended driveway, access the Clermont Chain-of-Lakes from the private neighborhood boat ramp, have space between your neighbors, and live at peace with nature, 11340 Preston Cove Rd is ready for you to call this house, home. The meticulous home ownership and attention to detail ensure the only stress you'll feel for years to come, won't come from "headache of homeownership" with recent upgrades including: Roof (2023), Gutters/Soffits (2023), Pool Resurfaced (2026), Deck Resurfaced (2025), Kitchen Appliances (2026), Full Guest Bath Remodel (2024), Exterior Paint, Plantation Shutters, tile throughout entire home. As you enter the home, you'll immediately notice the flood of natural light, open concept living, thoughtful layout, and outdoor living space most only dream of finding in this area. Situated on just under a half acre, even with an extended lanai and screened in pool, there's still plenty of yard left for a play set, garden, or game of corn hole. Imagine hosting summer barbecues or holiday get togethers where your guests can't decide where the more desirable space to be is: indoors around the large kitchen island or outside swinging on the porch swing or lounging by the pool. This home also features a dedicated, private office with French doors should you work from home, need a separate area for toys or crafts, or even if you need a fourth bedroom flex space. With a low HOA, huge lot, and lake living without the hassle of maintaining your own dock- truly the only thing missing from this home, is you. Schedule your private showing today!
Ubicación

Detalles

Tipo:
Residential
Estacionamiento:
Boat / Driveway / Garage Door Opener / Garage Faces Side
Año de construcción:
1996
Lote:
0.41 Hectáreas
Calefacción:
Central
precio por sq. medidor:
$287
Enfriamiento:
Central Air
HOA:
$325

Destacados

Annual tax
$3,406
2025
HOA
$325/6mo
Common Area Taxes
Pool
Gunite
Garage
2 car garage
Furnished
Negotiable
Pets
Allowed
Más hechos y características
  • Piso

    • Tile

    Calefacción

    • Central

    Enfriamiento

    • Central Air

    Accesorios

    • Dishwasher

    • Disposal

    • Dryer

    • Electric Water Heater

    • Microwave

    • Range

    • Refrigerator

    • Washer

    Otras características interiores

    • Ceiling Fan(s)

    • Eating Space In Kitchen

    • High Ceilings

    • Primary Bedroom Main Floor

    • Thermostat

    • Walk-In Closet(s)

    • Window Treatments

    Dormitorios y baños

    • Dormitorios: 3

    • Baños completos: 2

  • Estacionamiento

    • Boat

    • Driveway

    • Garage Door Opener

    • Garage Faces Side

    Propiedad

    • Pisos: One

    • Piscina Privada: Si

    • Características Exteriores: Irrigation System / Lighting / Rain Gutters / Sliding Doors

    Lote

    • Lote: 0.41 Hectáreas

    Otra Información de Propiedad

    • Número de Parcela: 012325065000004100

    • Zonificación: R-3

  • Tipo y estilo

    • Tipo de propiedad: Residential

    • Subtipo de propiedad: Single Family Residence

  • Utilidad

    • BB/HS Internet Available

    • Cable Available

    • Electricity Connected

    • Public

    • Sewer Connected

    • Underground Utilities

    • Water Connected

  • Otra información financiera

    • HOA: $325

    • Frecuencia HOA: Semi-Annually

    • Importe anual de impuestos: $3,406

  • Detalles de la fuente

    • MLS ID: G5118495

    Otros hechos

    • Materiales de construcción: Block / Stucco

    • Detalles de la fundación: Slab

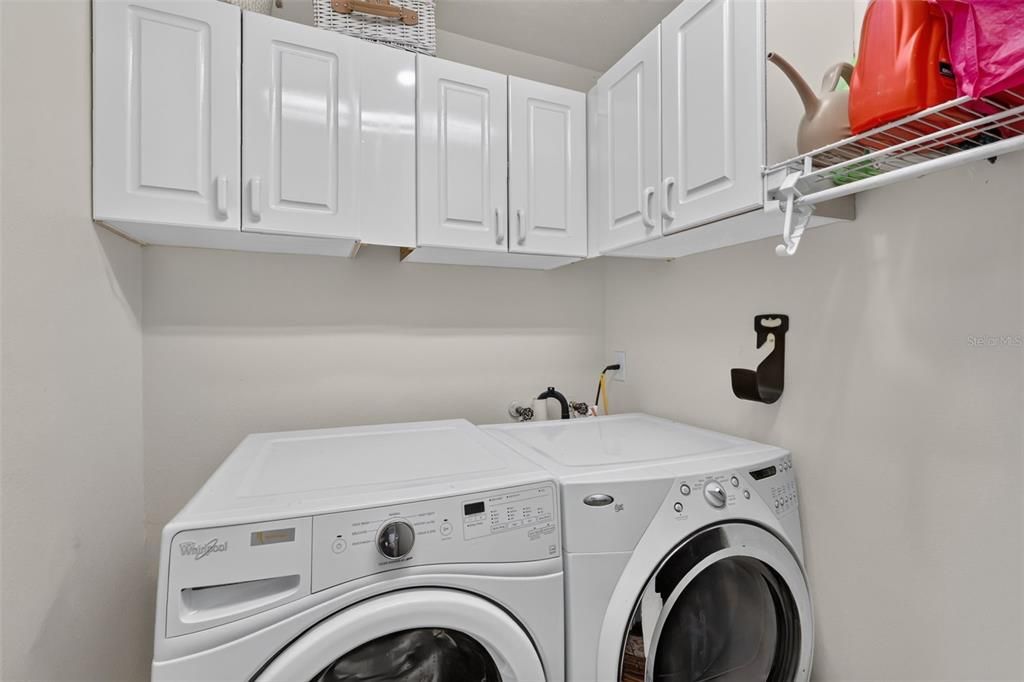
    • Características de lavandería: Electric Dryer Hookup / Inside / Laundry Room

    • Características del lote: Landscaped / Level / Oversized Lot

    • Características del patio y el porche: Covered / Enclosed / Rear Porch / Screened

    • Características de la piscina: Gunite / In Ground / Salt Water / Screen Enclosure

    • Características de la ventana: Shutters / Window Treatments

    • Caras de dirección: North

    • Estilo arquitectónico: Florida

    • Espacios de garaje: 2

    • Garaje adjunto: Si

    • Garaje: Si

    • Salón: 1792

    • Fuente de agua: Public

    • Nombre de subdivisión: PRESTON COVE SUB

Consulta privada
Habla con el asesor de este inmueble.
Planos, documentos del HOA, comparables off-market, agendar una visita privada — un solo mensaje directo al especialista local.

Más como esta

En Venta
$375,000
Casa
3 camas · 2 baños · 1,527 sqft
CRESCENT RIDGE SUB, CLERMONT
10828 CRESCENT RIDGE LOOP
En Venta
$660,000
Casa
4 camas · 3 baños · 2,880 sqft
NOTTINGHAM/LEGENDS, CLERMONT
1109 HARMONY LN
En Venta
$595,000
Casa
3 camas · 2 baños · 1,955 sqft
LAKE CRESCENT HILLS TR A & B, CLERMONT
11201 LAKE KATHERINE CIRCLE
Nuevo
En Venta
$375,000
Casa
3 camas · 2 baños · 1,533 sqft
LAKE CLAIR PLACE SUB, CLERMONT
11855 CLAIR PL
Nuevo
En Venta
$440,000
Casa
3 camas · 2 baños · 1,991 sqft
VISTAS ADD 02, CLERMONT
10217 BONITA COURT
En Venta
$535,000
Casa
4 camas · 3 baños · 2,968 sqft
NOTTINGHAM AT LEGENDS, CLERMONT
1017 HARMONY LANE
-$4K
En Venta
$575,990
Casa
4 camas · 3 baños · 2,551 sqft
LAKE NELLIE CROSSING, CLERMONT
11102 NELLIE CROSSING CIRCLE
En Venta
$584,990
Casa
4 camas · 3 baños · 2,551 sqft
LAKE NELLIE CROSSING, CLERMONT
11126 NELLIE CROSSING CIRCLE

Mercado cerca de esta dirección

Conteos en vivo en la misma zona.
Ver todo

The multiple listing information is provided by the Stellar MLS from a copyrighted compilation of listings. The compilation of listings and each individual listing are ©2026-present Stellar MLS. All Rights Reserved. The information provided is for consumers' personal, noncommercial use and may not be used for any purpose other than to identify prospective properties consumers may be interested in purchasing. All properties are subject to prior sale or withdrawal. All information provided is deemed reliable but is not guaranteed accurate, and should be independently verified. Listing courtesy of: WHEATLEY REALTY GROUP