Sell Your Home
Get a free home valuation
Contact
Tell us about your needs

11441 DUTCH IRIS DRIVE

House Active With Contract
$500,000

BTC: 7.86163522

ETH: 262.79275112

3 days
4 bds
2 ba
2,534 sqft

Overview

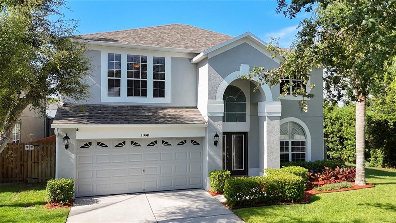
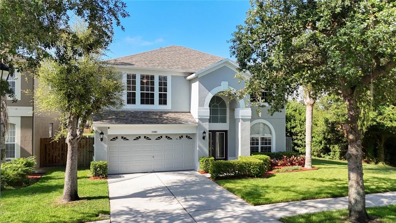
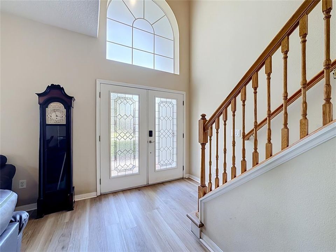
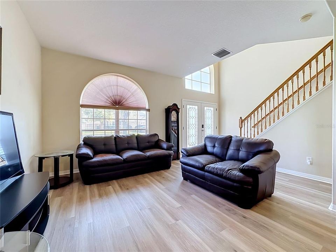
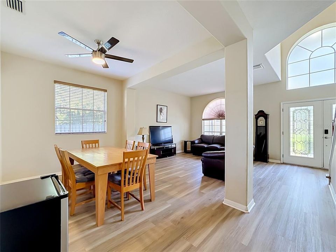
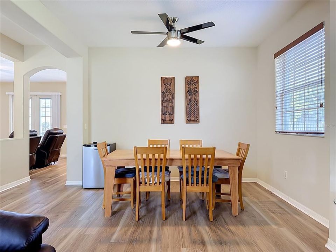
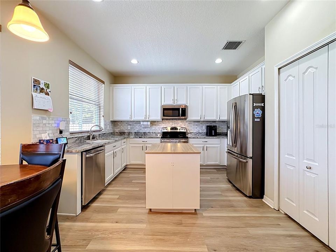
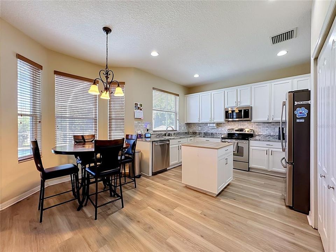
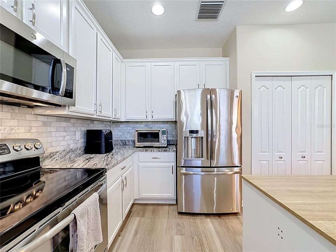
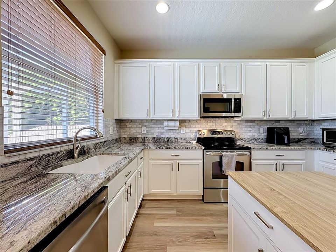
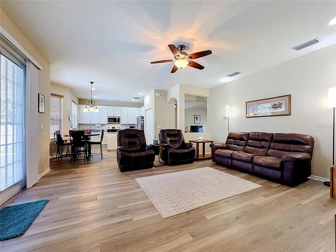
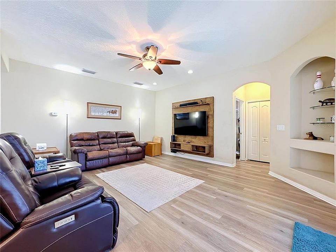
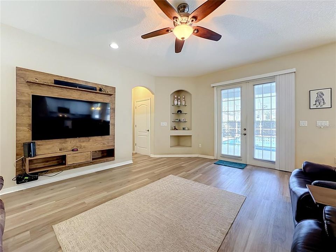
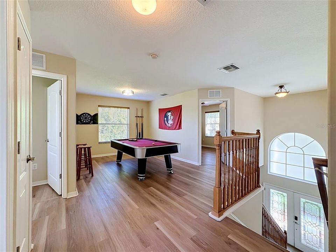
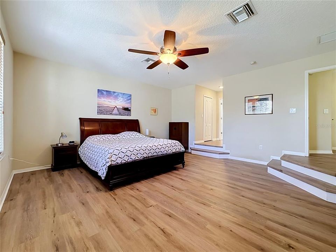
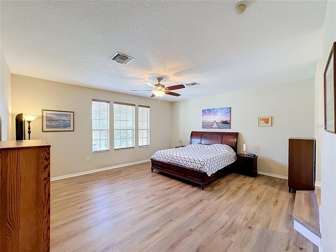
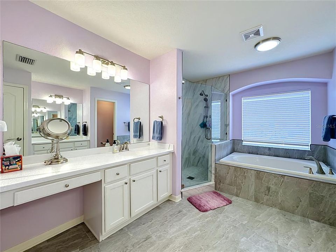
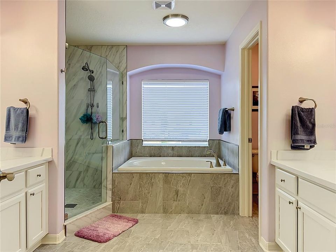
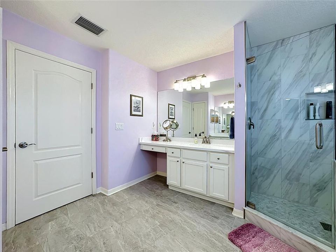
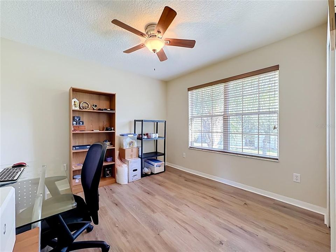
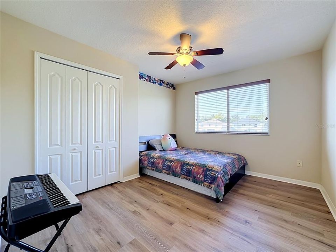
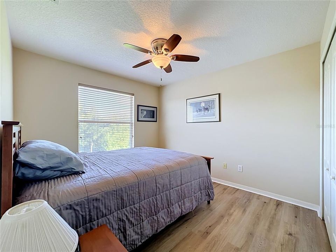
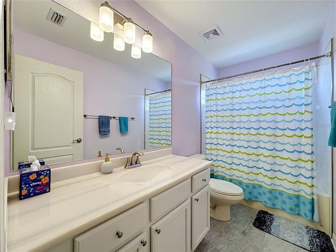
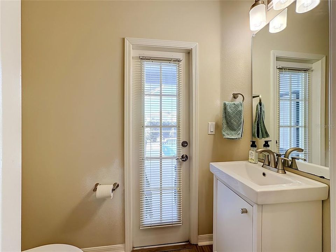
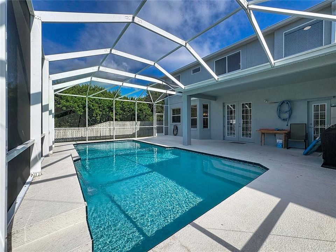
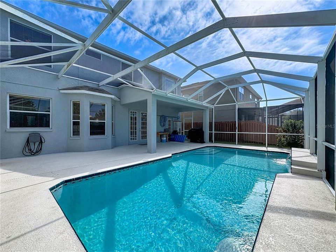
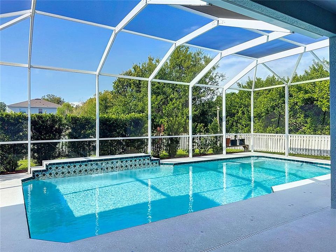
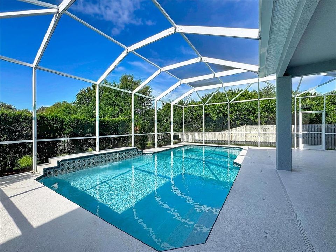
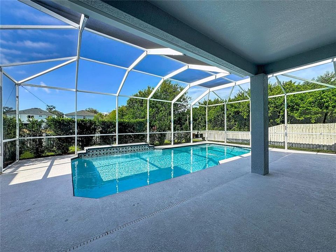
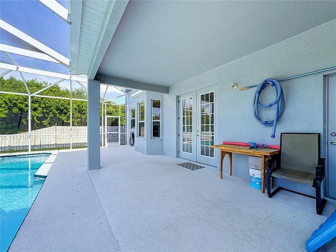
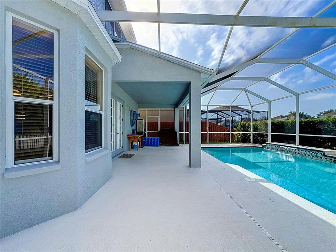
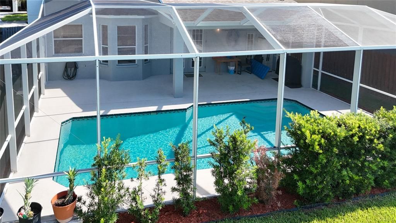
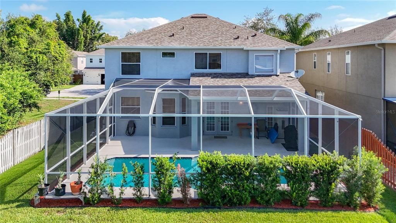
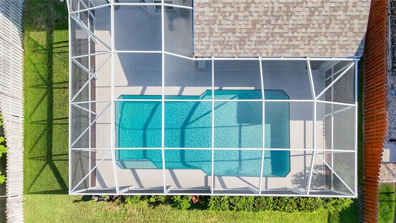
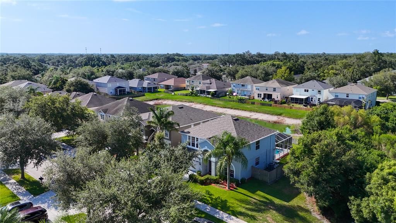
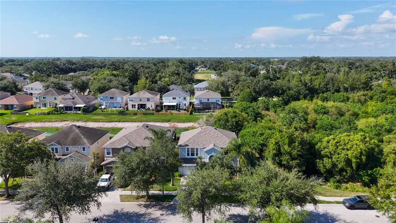
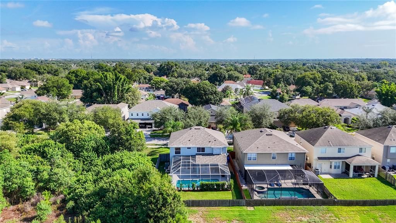
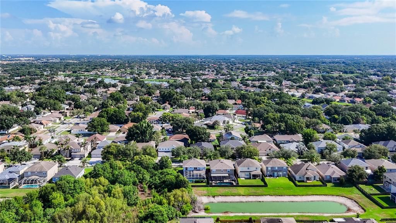
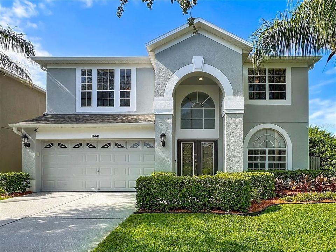
Under contract-accepting backup offers. Welcome to Watson Glen! This beautifully updated 4-bedroom, 2.5-bath pool home offers the perfect combination of modern upgrades, spacious living, and resort-style outdoor entertaining. From the moment you step through the grand two-story entry, you'll appreciate the abundance of natural light, soaring ceilings, and open, inviting floor plan. The heart of the home is the newly remodeled kitchen, featuring granite countertops, stainless steel appliances, ample cabinetry, and a center island that opens seamlessly to the family room - perfect for everyday living and entertaining. Throughout the home, you'll find new luxury vinyl flooring, adding both style and durability. The spacious primary suite is a true retreat, complete with a completely remodeled spa-inspired bathroom, featuring a luxurious walk-in shower, soaking tub, dual vanities, and generous walk-in closets. The additional bedrooms are well-sized, while the upstairs bonus loft provides the perfect space for a game room, media room, or home office. Step outside to your own private backyard oasis featuring a screen - enclosed pool and expansive lanai, offering year-round enjoyment and plenty of space for family gatherings or relaxing weekends. Additional highlights include: 2024 Roof, New Luxury Vinyl Flooring, Remolded Kitchen and Bathrooms, Granite Countertops, Stainless Steel Appliance, Spacious Open-Concept Living Areas, Upstairs Loft, Screened in Pool and Covered Lanai, Two Car Garage. Conveniently located in the desirable Watson Glen community, this home is just minutes from shopping, dining, major highways, and everything the Riverview/Brandon area has to offer. Don't miss your opportunity to own this move-in-ready home with all the upgrades you've been looking for. Schedule your private showing today!

Location

Details

Type:
Residential
Parking:
No Data
Year Built:
2007
Lot:
0.11 Acres
Heating:
Central
Price/sqft:
$197
Cooling:
Central Air
HOA:
$140

Valuation

Our model vs. what's actually selling nearby.
Estimate
$424,900
$313K – $441K
Confidence Low
List vs. estimate
$75K above estimate
List $500,000 · +17.7%
Our model says this listing is priced above recent comparable activity. Room to negotiate.
Price per sq ft
$197
+2.8% vs. city median $191
Based on
9 MLS comparables
Median of recent comparable listings. Sold comps use closing price, active listings use list price.

Highlights

Annual tax
$4,566
2025
HOA
$140/qtr
Pool
In Ground
Garage
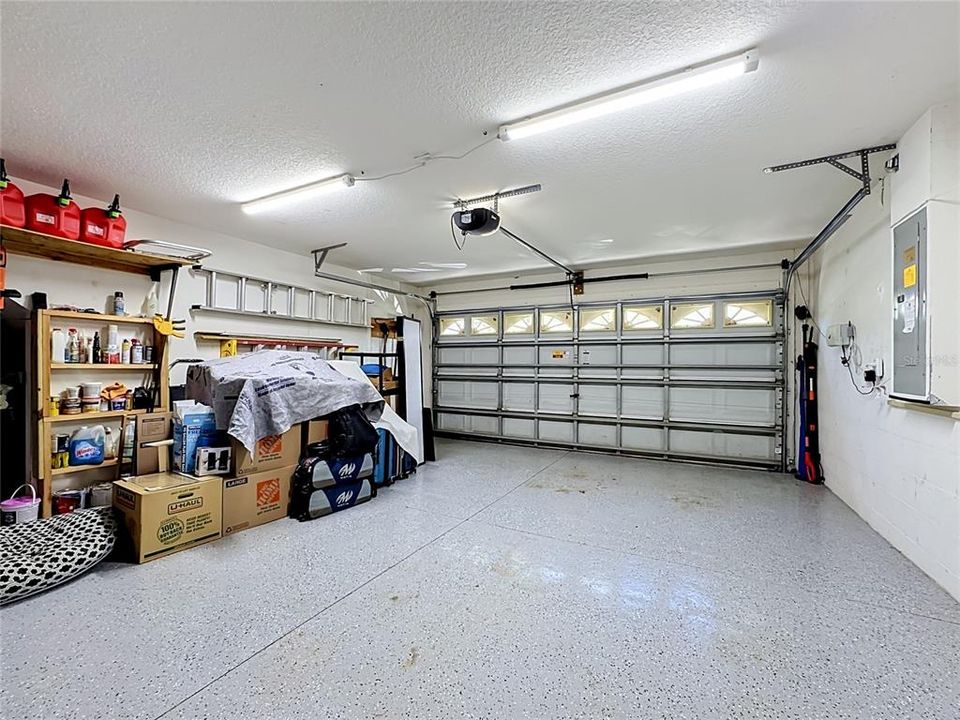
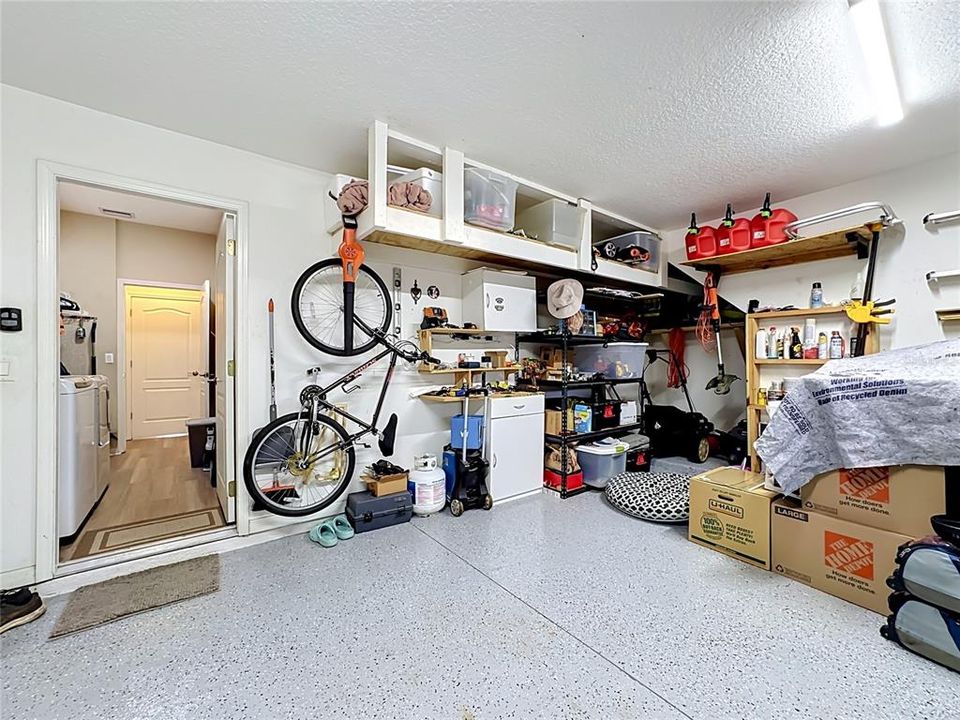
2 car garage
Pets
Allowed
All facts and features
  • Flooring

    • Luxury Vinyl

    • Tile

    Heating

    • Central

    Cooling

    • Central Air

    Appliances

    • Convection Oven

    • Dishwasher

    • Dryer

    • Electric Water Heater

    • Ice Maker

    • Microwave

    • Refrigerator

    • Washer

    Other interior features

    • Ceiling Fan(s)

    • High Ceilings

    • PrimaryBedroom Upstairs

    • Solid Wood Cabinets

    • Stone Counters

    • Thermostat

    Bedrooms and bathrooms

    • Bedrooms: 4

    • Bathrooms: 1

    • Full bathrooms: 2

  • Property

    • Levels: Two

    • Pool Private: Yes

    • Exterior Features: Private Mailbox / Private Yard / Rain Gutters / Sidewalk

    Lot

    • Lot: 0.11 Acres

    Other Property Information

    • Parcel Number: U04302093G00000000062.0

    • Zoning: PD

  • Type and style

    • Property Type: Residential

    • Property Sub Type: Single Family Residence

  • Utility

    • BB/HS Internet Available

    • Cable Available

    • Electricity Connected

    • Fiber Optics

    • Public

    • Sewer Connected

    • Water Connected

  • Other financial information

    • HOA: $140

    • HOA Frequency: Quarterly

    • Annual tax amount: $4,566

  • Source details

    • MLS ID: TB8526844

    Other facts

    • Construction Materials: Block / Concrete / Stucco

    • Foundation Details: Block

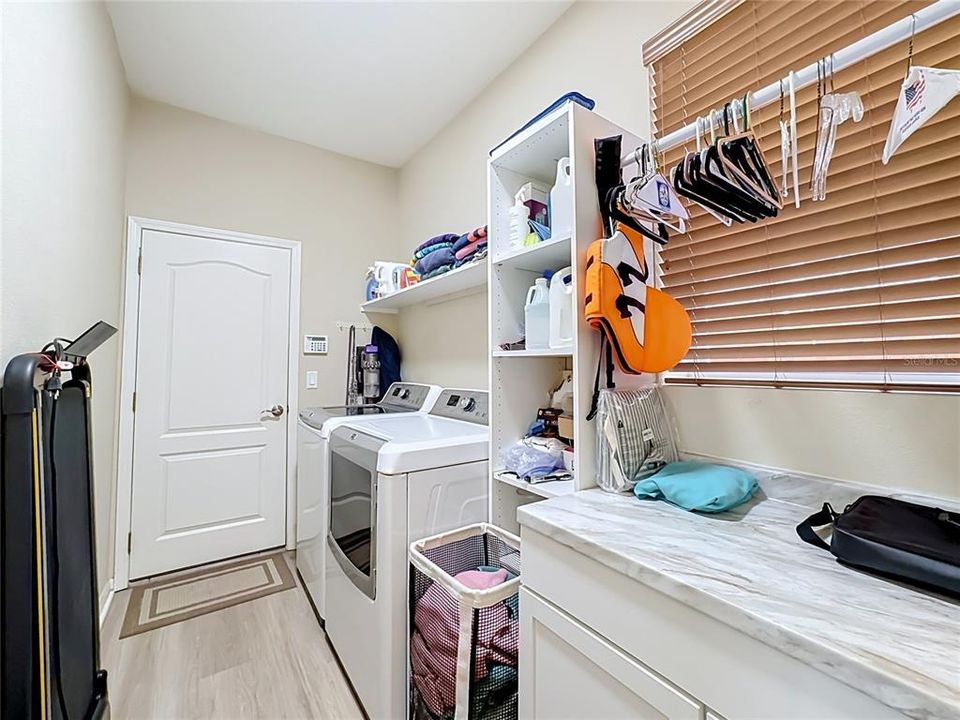
    • Laundry Features: Inside / Laundry Room

    • Pool Features: In Ground

    • Window Features: Shutters

    • Direction Faces: North

    • Architectural Style: Contemporary

    • Garage Spaces: 2

    • Attached Garage: Yes

    • Garage: Yes

    • Living Area: 2534

    • Water Source: Public

    • Lot Size Dimensions: 45 x 110

    • Subdivision Name: WATSON GLEN PH 1

Private inquiry
Talk to the advisor on this listing.
Floor plans, HOA docs, off-market comparables, scheduling a private showing — one message, direct to the local specialist.

More like this

Active With Contract
$450,000
House
4 bds · 3 ba · 1,556 sqft
AVIS HOMES UNIT 1, BRANDON
527 JULIE LANE
Active With Contract
$424,000
Townhouse
3 bds · 2 ba · 2,229 sqft
RIVER OAKS TOWNHOMES LLC, RIVERVIEW
5805 JACKIE MAE PLACE
New
Active With Contract
$379,999
House
2 bds · 2 ba · 1,893 sqft
LA VIVA UNIT II, BRANDON
710 LOMA LINDA COURT
New
Active With Contract
$379,000
House
3 bds · 2 ba · 1,855 sqft
BLOOMINGDALE SEC A UNIT 1, VALRICO
3608 CASABA LOOP
New
Active With Contract
$360,000
House
3 bds · 2 ba · 1,872 sqft
BLOOMINGDALE SEC H UNIT, BRANDON
601 FIELDSTONE DRIVE
New
Active With Contract
$400,000
House
4 bds · 3 ba · 1,735 sqft
BLOOMINGDALE SECTION C UNIT 3, BRANDON
709 CALIENTE DRIVE
New
Active With Contract
$550,000
House
4 bds · 3 ba · 2,134 sqft
ECHO ACRES SUB, BRANDON
608 N ECHO DRIVE
New
Active With Contract
$390,000
House
4 bds · 2 ba · 1,971 sqft
ASHLEY OAKS UNIT 1, RIVERVIEW
10402 ASHLEY OAKS DRIVE

Market around this address

Live counts in the same area.
View all

The multiple listing information is provided by the Stellar MLS from a copyrighted compilation of listings. The compilation of listings and each individual listing are ©2026-present Stellar MLS. All Rights Reserved. The information provided is for consumers' personal, noncommercial use and may not be used for any purpose other than to identify prospective properties consumers may be interested in purchasing. All properties are subject to prior sale or withdrawal. All information provided is deemed reliable but is not guaranteed accurate, and should be independently verified. Listing courtesy of: EXP REALTY LLC