Vender tu casa
Valoración gratuita de tu hogar
Contacto
Cuéntenos sobre sus necesidades

11441 DUTCH IRIS DRIVE

Casa Activo con contrato
$500,000

BTC: 7.86163522

ETH: 262.79275112

3 días
4 camas
2 baños
2,534 sqft

Visión general

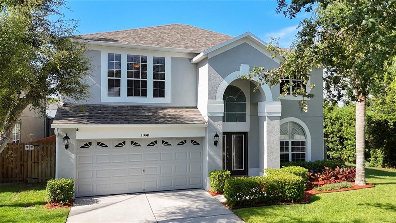
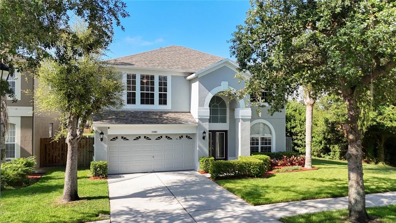
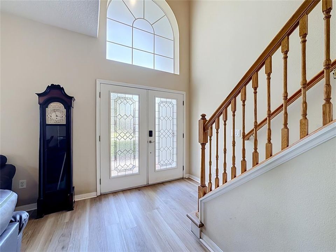
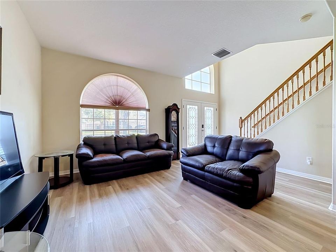
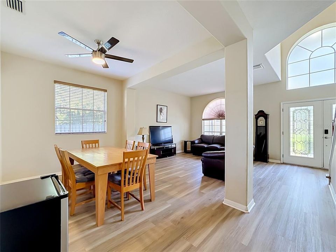
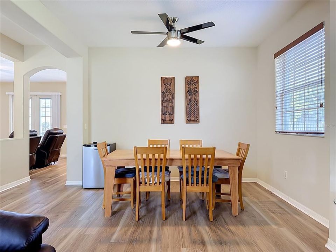
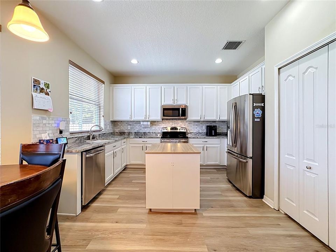
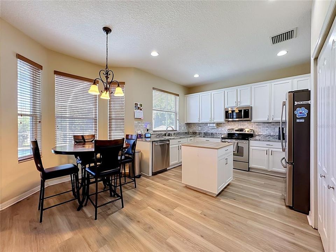
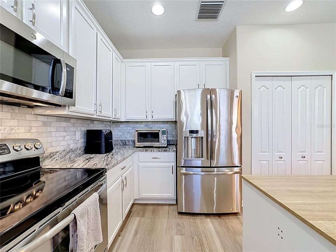
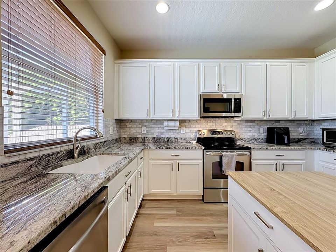
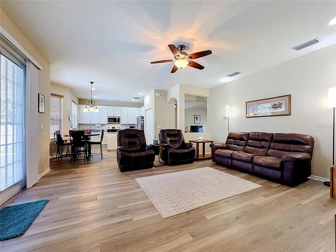
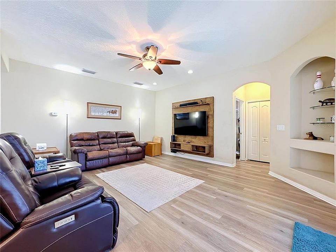
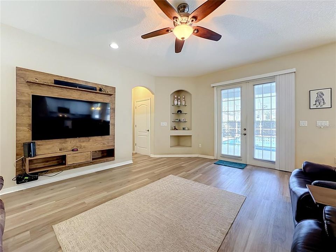
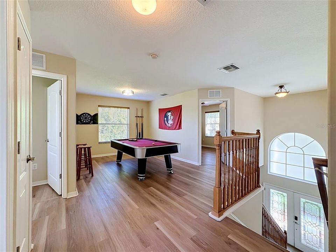
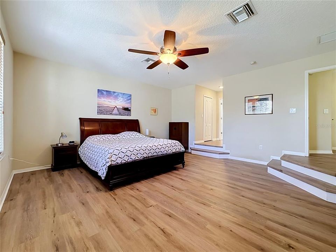
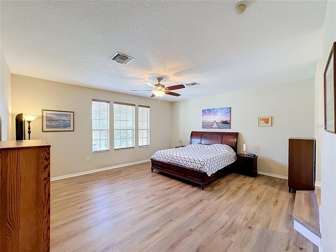
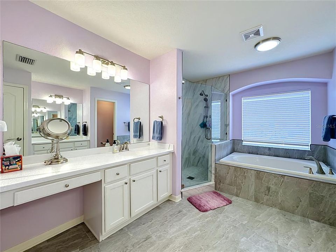
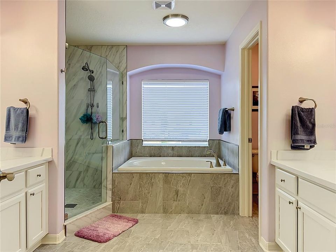
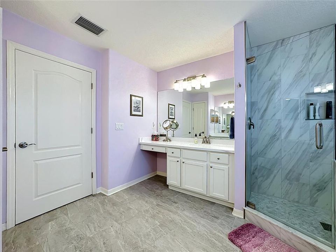
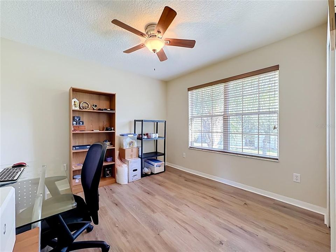
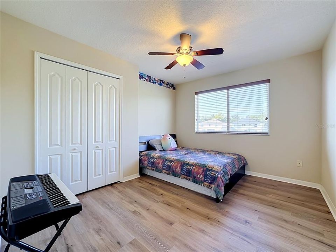
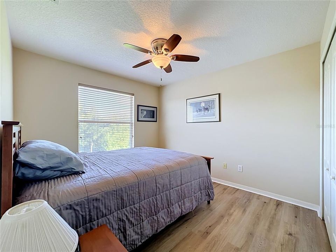
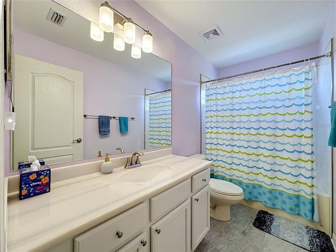
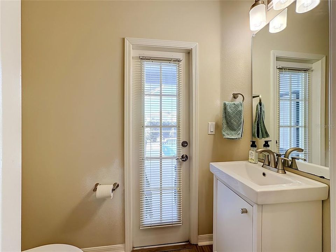
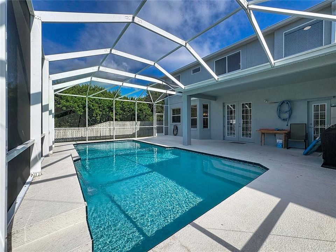
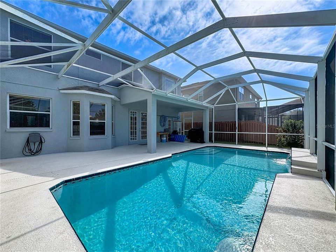
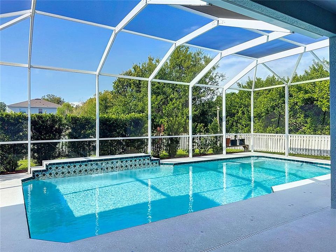
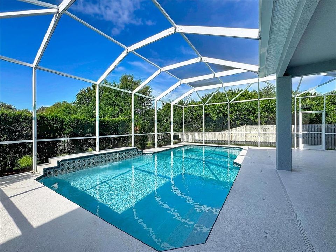
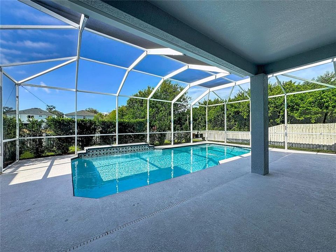
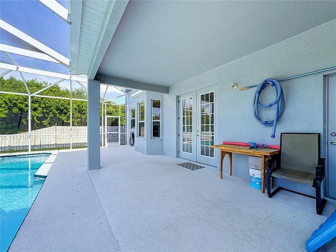
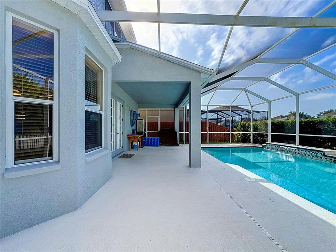
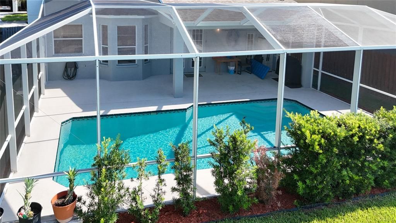
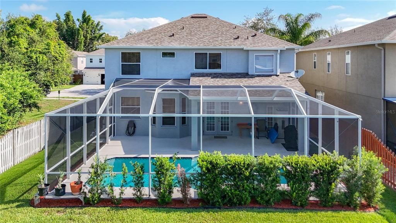
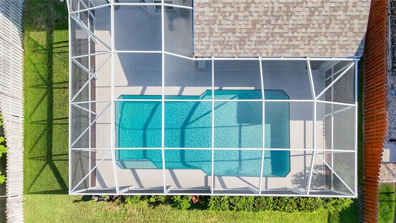
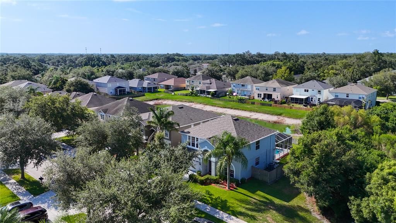
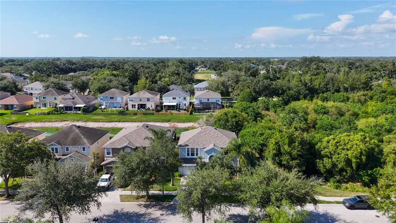
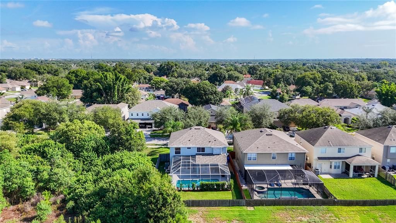
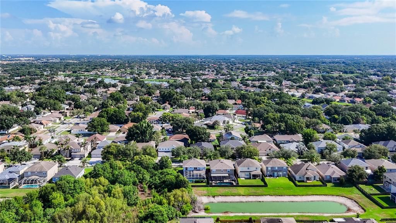
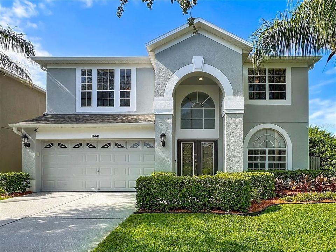
Under contract-accepting backup offers. Welcome to Watson Glen! This beautifully updated 4-bedroom, 2.5-bath pool home offers the perfect combination of modern upgrades, spacious living, and resort-style outdoor entertaining. From the moment you step through the grand two-story entry, you'll appreciate the abundance of natural light, soaring ceilings, and open, inviting floor plan. The heart of the home is the newly remodeled kitchen, featuring granite countertops, stainless steel appliances, ample cabinetry, and a center island that opens seamlessly to the family room - perfect for everyday living and entertaining. Throughout the home, you'll find new luxury vinyl flooring, adding both style and durability. The spacious primary suite is a true retreat, complete with a completely remodeled spa-inspired bathroom, featuring a luxurious walk-in shower, soaking tub, dual vanities, and generous walk-in closets. The additional bedrooms are well-sized, while the upstairs bonus loft provides the perfect space for a game room, media room, or home office. Step outside to your own private backyard oasis featuring a screen - enclosed pool and expansive lanai, offering year-round enjoyment and plenty of space for family gatherings or relaxing weekends. Additional highlights include: 2024 Roof, New Luxury Vinyl Flooring, Remolded Kitchen and Bathrooms, Granite Countertops, Stainless Steel Appliance, Spacious Open-Concept Living Areas, Upstairs Loft, Screened in Pool and Covered Lanai, Two Car Garage. Conveniently located in the desirable Watson Glen community, this home is just minutes from shopping, dining, major highways, and everything the Riverview/Brandon area has to offer. Don't miss your opportunity to own this move-in-ready home with all the upgrades you've been looking for. Schedule your private showing today!

Ubicación

Detalles

Tipo:
Residential
Estacionamiento:
Sin datos
Año de construcción:
2007
Lote:
0.11 Hectáreas
Calefacción:
Central
precio por sq. medidor:
$197
Enfriamiento:
Central Air
HOA:
$140

Valuation

Our model vs. what's actually selling nearby.
Estimate
$424,900
$313K – $441K
Confidence Low
List vs. estimate
$75K above estimate
List $500,000 · +17.7%
Our model says this listing is priced above recent comparable activity. Room to negotiate.
Price per sq ft
$197
+2.8% vs. city median $191
Based on
9 MLS comparables
Median of recent comparable listings. Sold comps use closing price, active listings use list price.

Destacados

Annual tax
$4,566
2025
HOA
$140/qtr
Pool
In Ground
Garage
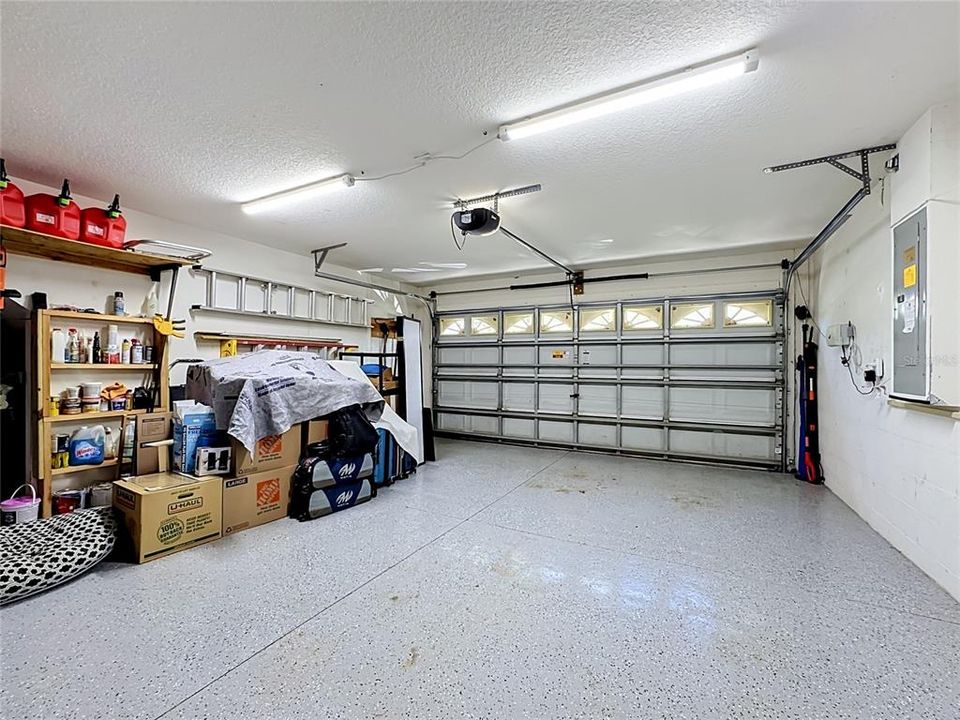
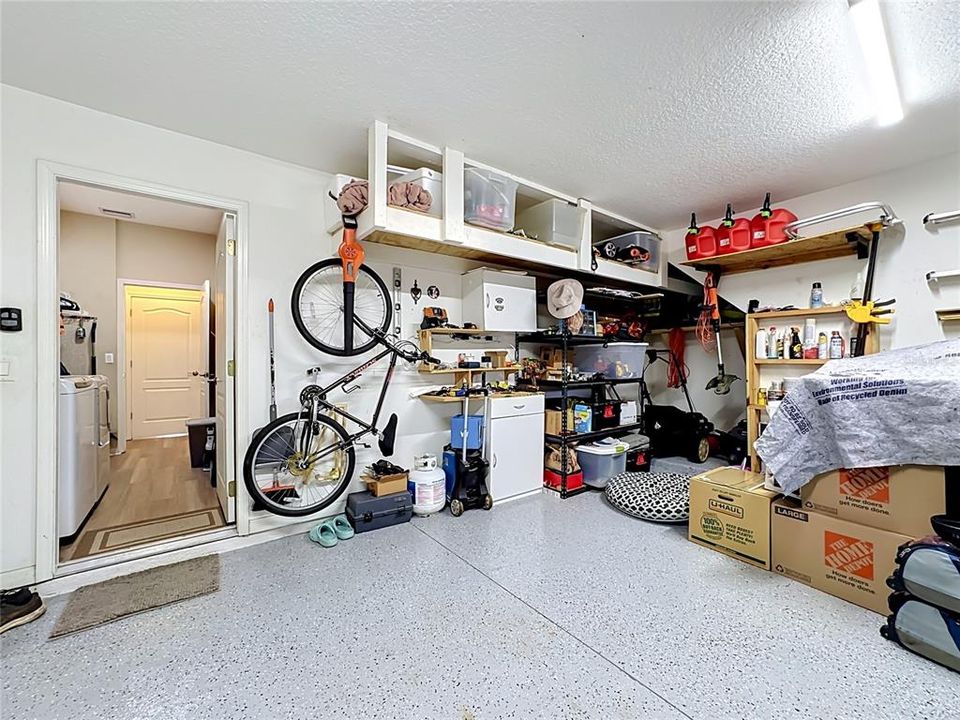
2 car garage
Pets
Allowed
Más hechos y características
  • Piso

    • Luxury Vinyl

    • Tile

    Calefacción

    • Central

    Enfriamiento

    • Central Air

    Accesorios

    • Convection Oven

    • Dishwasher

    • Dryer

    • Electric Water Heater

    • Ice Maker

    • Microwave

    • Refrigerator

    • Washer

    Otras características interiores

    • Ceiling Fan(s)

    • High Ceilings

    • PrimaryBedroom Upstairs

    • Solid Wood Cabinets

    • Stone Counters

    • Thermostat

    Dormitorios y baños

    • Dormitorios: 4

    • Baños: 1

    • Baños completos: 2

  • Propiedad

    • Pisos: Two

    • Piscina Privada: Si

    • Características Exteriores: Private Mailbox / Private Yard / Rain Gutters / Sidewalk

    Lote

    • Lote: 0.11 Hectáreas

    Otra Información de Propiedad

    • Número de Parcela: U04302093G00000000062.0

    • Zonificación: PD

  • Tipo y estilo

    • Tipo de propiedad: Residential

    • Subtipo de propiedad: Single Family Residence

  • Utilidad

    • BB/HS Internet Available

    • Cable Available

    • Electricity Connected

    • Fiber Optics

    • Public

    • Sewer Connected

    • Water Connected

  • Otra información financiera

    • HOA: $140

    • Frecuencia HOA: Quarterly

    • Importe anual de impuestos: $4,566

  • Detalles de la fuente

    • MLS ID: TB8526844

    Otros hechos

    • Materiales de construcción: Block / Concrete / Stucco

    • Detalles de la fundación: Block

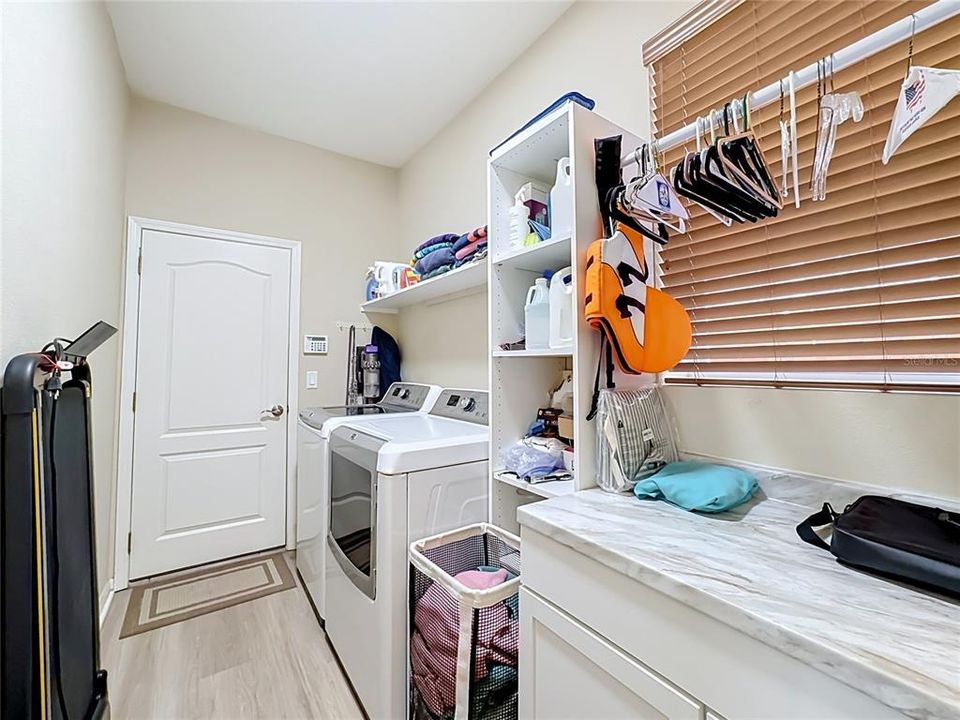
    • Características de lavandería: Inside / Laundry Room

    • Características de la piscina: In Ground

    • Características de la ventana: Shutters

    • Caras de dirección: North

    • Estilo arquitectónico: Contemporary

    • Espacios de garaje: 2

    • Garaje adjunto: Si

    • Garaje: Si

    • Salón: 2534

    • Fuente de agua: Public

    • Tamaño de la parcela: 45 x 110

    • Nombre de subdivisión: WATSON GLEN PH 1

Consulta privada
Habla con el asesor de este inmueble.
Planos, documentos del HOA, comparables off-market, agendar una visita privada — un solo mensaje directo al especialista local.

Más como esta

Activo con contrato
$450,000
Casa
4 camas · 3 baños · 1,556 sqft
AVIS HOMES UNIT 1, BRANDON
527 JULIE LANE
Activo con contrato
$424,000
Adosados
3 camas · 2 baños · 2,229 sqft
RIVER OAKS TOWNHOMES LLC, RIVERVIEW
5805 JACKIE MAE PLACE
Nuevo
Activo con contrato
$379,999
Casa
2 camas · 2 baños · 1,893 sqft
LA VIVA UNIT II, BRANDON
710 LOMA LINDA COURT
Nuevo
Activo con contrato
$379,000
Casa
3 camas · 2 baños · 1,855 sqft
BLOOMINGDALE SEC A UNIT 1, VALRICO
3608 CASABA LOOP
Nuevo
Activo con contrato
$360,000
Casa
3 camas · 2 baños · 1,872 sqft
BLOOMINGDALE SEC H UNIT, BRANDON
601 FIELDSTONE DRIVE
Nuevo
Activo con contrato
$400,000
Casa
4 camas · 3 baños · 1,735 sqft
BLOOMINGDALE SECTION C UNIT 3, BRANDON
709 CALIENTE DRIVE
Nuevo
Activo con contrato
$550,000
Casa
4 camas · 3 baños · 2,134 sqft
ECHO ACRES SUB, BRANDON
608 N ECHO DRIVE
Nuevo
Activo con contrato
$390,000
Casa
4 camas · 2 baños · 1,971 sqft
ASHLEY OAKS UNIT 1, RIVERVIEW
10402 ASHLEY OAKS DRIVE

Mercado cerca de esta dirección

Conteos en vivo en la misma zona.
Ver todo

The multiple listing information is provided by the Stellar MLS from a copyrighted compilation of listings. The compilation of listings and each individual listing are ©2026-present Stellar MLS. All Rights Reserved. The information provided is for consumers' personal, noncommercial use and may not be used for any purpose other than to identify prospective properties consumers may be interested in purchasing. All properties are subject to prior sale or withdrawal. All information provided is deemed reliable but is not guaranteed accurate, and should be independently verified. Listing courtesy of: EXP REALTY LLC