Vender tu casa
Valoración gratuita de tu hogar
Contacto
Cuéntenos sobre sus necesidades
608 N ECHO DRIVE

Casa Activo con contrato
$550,000

BTC: 8.64779874

ETH: 289.07202624

7 días
4 camas
3 baños
2,134 sqft

Visión general

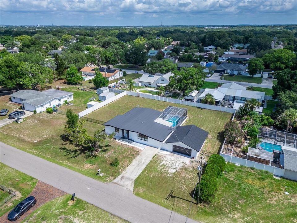
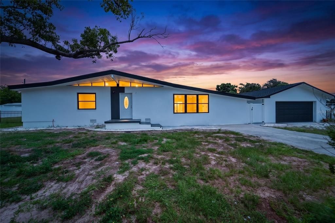
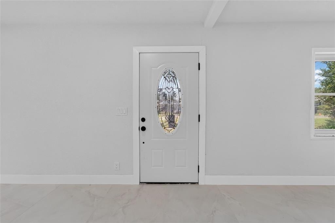
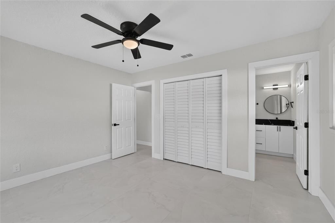
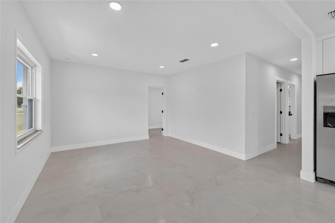
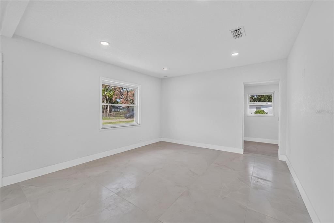
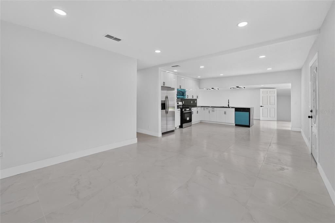
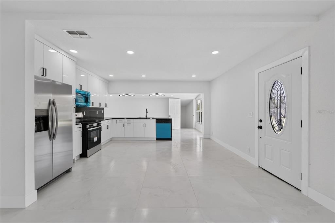
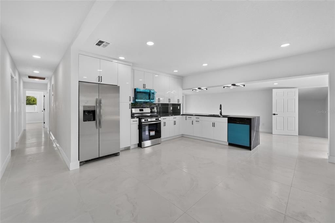
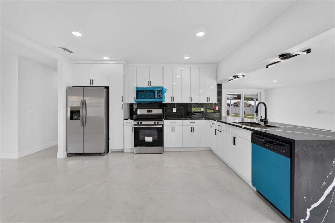
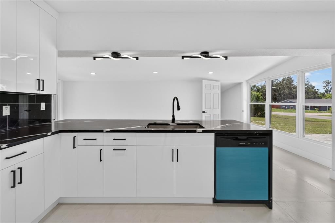
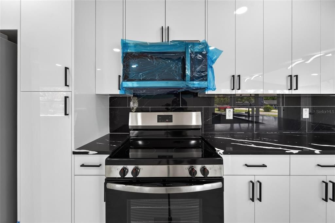
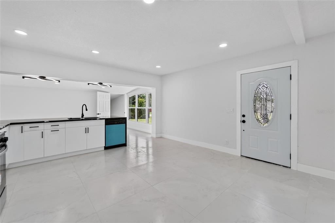
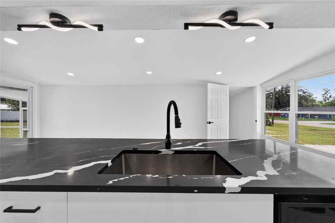
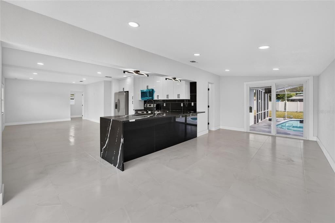
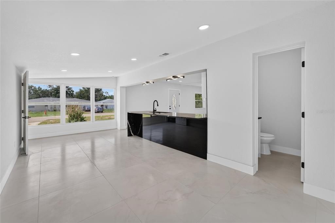
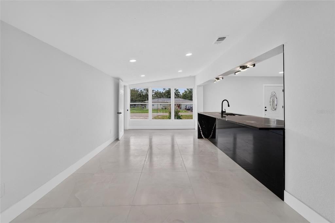
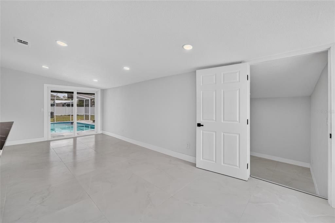
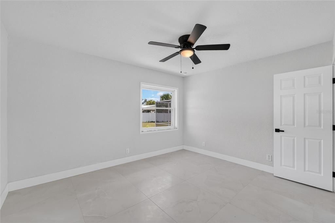
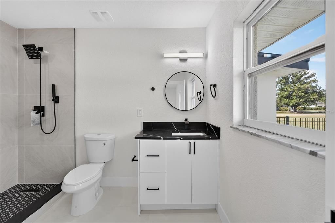
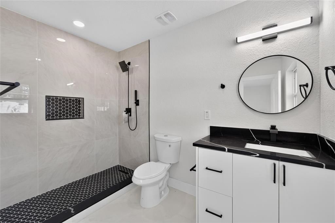
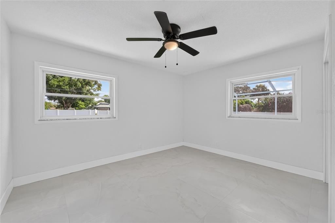
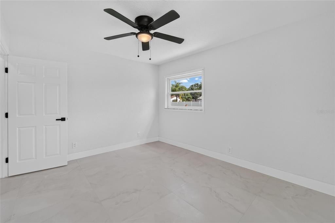
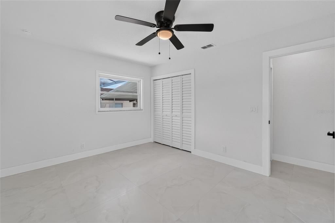
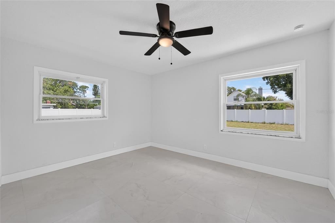
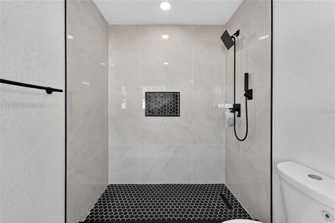
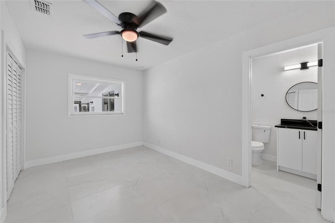
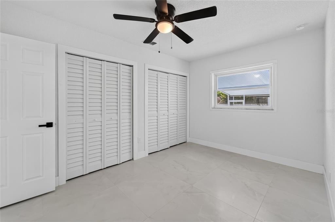
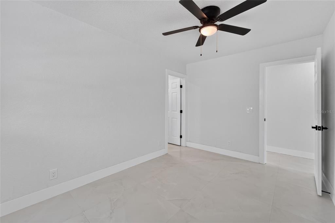
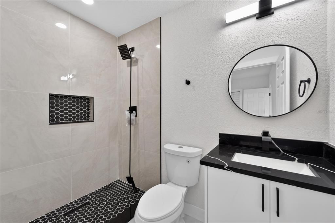
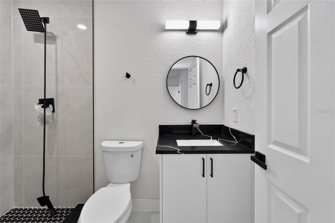
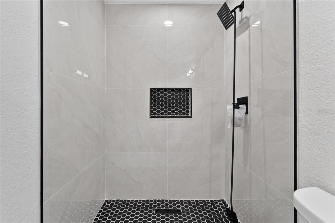
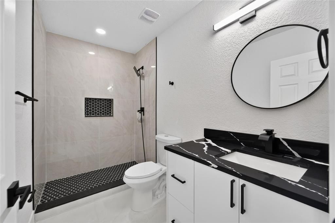
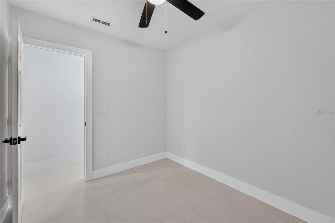
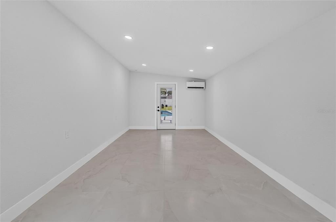
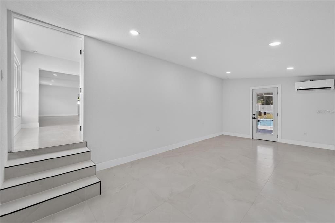
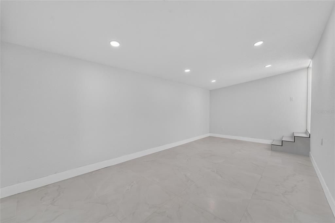
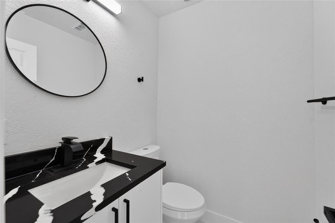
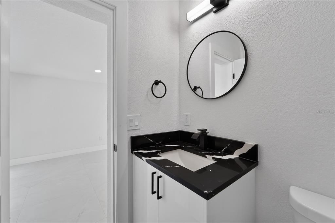
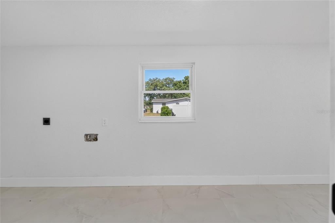
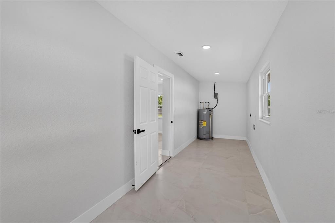
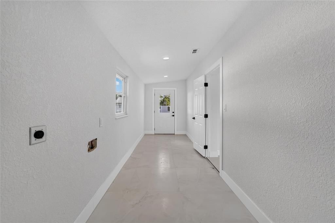
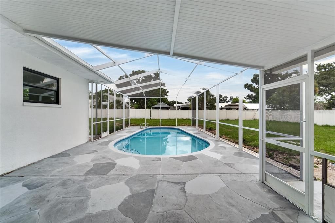
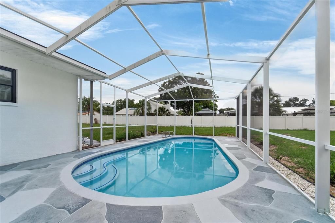
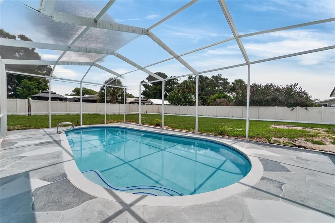
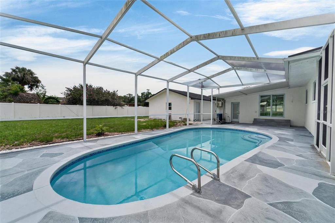
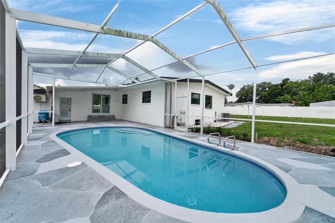
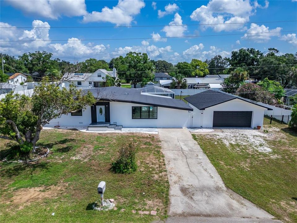
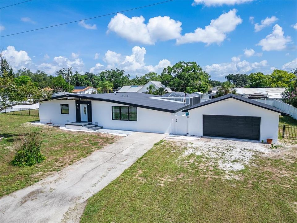
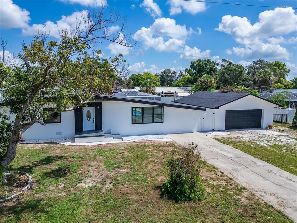
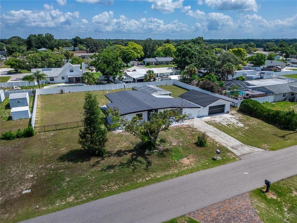
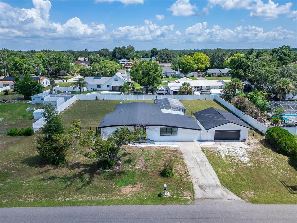
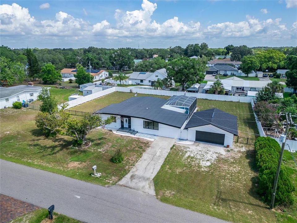
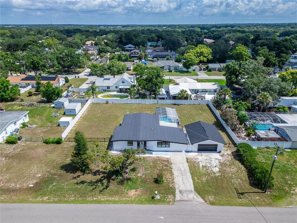
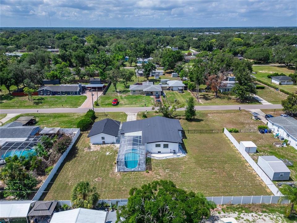
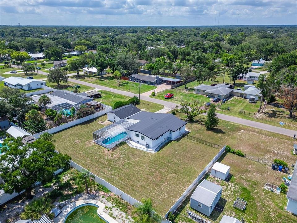
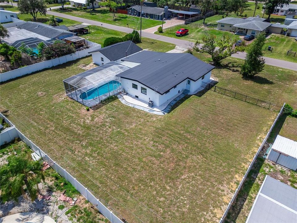
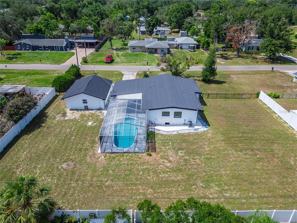
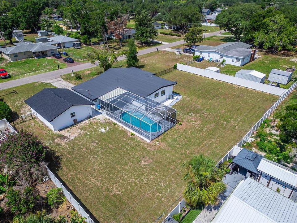
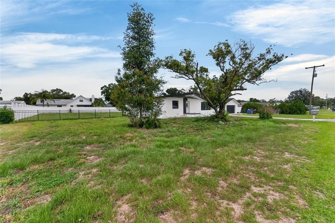
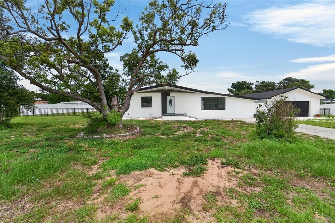
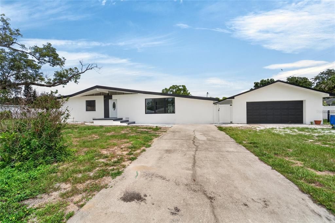
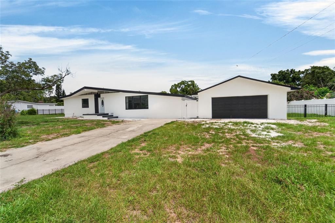
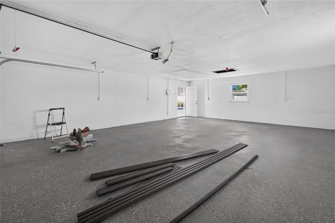
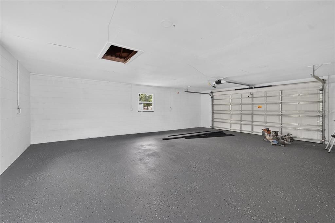
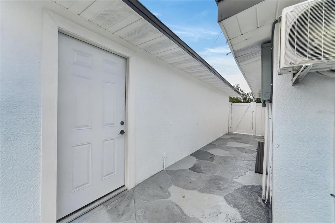
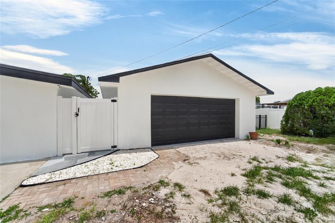
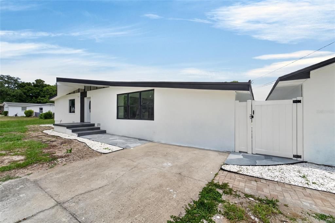
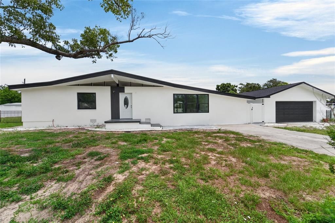
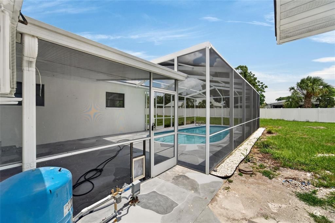
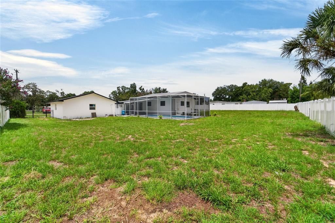
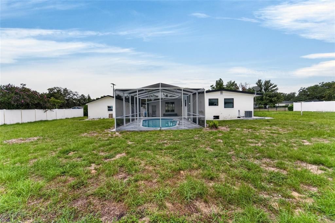
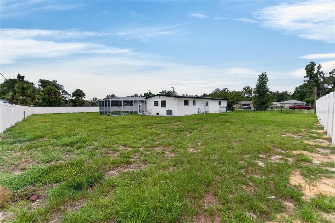
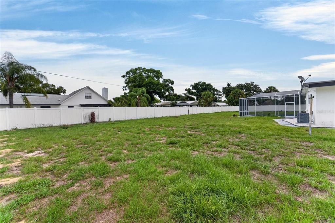
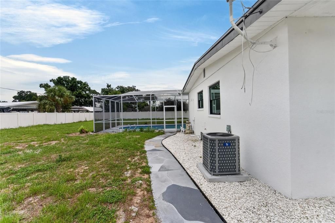
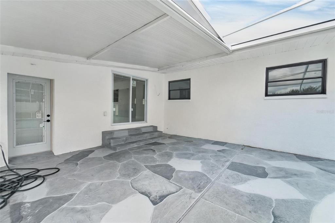
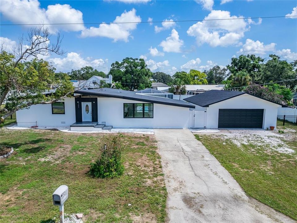
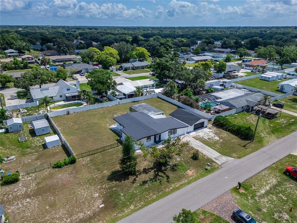
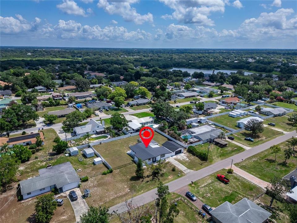
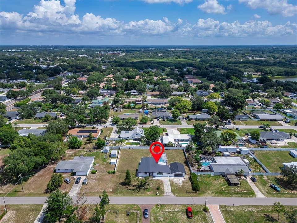
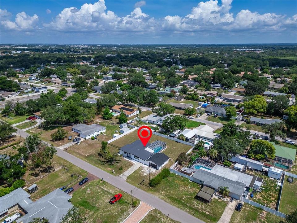
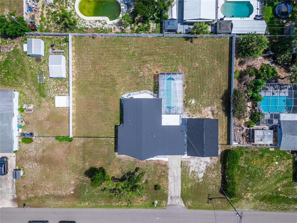
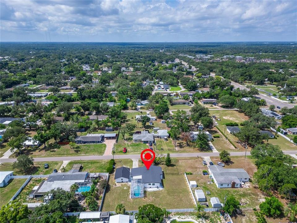
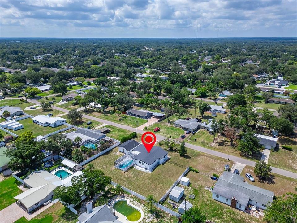
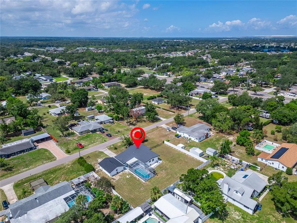
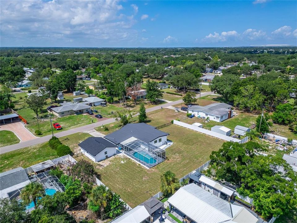
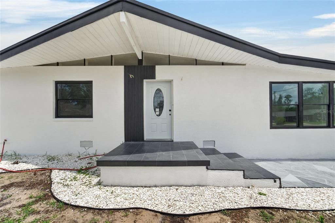
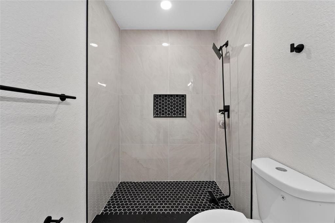
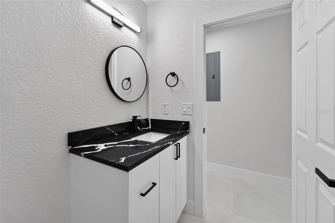
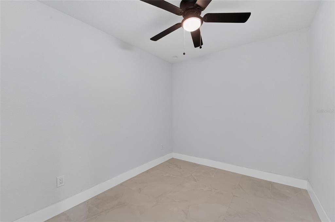
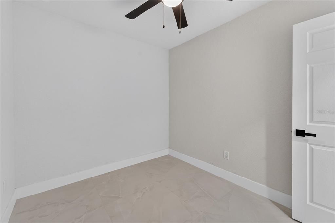
Under contract-accepting backup offers. Welcome to this fully renovated 5-bedroom, 3-1/2 bathroom home located in the heart of Brandon, offering approximately 2134 square feet of living space on a rare 0.51-acre oversized lot. Originally built with solid block construction, this home has been completely transformed with modern upgrades throughout, including a brand-new roof, upgraded electrical meter, new AC system, and new water heater. Inside, you’ll find new flooring throughout, beautifully remodeled bathrooms, and a stunning kitchen featuring quartz countertops, custom-built plywood cabinetry, and brand-new appliances designed for both style and durability. The outdoor space is equally impressive, creating a private retreat ideal for relaxation and entertaining. The swimming pool has been newly resurfaced with fresh plaster, and the expansive rear patio provides the perfect setting for gatherings or quiet evenings. The oversized backyard offers endless possibilities, whether for recreation or future enhancements, and includes a large detached block garage that can serve as a workshop, storage space, or creative area. This type of lot size and outdoor flexibility is a rare find in Brandon. With no HOA or CDD restrictions, this property offers exceptional flexibility for homeowners and investors alike, including potential for short-term rental use or multi-generational living. Conveniently located near shopping, dining, schools, and major highways, this home combines modern living, space, and versatility in one of Brandon’s most desirable locations.
Ubicación

Detalles

Tipo:
Residential
Estacionamiento:
Sin datos
Año de construcción:
1964
Lote:
0.51 Hectáreas
Calefacción:
Central / Electric
precio por sq. medidor:
$258
Enfriamiento:
Central Air
HOA:
Sin datos

Valuation

Our model vs. what's actually selling nearby.
Estimate
$464,750
$332K – $526K
Confidence Low
List vs. estimate
$85K above estimate
List $550,000 · +18.3%
Our model says this listing is priced above recent comparable activity. Room to negotiate.
Price per sq ft
$257
+12.5% vs. city median $228
Based on
8 MLS comparables
Median of recent comparable listings. Sold comps use closing price, active listings use list price.

Destacados

Annual tax
$5,743
2025
Pool
In Ground
Garage
2 car garage
Más hechos y características
  • Piso

    • Porcelain Tile

    Calefacción

    • Central

    • Electric

    Enfriamiento

    • Central Air

    Accesorios

    • Dishwasher

    • Electric Water Heater

    • Microwave

    • Range

    • Refrigerator

    Otras características interiores

    • Ceiling Fan(s)

    • Eating Space In Kitchen

    • Kitchen/Family Room Combo

    • Other

    • Primary Bedroom Main Floor

    • Solid Surface Counters

    • Solid Wood Cabinets

    • Thermostat

    • Walk-In Closet(s)

    Dormitorios y baños

    • Dormitorios: 4

    • Baños: 1

    • Baños completos: 3

  • Propiedad

    • Pisos: One

    • Piscina Privada: Si

    • Características Exteriores: Garden / None / Other / Sliding Doors

    Lote

    • Lote: 0.51 Hectáreas

    Otra Información de Propiedad

    • Número de Parcela: U3429202JD00000000004.0

    • Zonificación: RSC-6

  • Tipo y estilo

    • Tipo de propiedad: Residential

    • Subtipo de propiedad: Single Family Residence

  • Utilidad

    • BB/HS Internet Available

    • Cable Available

    • Electricity Available

    • Electricity Connected

    • Public

    • Water Available

    • Water Connected

  • Otra información financiera

    • Importe anual de impuestos: $5,744

  • Detalles de la fuente

    • MLS ID: TB8522148

    Otros hechos

    • Materiales de construcción: Block / Stucco

    • Detalles de la fundación: Block / Other / Slab

    • Características de lavandería: Electric Dryer Hookup / Inside / Laundry Room / Other

    • Características de la piscina: In Ground / Other / Screen Enclosure

    • Caras de dirección: South

    • Espacios de garaje: 2

    • Garaje: Si

    • Salón: 2134

    • Fuente de agua: None / Well

    • Tamaño de la parcela: 150 x 147

    • Nombre de subdivisión: ECHO ACRES SUB

Consulta privada
Habla con el asesor de este inmueble.
Planos, documentos del HOA, comparables off-market, agendar una visita privada — un solo mensaje directo al especialista local.

Más como esta

Activo con contrato
$424,000
Adosados
3 camas · 2 baños · 2,229 sqft
RIVER OAKS TOWNHOMES LLC, RIVERVIEW
5805 JACKIE MAE PLACE
Activo con contrato
$450,000
Casa
4 camas · 3 baños · 1,556 sqft
AVIS HOMES UNIT 1, BRANDON
527 JULIE LANE
Nuevo
Activo con contrato
$430,000
Multifamiliar
4 camas · 1,845 sqft
B & H SUB INCLUDING, BRANDON
420 BIG CEDAR WAY
Nuevo
Activo con contrato
$500,000
Casa
4 camas · 2 baños · 2,534 sqft
WATSON GLEN PH 1, RIVERVIEW
11441 DUTCH IRIS DRIVE
Nuevo
Activo con contrato
$387,000
Casa
3 camas · 2 baños · 1,488 sqft
MEADOW RIDGE ESTATES UNIT 3, VALRICO
1712 SAKURA DRIVE
Nuevo
Activo con contrato
$400,000
Casa
4 camas · 3 baños · 1,735 sqft
BLOOMINGDALE SECTION C UNIT 3, BRANDON
709 CALIENTE DRIVE
Nuevo
Activo con contrato
$390,000
Casa
3 camas · 2 baños · 1,866 sqft
BRENTWOOD HILLS TRACT B UNIT 2, VALRICO
1914 CITRUS ORCHARD WAY
Nuevo
Activo con contrato
$390,000
Casa
4 camas · 2 baños · 1,971 sqft
ASHLEY OAKS UNIT 1, RIVERVIEW
10402 ASHLEY OAKS DRIVE

Mercado cerca de esta dirección

Conteos en vivo en la misma zona.
Ver todo

The multiple listing information is provided by the Stellar MLS from a copyrighted compilation of listings. The compilation of listings and each individual listing are ©2026-present Stellar MLS. All Rights Reserved. The information provided is for consumers' personal, noncommercial use and may not be used for any purpose other than to identify prospective properties consumers may be interested in purchasing. All properties are subject to prior sale or withdrawal. All information provided is deemed reliable but is not guaranteed accurate, and should be independently verified. Listing courtesy of: KELLER WILLIAMS SUBURBAN TAMPA